
NURA
Interactive Portfolio
Interactive Portfolio
Crafted by us. Defined by you.
Open portfolioEach spread fits your screen. Zoom in for detail and swipe across to explore.
Each project begins with a different brief, but the same commitment to considered design, precise making and thoughtful delivery.

Kitchens
Bespoke joinery
Residential interiors
Commercial environments
More than a number, this is the experience we bring to every new commission.
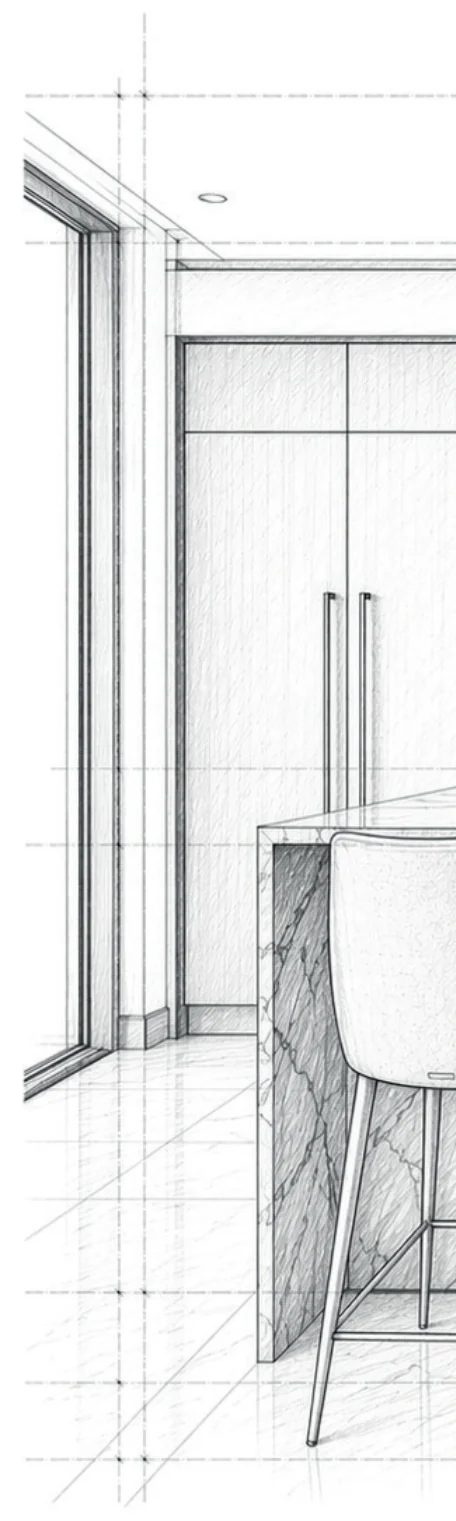
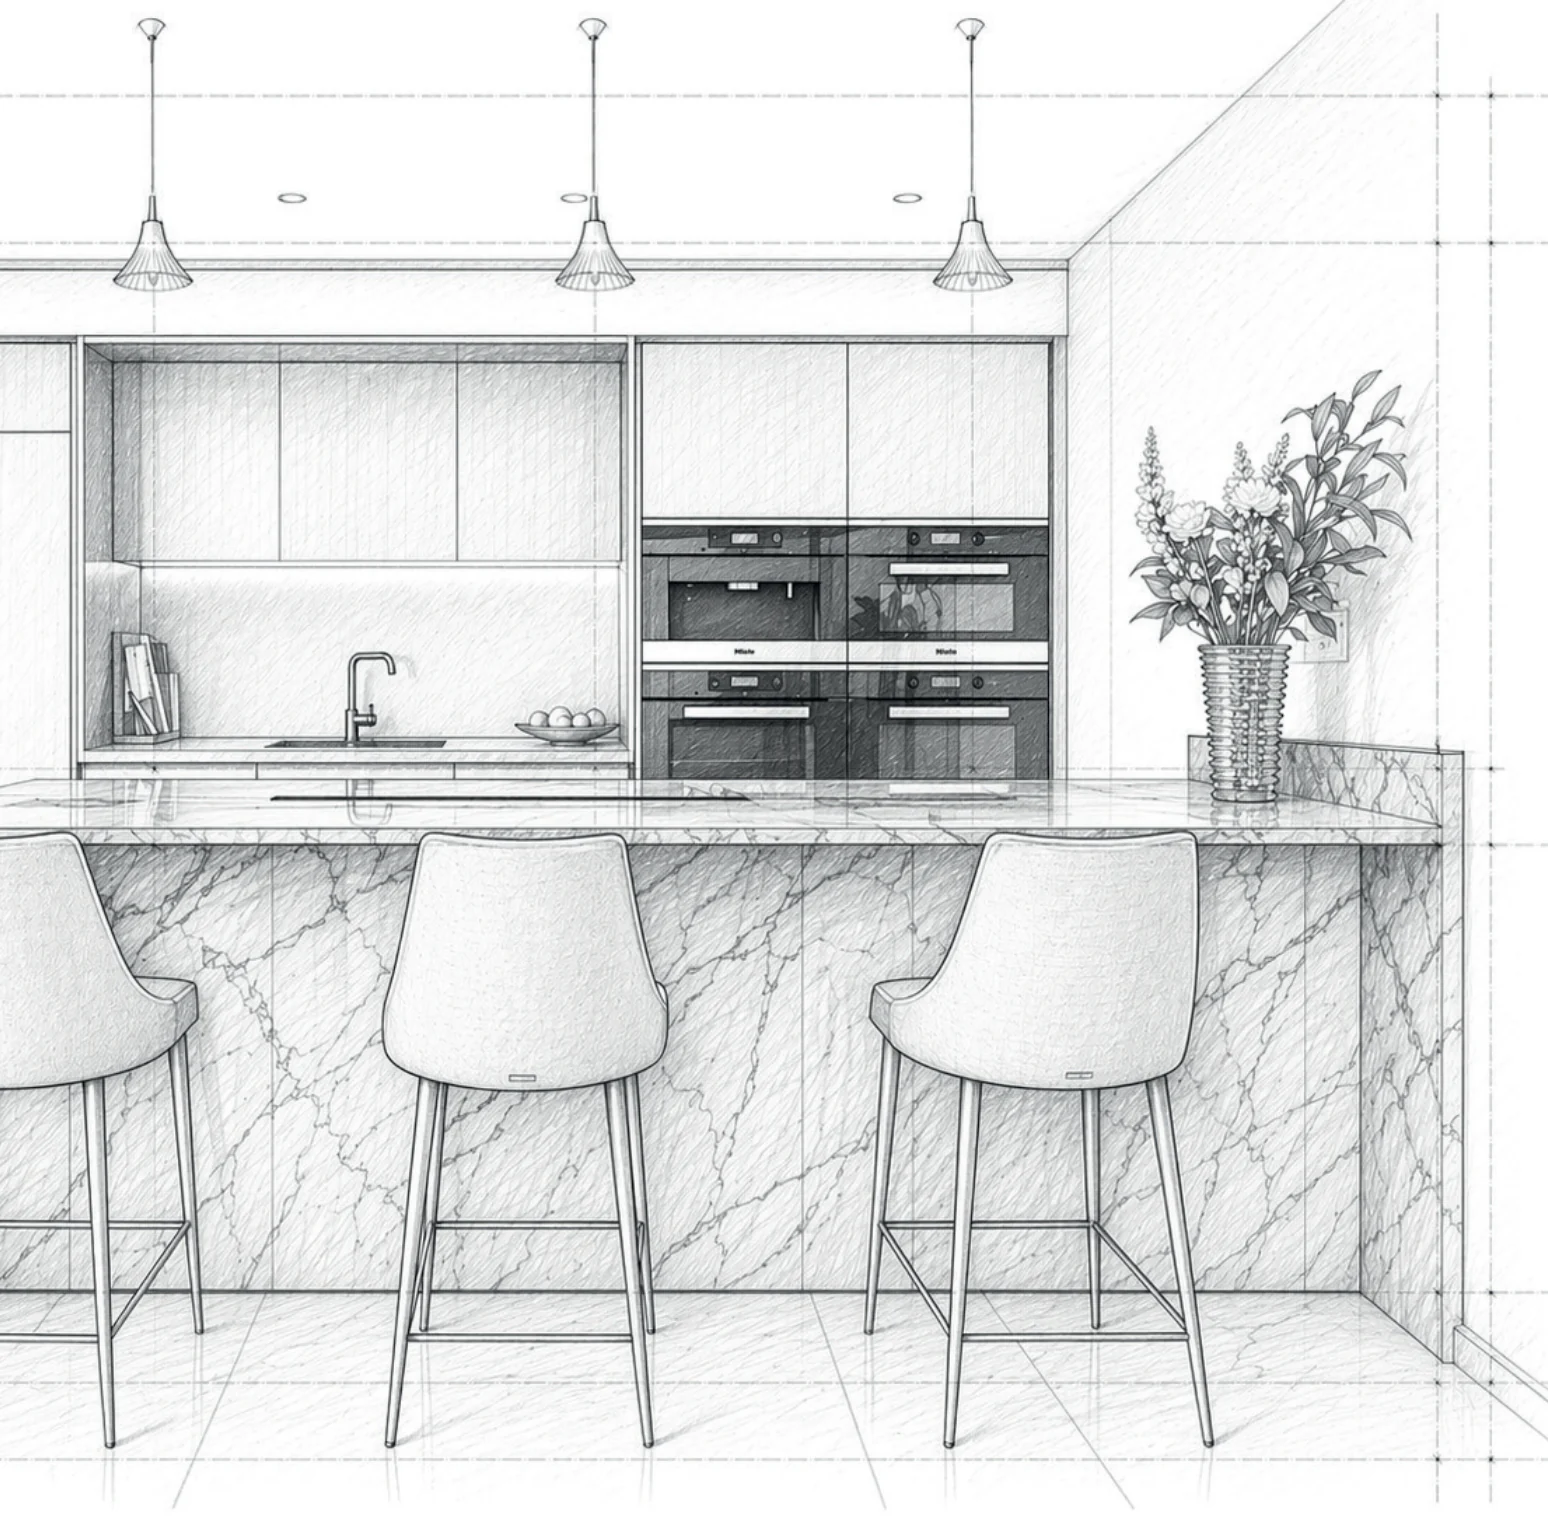
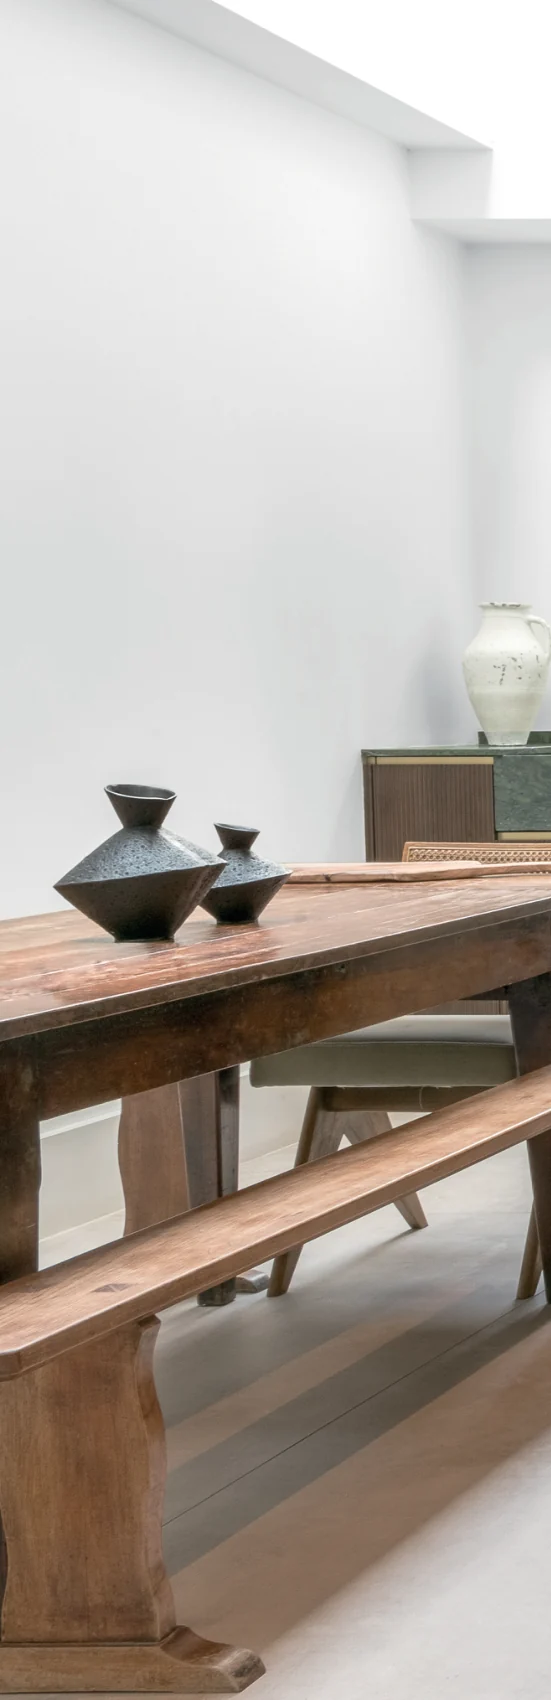
The intimate connection of kitchen design
Wandsworth, London
This project was developed in close collaboration with the client, centred around a much-loved standalone piece of furniture that became the starting point for the entire design. Rather than treating the kitchen as a separate element, the intention was to reinterpret and extend the character of this existing piece into a cohesive architectural language.
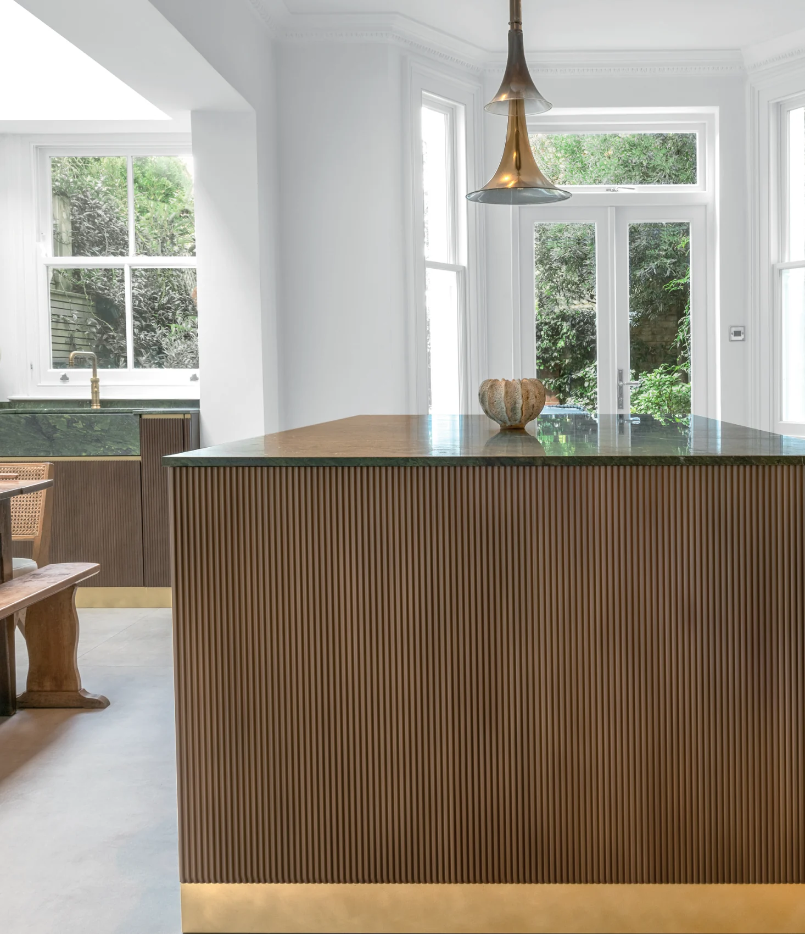
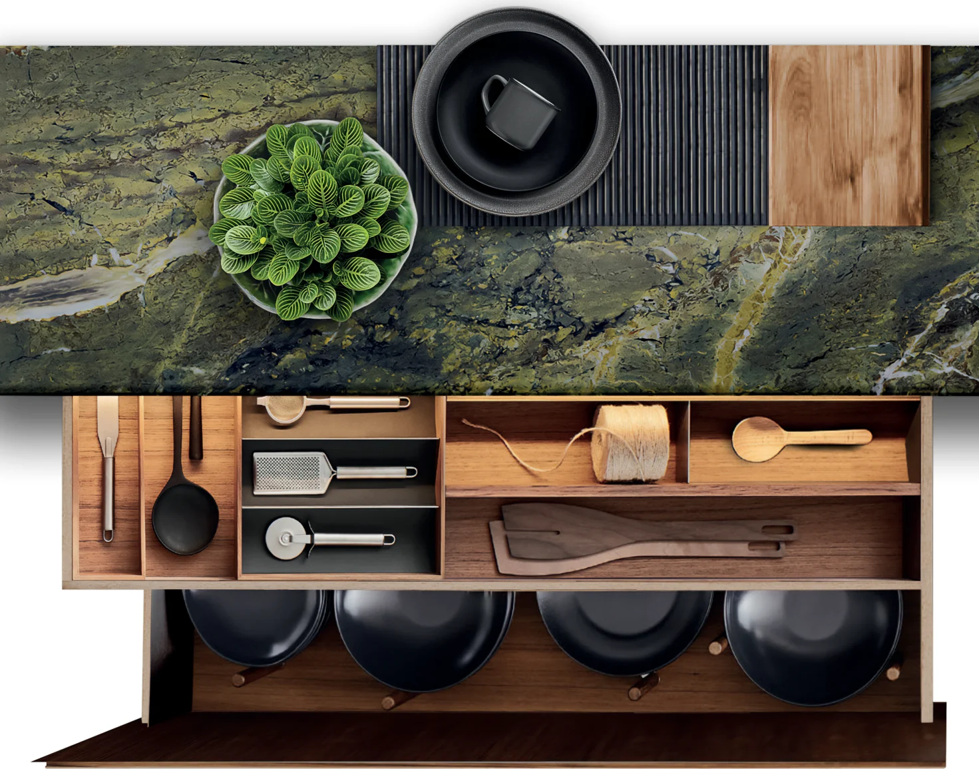
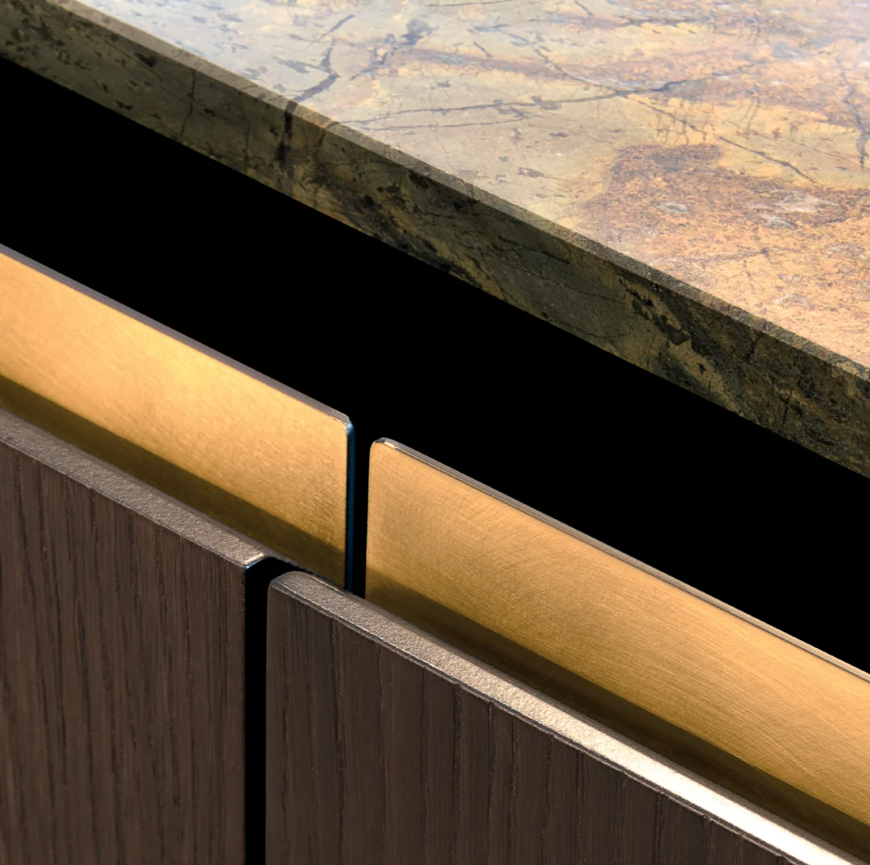
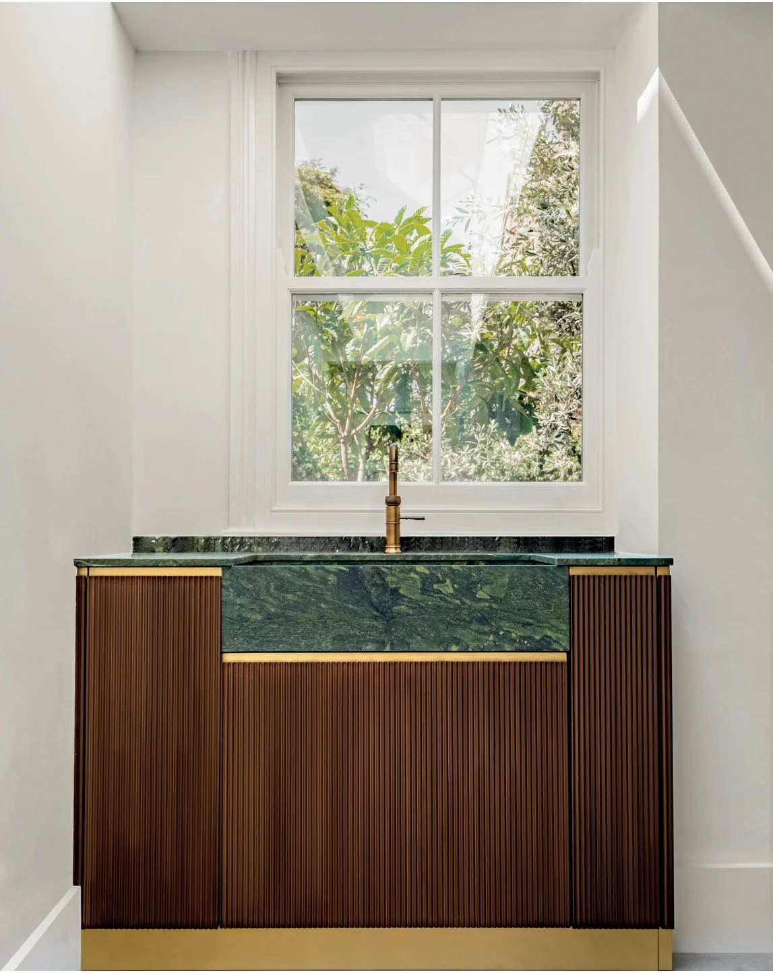
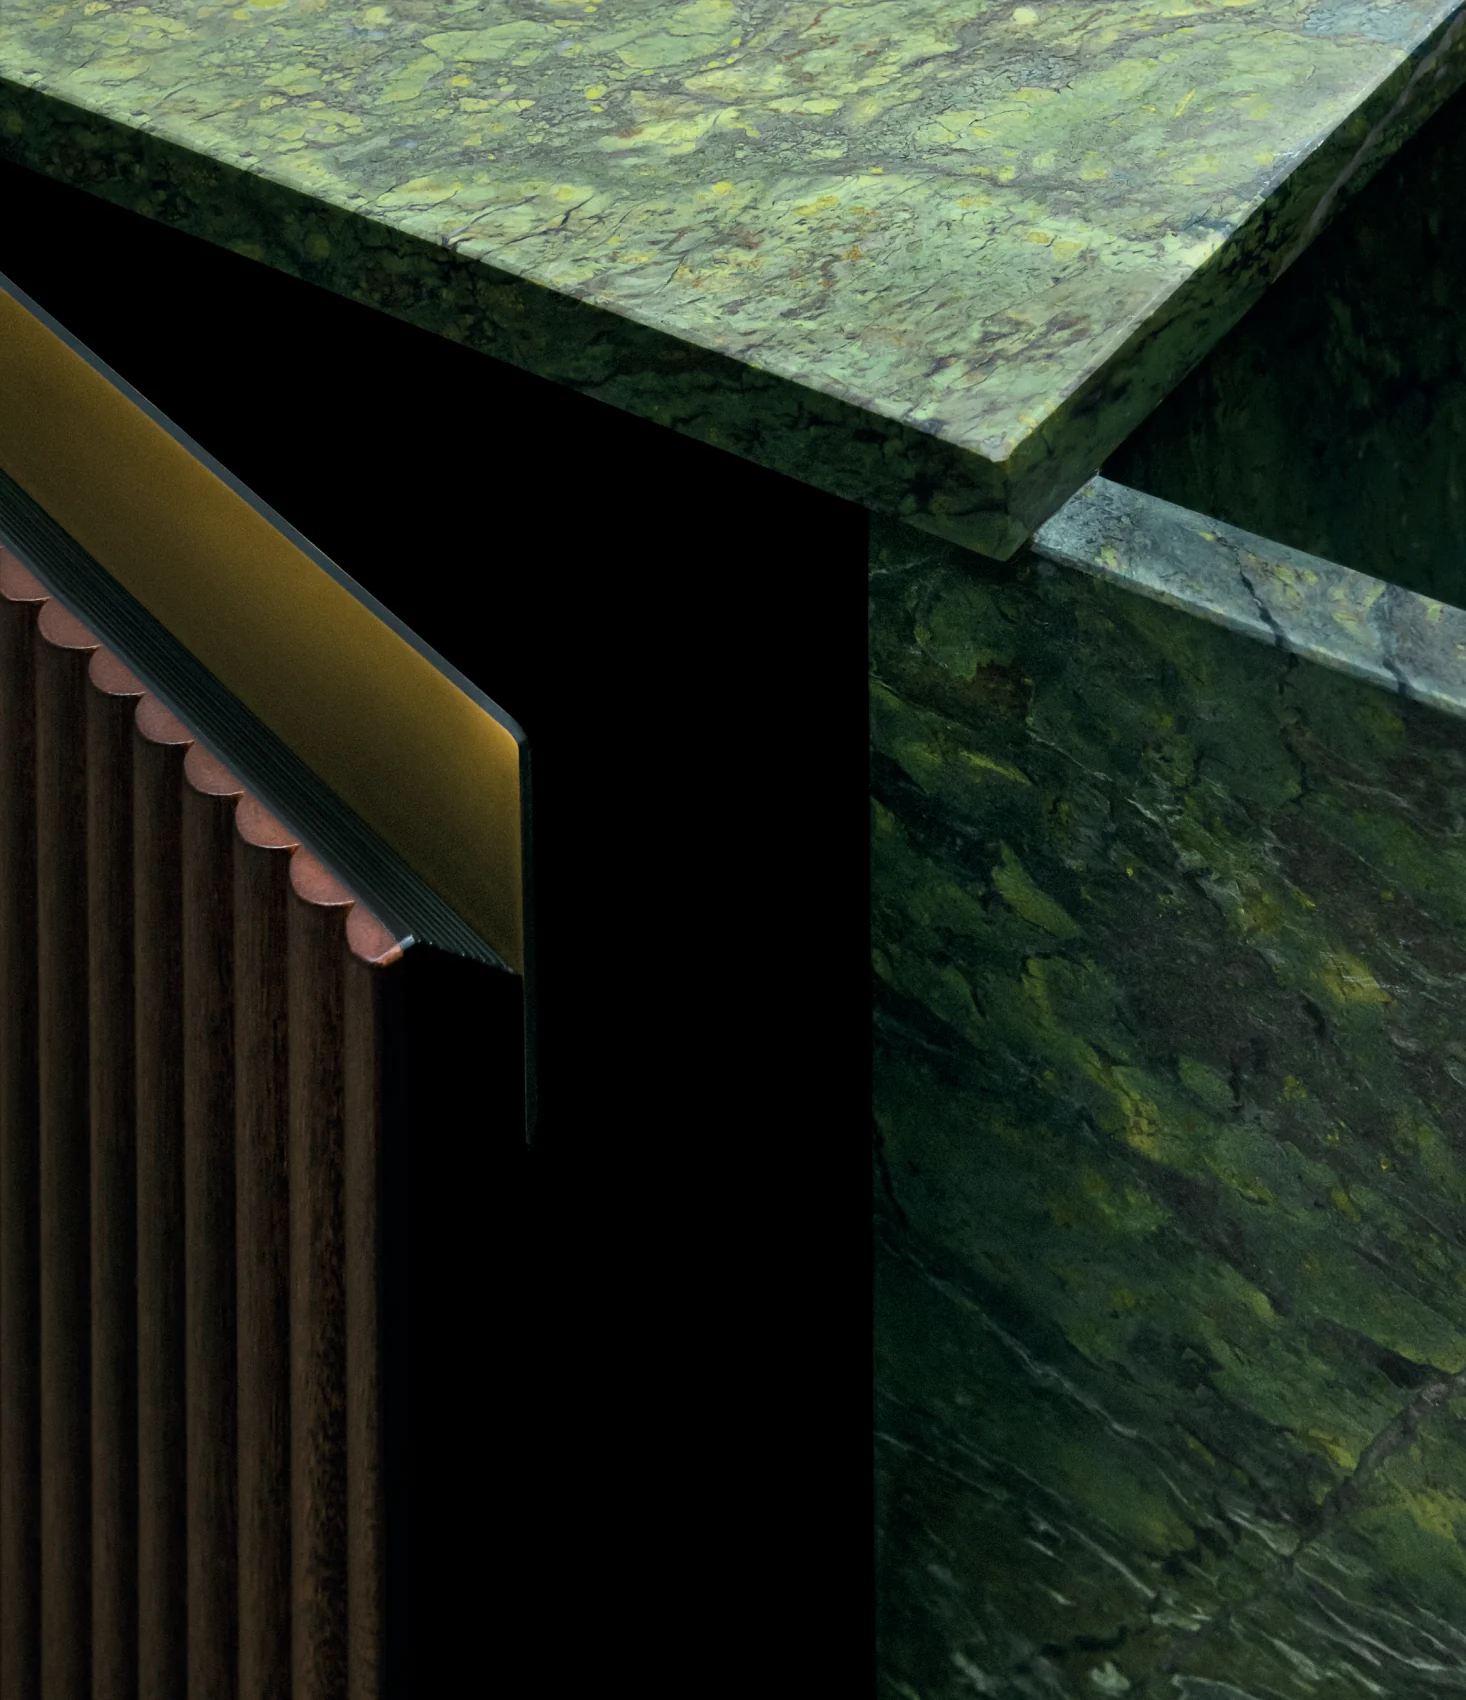
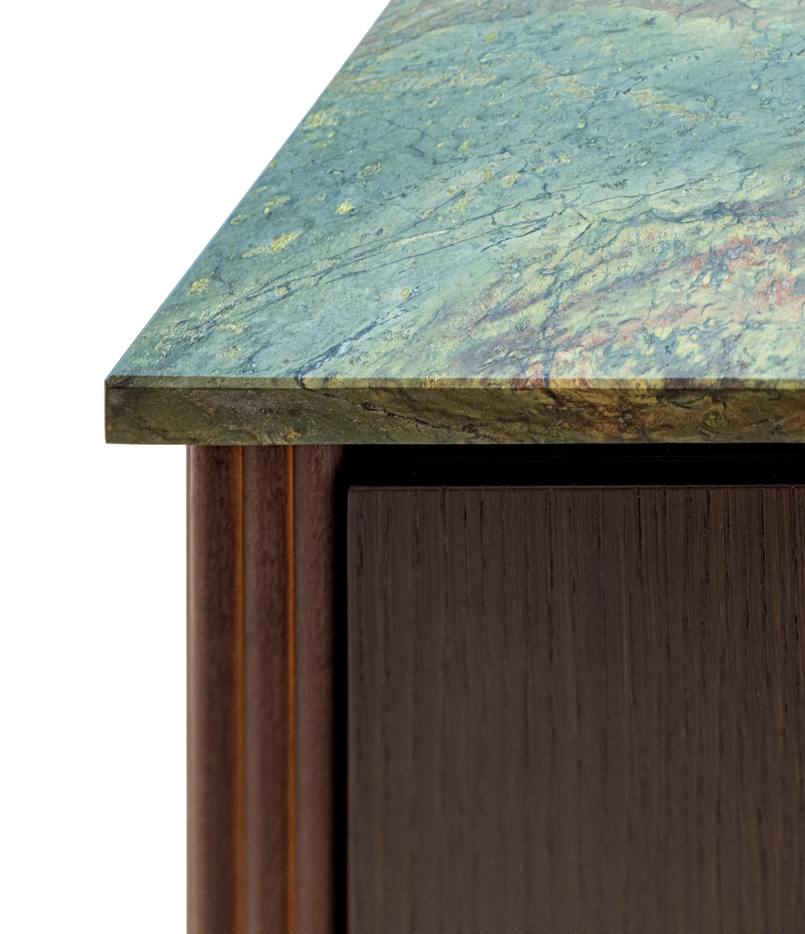
The original furniture featured fluted timber detailing and rich green tones, which informed the material palette. Dark smoked oak veneer was carefully detailed to echo the same proportions and rhythm, creating a sense of continuity throughout the space. This was paired with Verde Persia marble, introducing depth, texture, and a strong visual identity. To balance the richness of these materials, antique patinated brass elements were introduced across key junctions, door details, and accents.
These additions bring warmth and contrast, subtly referencing a more relaxed, layered aesthetic while elevating the overall composition. Given the intensity of the green marble, its application was carefully controlled. Carrara marble was introduced along the hob run to provide visual relief and contrast, allowing the Verde Persia to remain a focal feature rather than overwhelming the space.
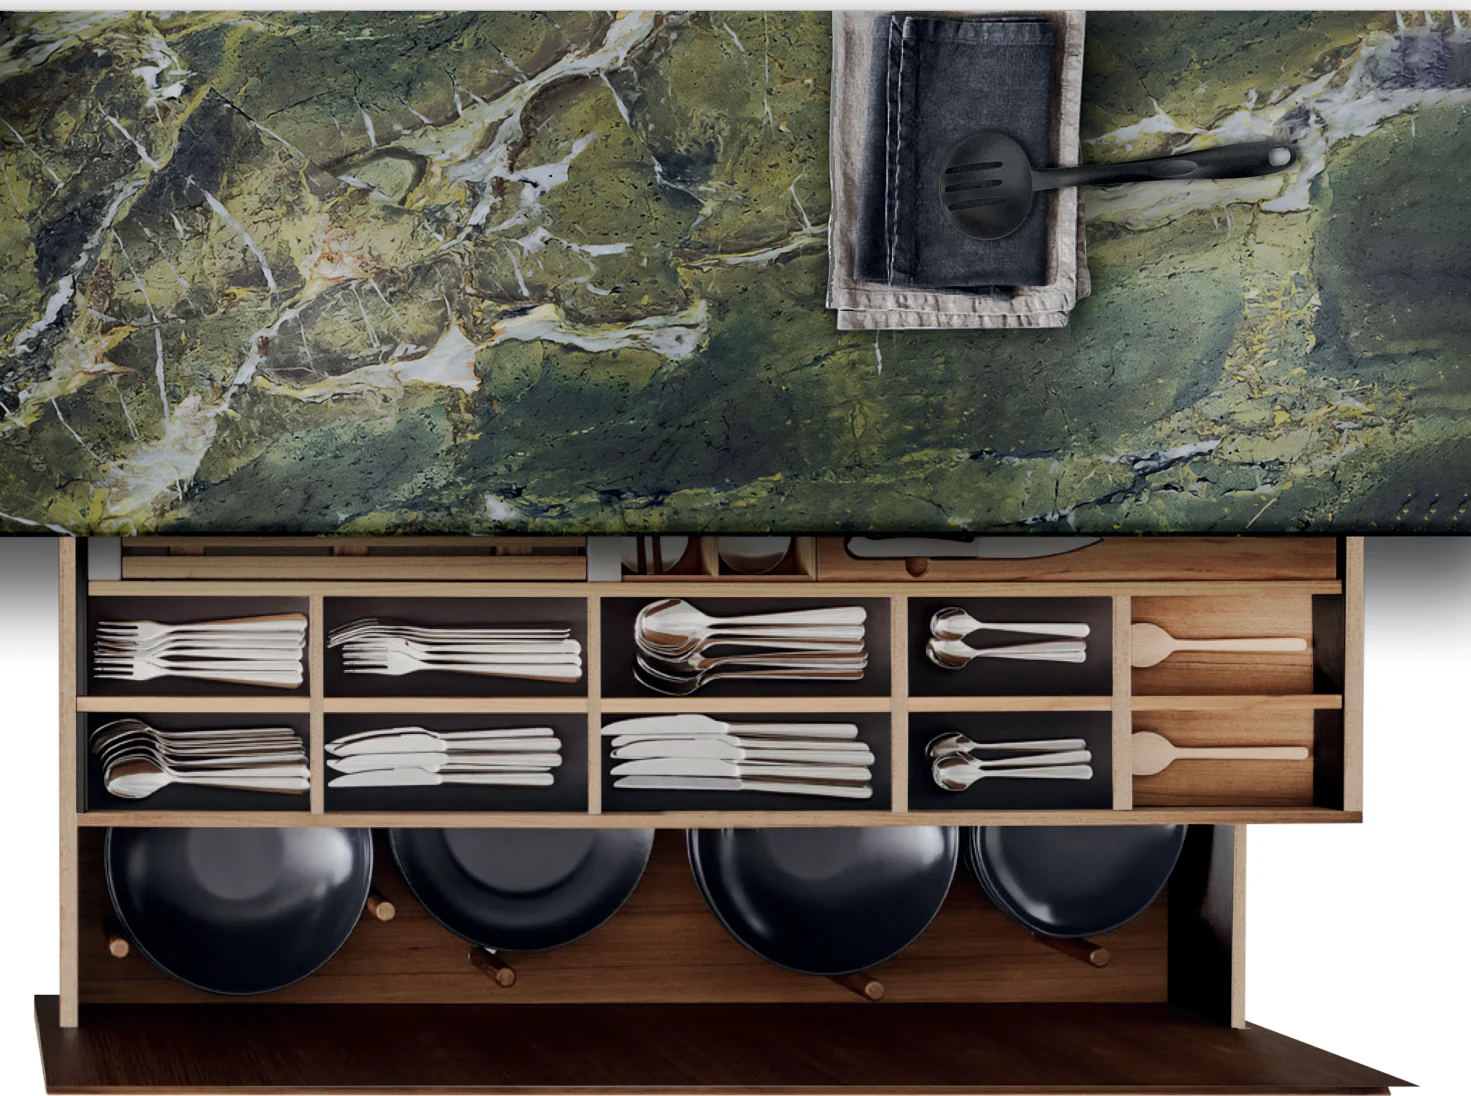
Brass inlays within the Carrara splashback further tie the palette together, ensuring continuity across different materials. A bespoke stone sink, formed from the same Verde Persia marble, anchors the design and reinforces the monolithic quality of the material. Every element is considered in relation to the next, resulting in a kitchen that feels curated, balanced, and highly individual. This project reflects Nura’s approach designing beyond the conventional kitchen, creating spaces that are deeply
personal, materially rich, and built to stand the test of time. All timber elements were carefully book-matched to ensure continuity of grain across the cabinetry, creating a cohesive and uninterrupted visual flow. This attention to detail extends internally, where matching wood veneer is used within the drawer systems, enriching the overall material experience and reinforcing the integrity of the design.
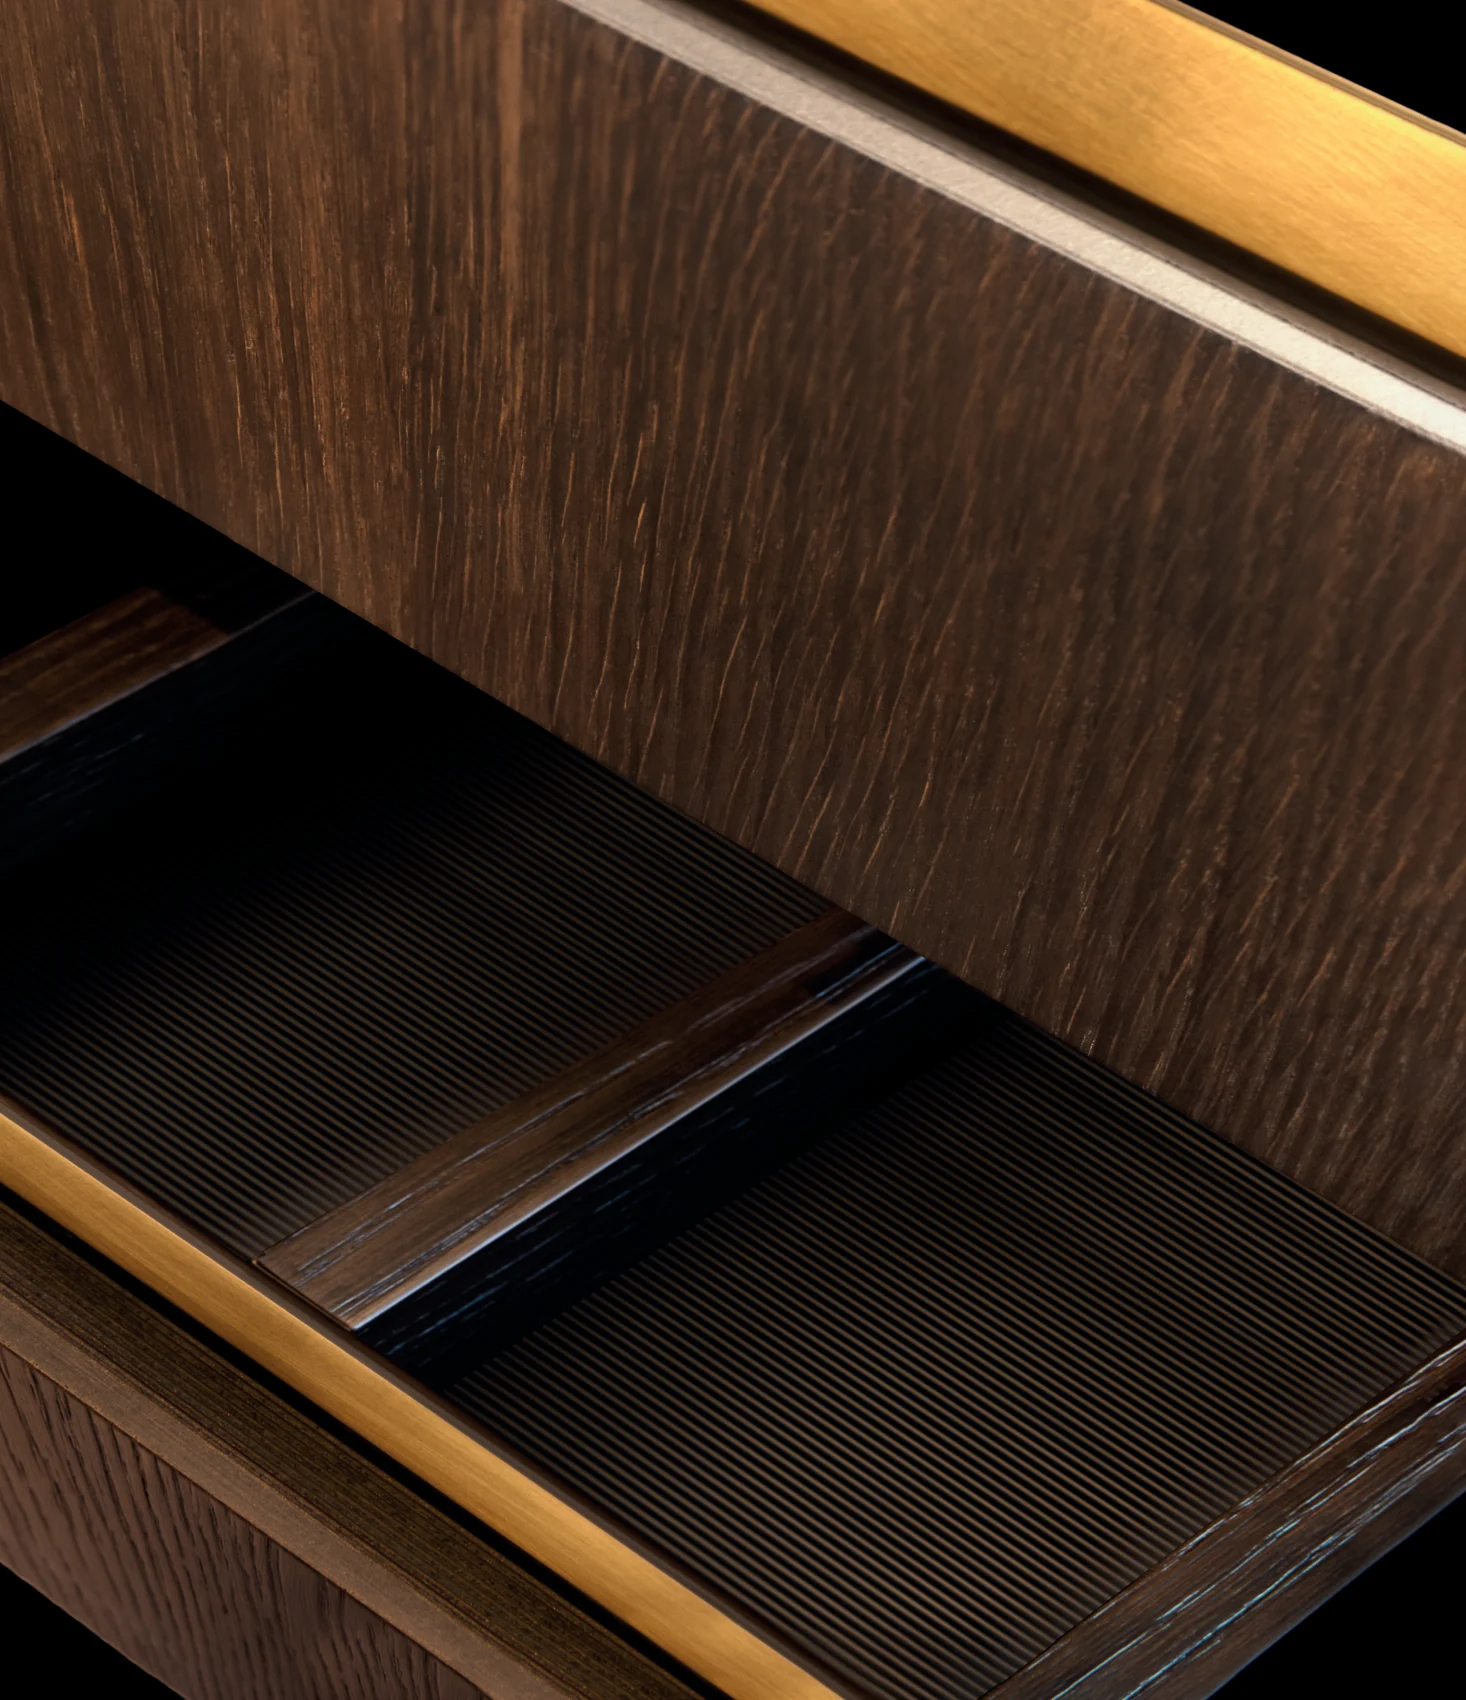
The client, a writer, required a space that would support long periods of daily use. In response, the kitchen was designed not only for cooking, but as a place to spend time comfortably and productively. A dedicated bar and coffee station was integrated into the layout, allowing the space to function throughout the
day beyond its primary use. Pocket doors were introduced to conceal this area when not in use, enabling the client to maintain a clean and ordered environment with minimal effort. This approach allows for flexibility, open when active, discreet when not.
Design decisions are guided by how a space will be used, but more importantly, by how it will be lived in over time. At Nura, we approach each project as a narrative, one that is shaped by the client’s routines, habits, and the subtle rhythms of daily life. The kitchen is not treated as a static object, but as an evolving environment that must respond intuitively to its user.
This perspective shifts the role of design from purely aesthetic composition to something more architectural and experiential. Circulation, sight lines, proportions, and adjacencies are all carefully considered to ensure that movement through the space feels natural and uninterrupted. Every element is positioned with intent, allowing the kitchen to function seamlessly within the wider context of the home.
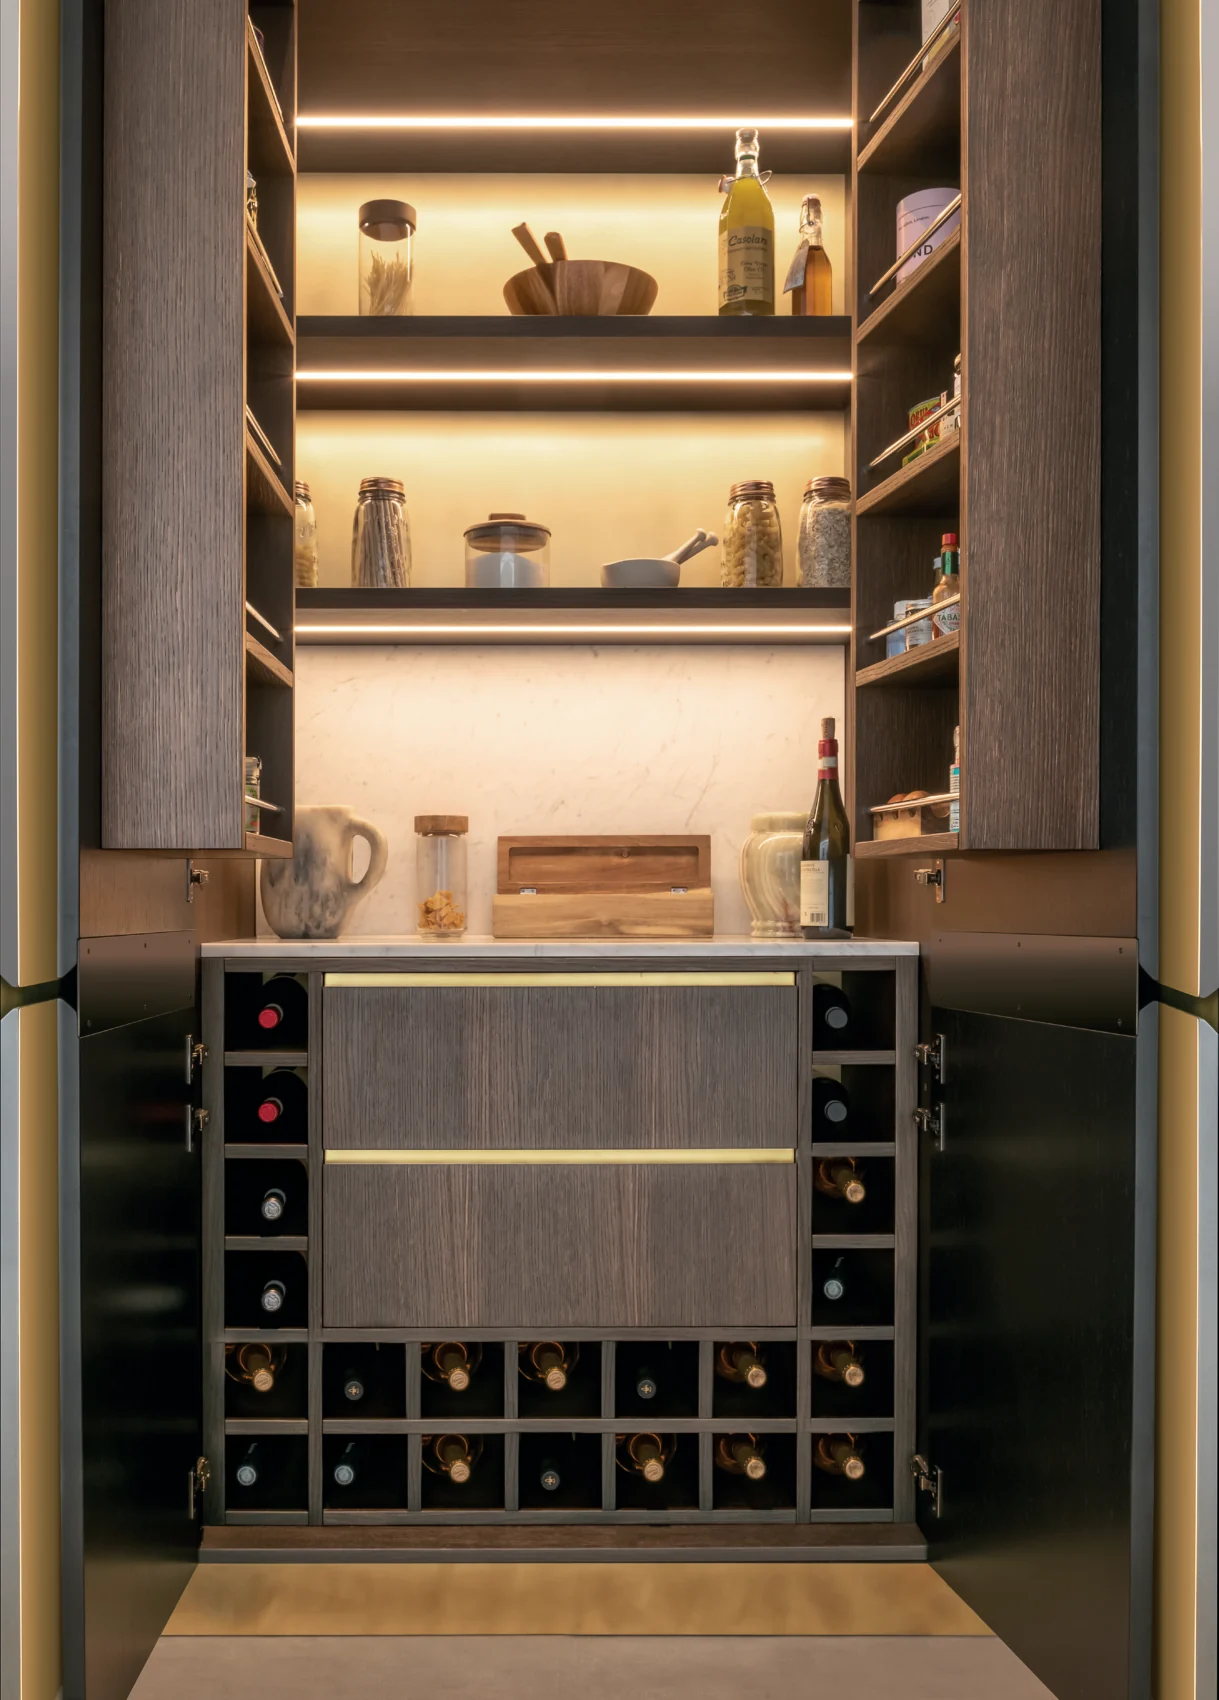
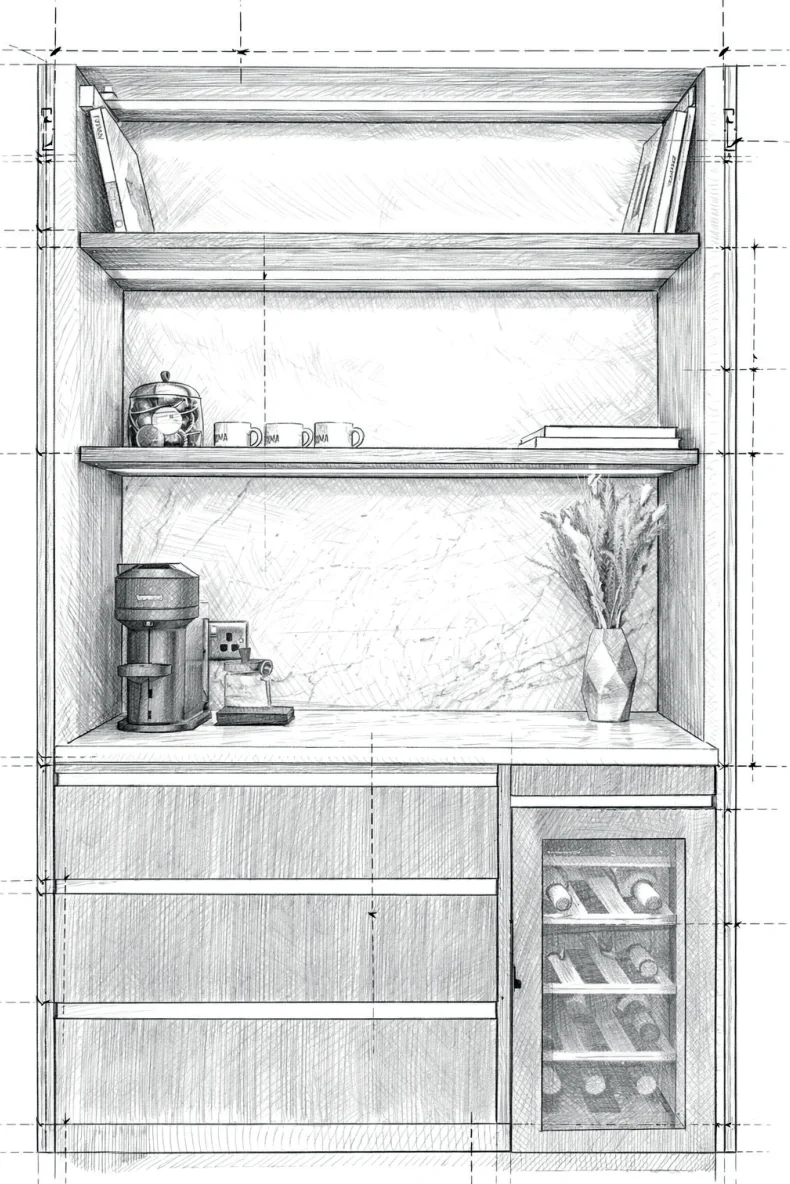
Materiality plays a key role in reinforcing this experience. Finishes are selected not only for their visual qualities, but for how they age, how they are touched, and how they contribute to the atmosphere of the space over time. The layering of materials, light, and detail creates depth, allowing the kitchen to feel both grounded and refined. Equally, flexibility is embedded into the design. Spaces are created to adapt to open up, to conceal, to transition between moments of activity and stillness. This ensures the kitchen remains relevant throughout the day, supporting different modes of use without compromising its clarity. By placing ourselves in the client’s position, we design with empathy and precision. We consider how mornings begin, how evenings unfold, and how small, everyday actions shape the overall experience of the space. The result is not simply a kitchen, but a carefully resolved environment that supports living in a meaningful and enduring way.
Chelsea, London
A compact footprint demanded careful planning. The kitchen responds to the architecture and to the client's daily routines, resolving storage, circulation and material junctions with precision.
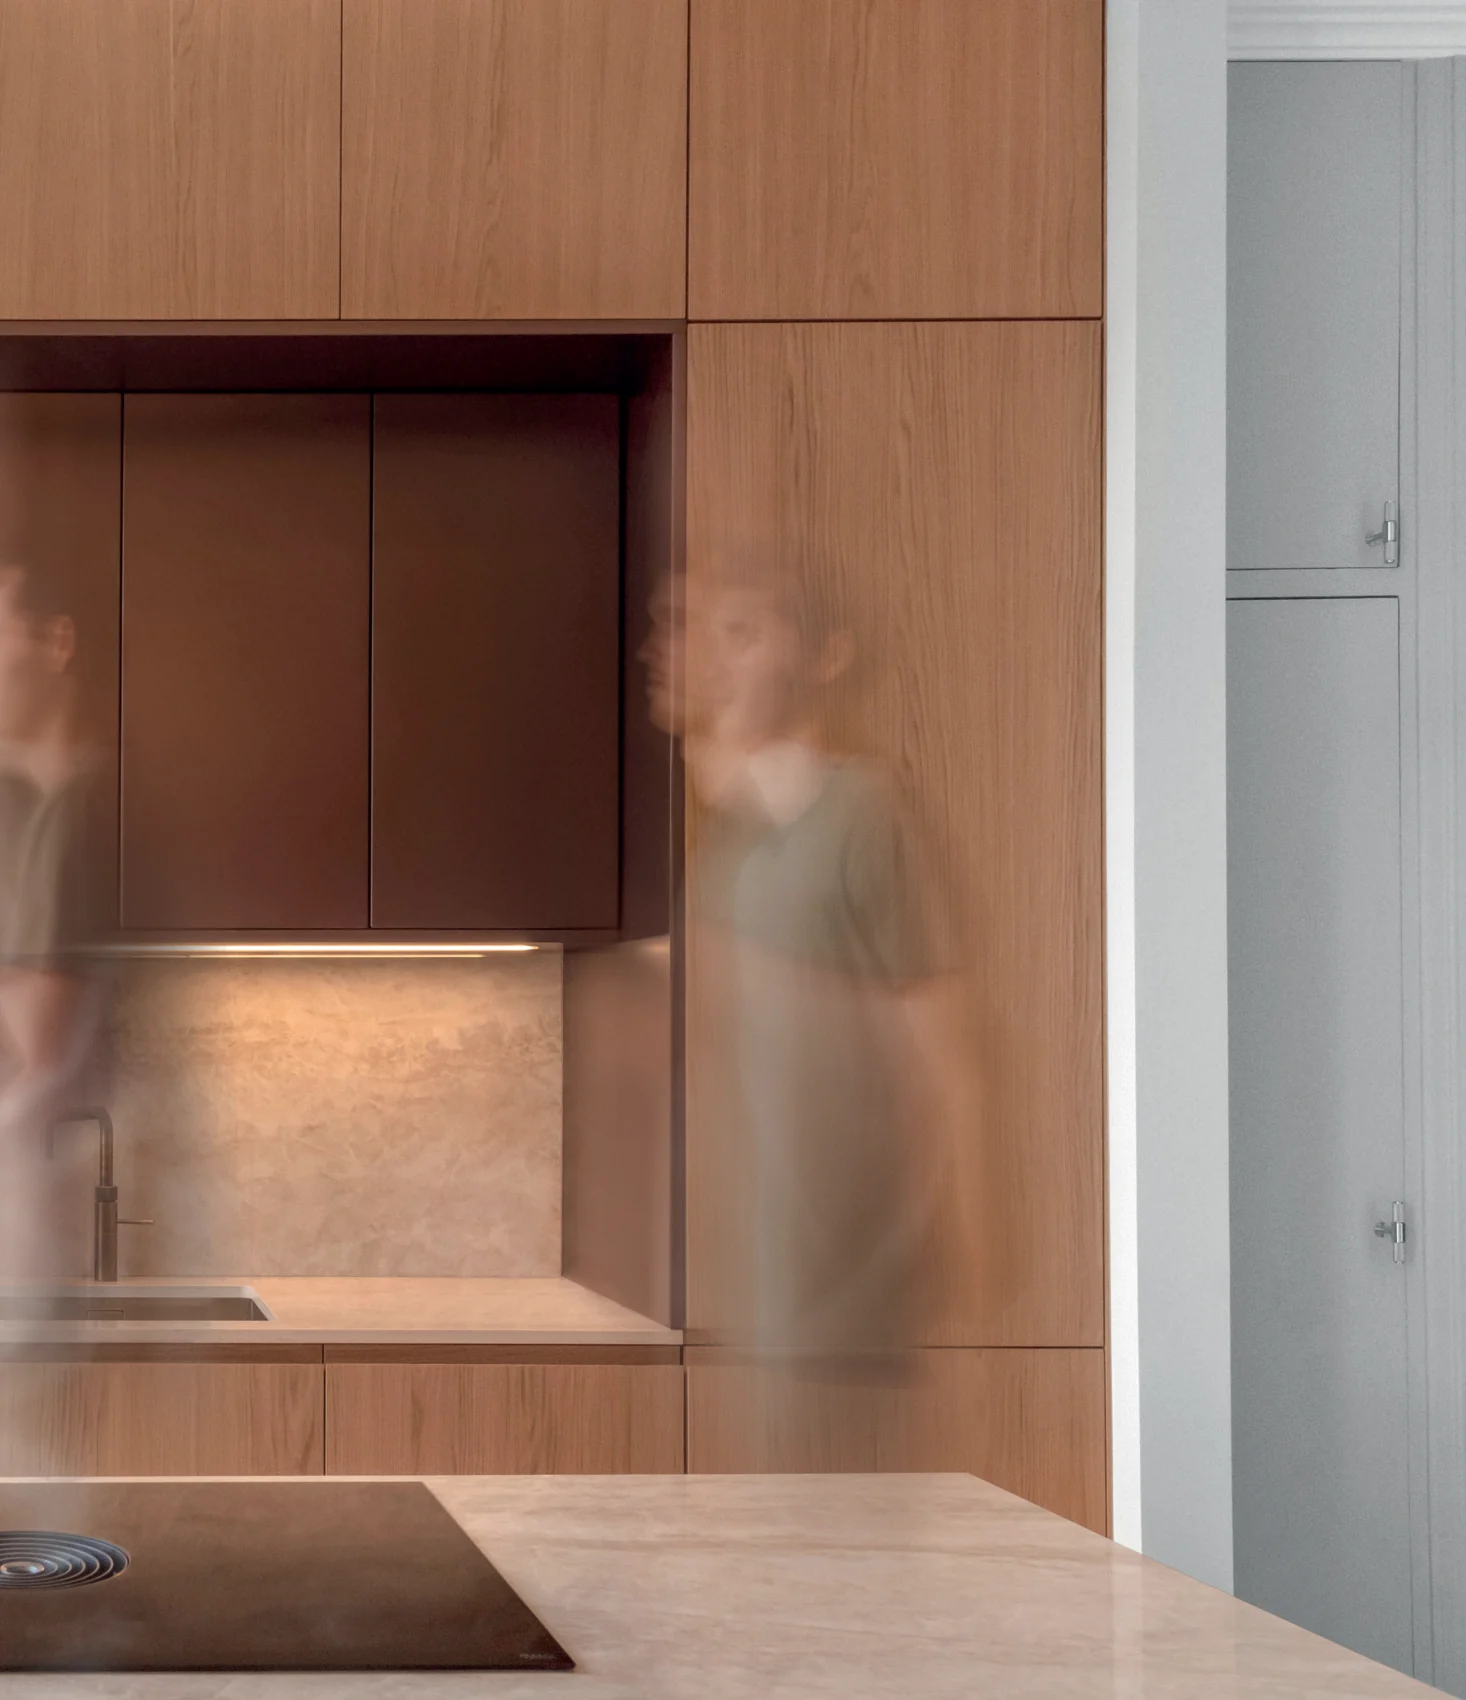
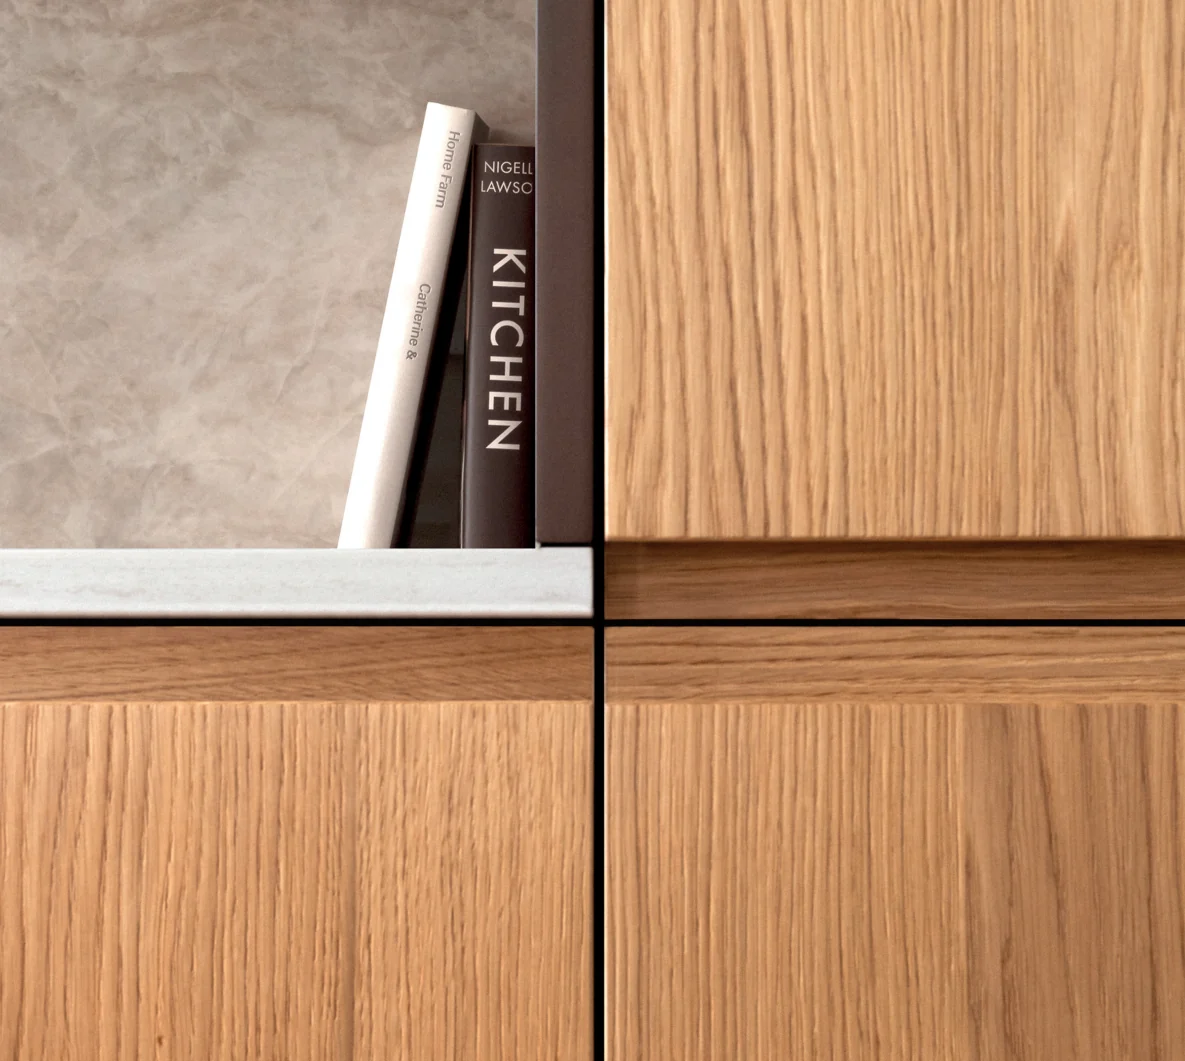
The Elm Park Road project presented a unique spatial challenge, requiring a careful balance between functionality and visual clarity within a compact open plan setting. The kitchen needed to accommodate all the requirements of daily use while maintaining a calm and considered presence within the wider living space.
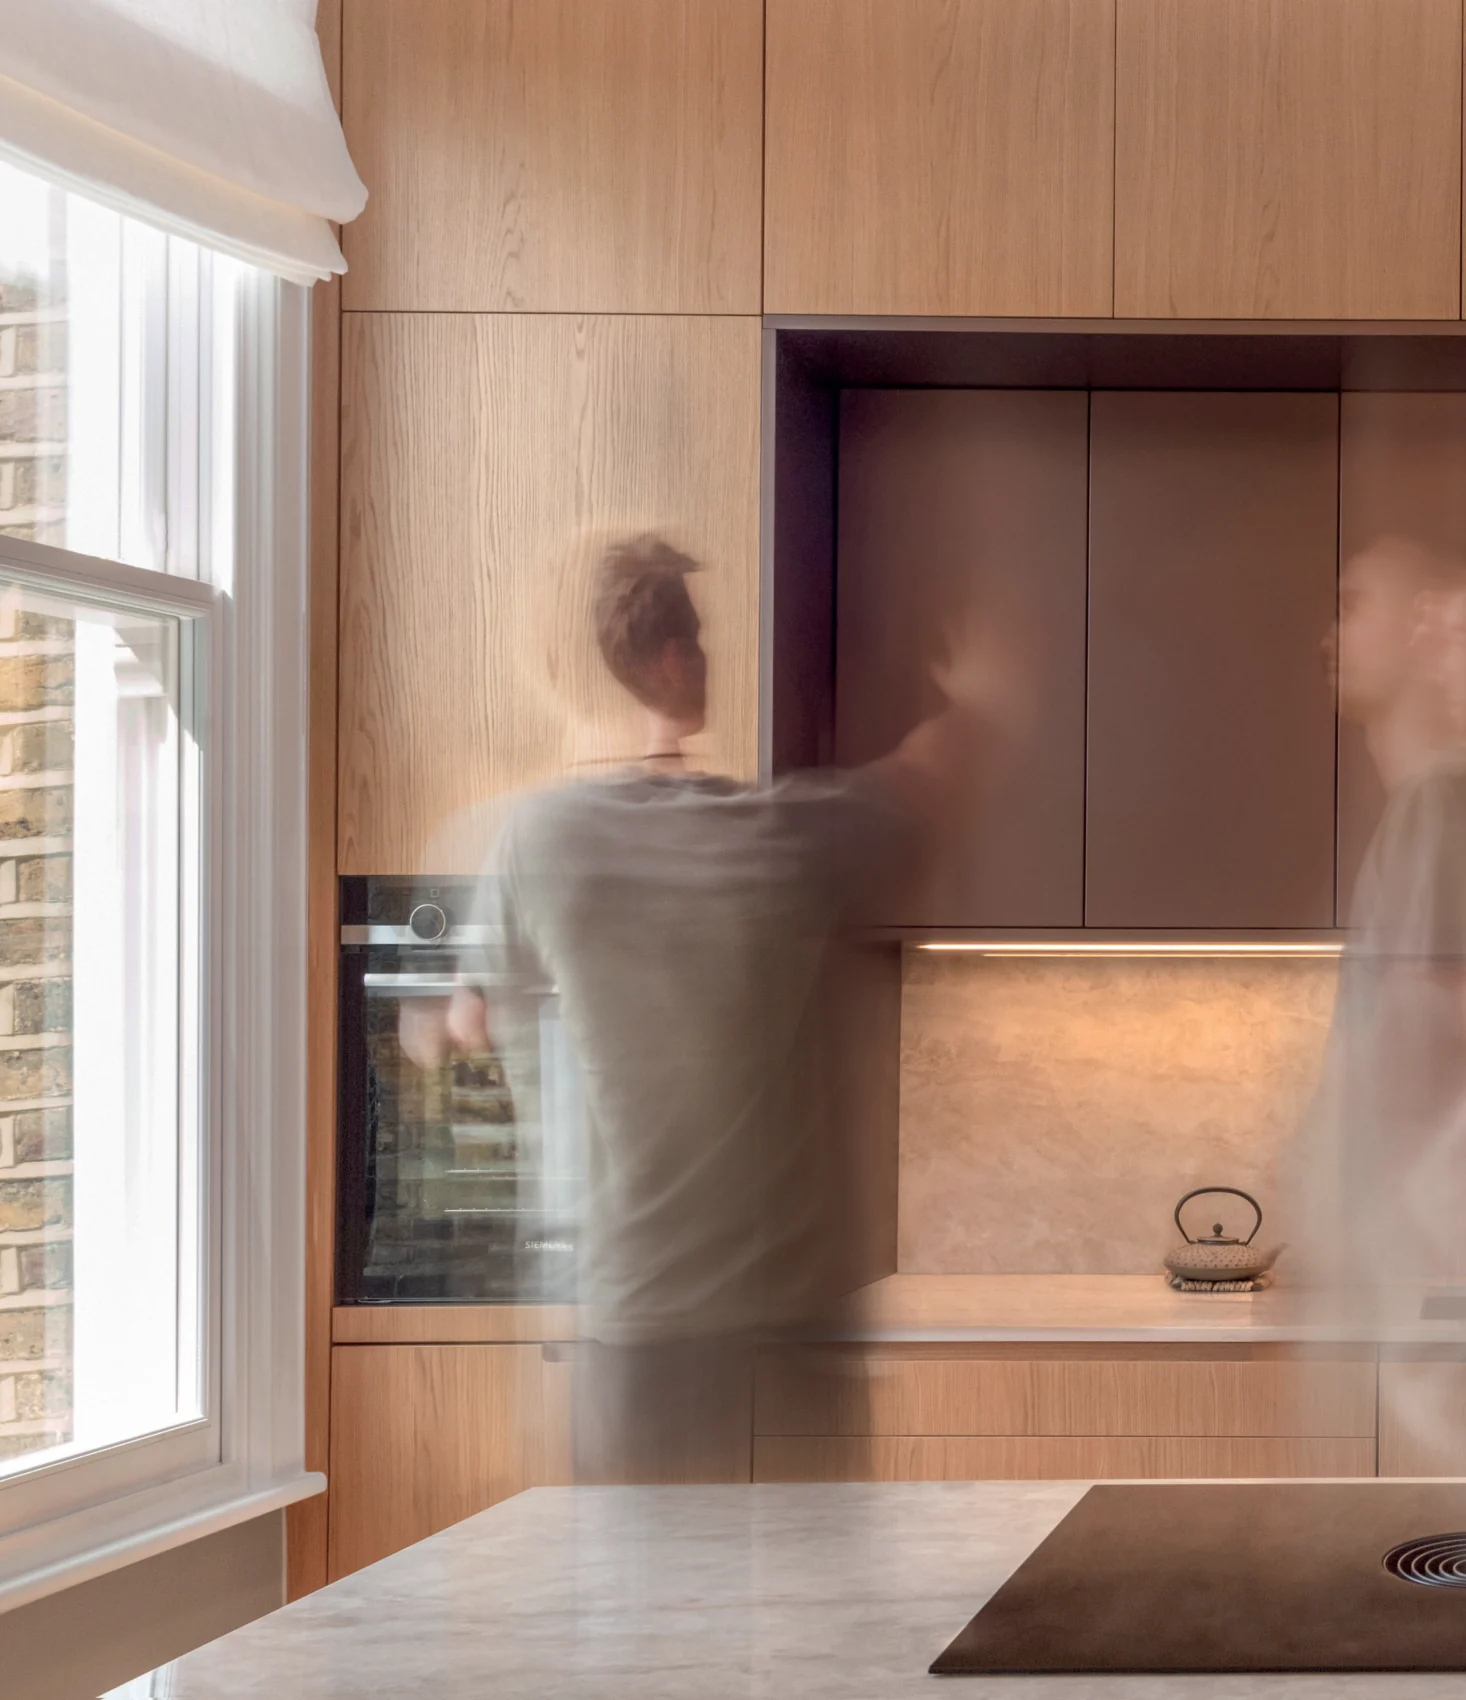
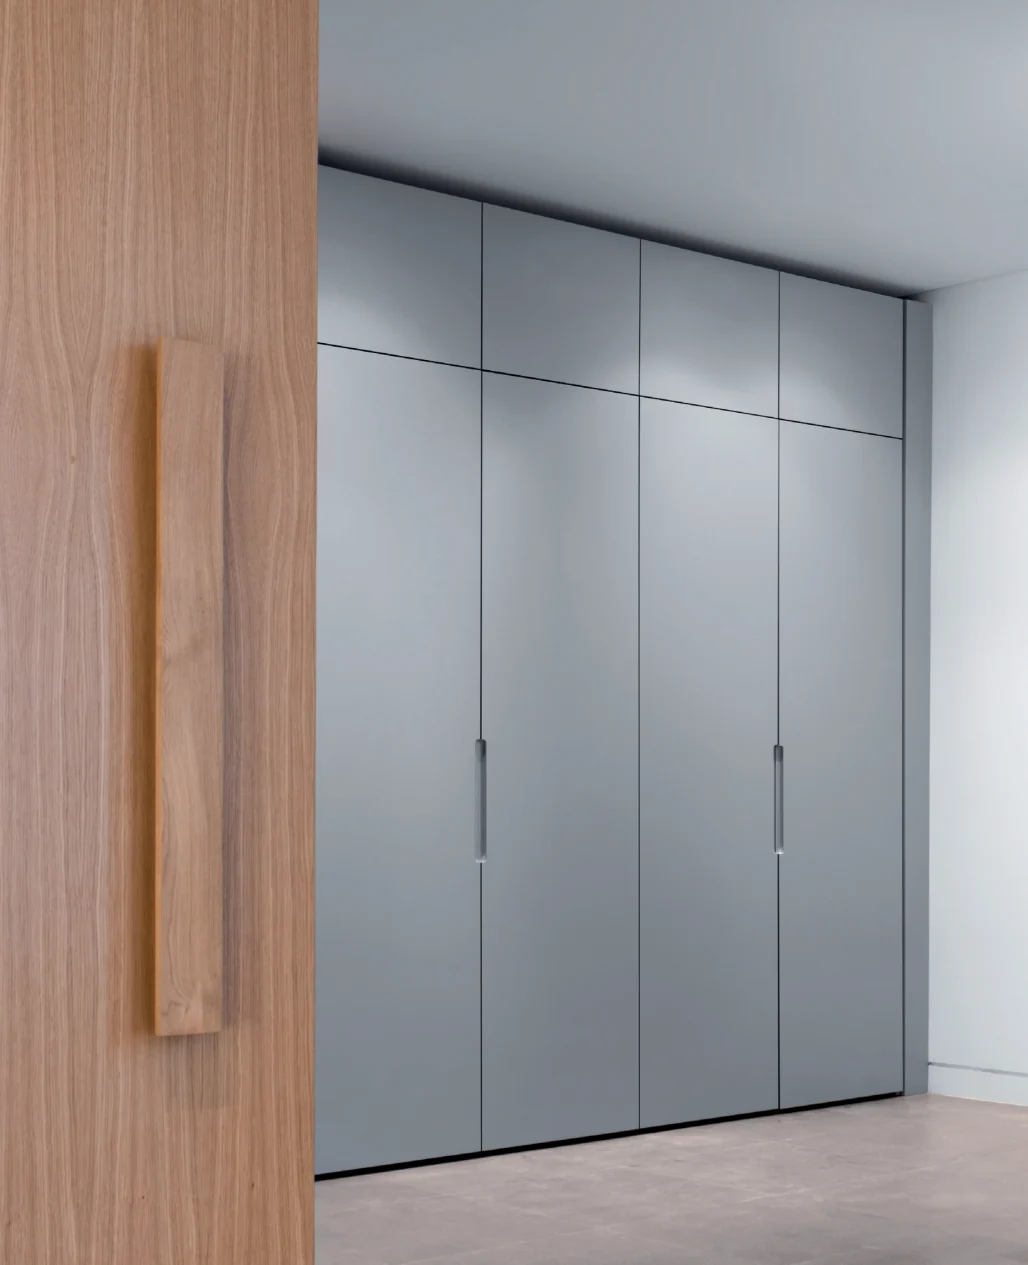
To address this, a full-height, floor-to-ceiling backdrop was introduced, maximising vertical storage and consolidating key functions into a single, efficient wall. This approach allowed the rest of the space to remain open and uncluttered, while significantly increasing usable storage capacity.
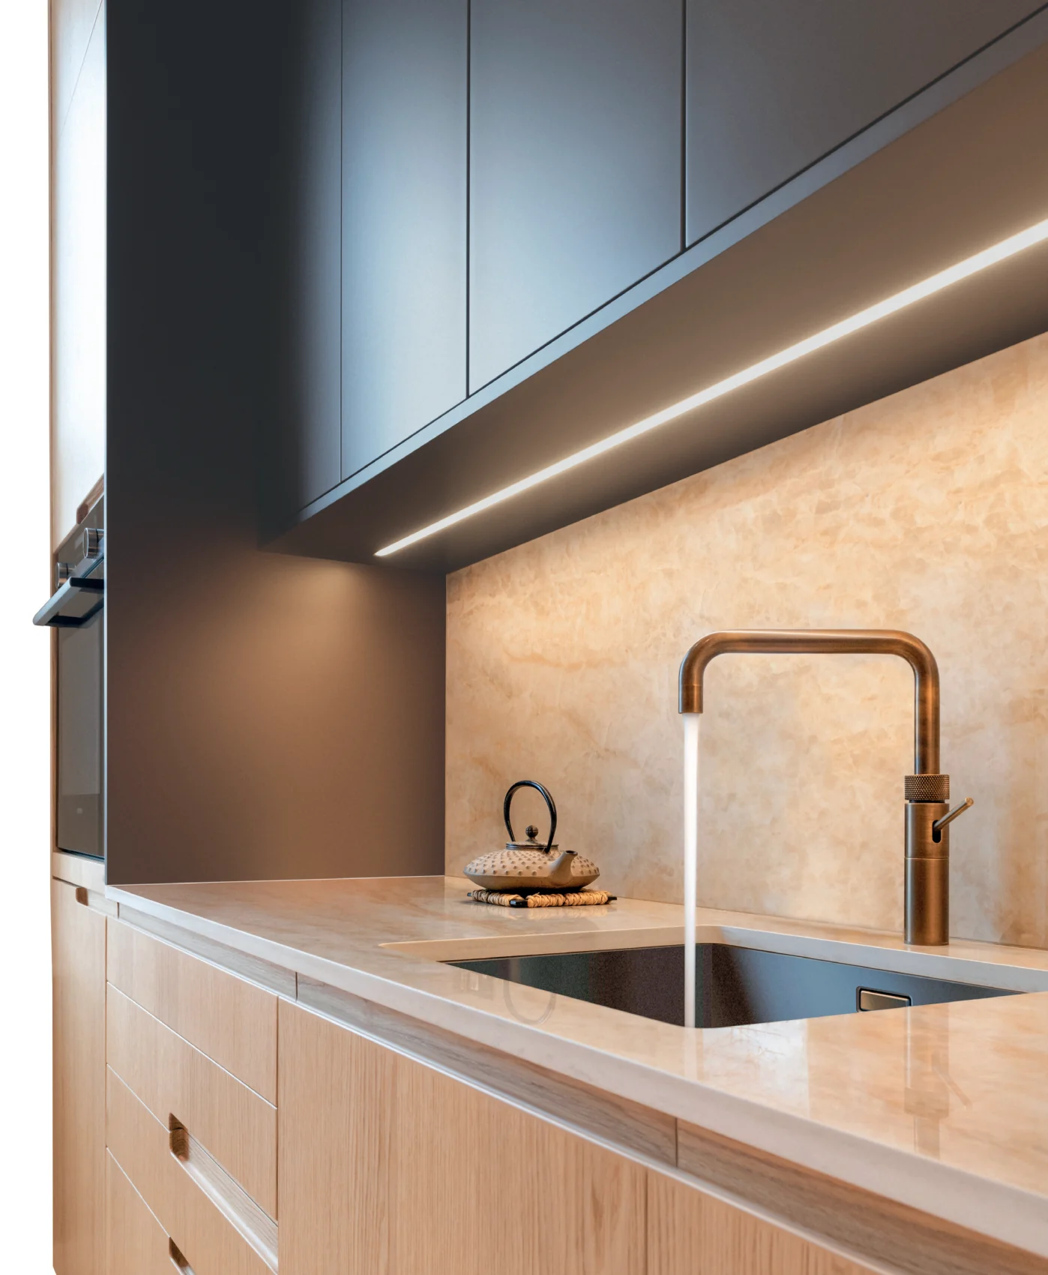
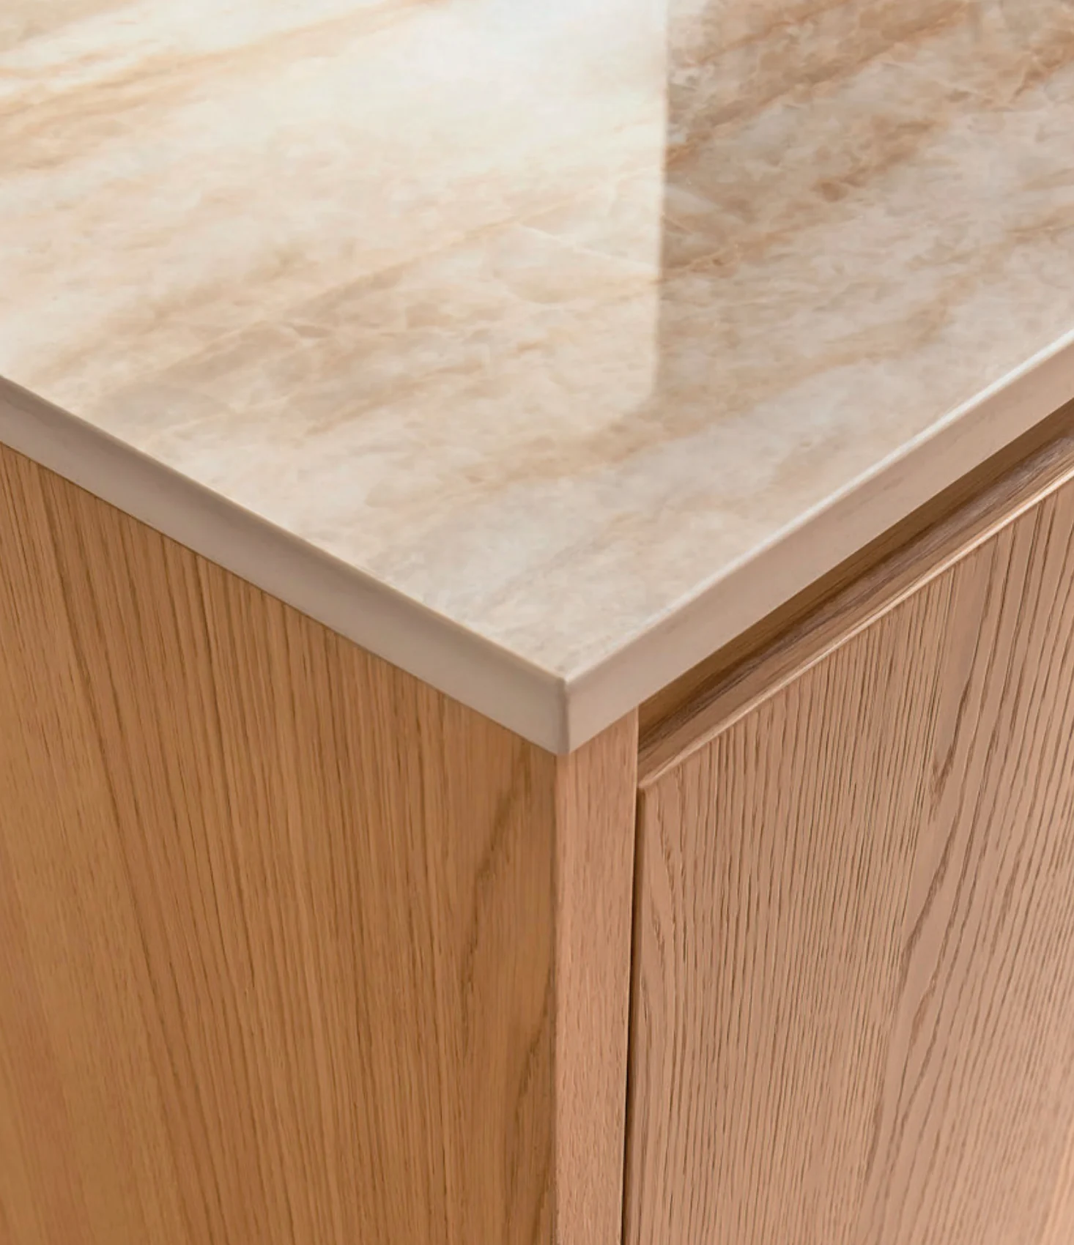
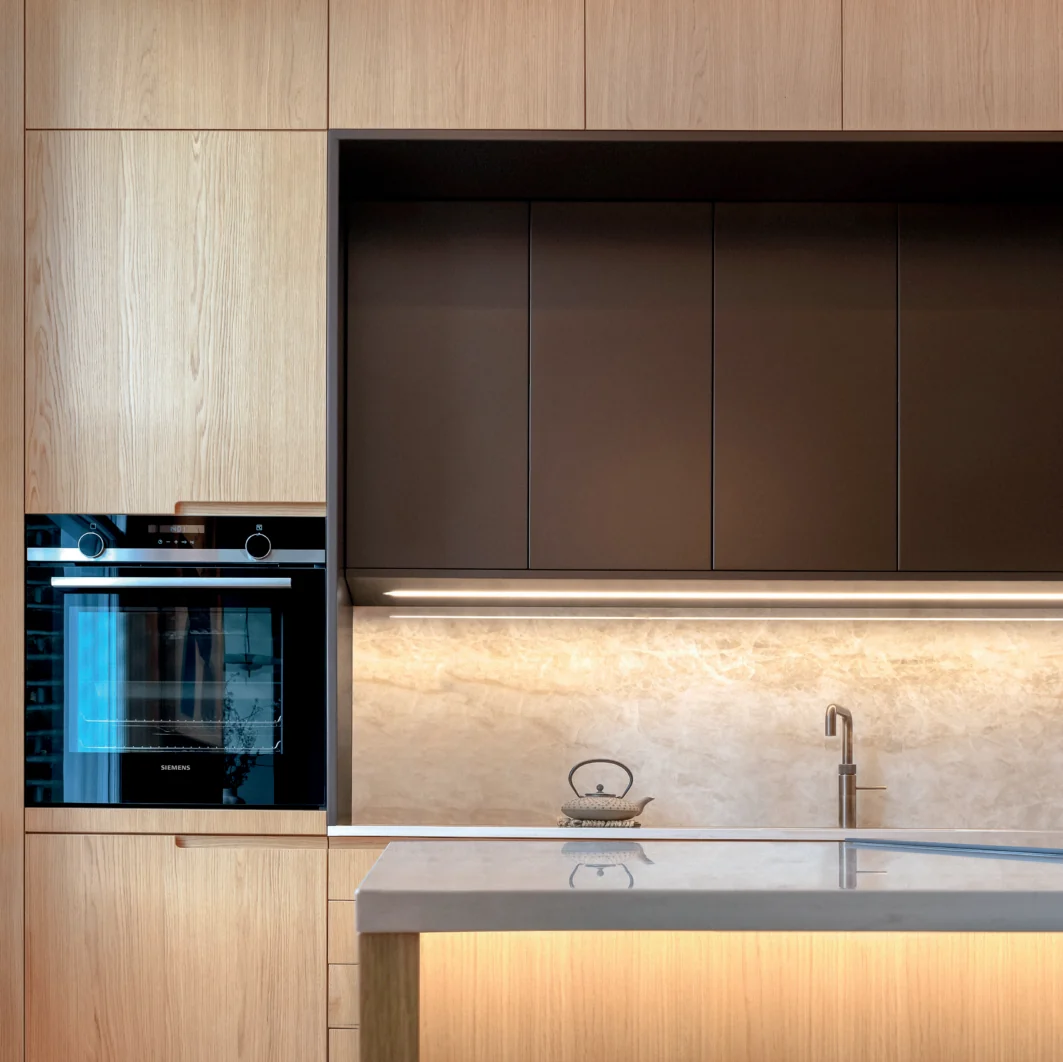
A key constraint was the limitation of space typically required for handless systems. Standard designs rely on continuous grip channels, which would have reduced internal capacity. Instead, handles were integrated directly into the doors through a carved detail, maintaining a clean, handless appearance while optimising every millimetre. This solution not only resolved a functional issue but also introduced a distinctive design feature that defines the kitchen’s identity. Material selection played an equally important role.
Natural oak veneer was used to bring warmth and texture; however, to avoid a traditional or overly heavy appearance, this was balanced with dark metallic lacquered wall units. The contrast creates depth and breaks the material palette, resulting in a composition that feels both contemporary and timeless. The result is a compact kitchen that performs efficiently while presenting a strong architectural presence demonstrating how spatial constraints can be transformed into defining design opportunities.
Richmond, London
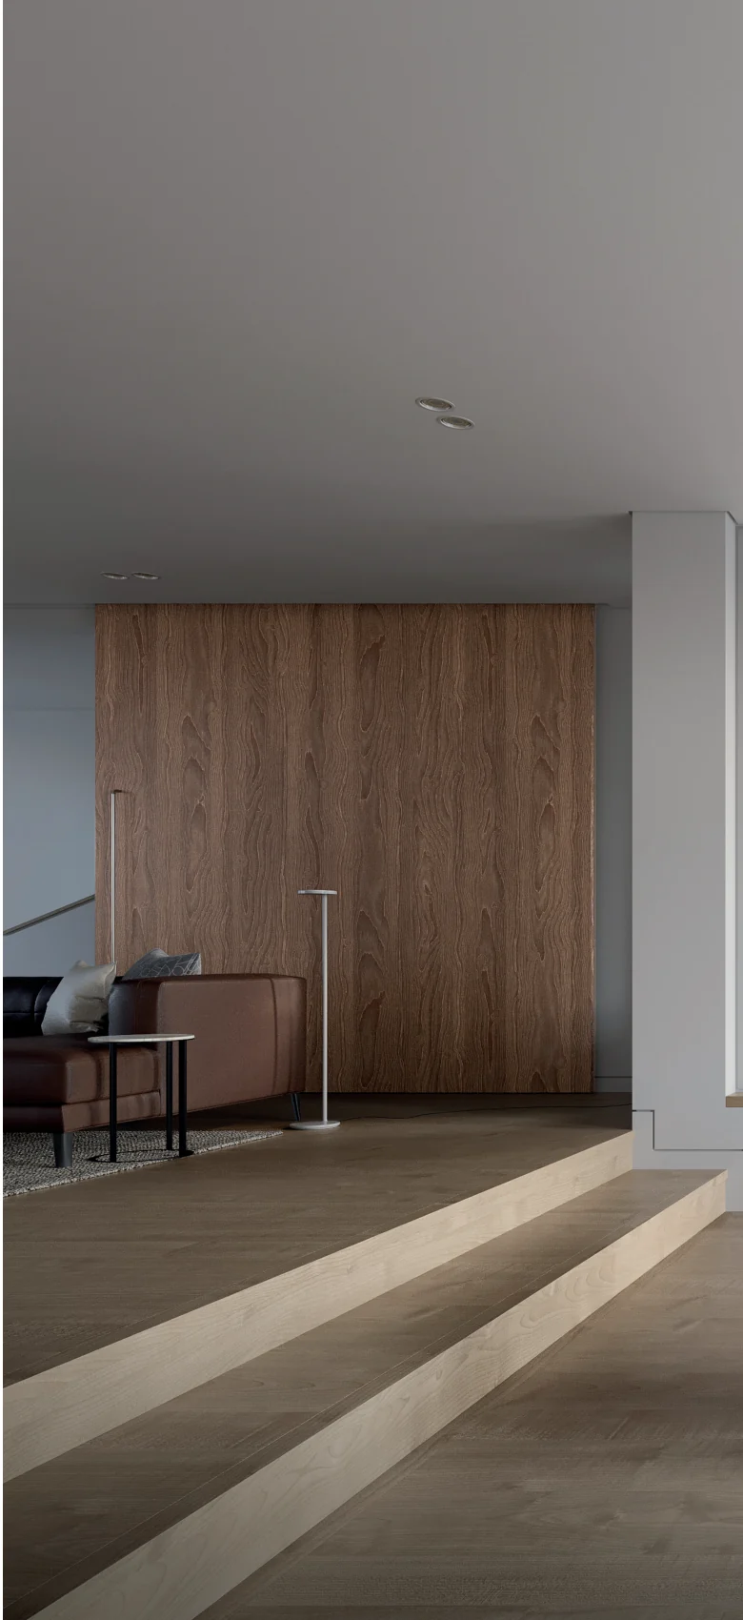
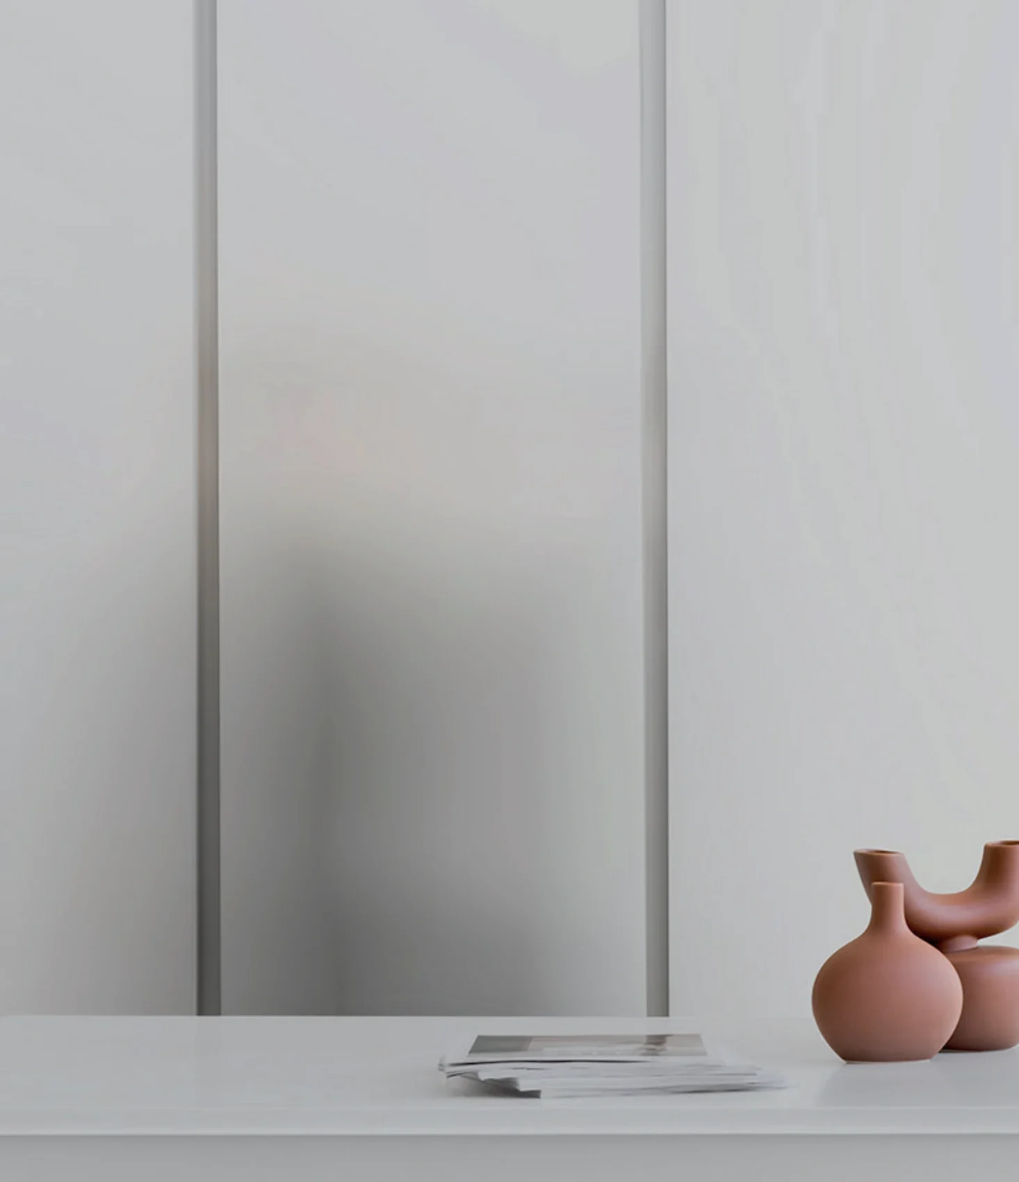
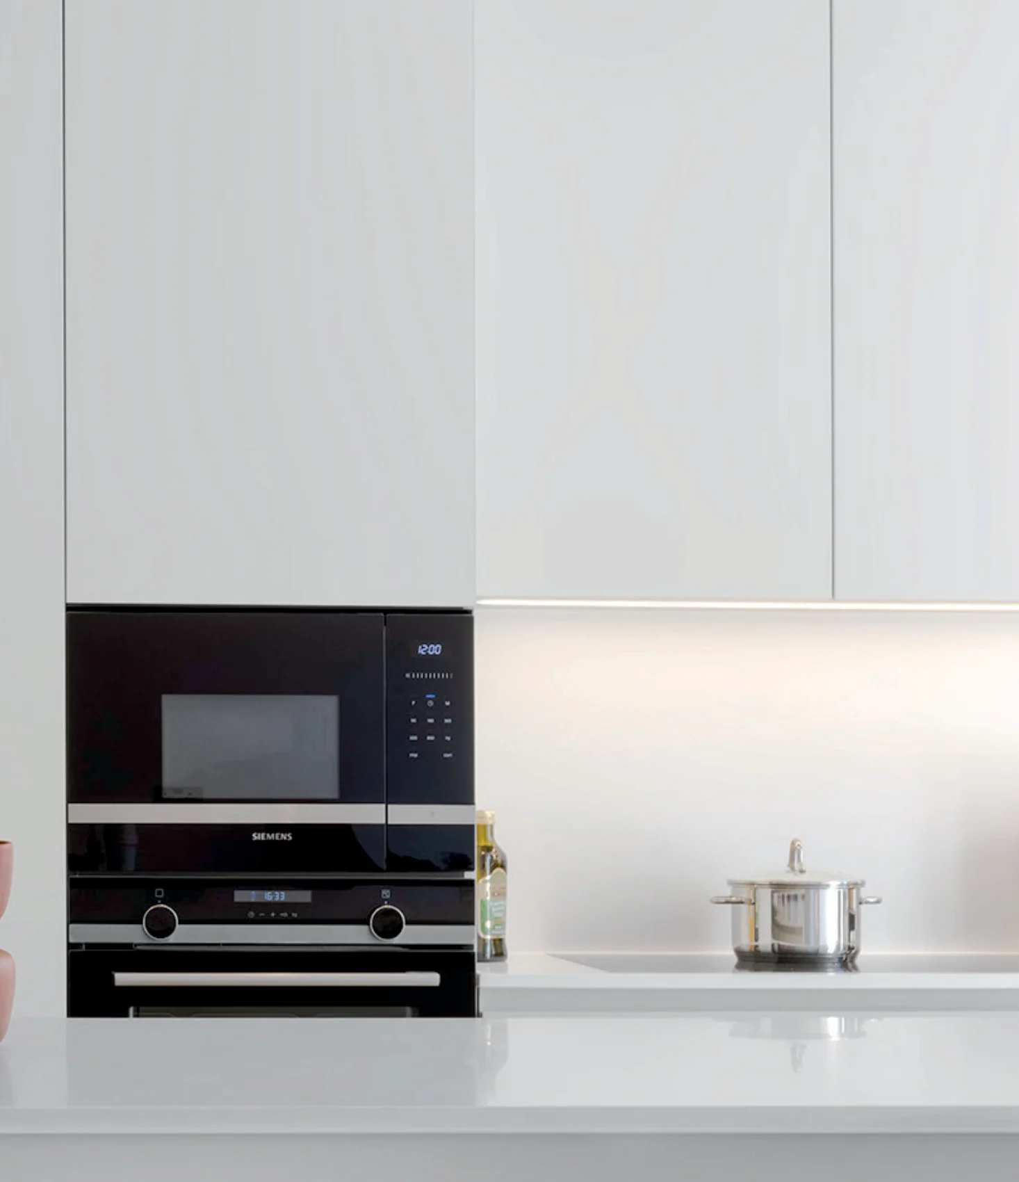
Developed in close collaboration with London Atelier Architects, this project demonstrates how kitchen design can be seamlessly integrated within the wider architectural language of a home. Rather than competing with the space, the kitchen was conceived to complement and elevate the existing architecture, allowing key elements particularly the oak finishes to remain the defining feature of the interior. The design approach was intentionally restrained. Clean, minimal cabinetry was introduced to provide a calm and cohesive backdrop, allowing proportion, light, and materiality to take precedence. Finished in All White by Farrow & Ball, the kitchen achieves a quiet clarity that enhances the overall composition without drawing unnecessary attention to itself.
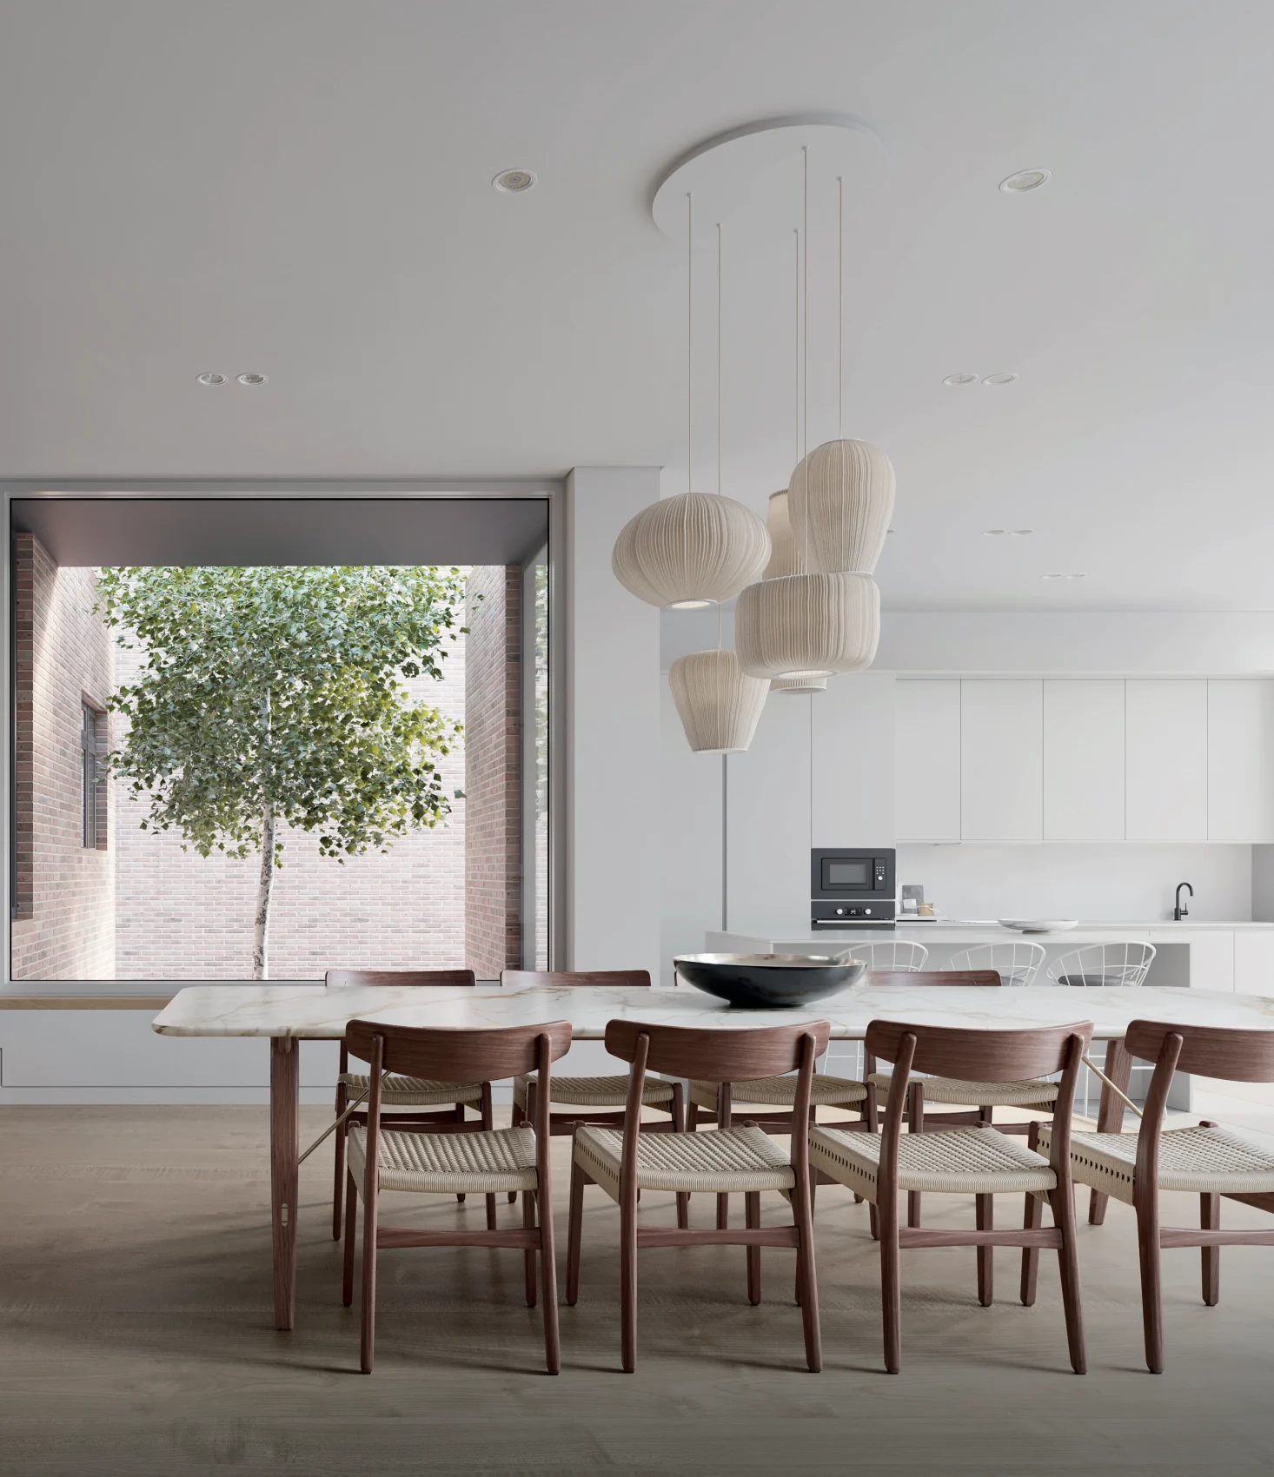
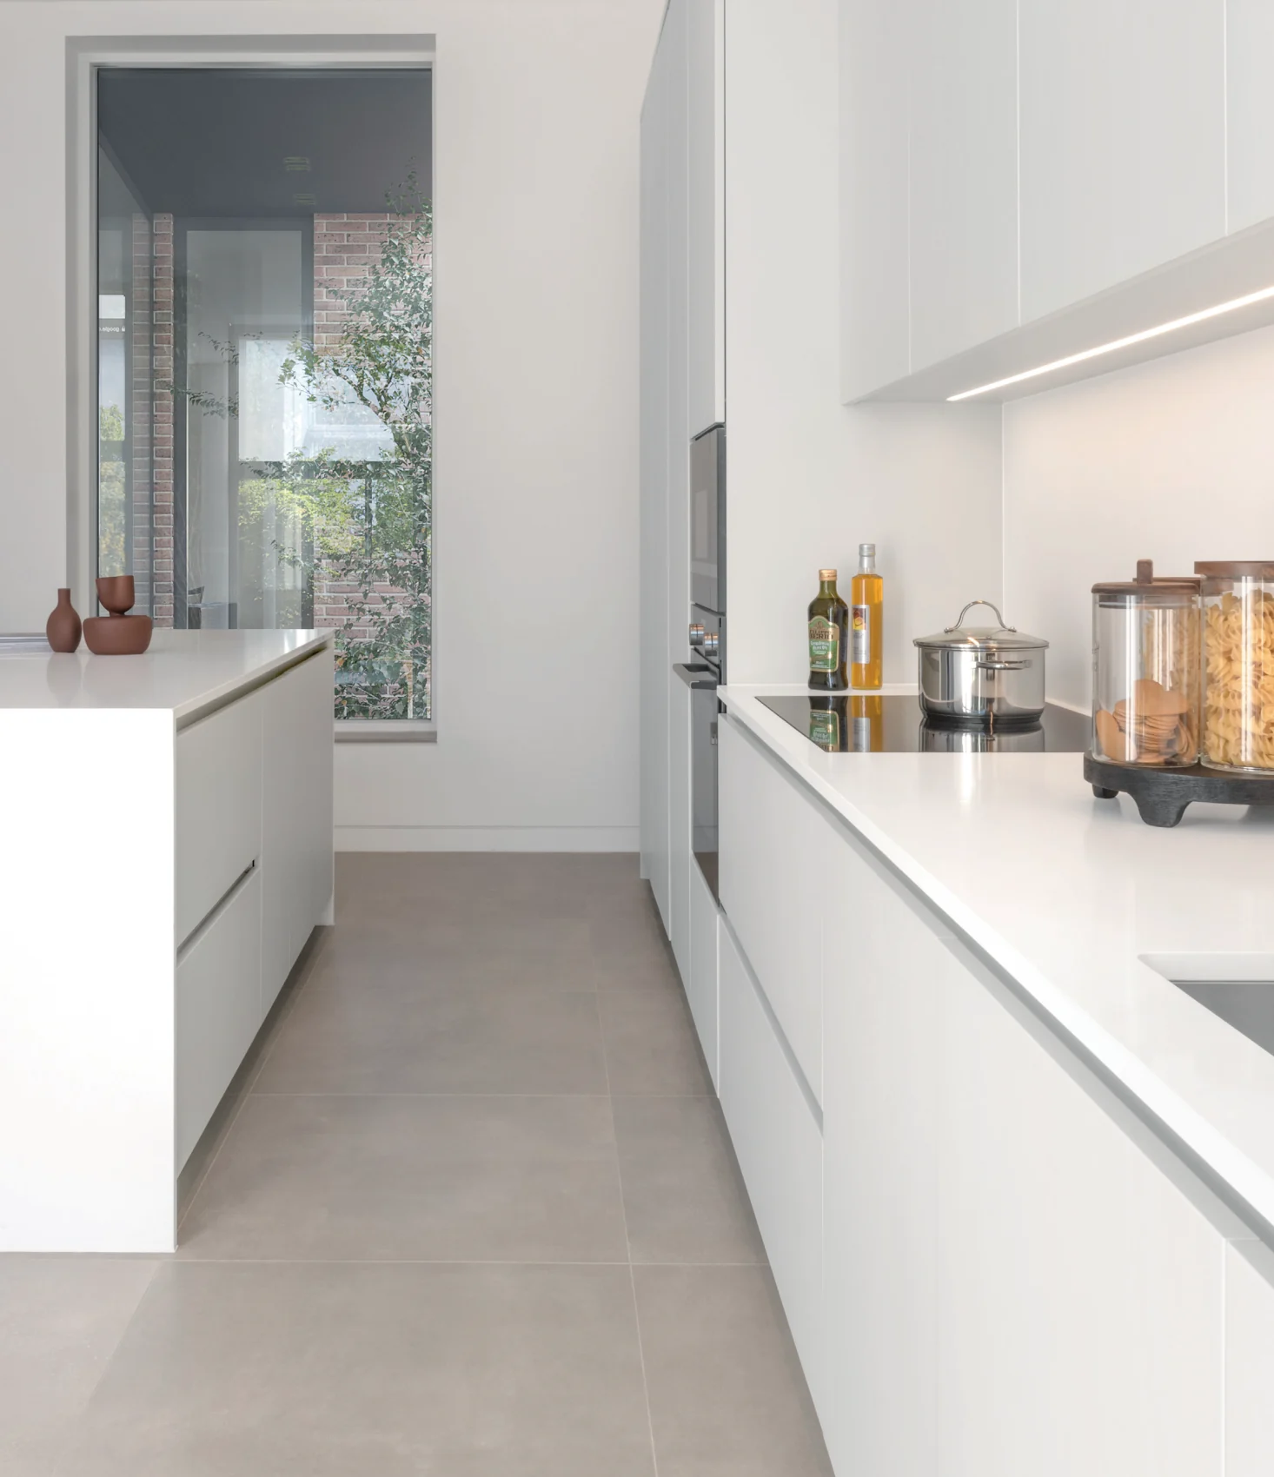

This simplicity is deliberate. By reducing visual noise, the space is able to express a sense of openness and refinement, where the kitchen becomes part of the architecture rather than a standalone feature.
The result is a balanced environment in which each element works in harmony, reinforcing the spatial qualities of the room. This project reflects Nura’s approach to design, each scheme is shaped by its context, responding to the architecture, materials, and intent of the space. No two kitchens are the same; each is a considered response to its setting, with the goal of realising a clear and enduring vision.
Gerrards Cross, Slough
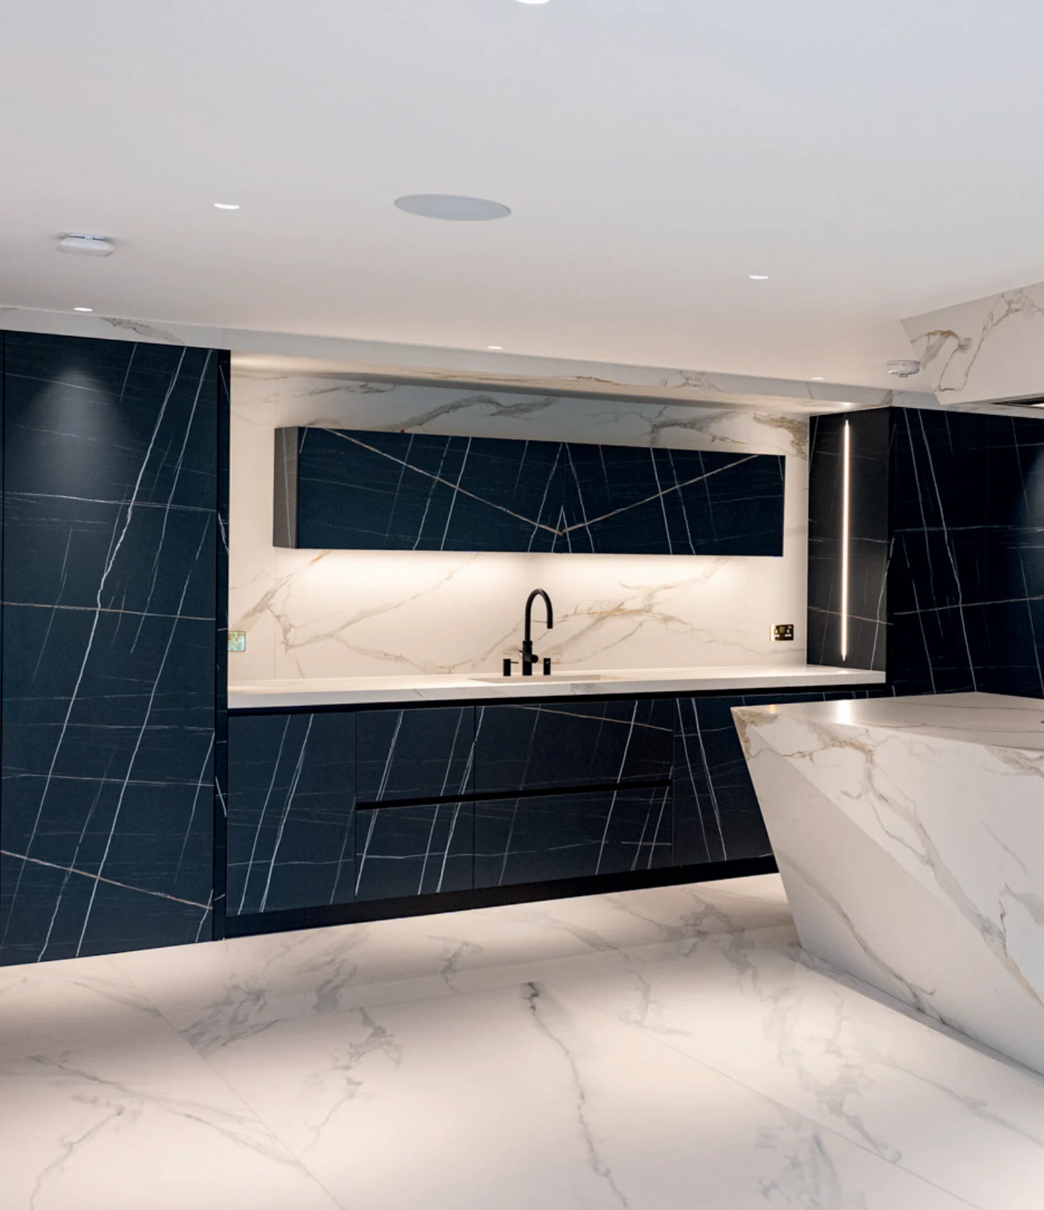
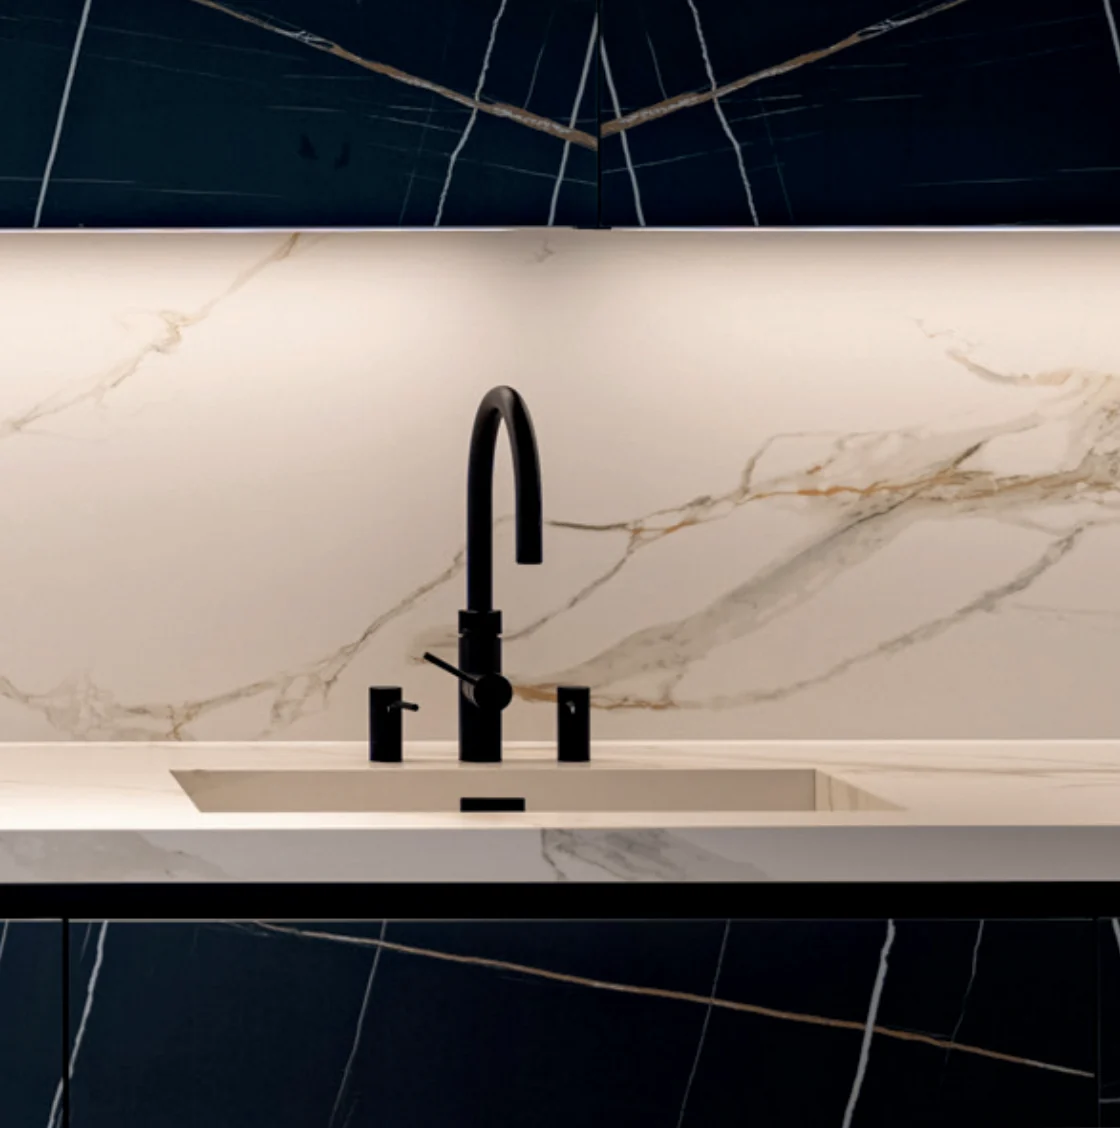
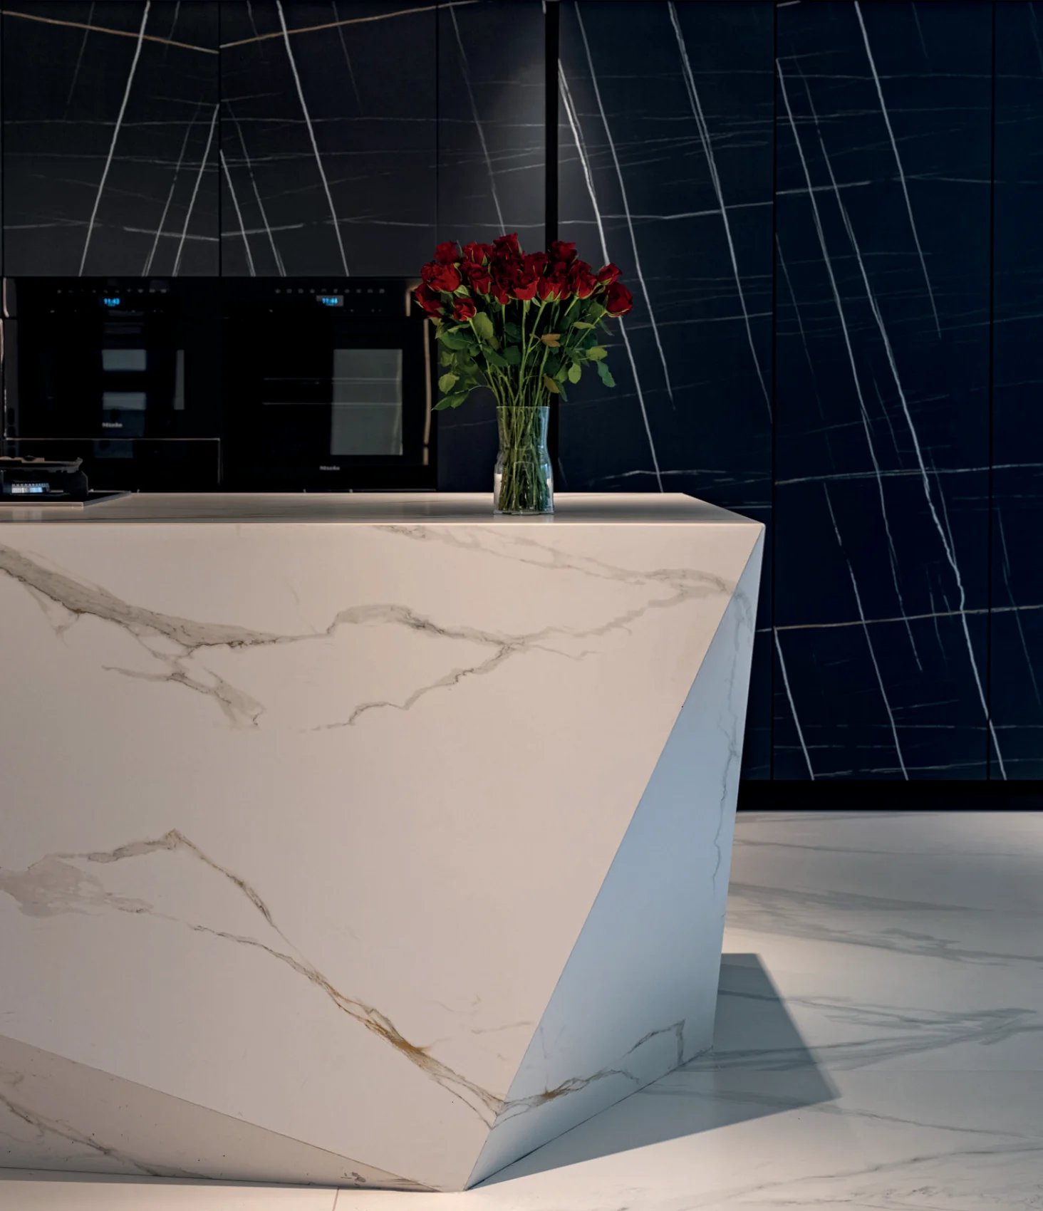
Material contrast defines this kitchen: Nero Marquina and Calacatta Oro porcelain meet precisely detailed cabinetry and integrated lighting. Strong geometry and carefully resolved junctions create a composed, durable interior.
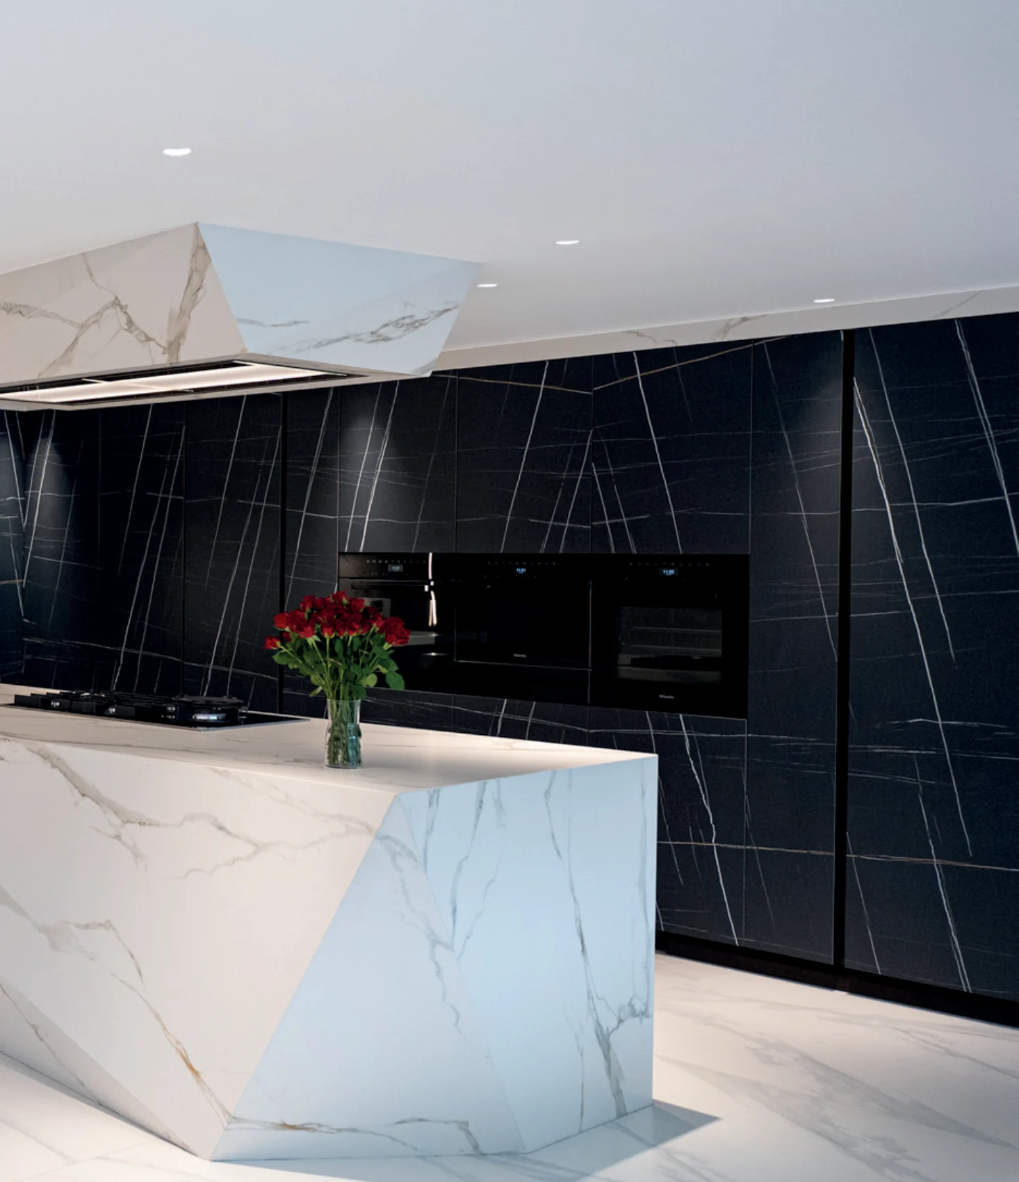
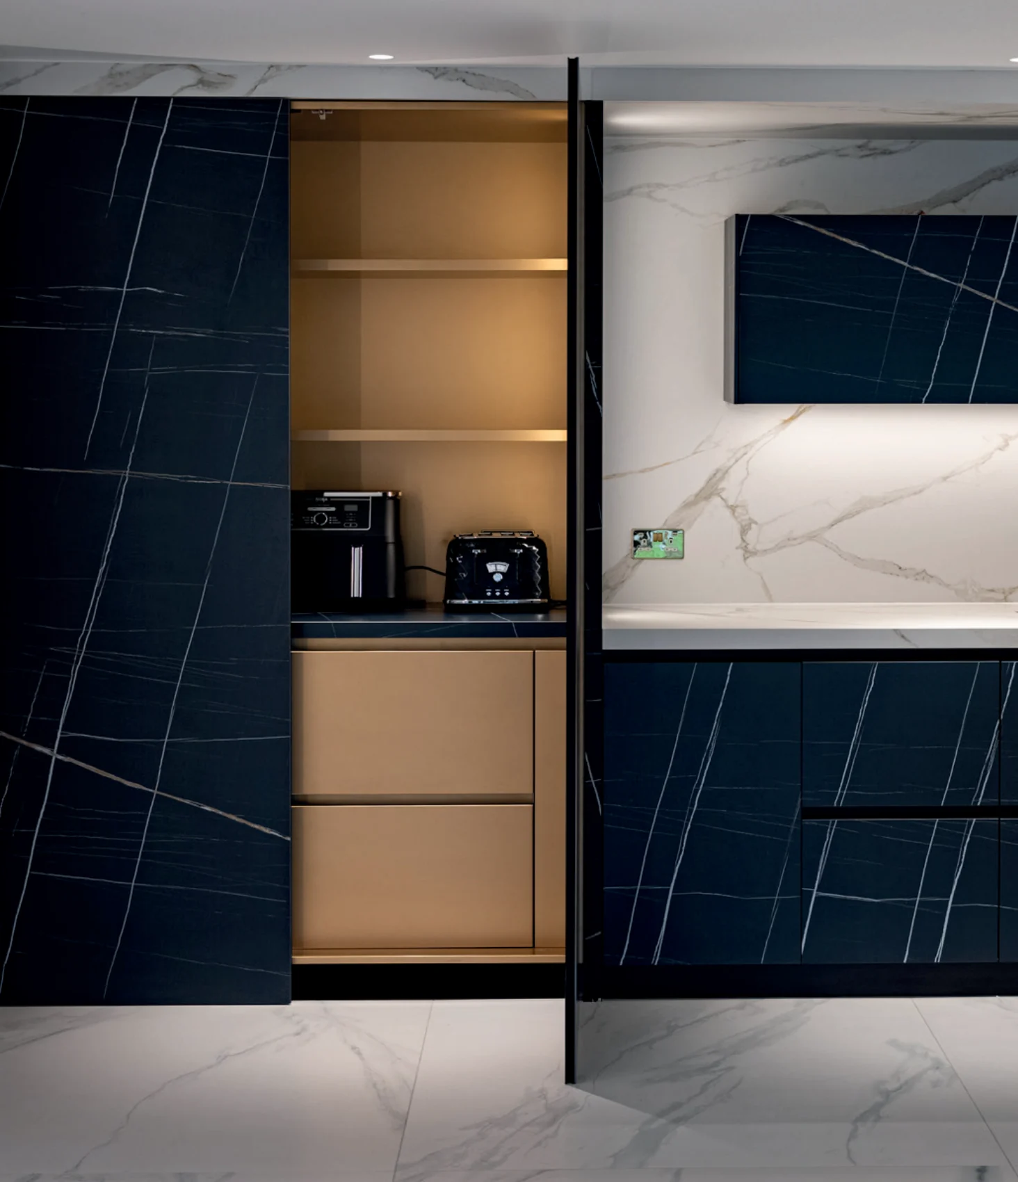
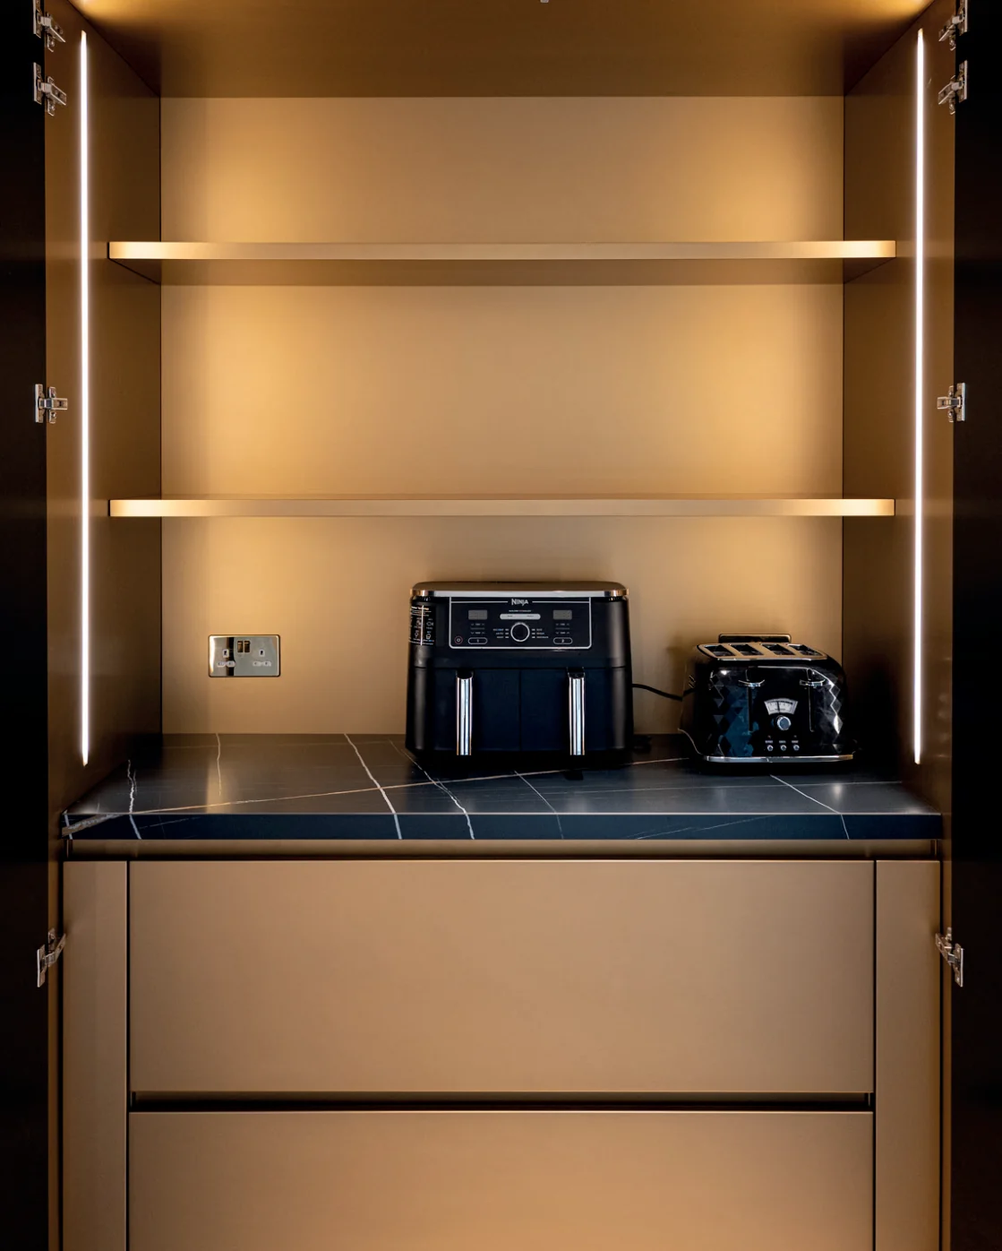
A generous space calls for a confident and deliberate design approach precisely what this kitchen embodies. Defined by scale and material clarity, the scheme is anchored by a striking full-height backdrop, where two contrasting porcelain slabs are applied across the cabinetry.
Each surface is carefully vein-matched and continuous across the tall run, creating a cohesive and uninterrupted composition. Subtle gold metallic accents are introduced to soften the intensity of the stone. At the centre, a sculptural island forms the focal point of the space.
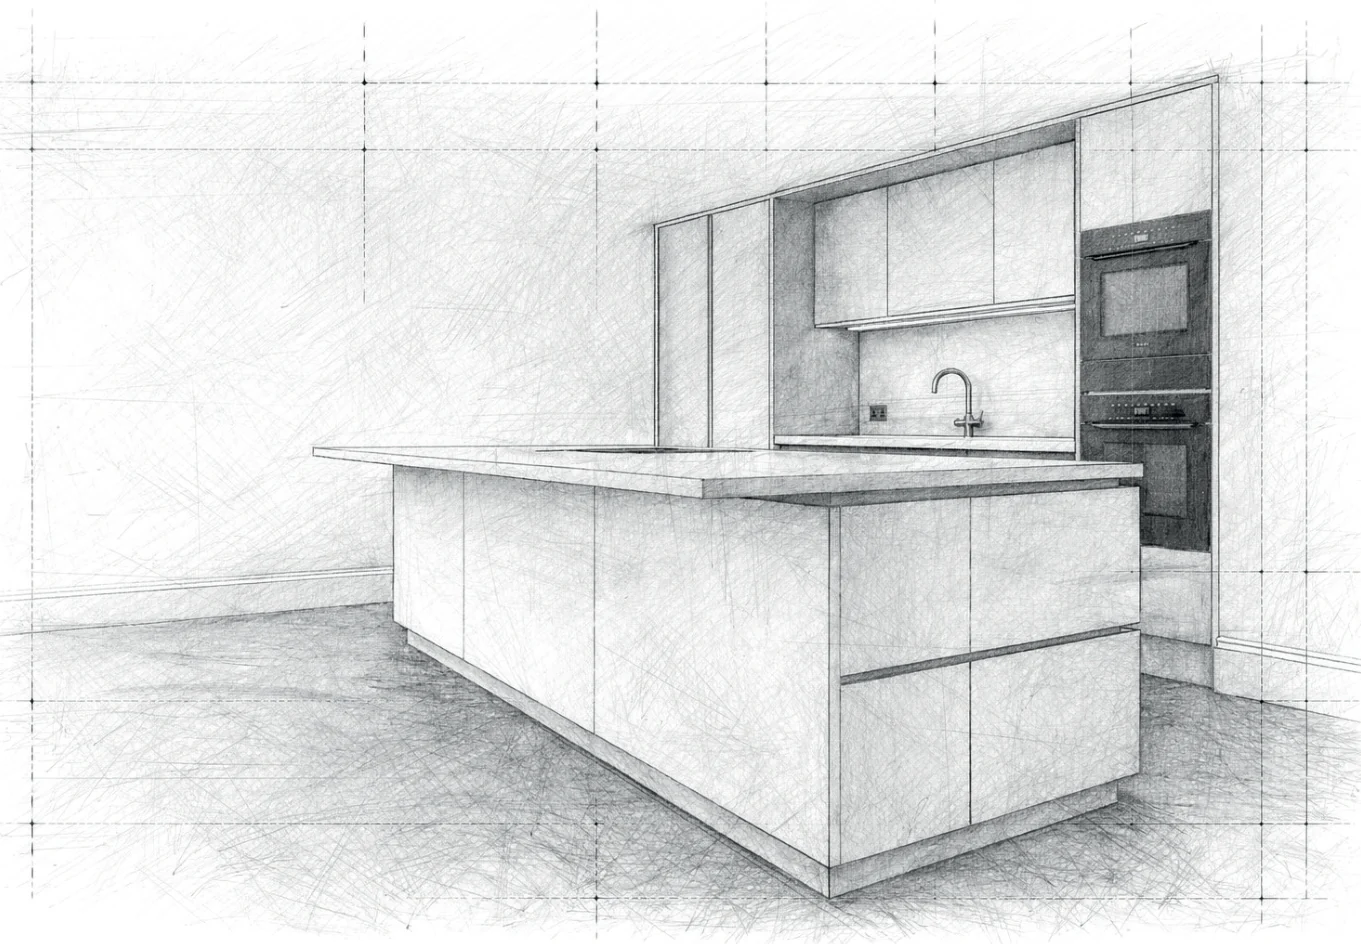
Crafted as a monolithic volume in light-toned porcelain, its faceted geometry introduces a sense of movement and precision, contrasting with the linearity of the surrounding cabinetry. The island integrates cooking functions seamlessly, with a ceiling-mounted extraction feature positioned directly above, maintaining clean sight lines across the open space.
Functionality is carefully layered within the design. Behind the tall units, concealed storage and a dedicated appliance housing system provide a practical working area, allowing smaller appliances to be hidden when not in use. Internally, warm metallic finishes and integrated lighting enhance usability while reinforcing the overall material language of the kitchen.
Cotswold, Oxfordshire
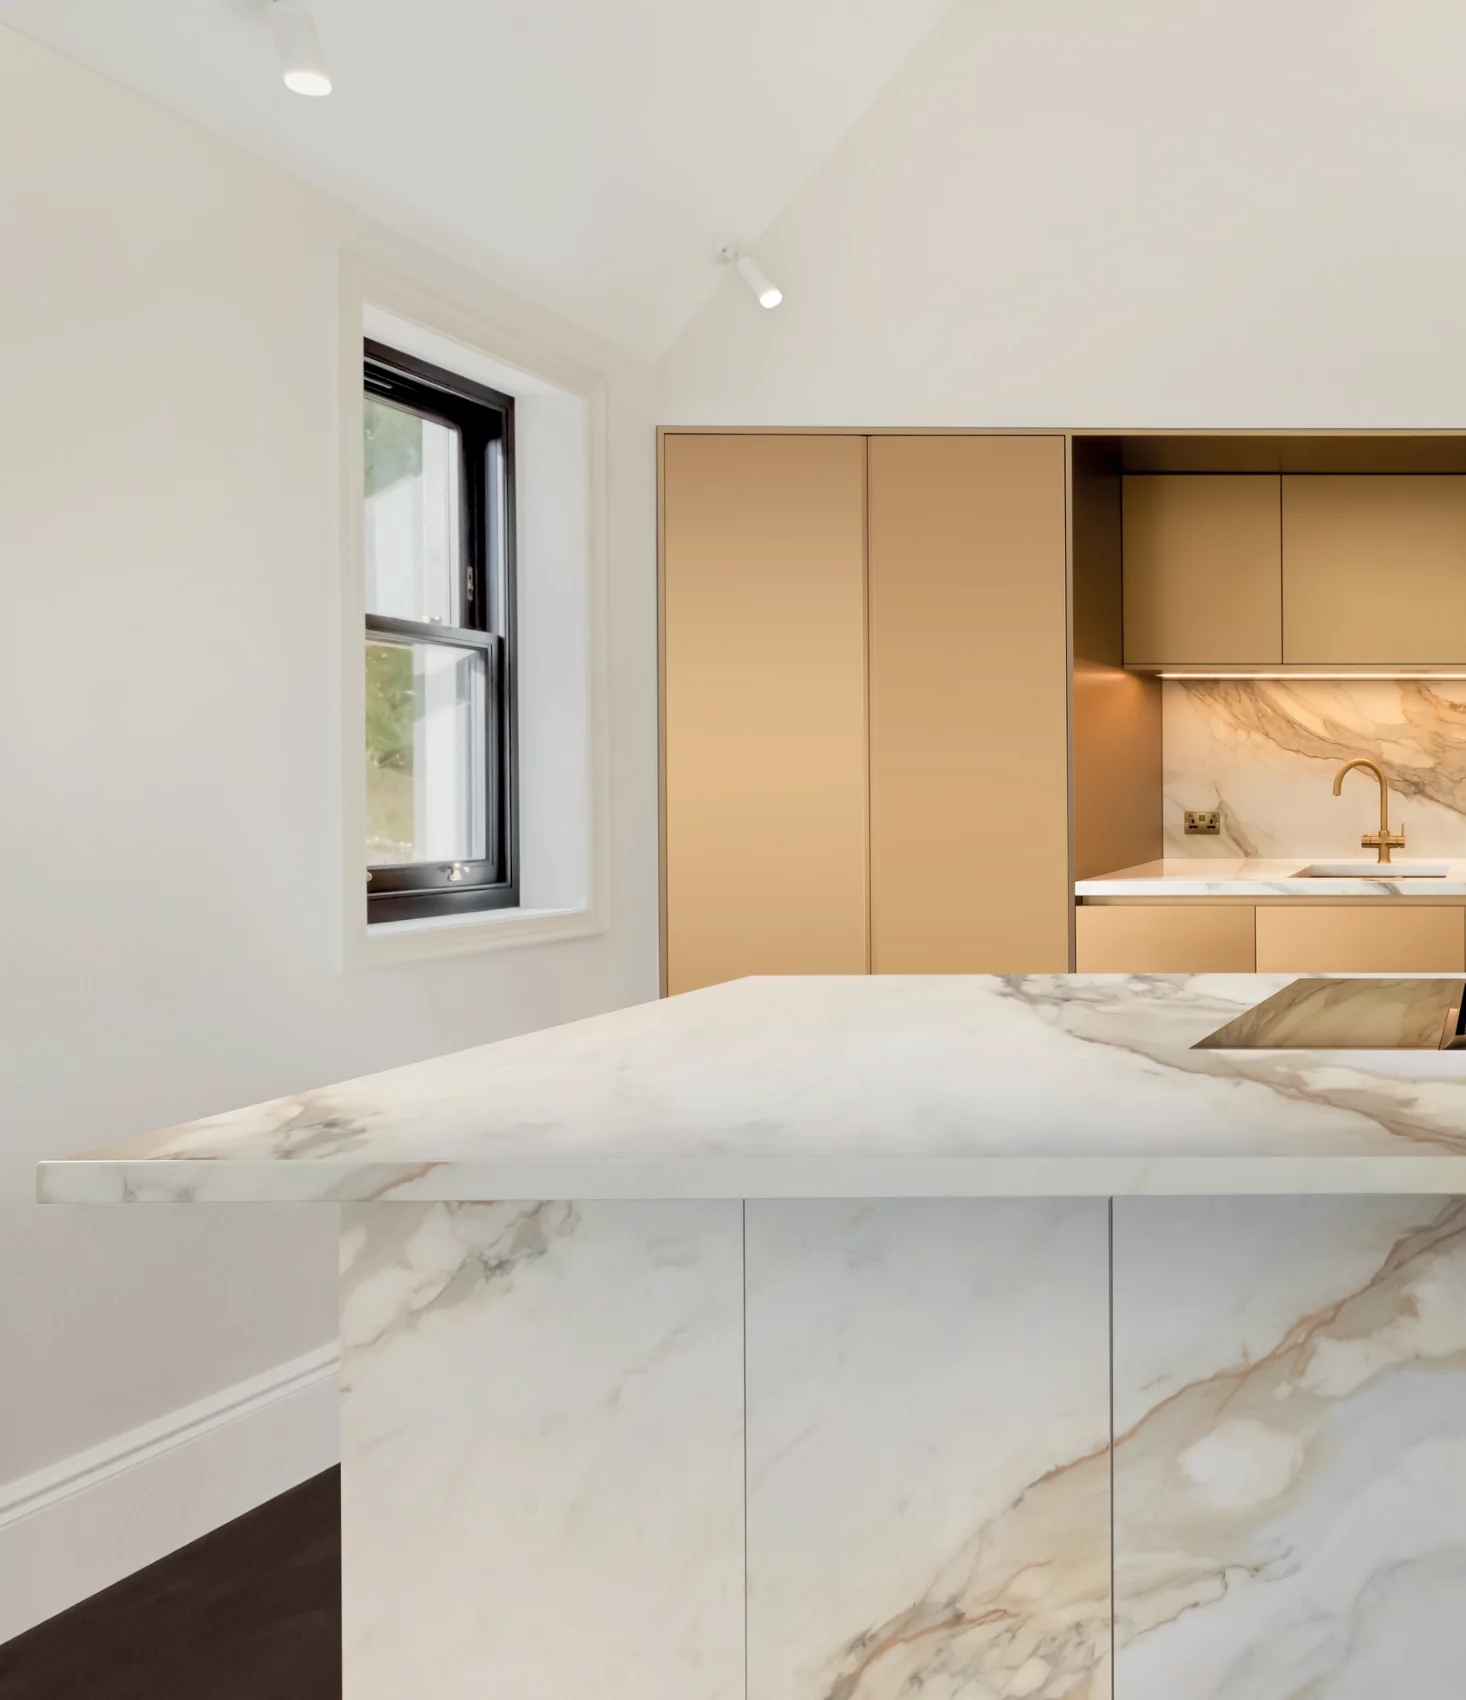
The design is organised around proportion, movement and daily use. Calacatta Hermitage stone and restrained metal accents bring depth to the palette, while carefully detailed cabinetry supports a clear, functional plan.
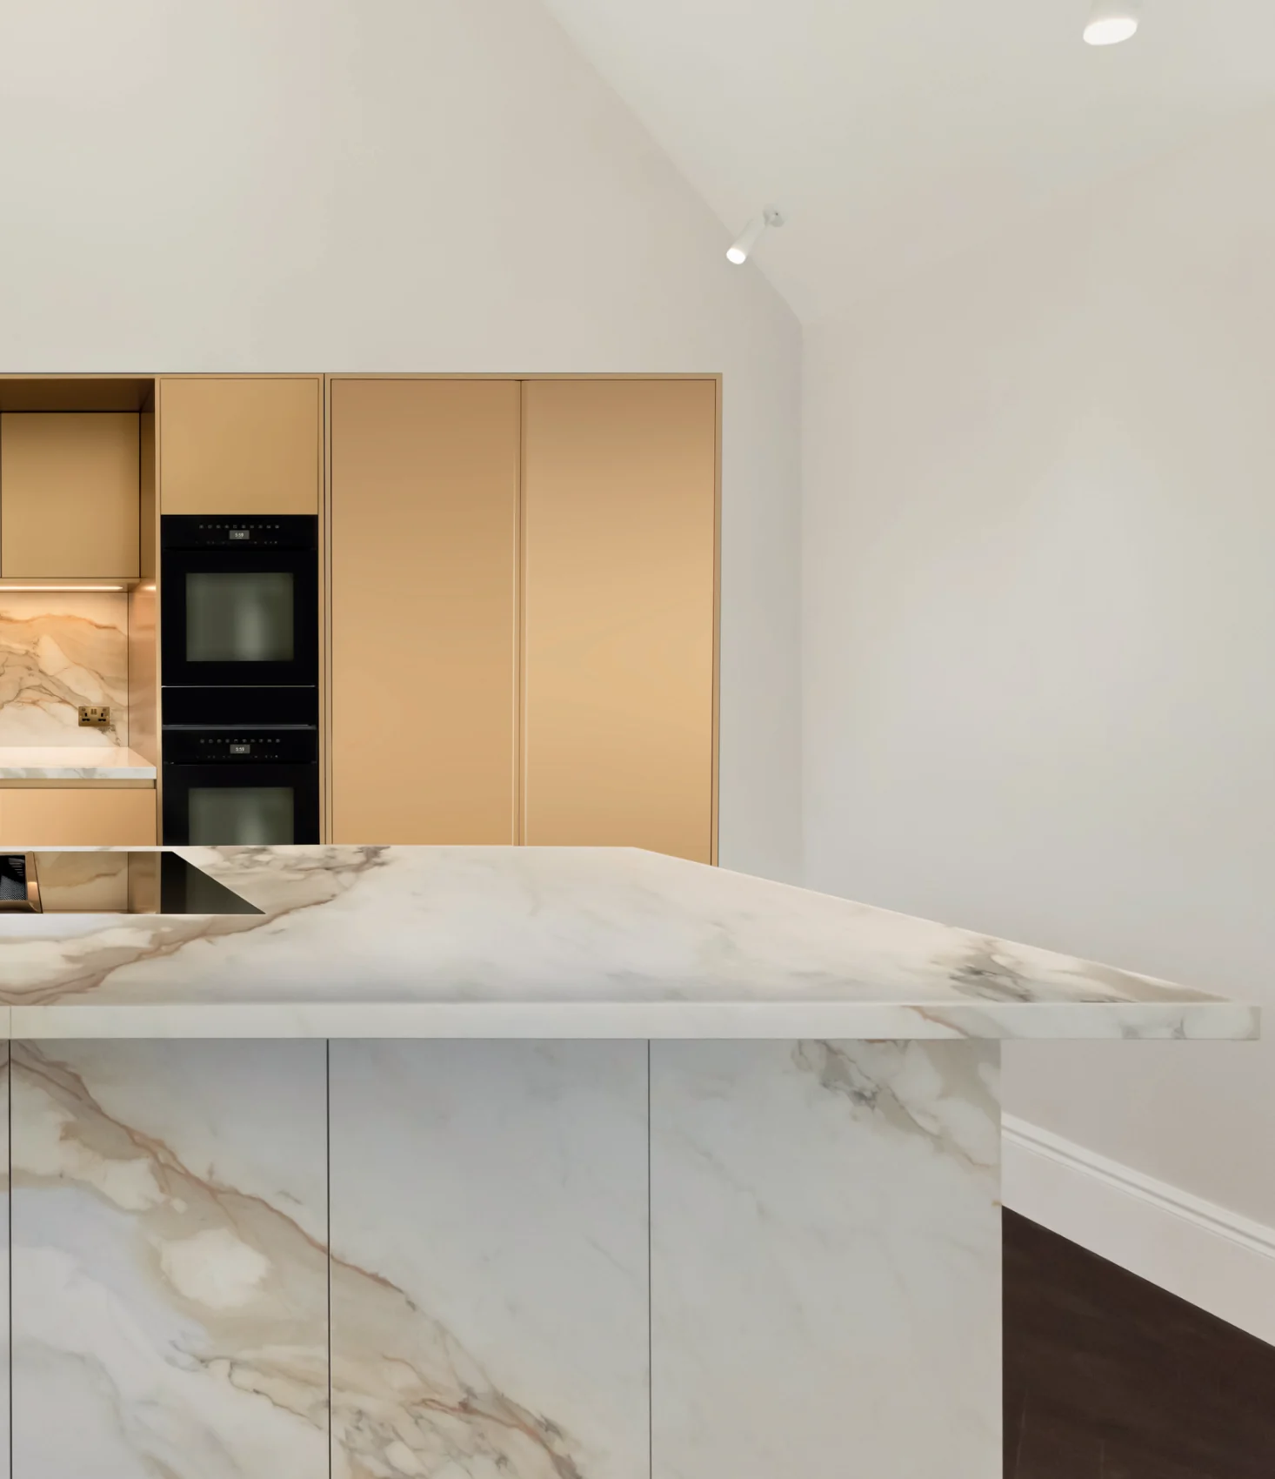
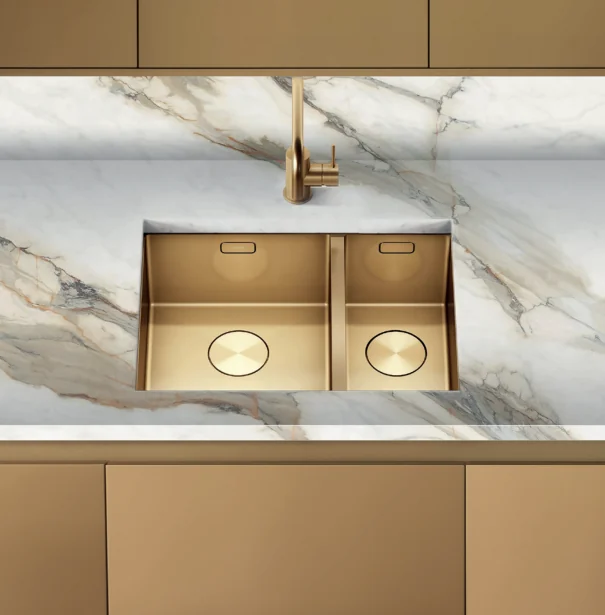
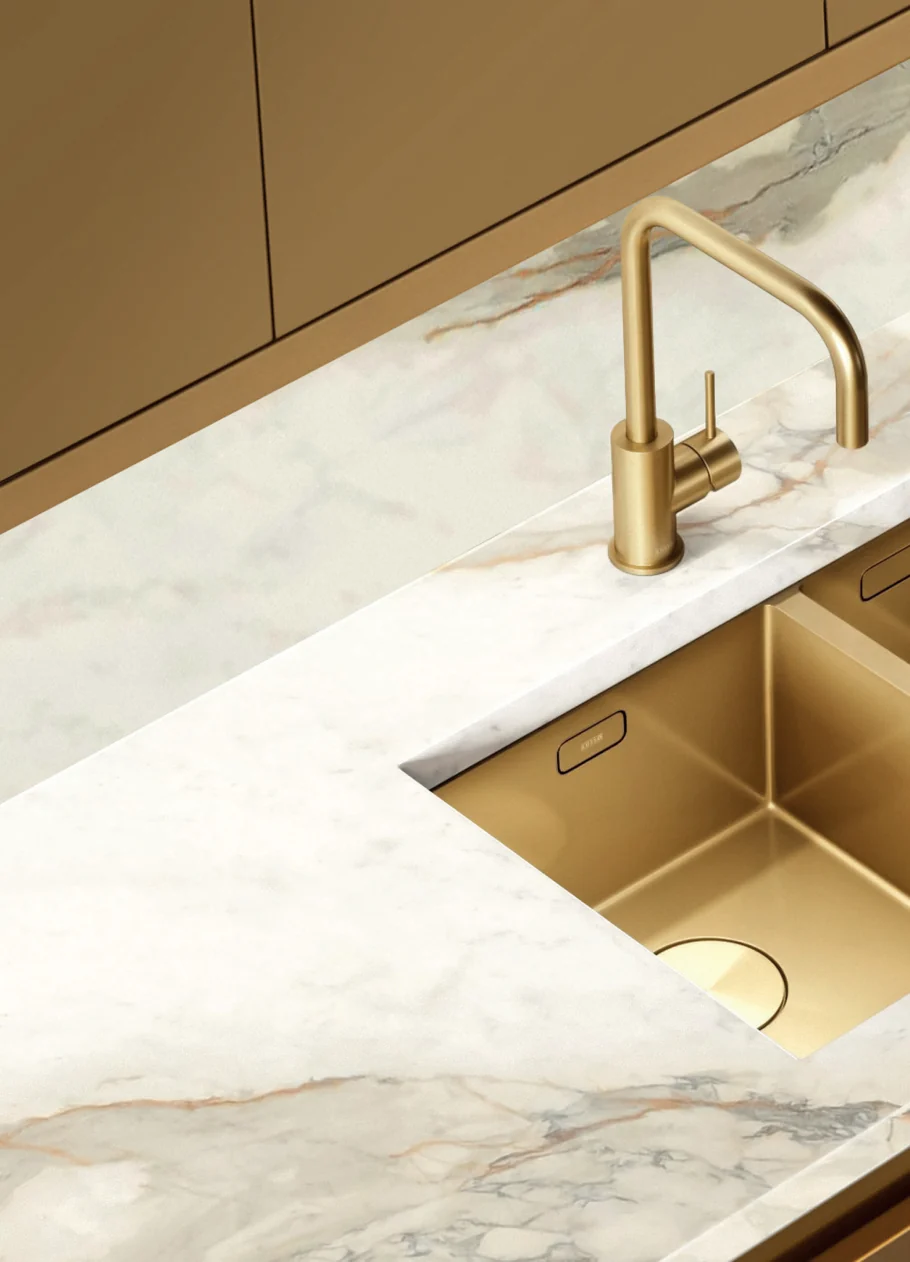
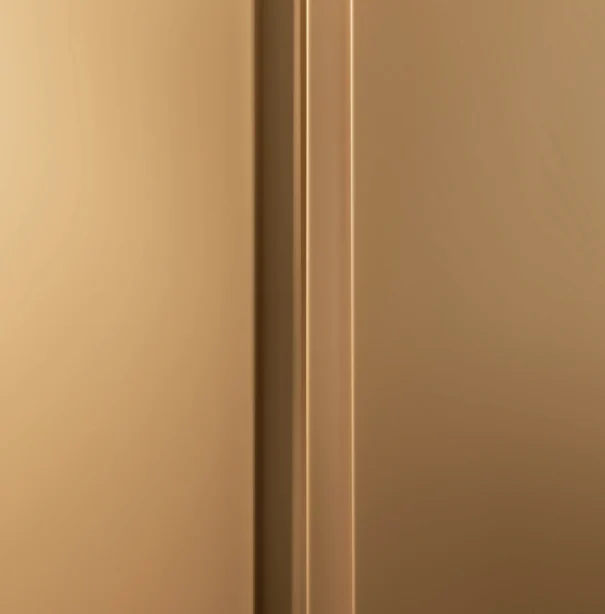
Exceptional design begins with understanding not just building, but shaping a vision around the way people live. At Nura, every kitchen is conceived through close collaboration, ensuring a seamless balance between aesthetic intent and everyday functionality. Defined by its warm metallic palette and striking Calacatta Hermitage stone,
this kitchen expresses a quiet sense of luxury. The natural veining of the stone creates a sculptural focal point, while the integrated gold elements introduce depth, warmth, and refinement. Every surface and detail is carefully considered, forming a cohesive composition that feels both contemporary and timeless.
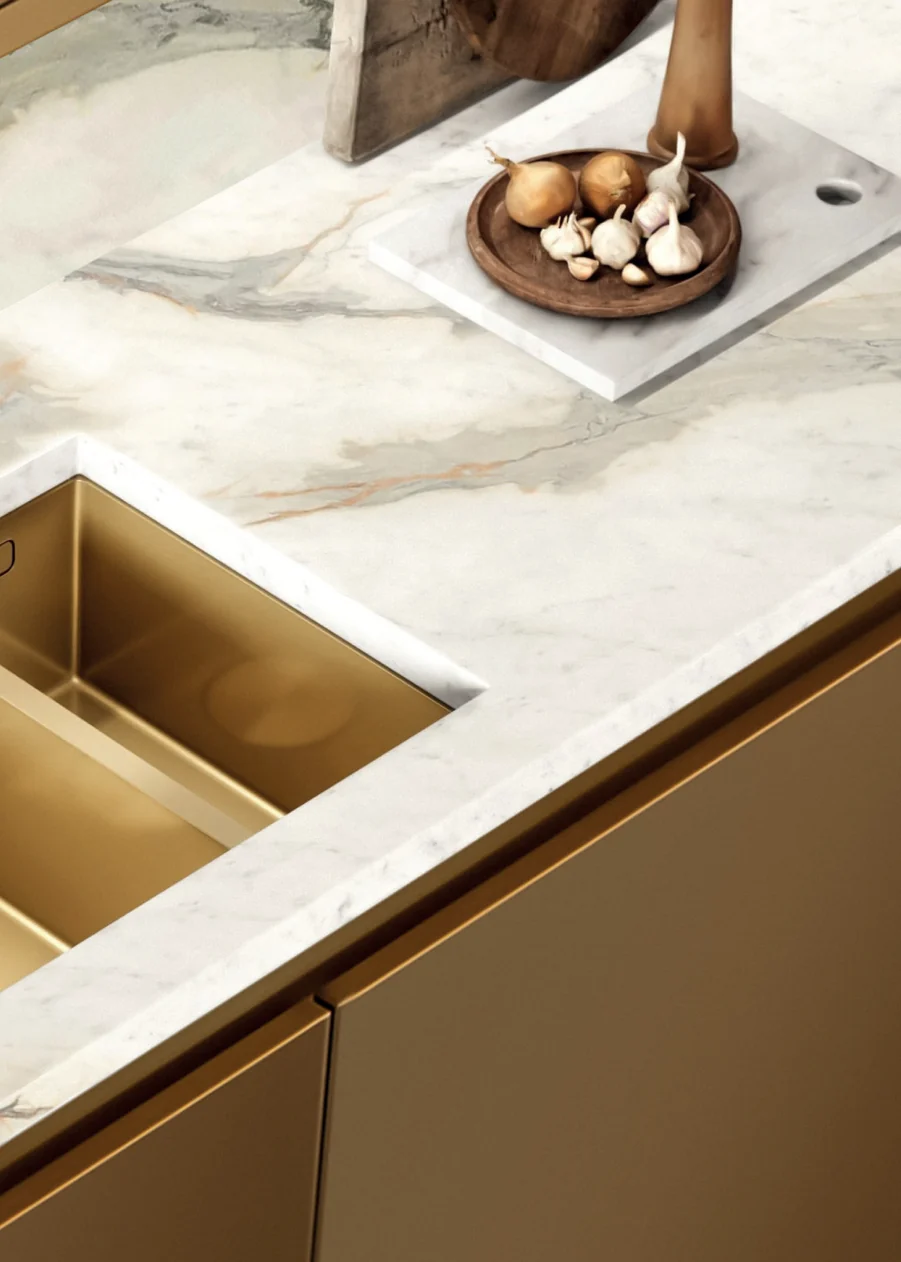
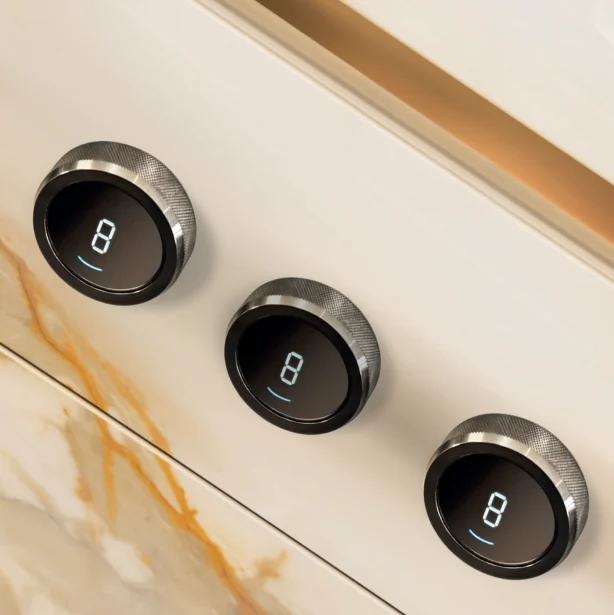
Beyond its visual impact, the design is rooted in performance. Each element from cabinetry to layout is thoughtfully resolved to enhance usability and flow, elevating the daily experience of the space. The result is a kitchen that not only looks exceptional but functions effortlessly.
More than a collection of materials, this space reflects a deeper connection between design and living. Clean lines, balanced proportions, and precise detailing come together to create an environment that feels intuitive, elegant, and enduring, a true expression of refined British design.
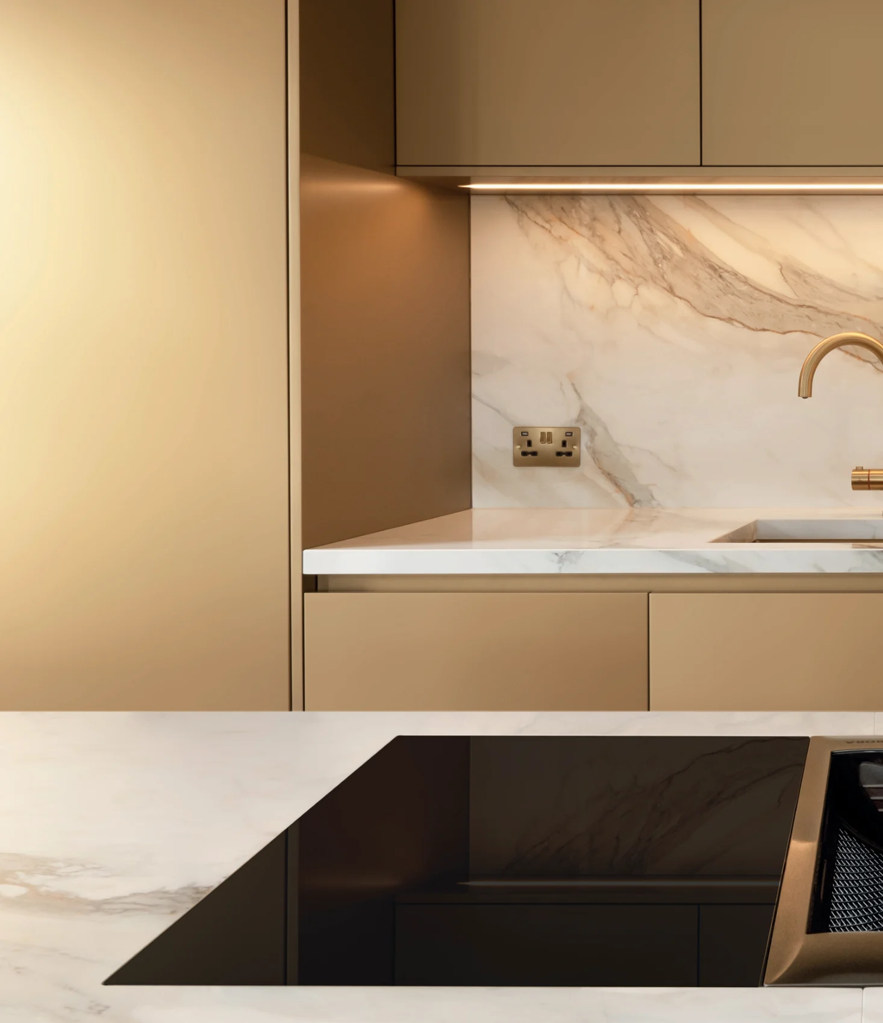
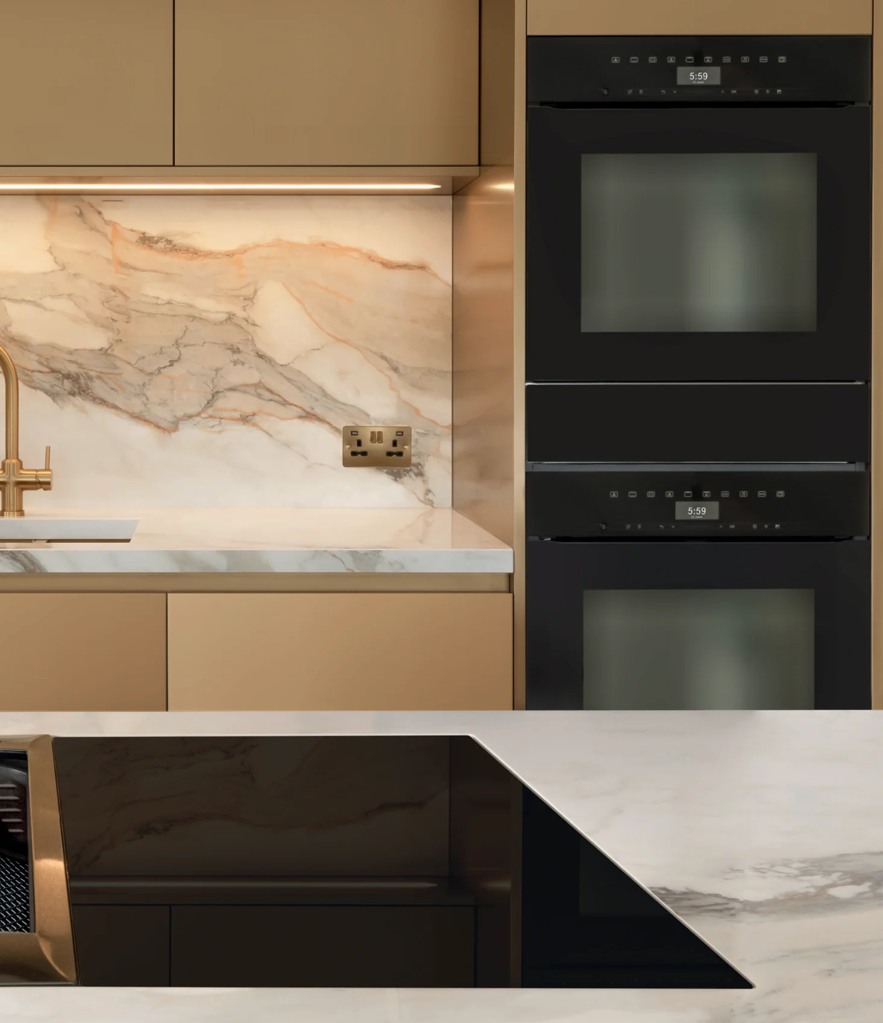
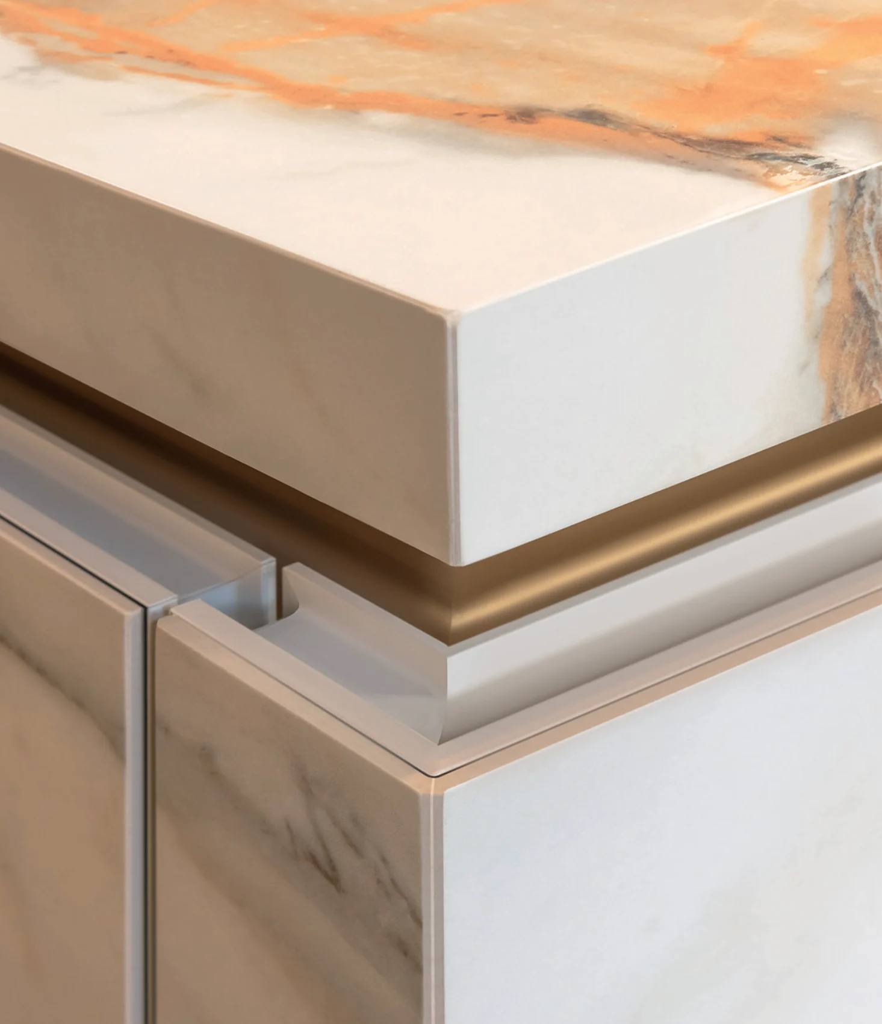
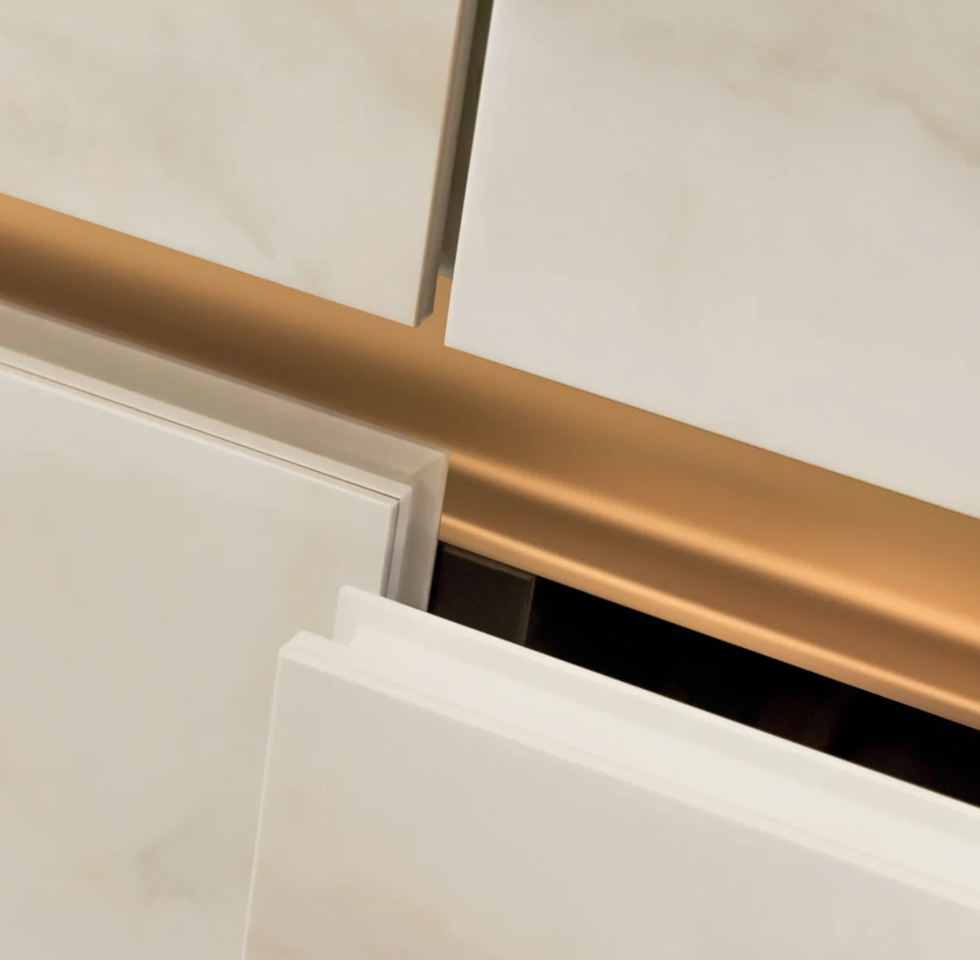
Achieving colour consistency in this porcelain stone requires careful selection across multiple slabs. Variations in tone, veining, and pattern are reviewed, matched, and planned prior to fabrication to ensure alignment with the overall design intent. Fabricating a full stone island is a complex process requiring precise templating, manufacturing, and installation.
Particular attention is given to joint lines, edge details, and vein direction to maintain continuity across all surfaces. The success of the final result relies on how seamlessly the stone integrates within the wider design. When executed correctly, it forms a strong, monolithic element that is both functional and visually resolved.
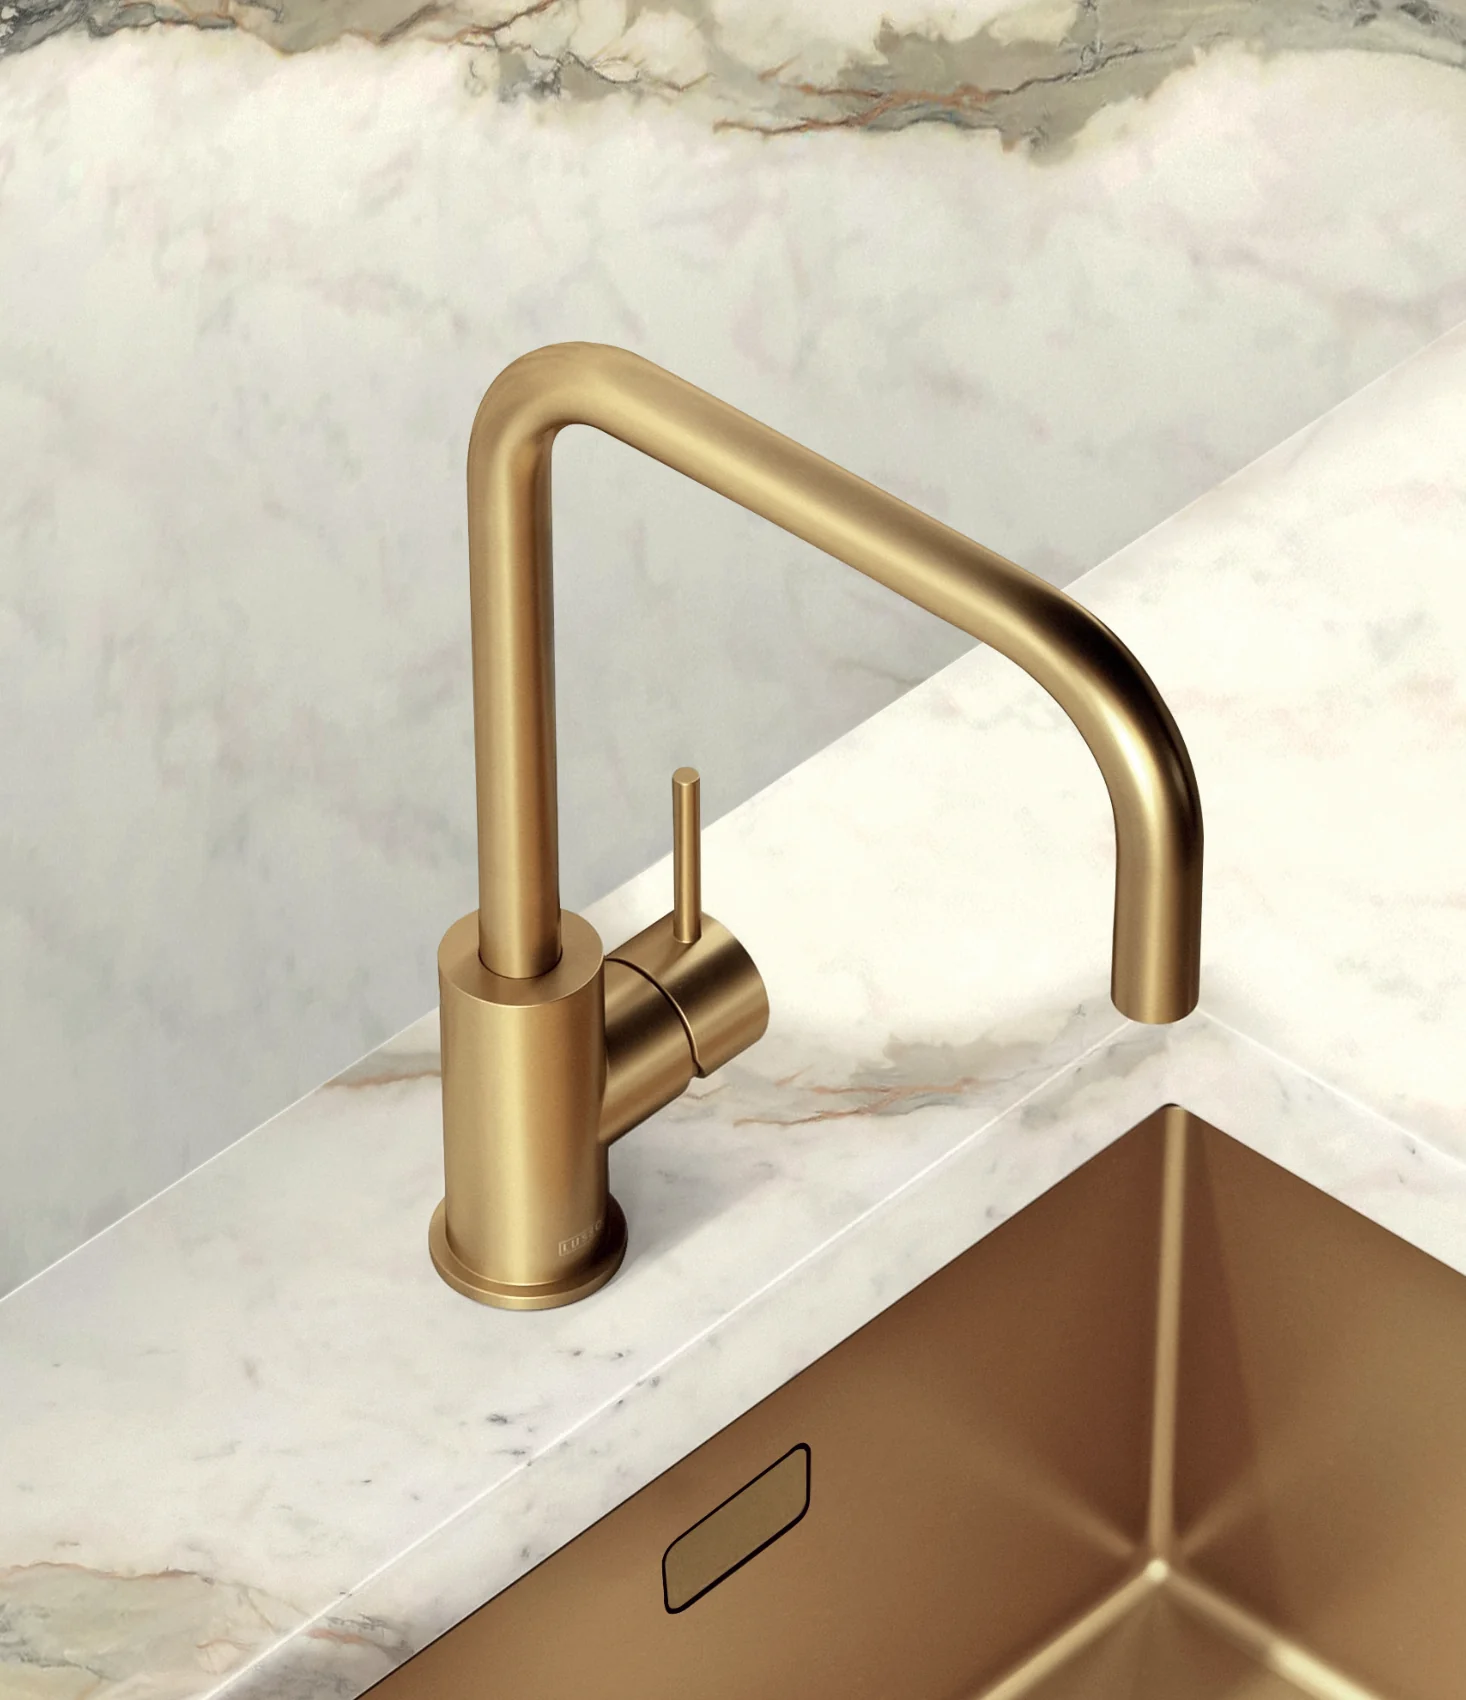
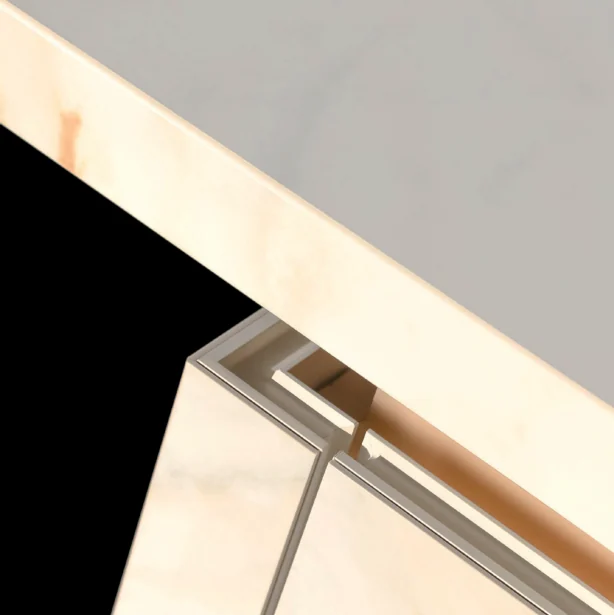
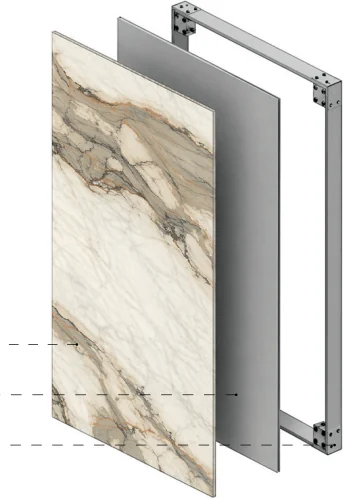
A key aspect of this project reflects Nura’s approach to bespoke design and technical development. Regardless of project scale, we invest the same level of care and precision into every detail, often developing custom solutions and prototypes to meet specific client and designer requirements. For this kitchen, the client requested fully clad doors in porcelain, a detail that required a considered technical response. To achieve this, an anodised aluminium subframe was engineered to provide structural stability while remaining lightweight.
This ensures long-term durability, reducing strain on hinges and drawer mechanisms while maintaining precise alignment over time. The porcelain, at 6mm thickness, was then applied to this framework, allowing for a refined, monolithic appearance without compromising performance. To maintain visual continuity, the aluminium structure was lacquered to match the exact tone of the Calacatta Hermitage stone, ensuring a seamless integration between the internal framework and the external surface. This level of detail exemplifies Nura’s commitment to delivering bespoke solutions where design intent is supported by technical rigour, and every element is resolved to perform as well as it looks.
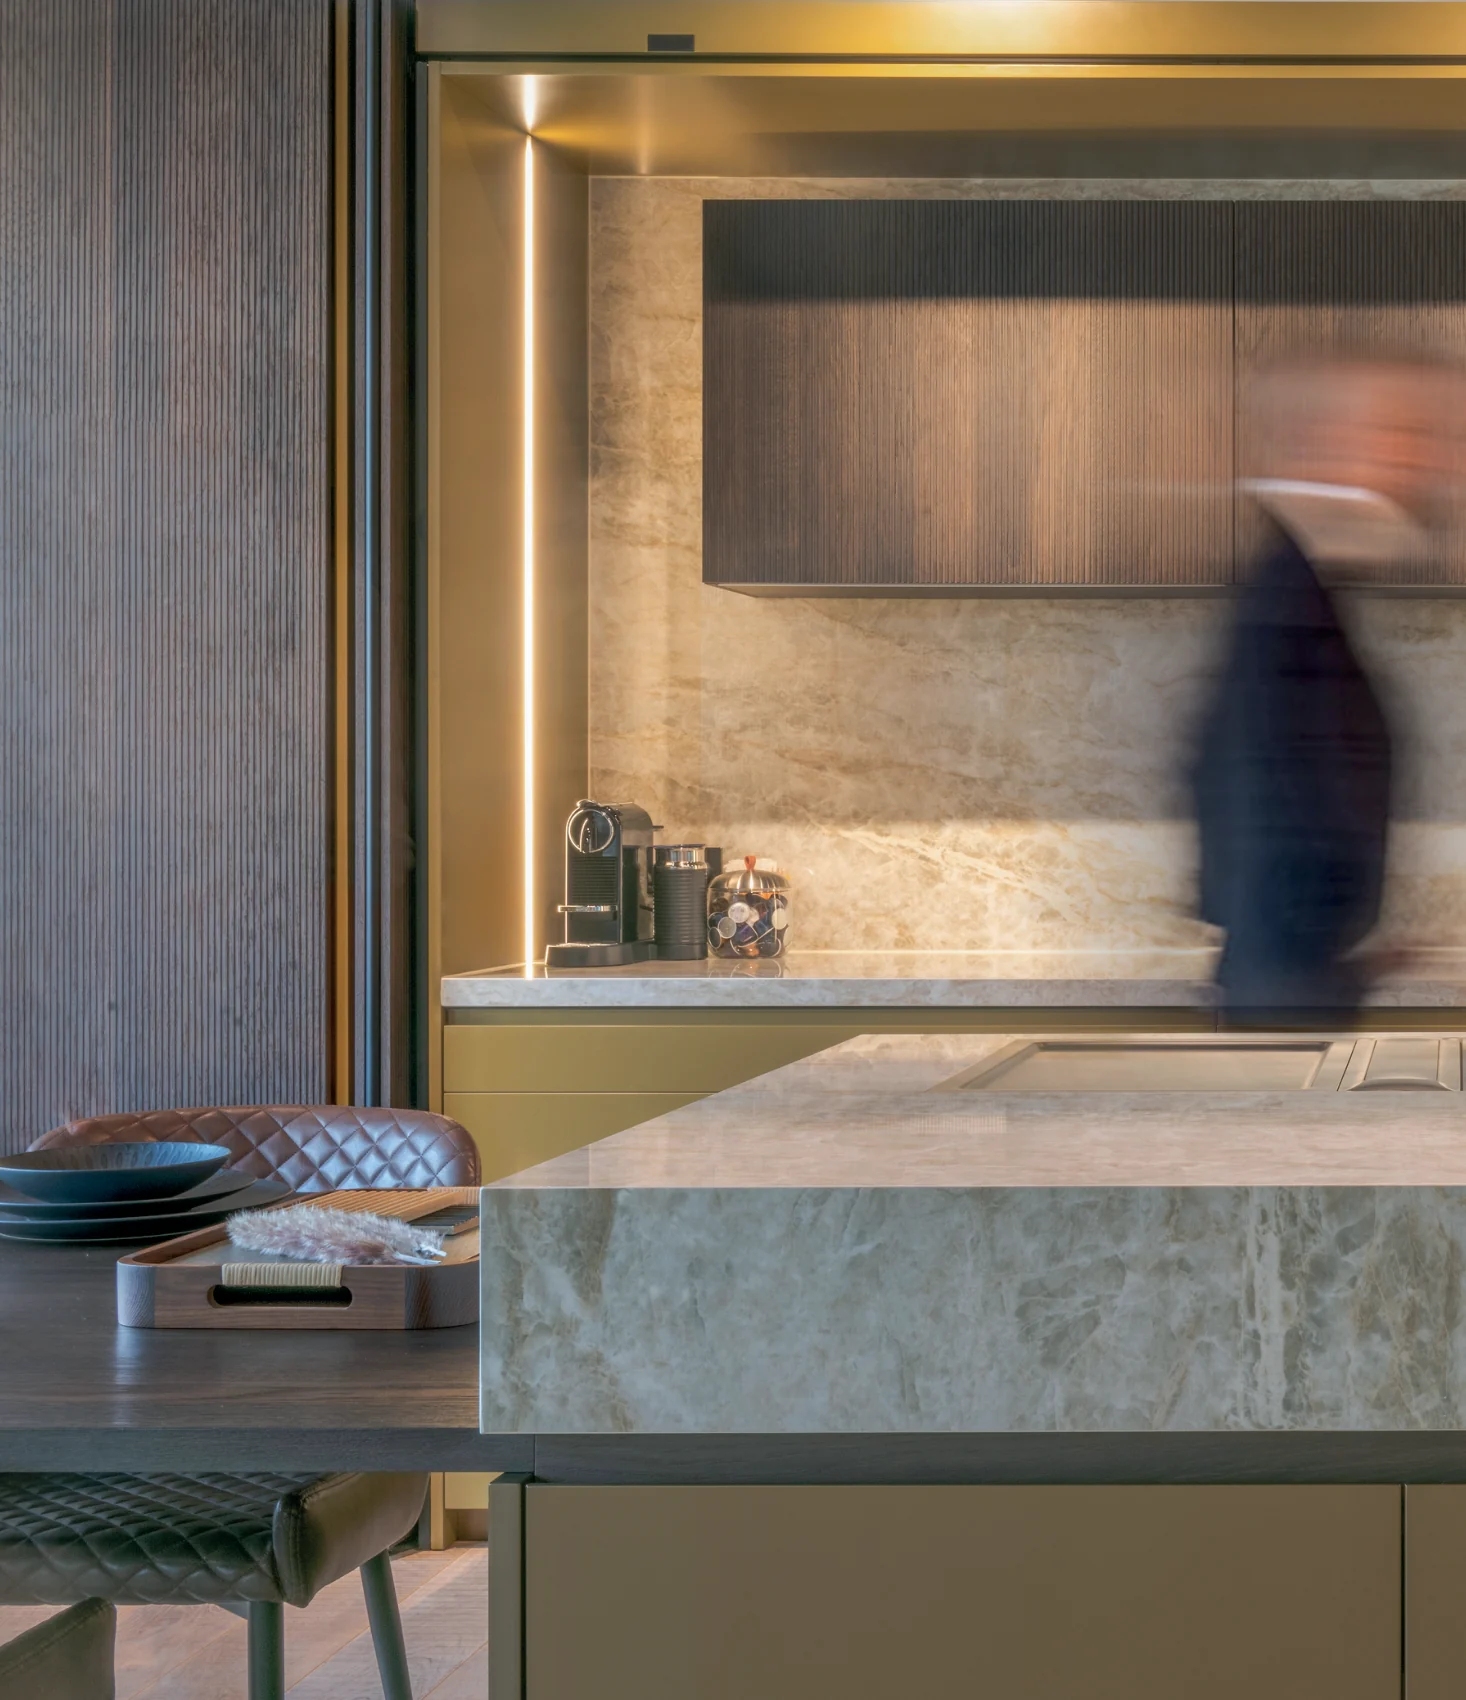
Chelsea, London
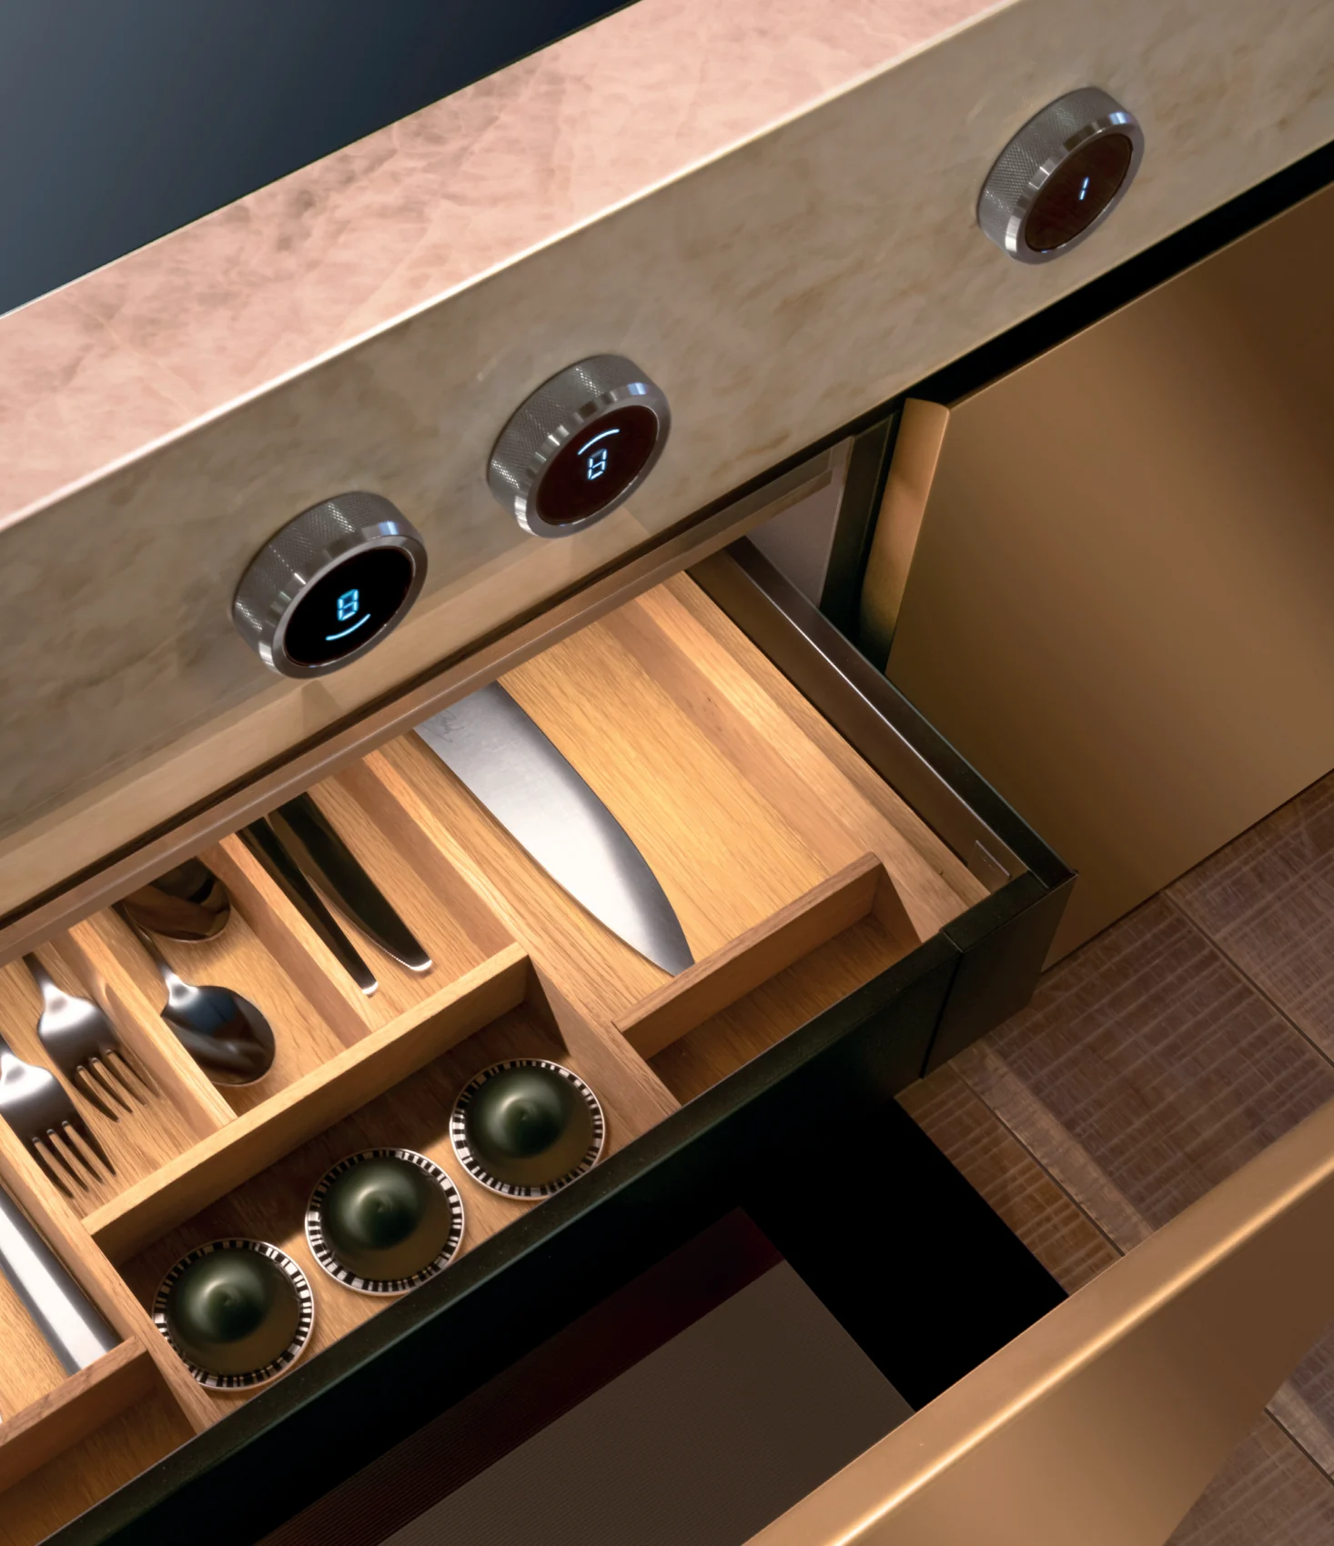
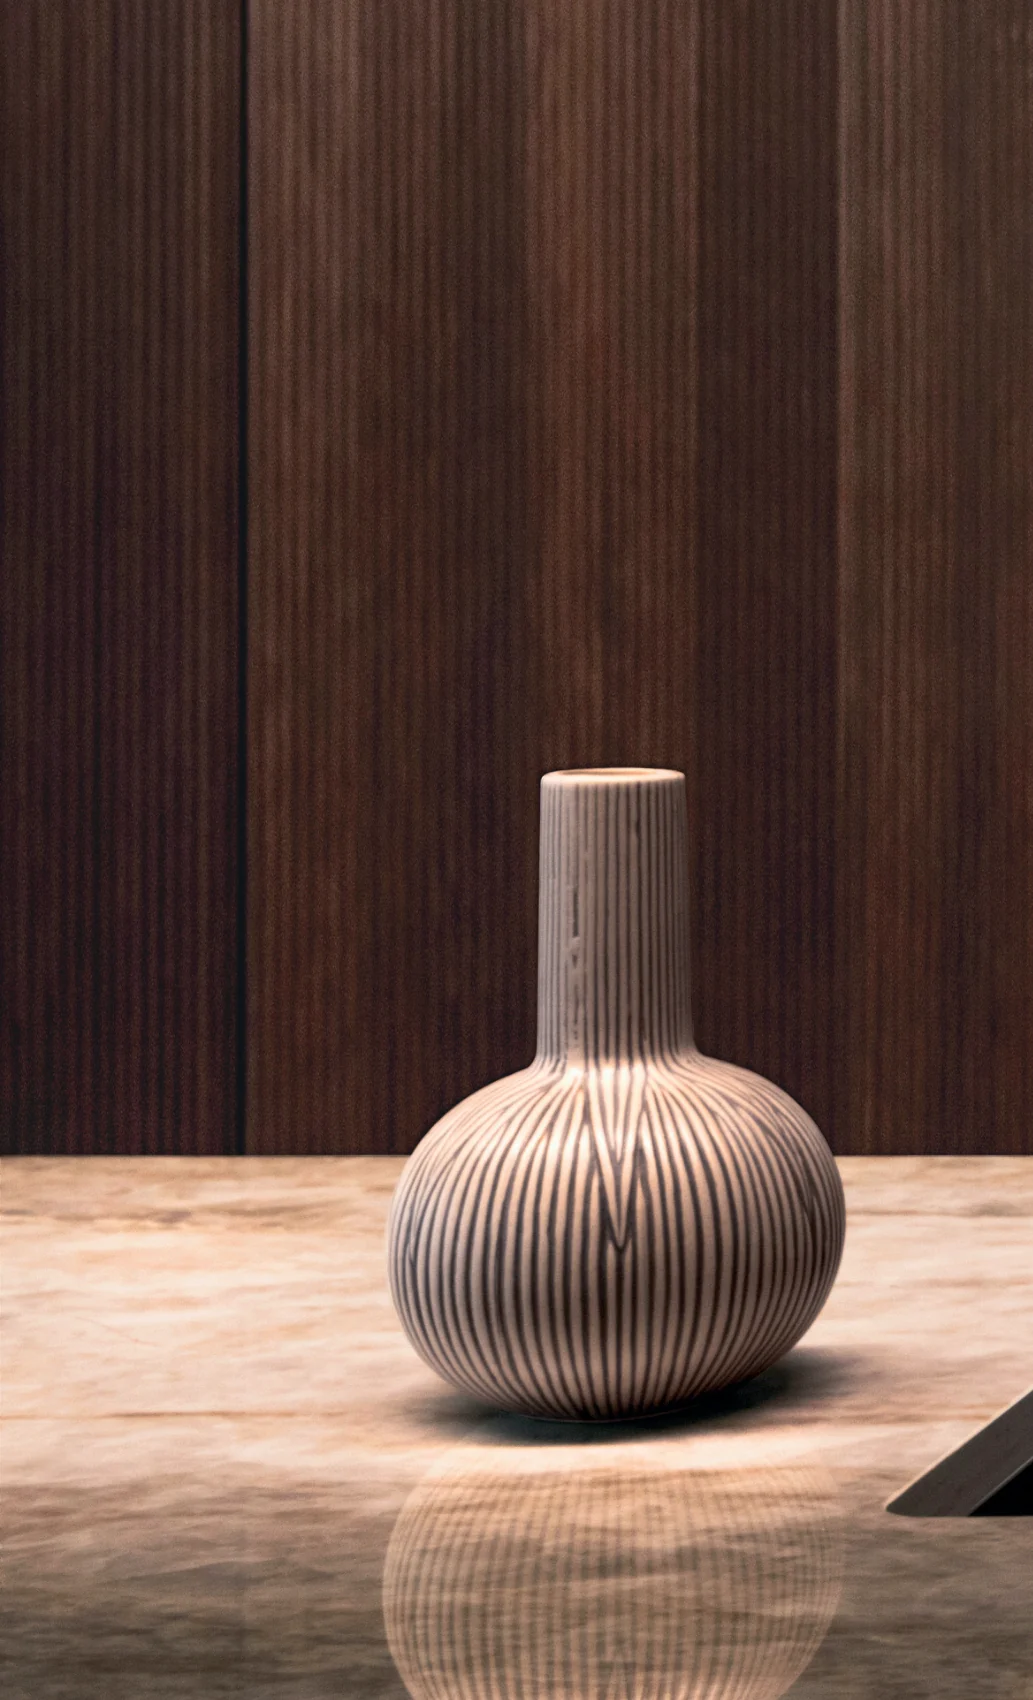
The Minimal Cannetatto collection explores rhythm, shadow and tactility through fluted surfaces, precise metal detailing and a restrained material palette.
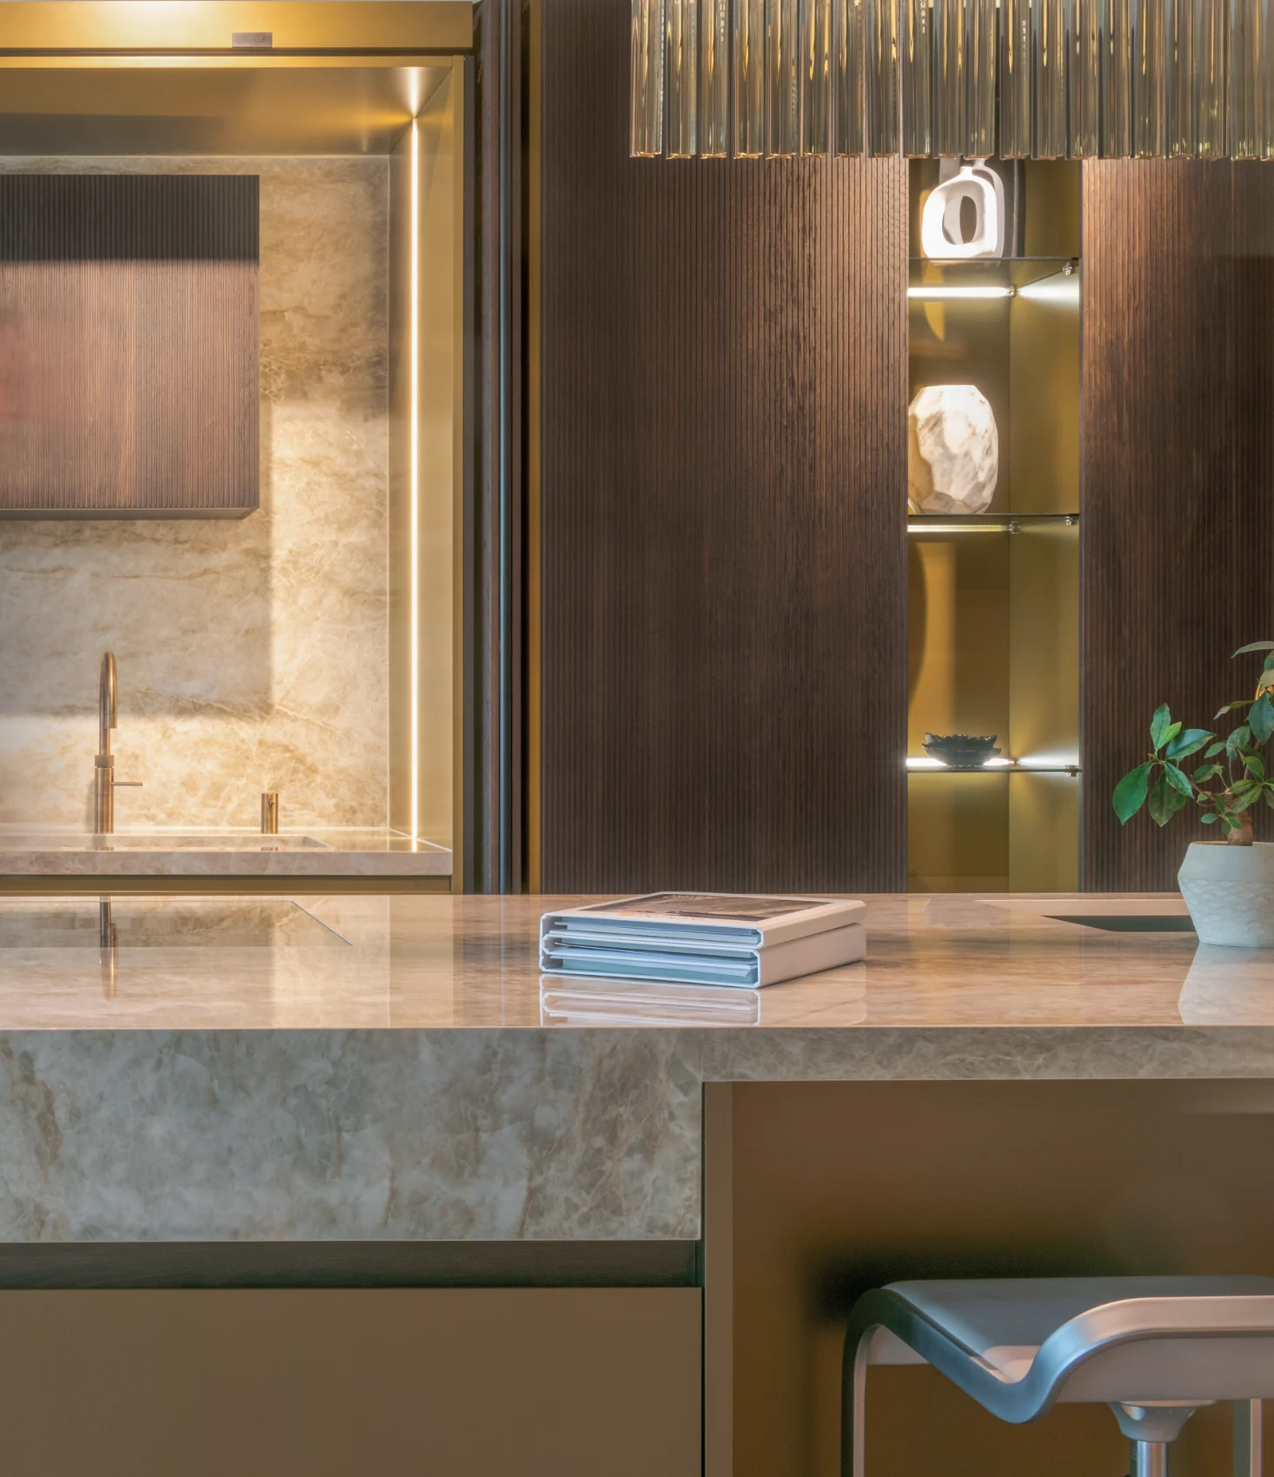
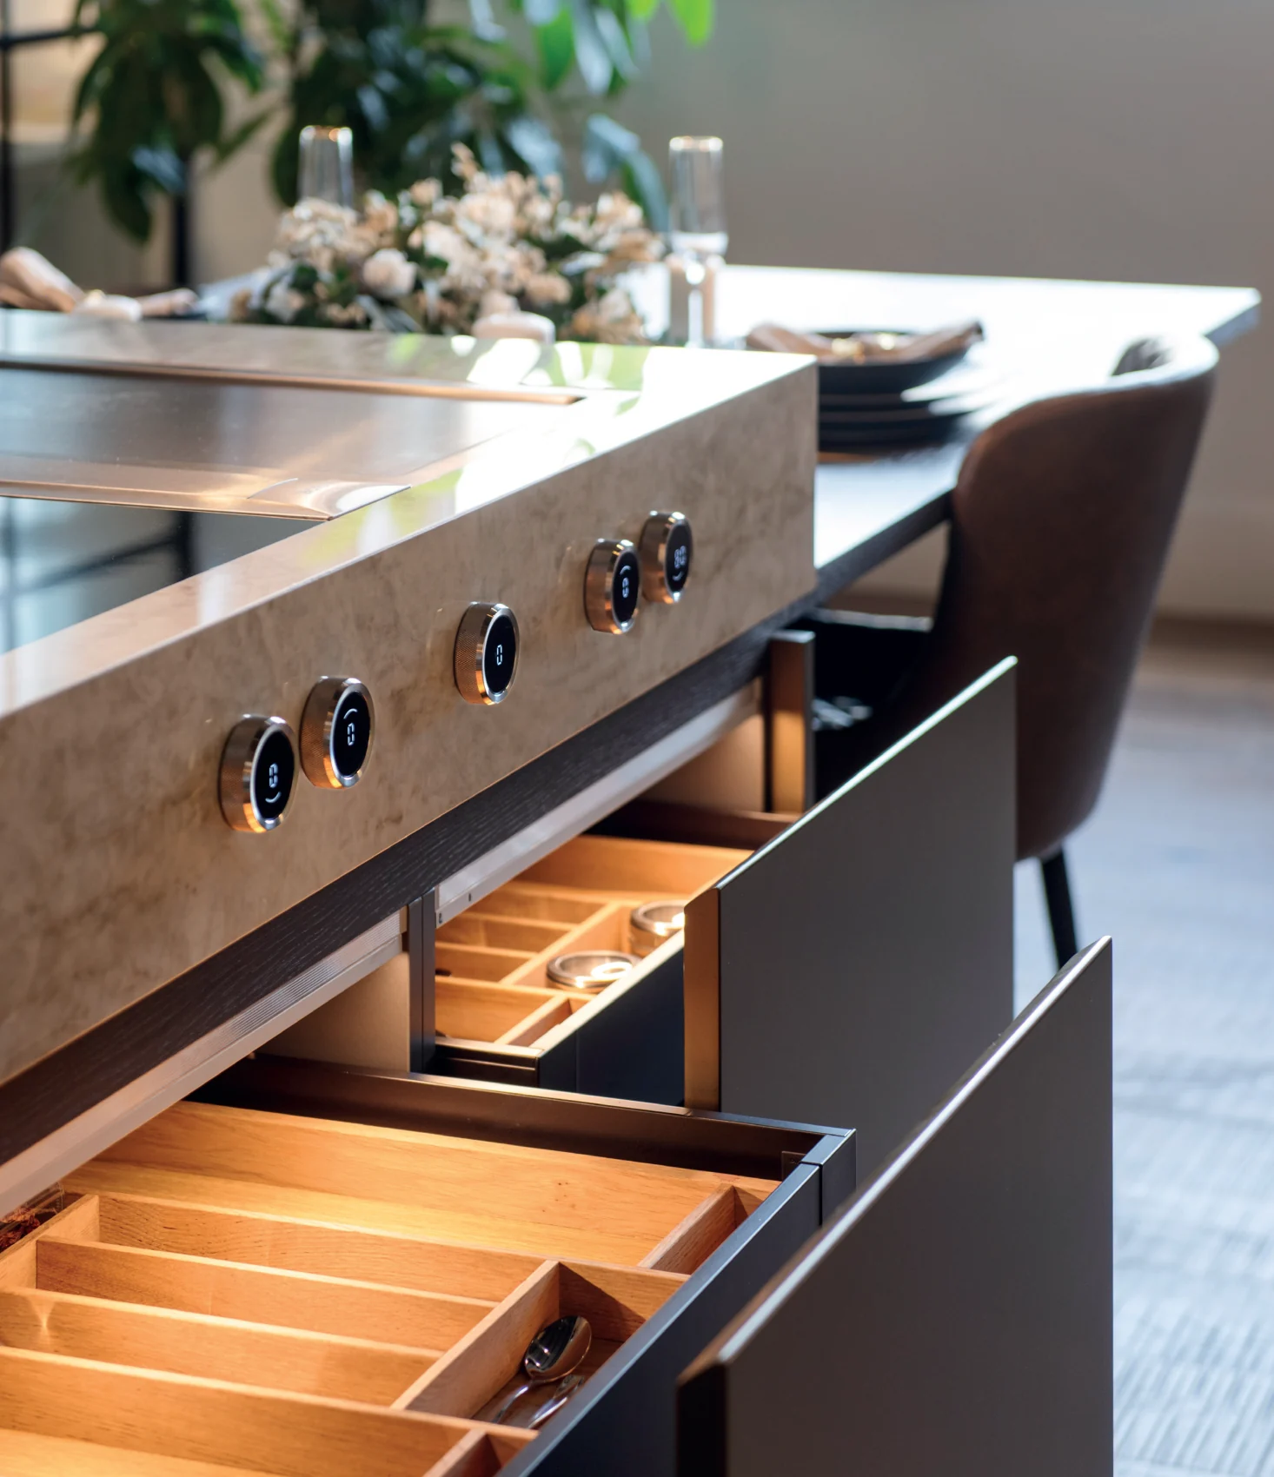
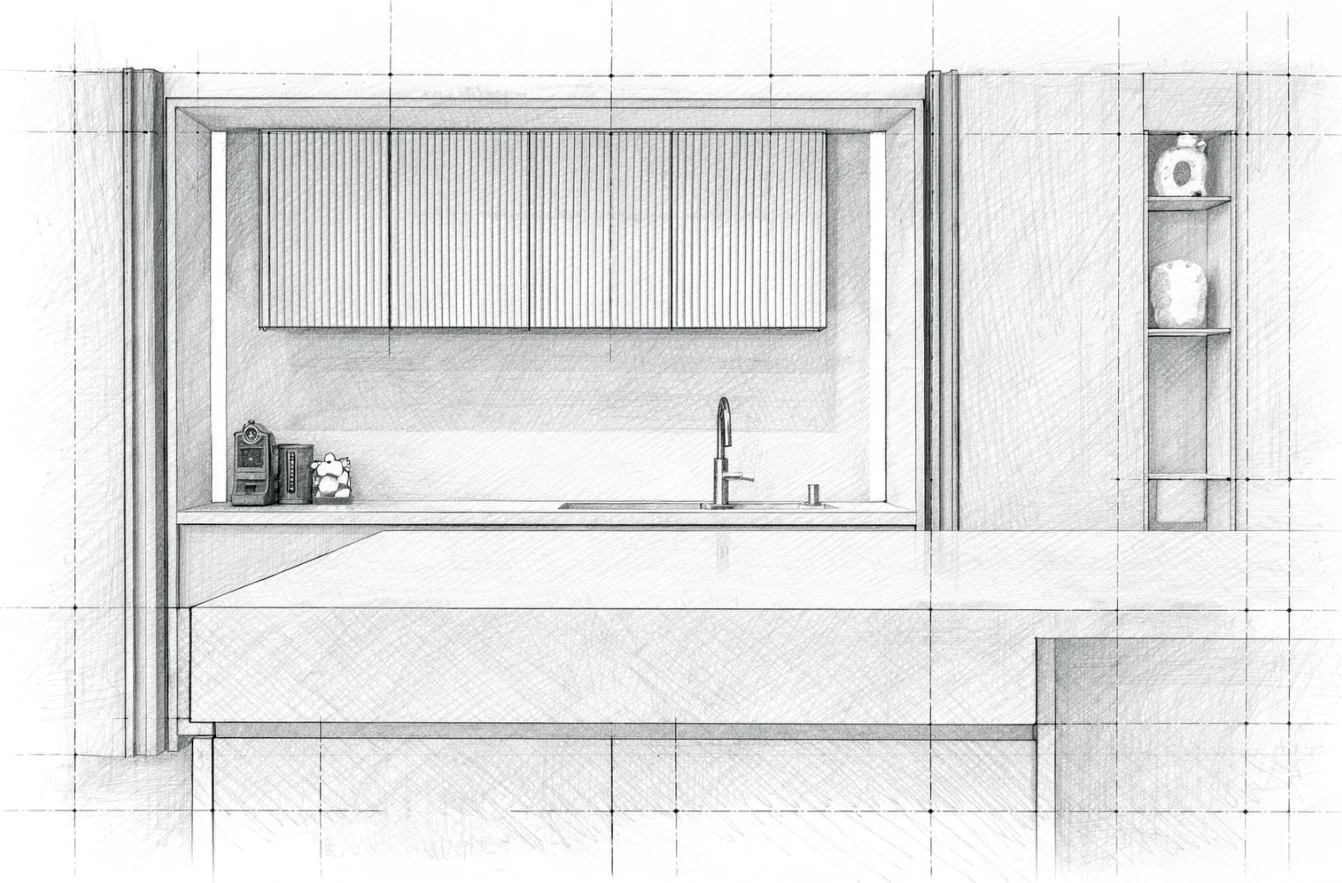
At Harbour, this project marked a defining moment in the evolution of Nura’s design language. It was here that we first introduced our ribbed veneer doors with a square- edge profile a deliberate reinterpretation of the traditional fluted form. By removing the softer, rounded edges typically associated with fluting, the detailing becomes sharper, more architectural, and inherently contemporary. This approach modernises a classic motif, giving it greater clarity and precision while maintaining the depth and rhythm that fluted surfaces naturally provide. The result is a refined surface language that has since become a signature element within Nura’s collections. The material palette is carefully composed to reinforce warmth and tactility.
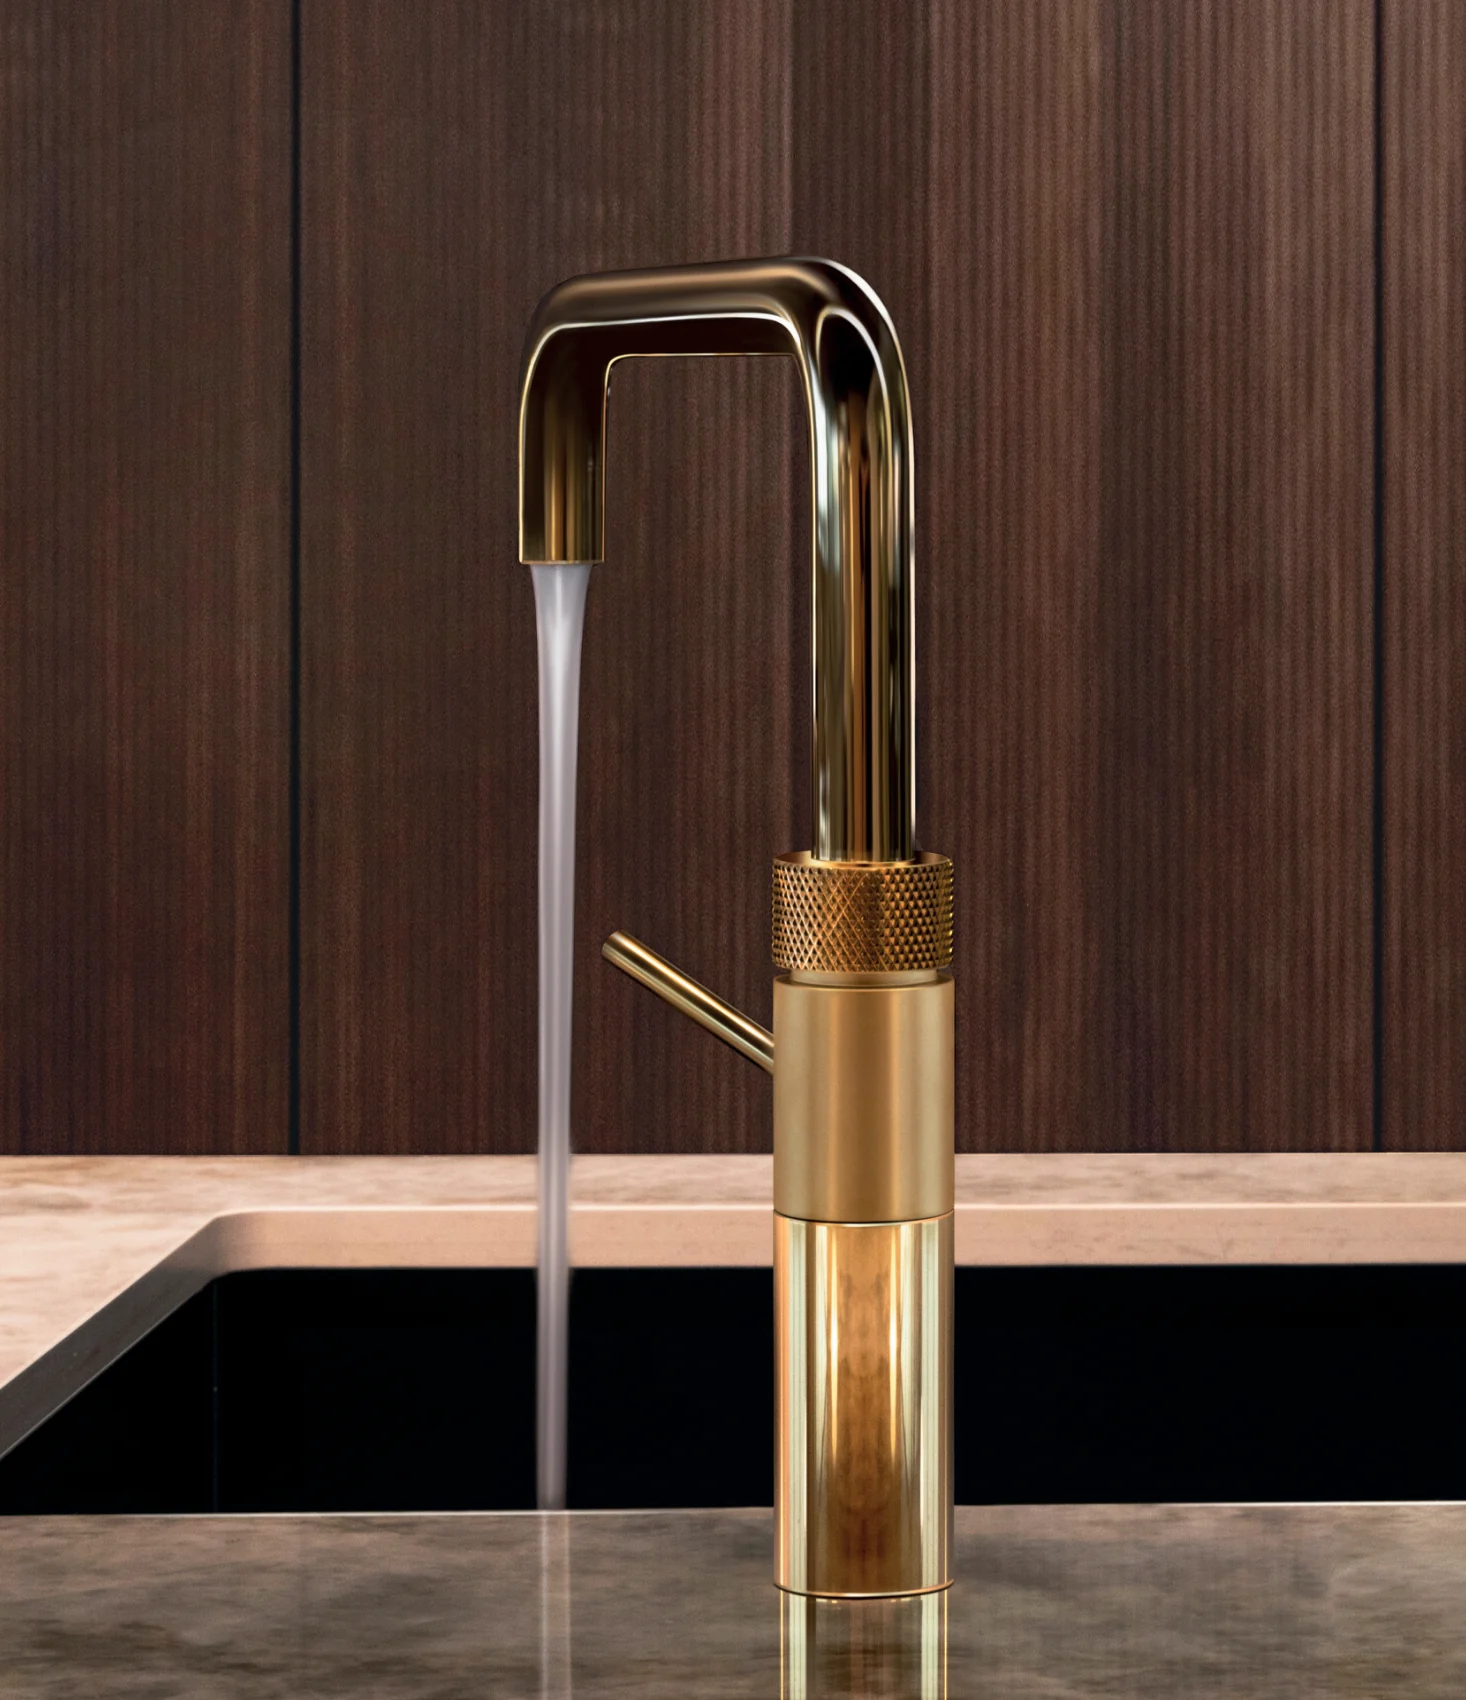
Ribbed wood veneer is paired with metallic lacquered finishes in patinated bronze, introducing contrast and subtle reflectivity. This is complemented by Taj Mahal stone, whose soft veining and tonal variation bring balance and lightness to the overall composition. Together, these materials create a layered and cohesive environment one that feels warm, intimate, and timeless. The combination of texture, tone, and detail allows the kitchen to sit comfortably within its setting, offering both visual richness and everyday usability. This project reflects Nura’s ability to evolve familiar design elements into something distinctive, establishing a language that is both contemporary and enduring.
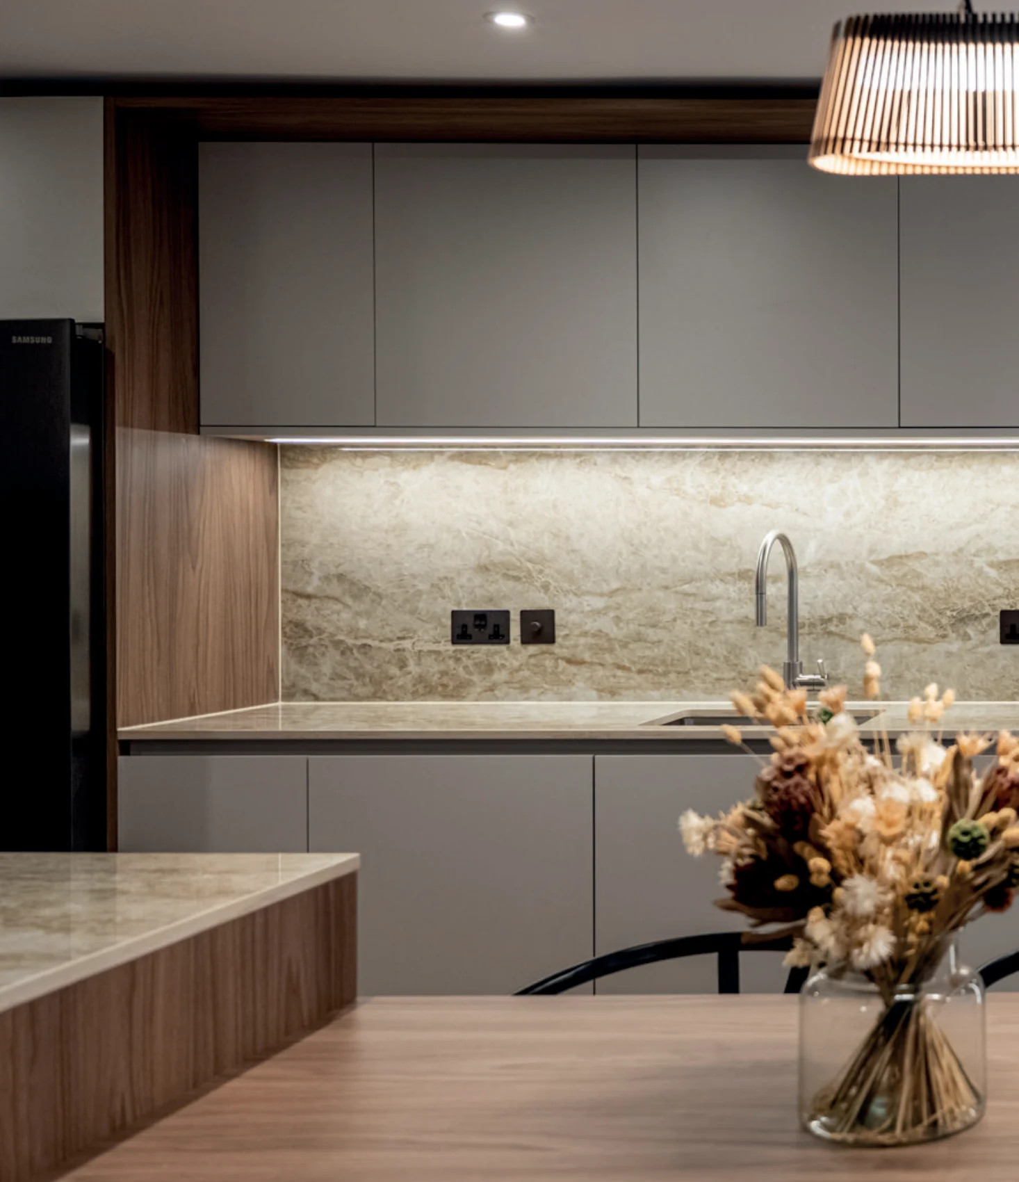
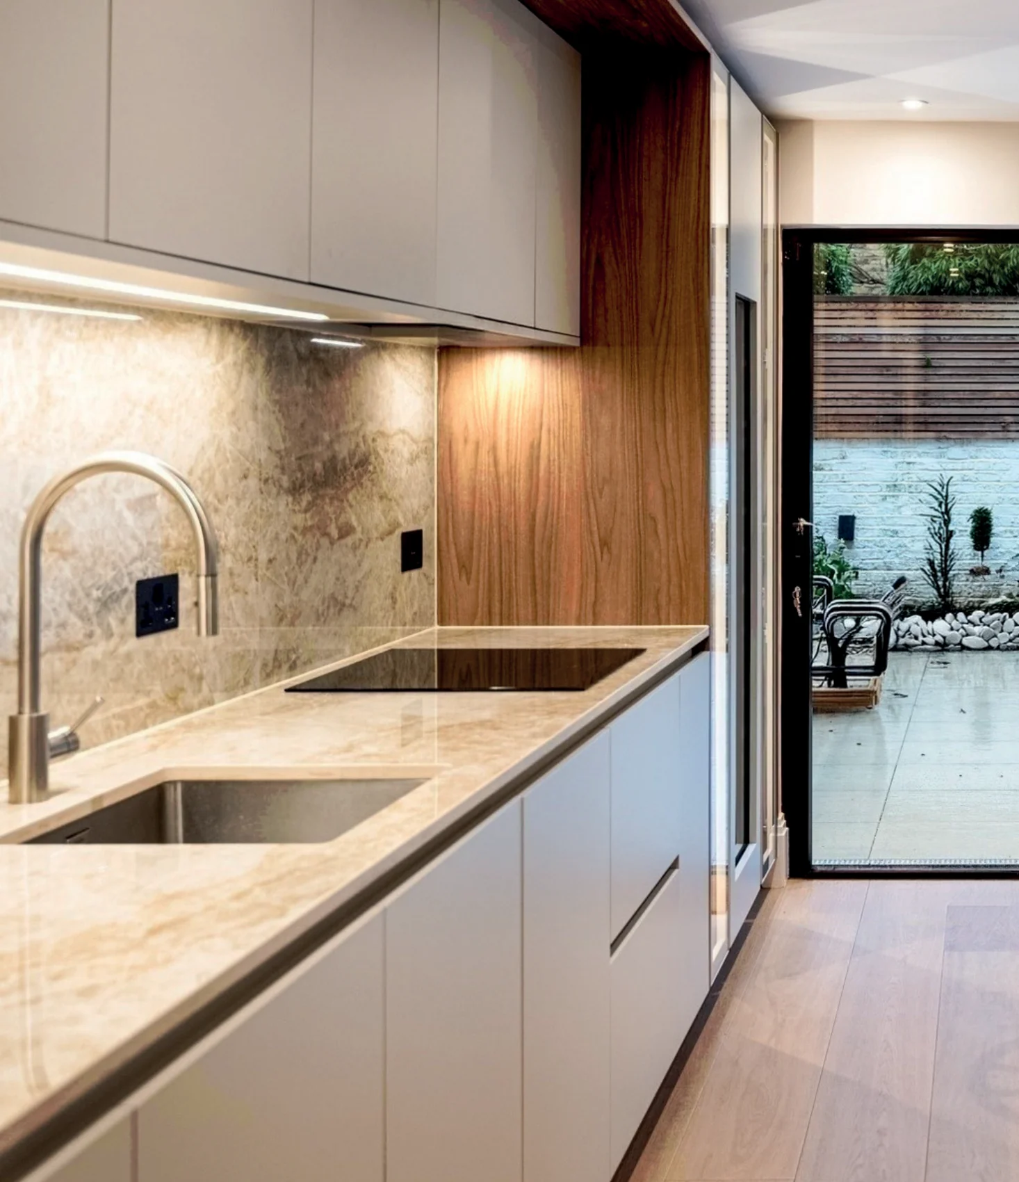
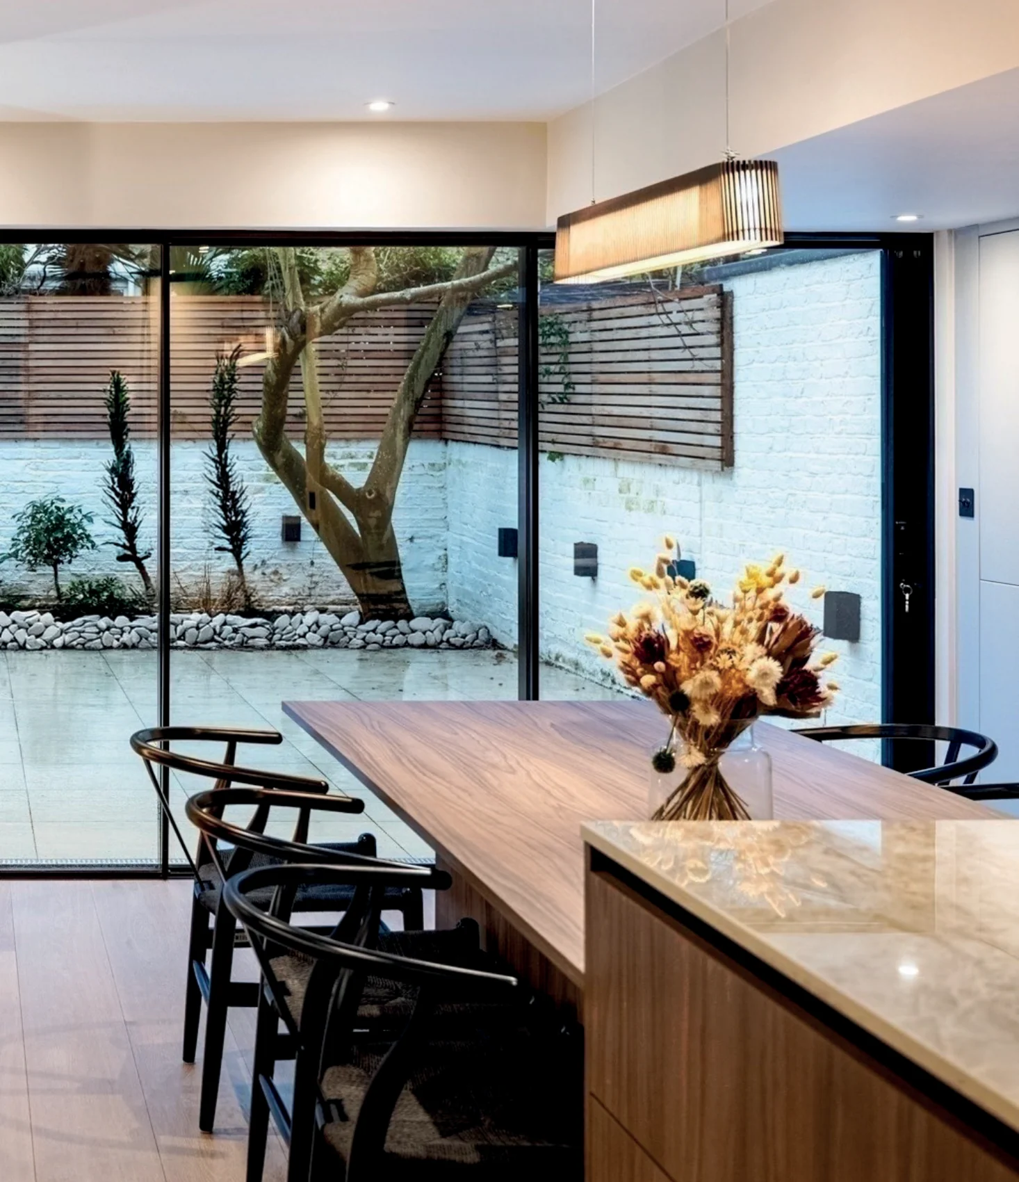
Fulham, London
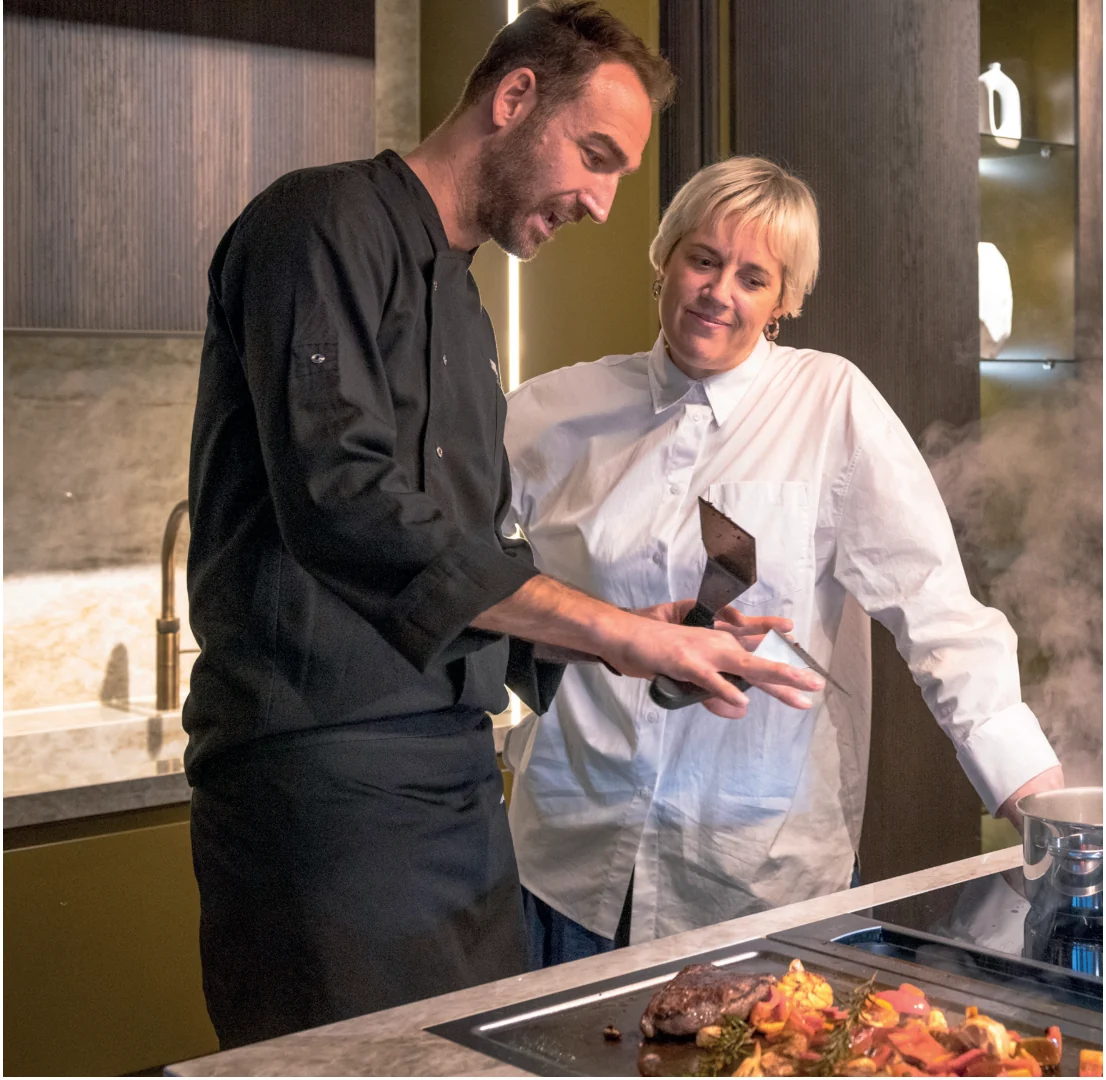
Set within a terraced home in Fulham, this kitchen balances contemporary functionality with the existing architecture through a disciplined palette of durable, carefully selected materials.
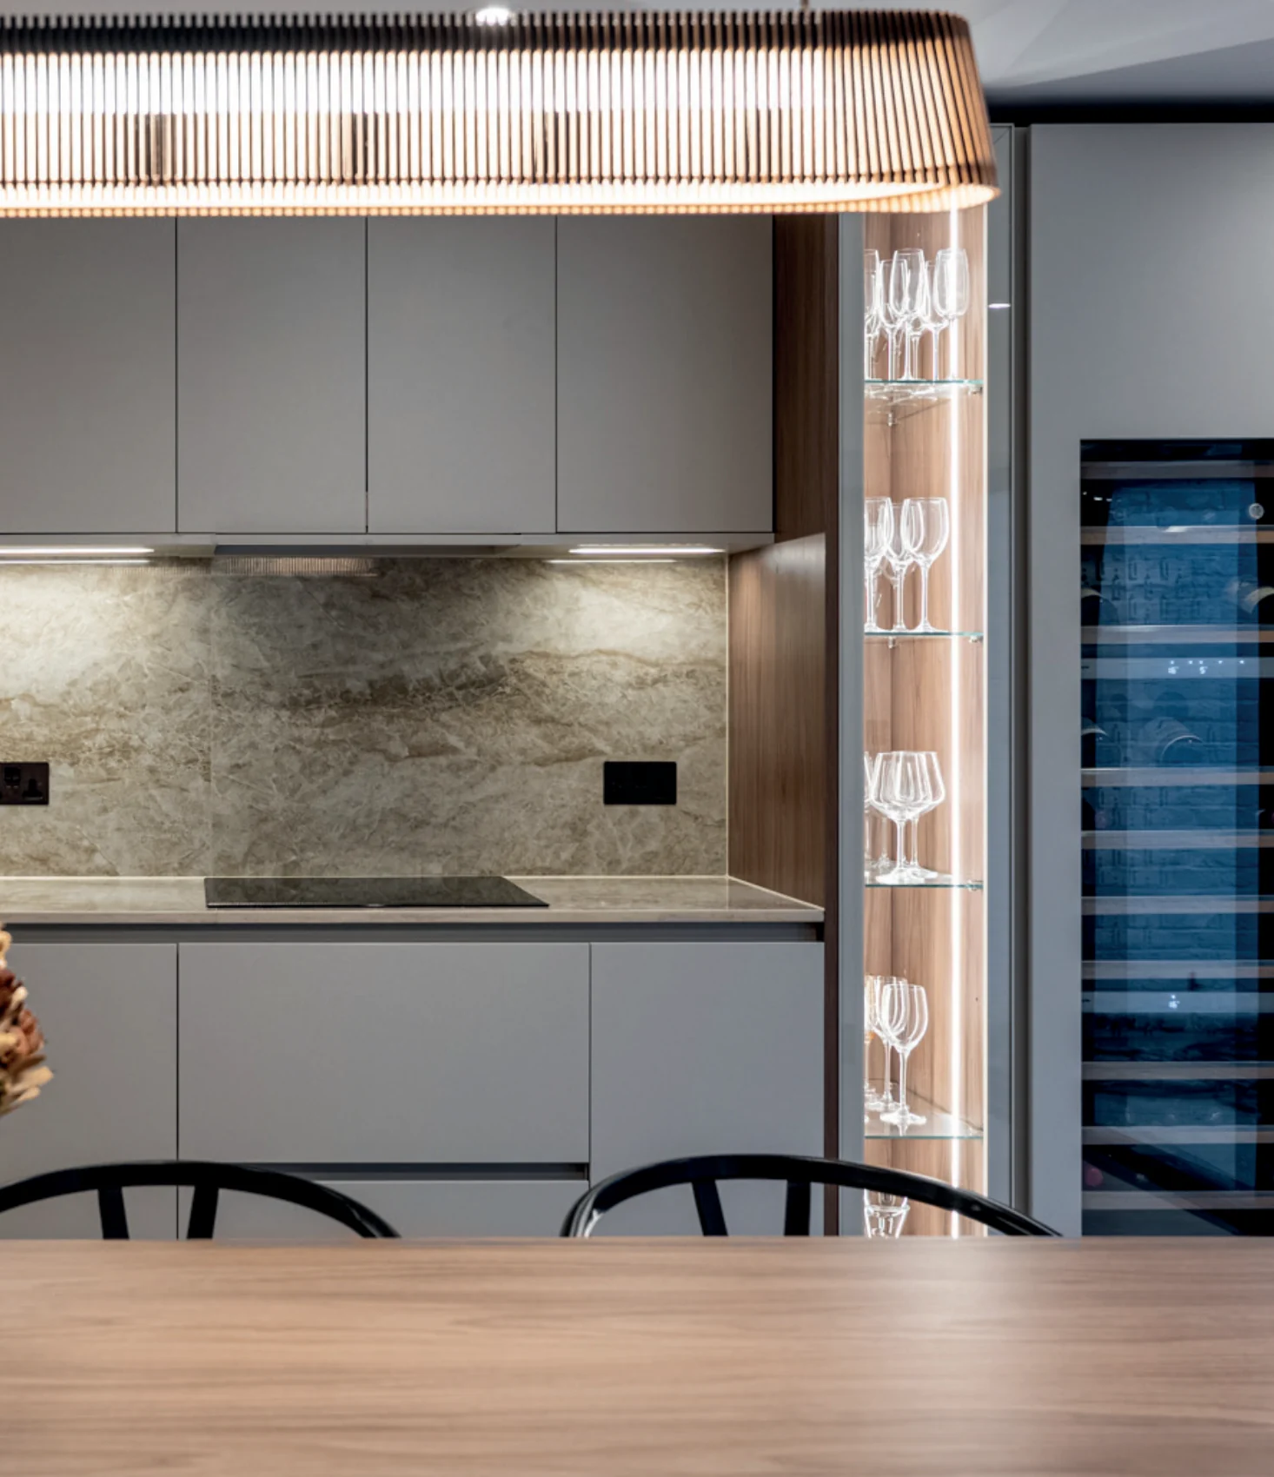
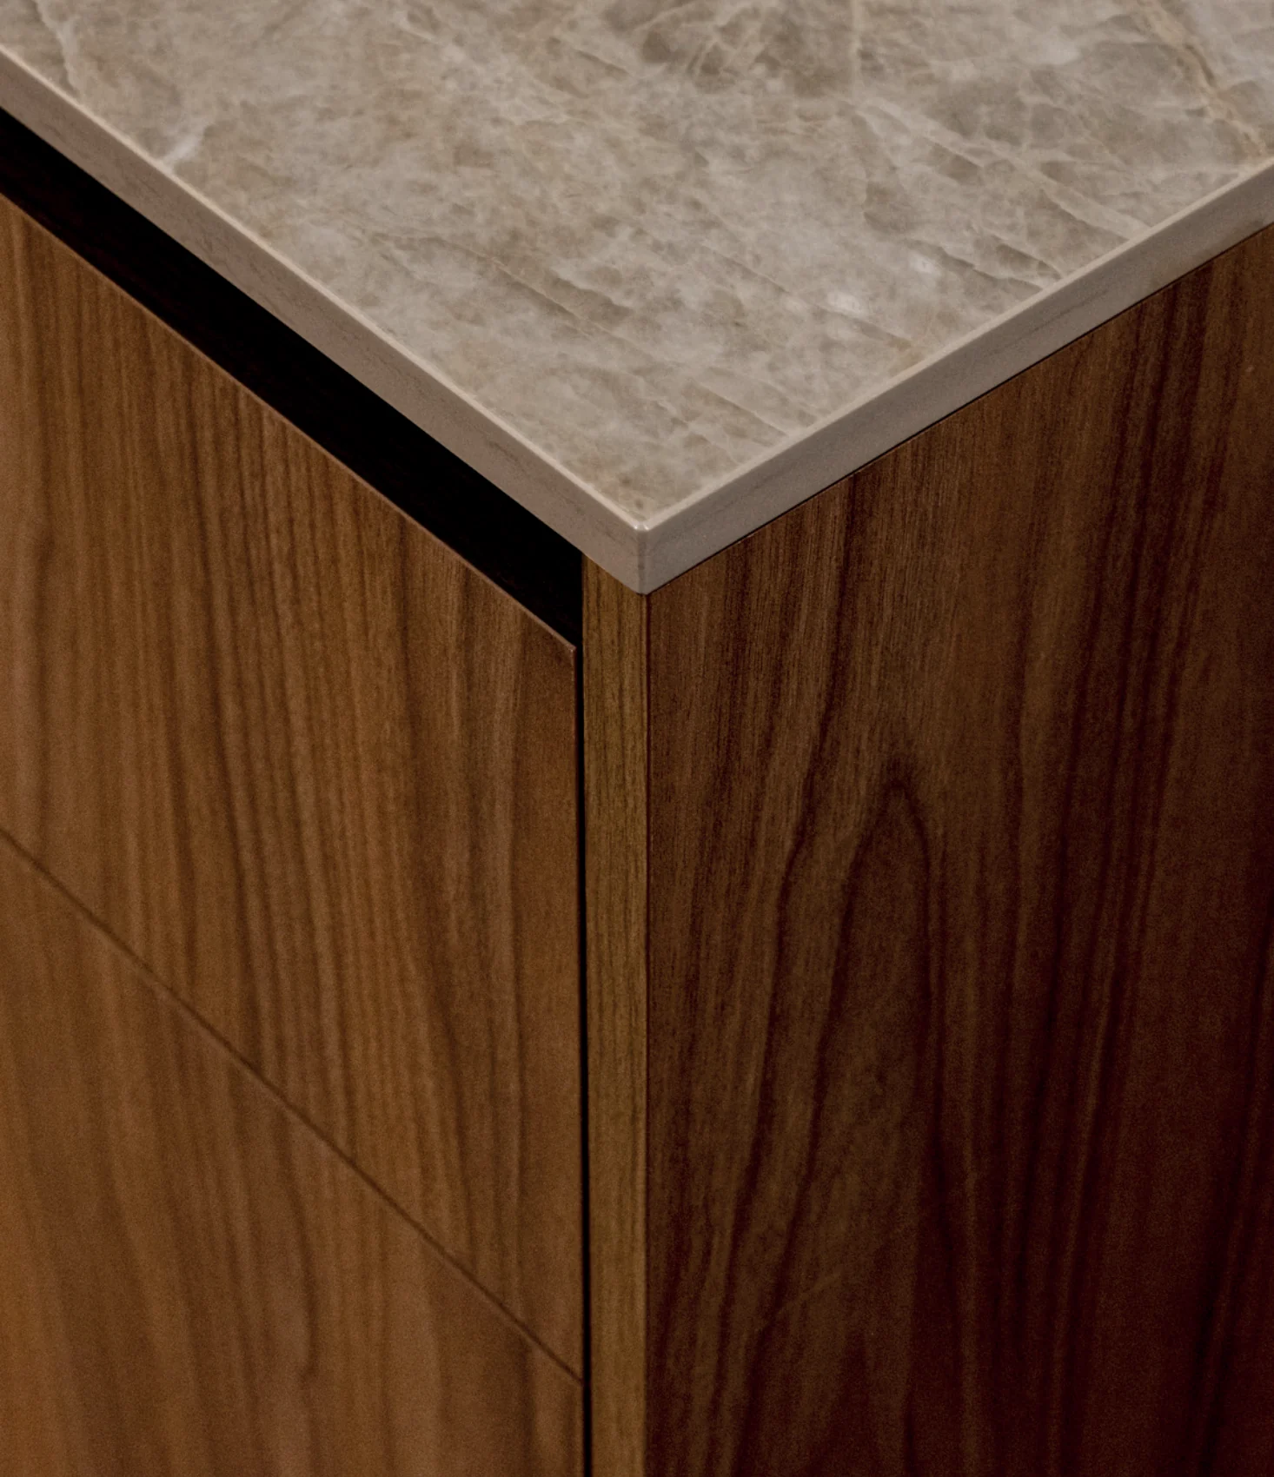
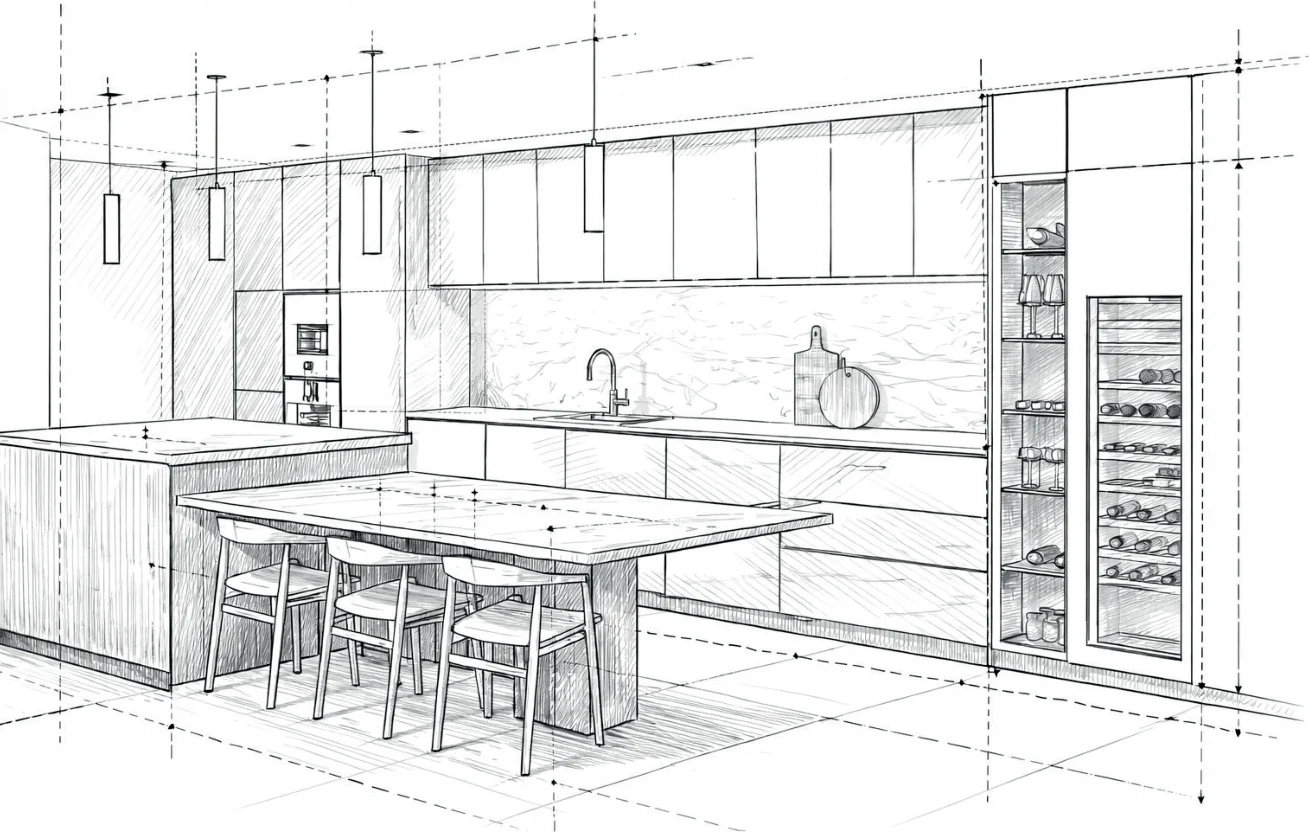
Located in the refurbished rear extension of a Victorian home in Fulham, the Winchendon kitchen introduces a calm, contemporary counterpoint to the original architecture. The brief was to create a timeless, highly functional space within a considered budget.
A Taj Mahal-inspired porcelain worktop and splashback provide the focal material, adding depth through subtle veining and tonal variation. Concentrating investment in a small number of high-impact elements kept the overall scheme balanced without over-specification.
A disciplined palette of textured laminate and off-white cabinetry was selected for durability and visual depth. Careful proportions and consistent junctions allow economical materials to read with clarity and refinement.
The result is a practical, resolved kitchen that respects both the Victorian context and the client's priorities.
Dubai, UAE
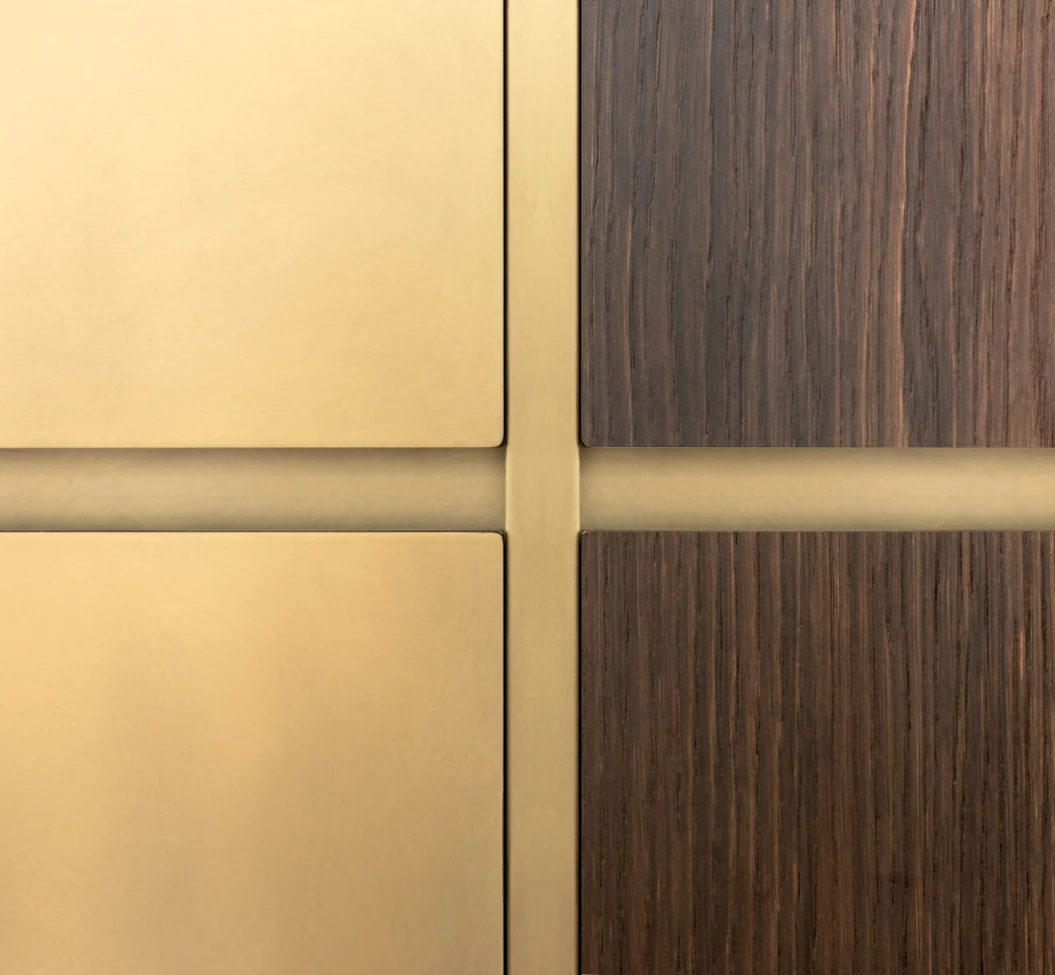
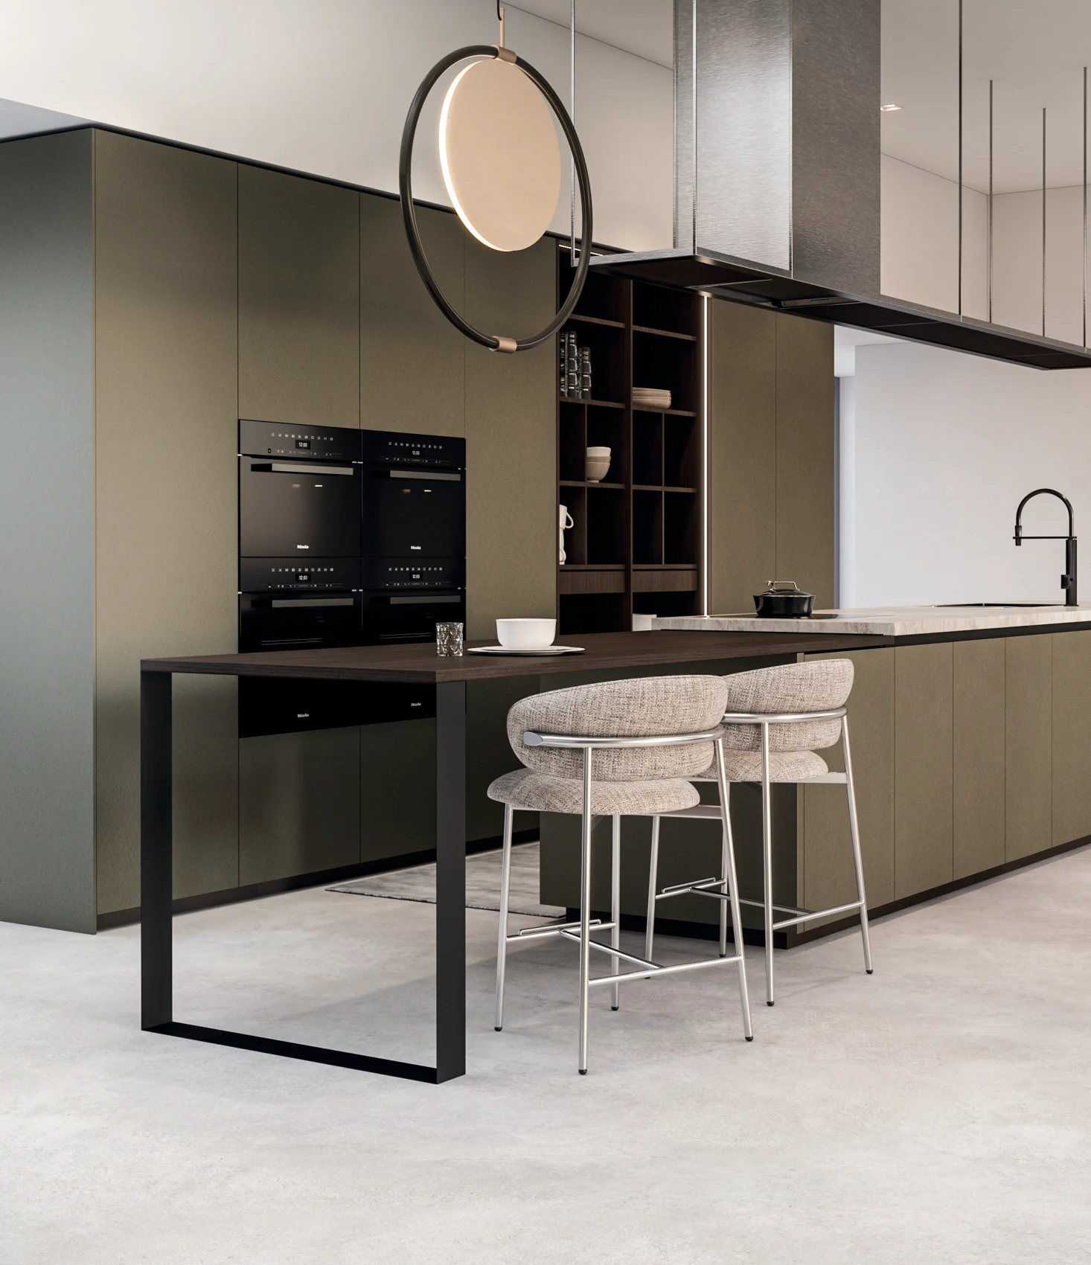
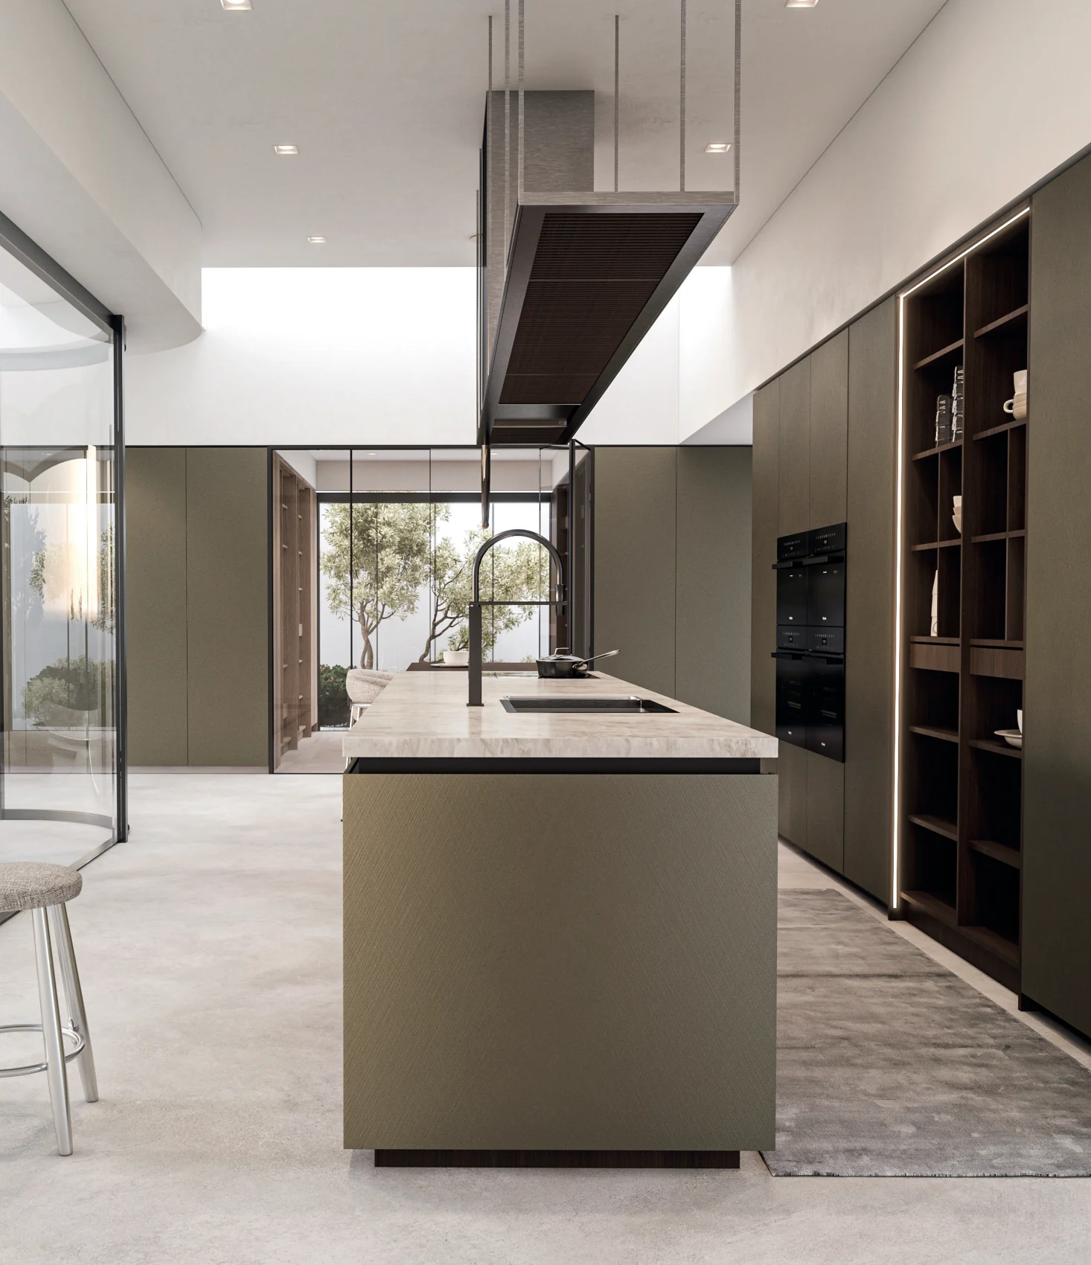
At Creek, kitchen and library joinery are connected by one material language. Cross-hatched metal detailing creates a precise visual thread between the spaces, balancing warmth, durability and architectural continuity.

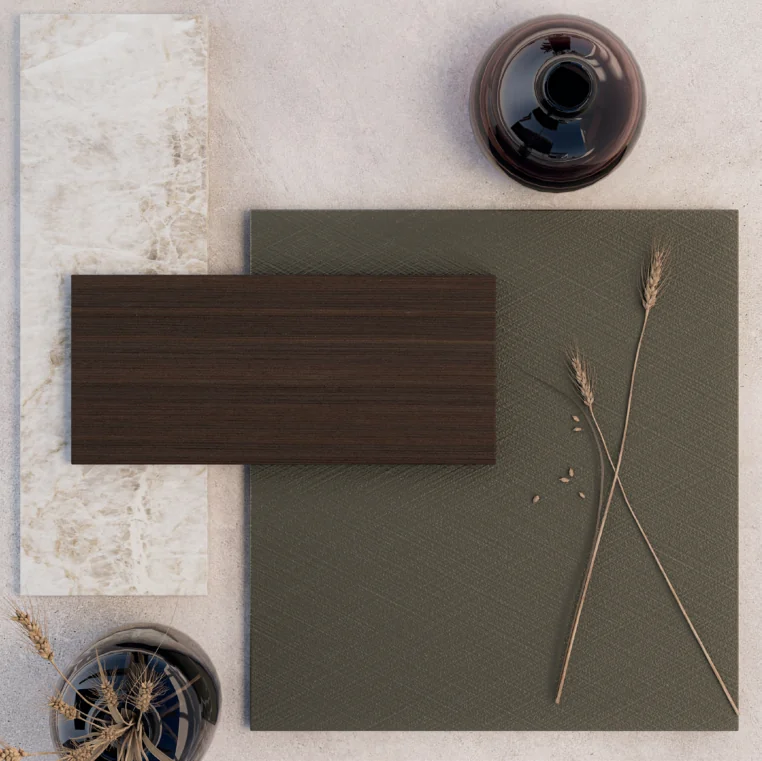
Chelsea Creek represents a continued exploration of material innovation within Nura’s design language. At the centre of this project is our signature metal cross-hatched finish, a surface that appears understated at first glance, yet reveals depth and complexity through light and movement. The kitchen is conceived as part of a wider living environment, seamlessly integrating with adjacent library elements to form a unified composition. Rather than defining separate zones, the design creates a continuous architectural language that connects functions while maintaining clarity and order.
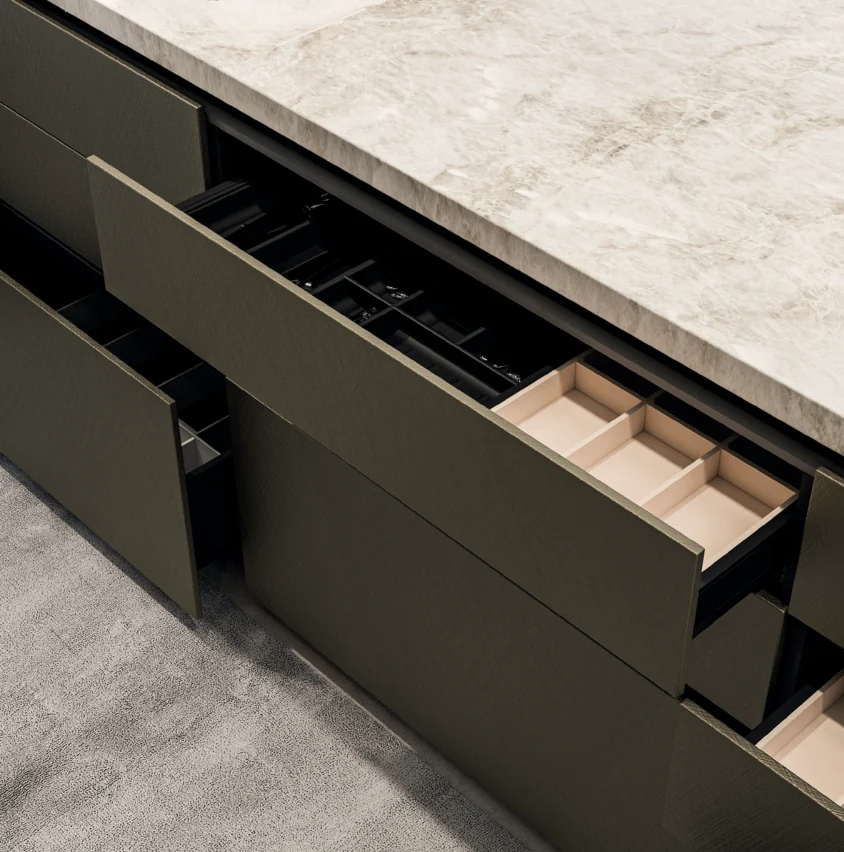

The metallic cabinetry introduces a refined, tactile quality. Its cross-hatched texture interacts with light throughout the day, producing subtle shifts in tone and reflectivity depending on the viewing angle. This dynamic surface treatment adds a layer of richness without overwhelming the space, allowing the kitchen to remain calm, balanced, and timeless. Through this interplay of material, light, and proportion, each element takes on a unique presence. The result is a kitchen that feels precise and expressive, a space where simplicity is elevated through detail, and every finish contributes to a cohesive and enduring design.

At Nura, our scope extends beyond kitchens into a wider offering of bespoke joinery. From wardrobes and media units to utility spaces, larders, and boot rooms, we design and deliver fully integrated solutions that form part of a cohesive interior language. This approach allows us to maintain consistency in both detailing and materiality across an entire project. By carrying key design elements such as finishes, profiles, and hardware throughout different spaces, we create a unified and considered environment rather than a series of disconnected elements.
Beyond aesthetics, this integrated service brings practical value. Clients and contractors benefit from working with a single specialist responsible for the full second-fix joinery package, ensuring clarity, efficiency, and a consistent level of quality from concept through to installation. The result is a seamless extension of our design philosophy across the home. As shown here, a standalone joinery piece within the reception area reflects the same material palette, handle detailing, and craftsmanship as the kitchen, reinforcing a coherent and well-resolved interior.
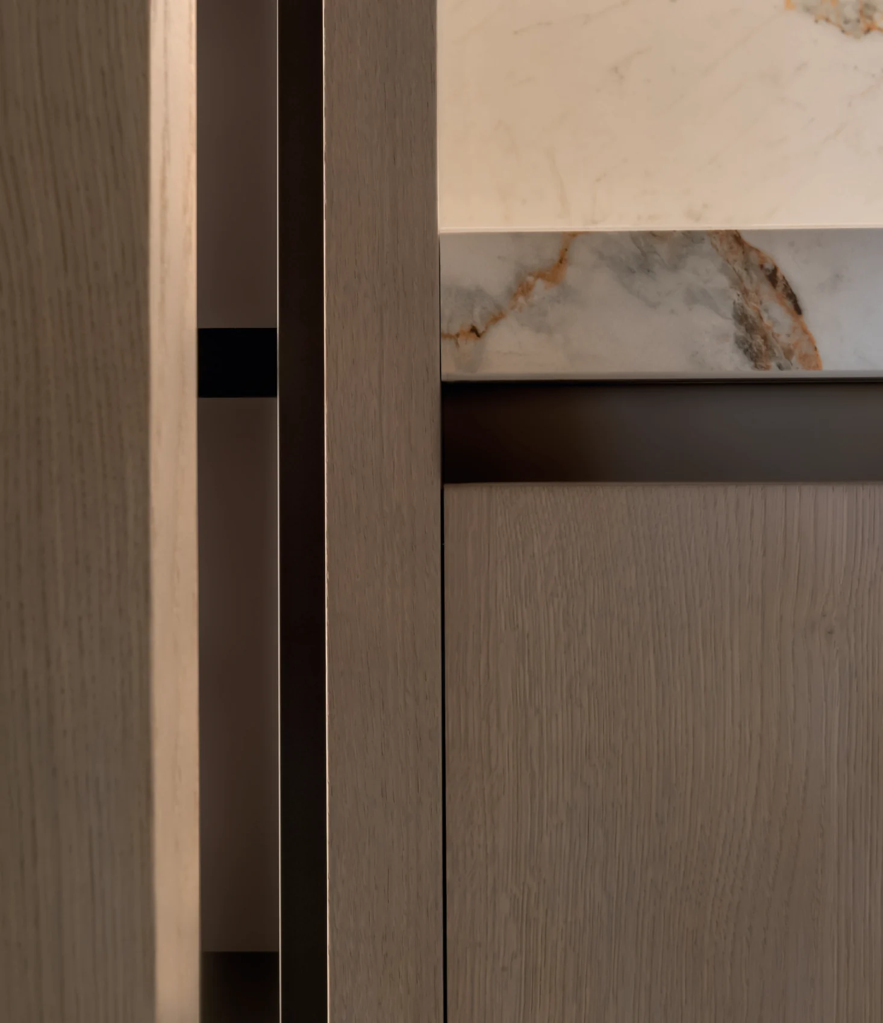
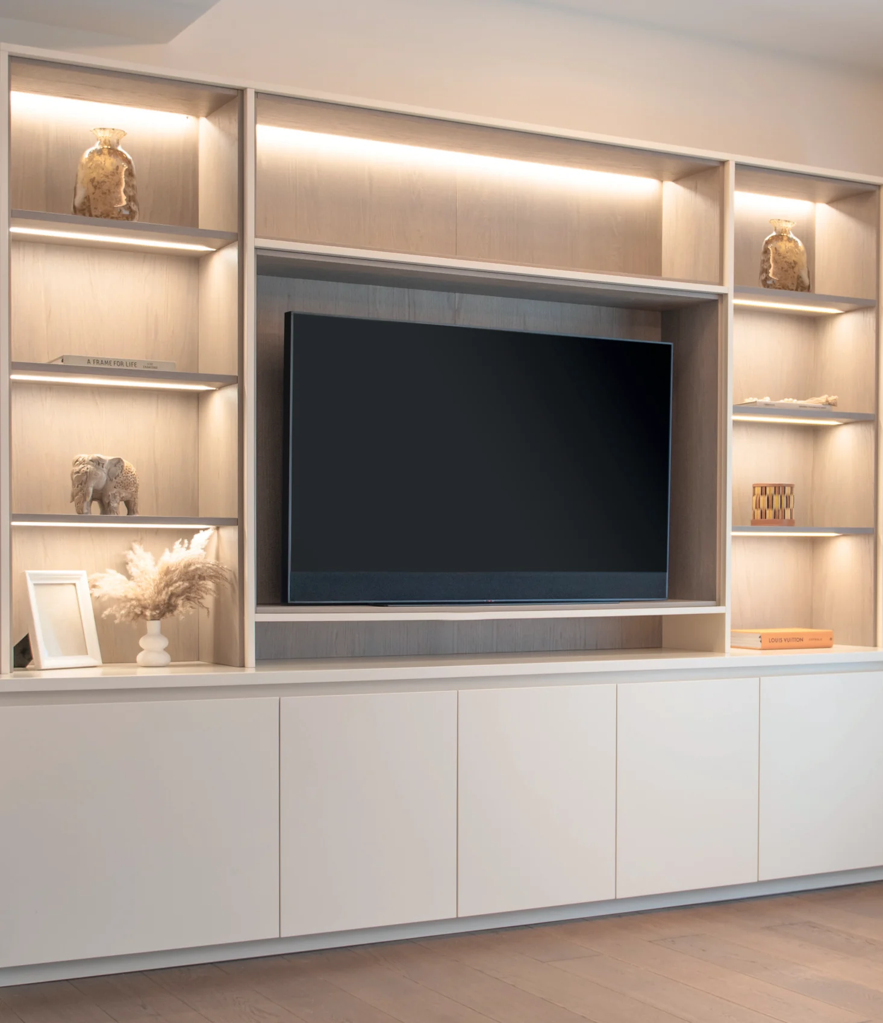
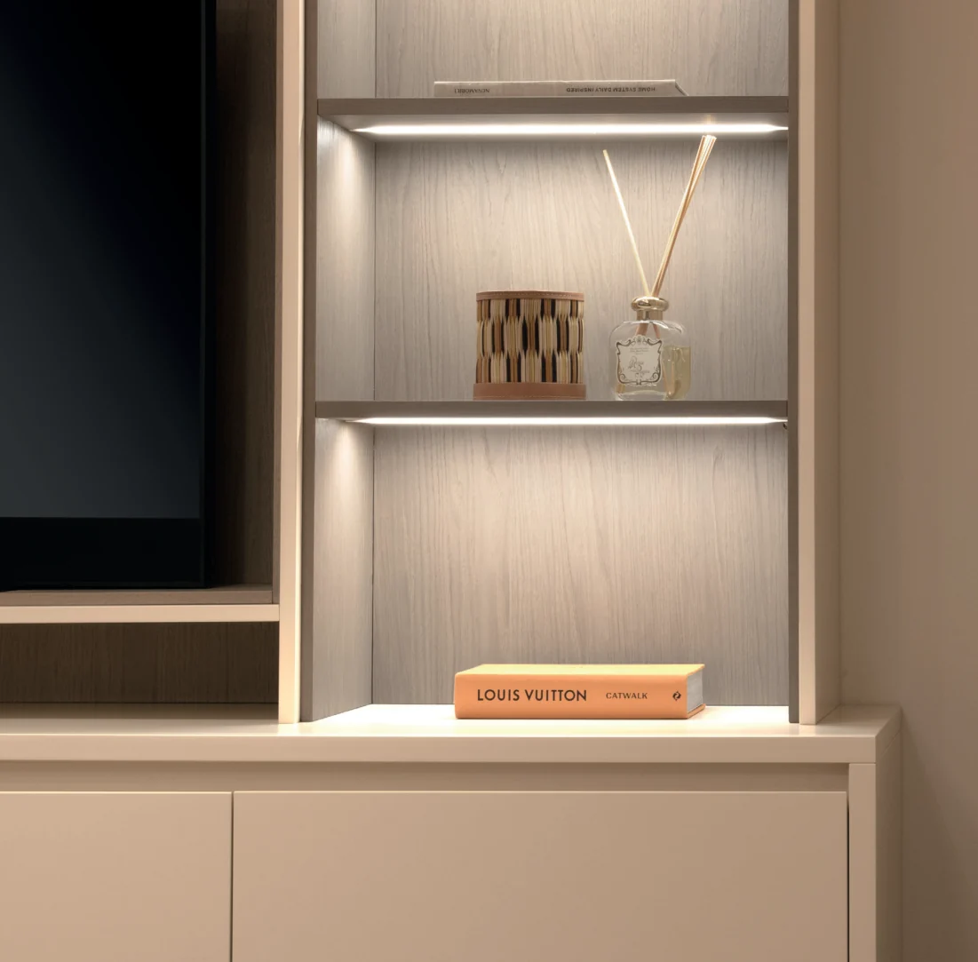
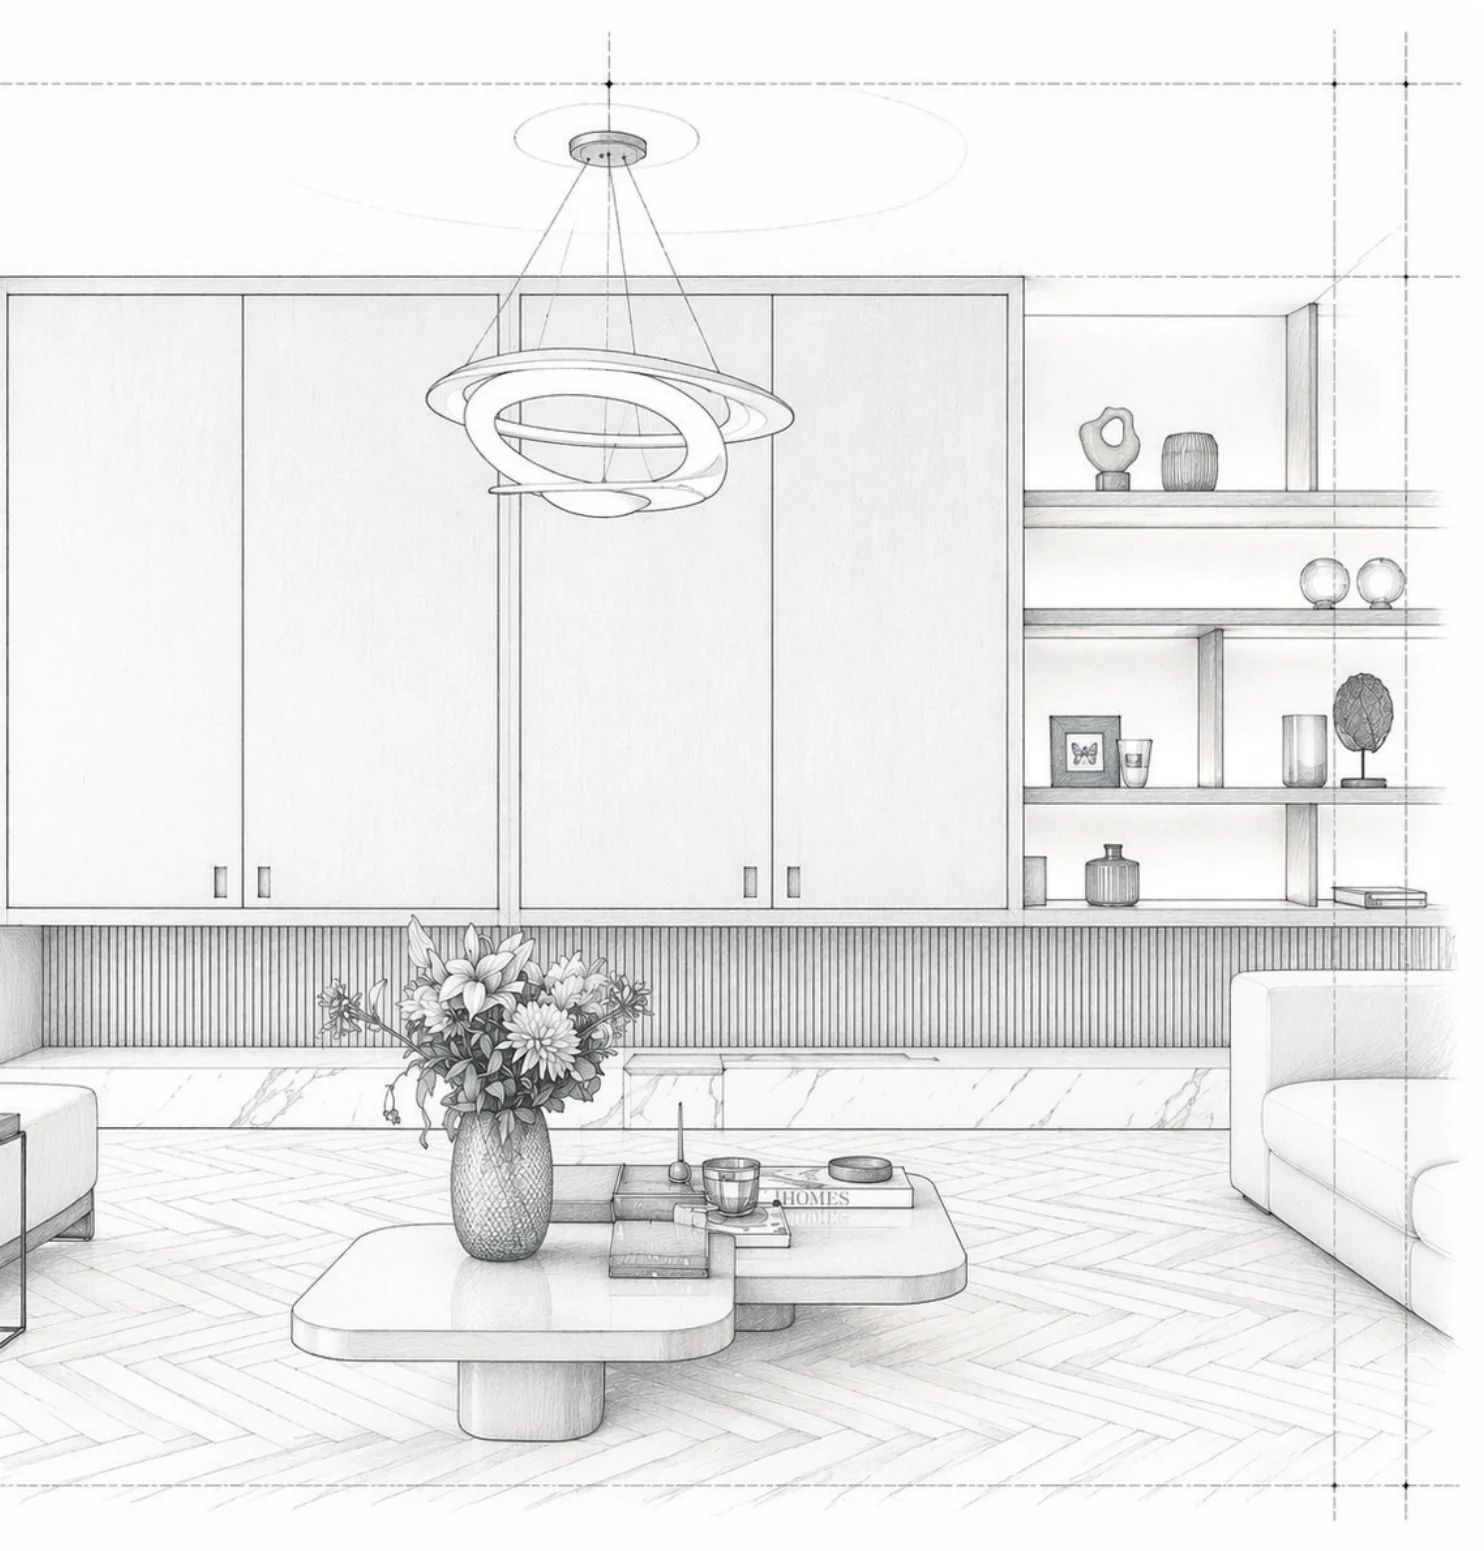
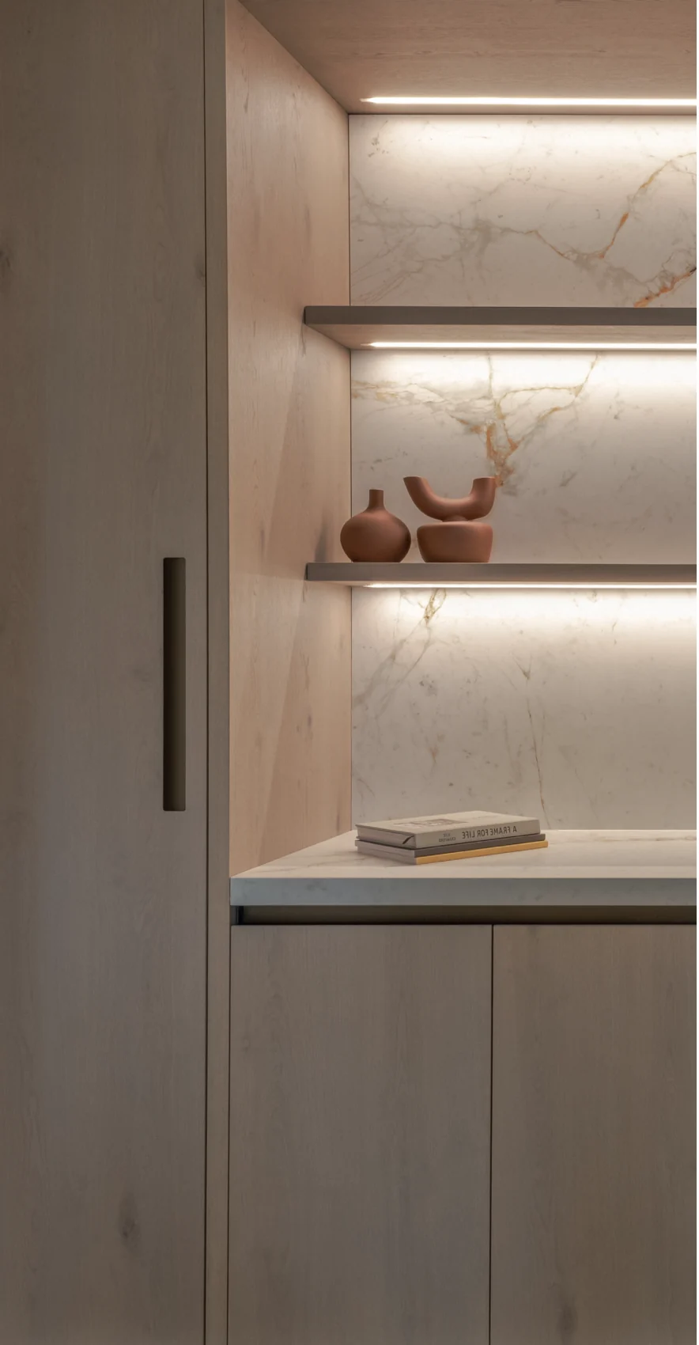
At Lillie Square, this bespoke media unit was designed to achieve a balance between classic proportions and contemporary restraint. The brief called for a piece that felt timeless and elegant, without dominating the room. The result is a carefully composed joinery element that integrates seamlessly within the space while maintaining a quiet presence.
Particular attention was given to the client’s personal collection, with each shelf and compartment designed around specific objects. Proportions, spacing, and alignment were all considered to ensure that every item is both accommodated and presented with intention, transforming the unit into a curated display as well as a functional piece of furniture.
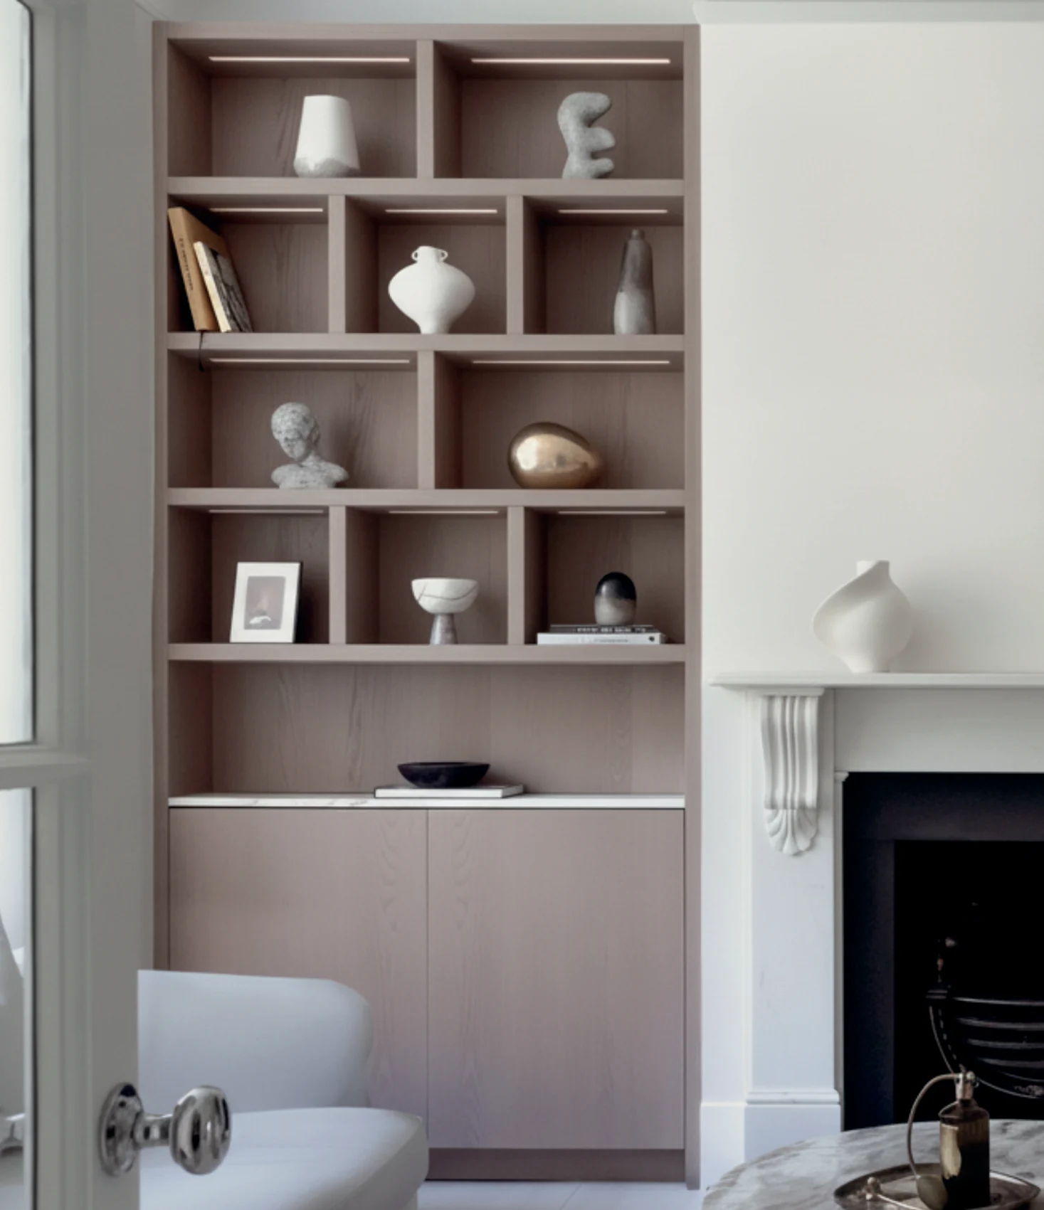
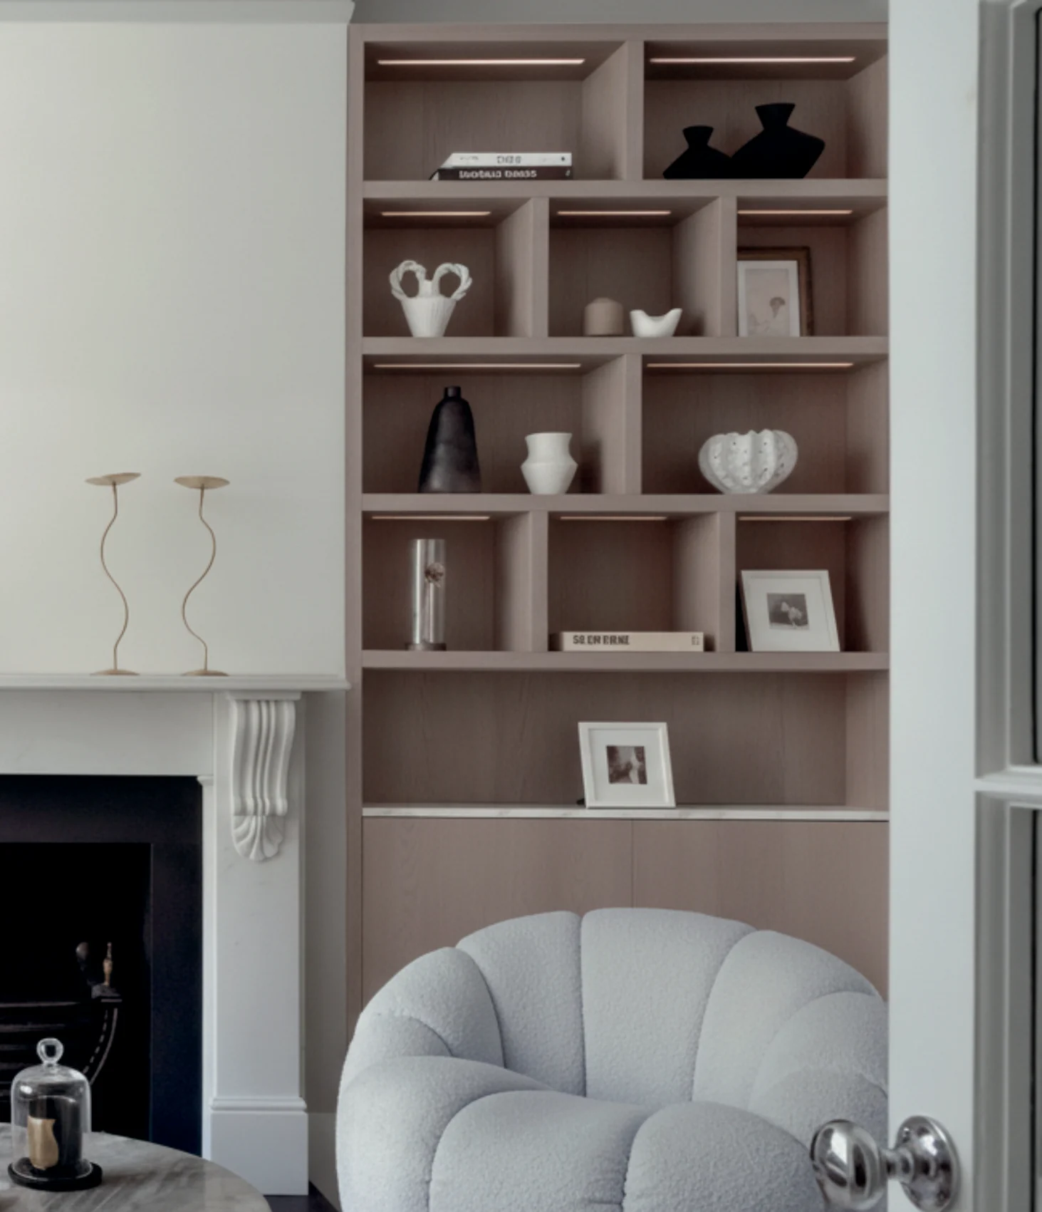
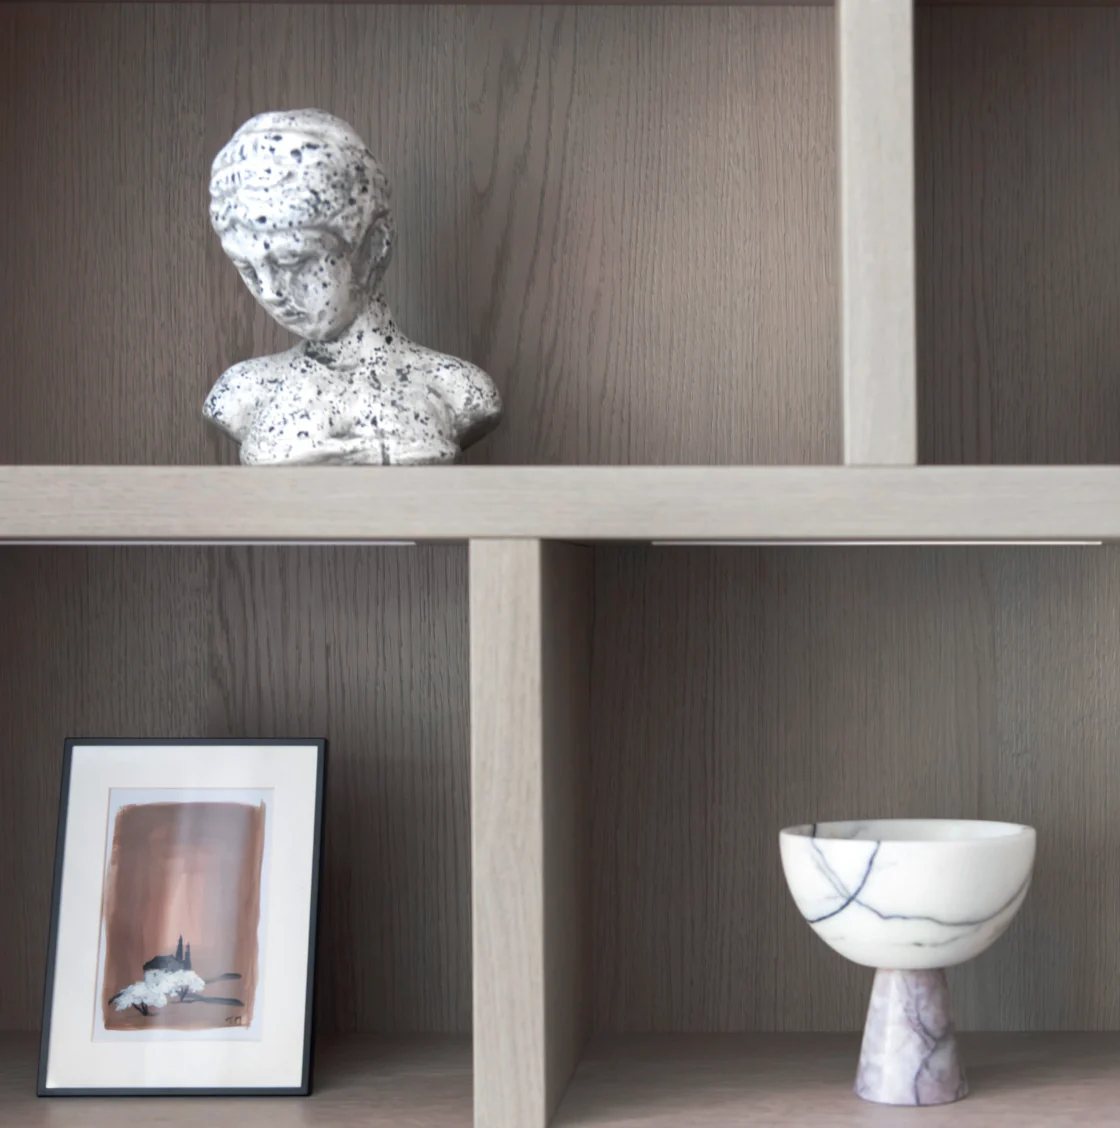
This project highlights Nura’s versatility in both materiality and design expression. Crafted in a white-washed oak veneer, the joinery introduces a softer, more understated palette, allowing the natural grain of the timber to remain visible while creating a lighter and more contemporary feel.
The choice of finish is intentional balancing warmth with restraint. The subtle tonality of the white-washed oak enhances the architectural features of the space, sitting comfortably alongside the existing fireplace and classical detailing while introducing a clean, modern layer to the interior.
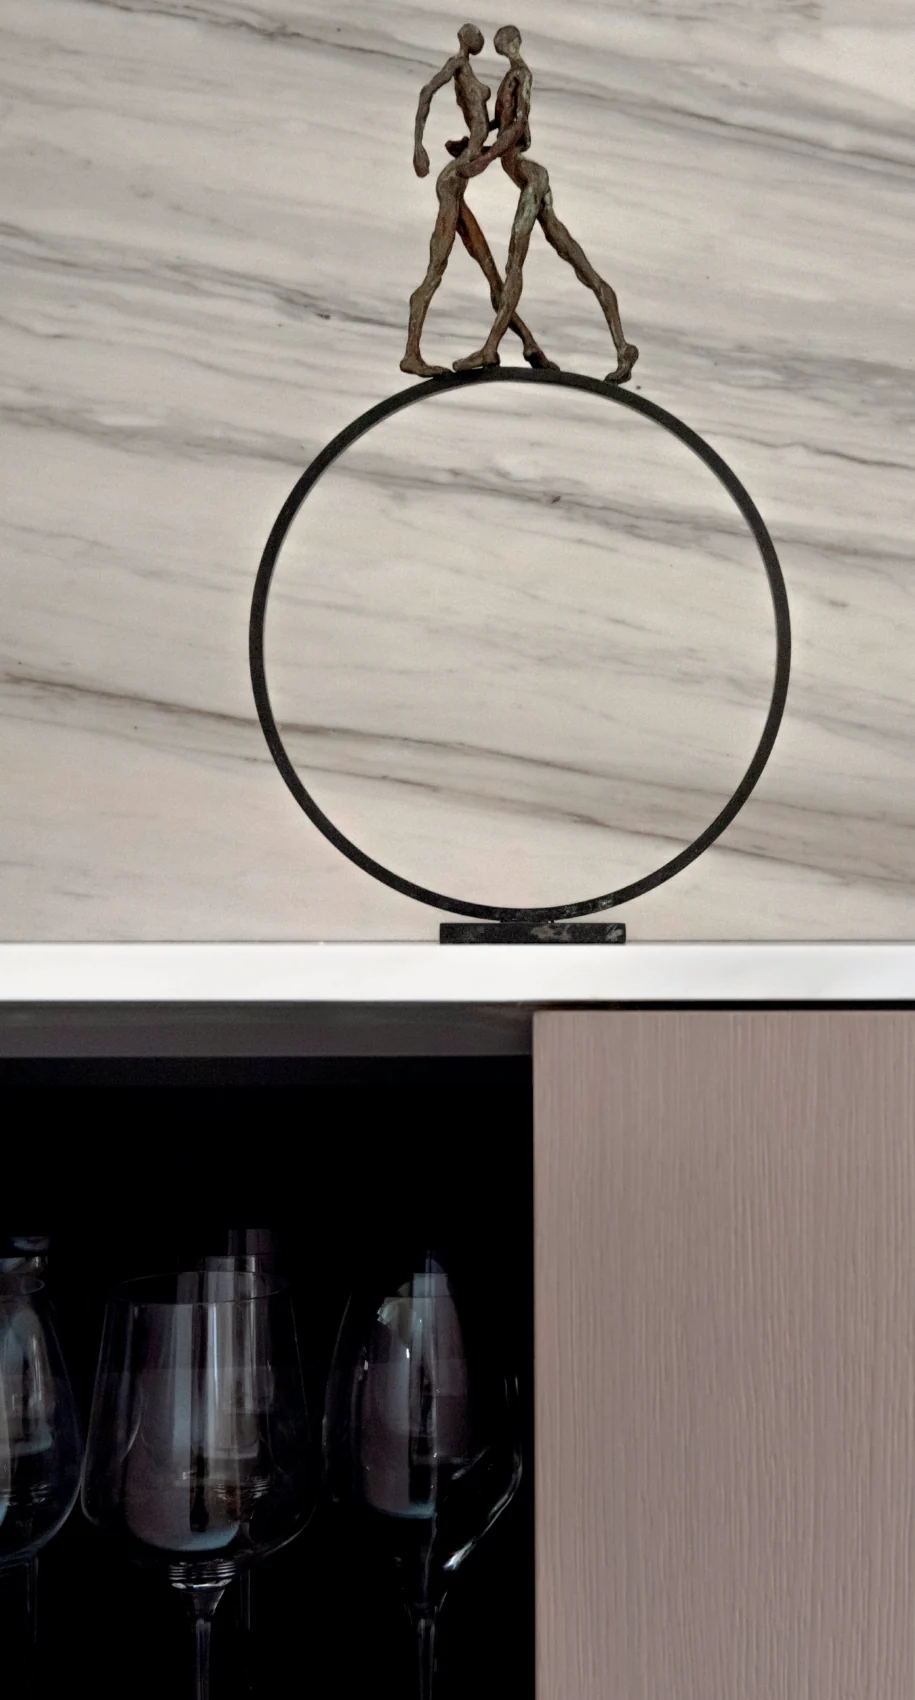
Each shelving module is carefully proportioned to create a structured yet flexible framework for display. Integrated lighting further emphasises the depth of the joinery, highlighting objects while adding a sense of warmth and atmosphere to the room.
At Nura, there are no fixed limitations when it comes to design or material selection. Every project is approached as an opportunity to explore new combinations, adapting finishes and detailing to suit the context and the client’s vision. This flexibility allows us to move seamlessly between bold, expressive schemes and more restrained, minimal compositions always maintaining the same level of precision and craftsmanship. The result is a piece that feels calm, balanced, and timeless, while remaining entirely tailored to its setting.
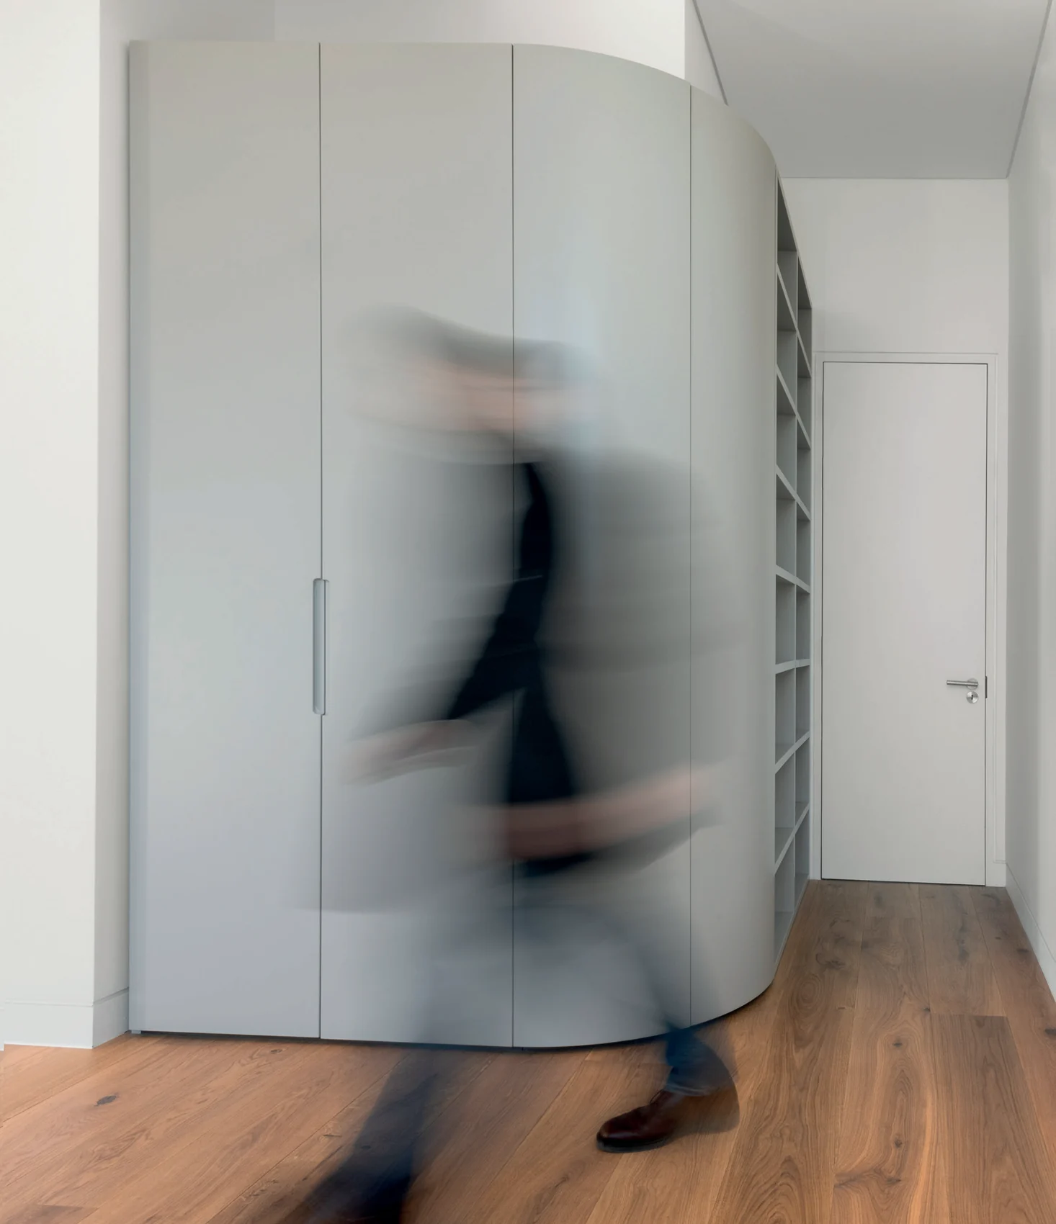
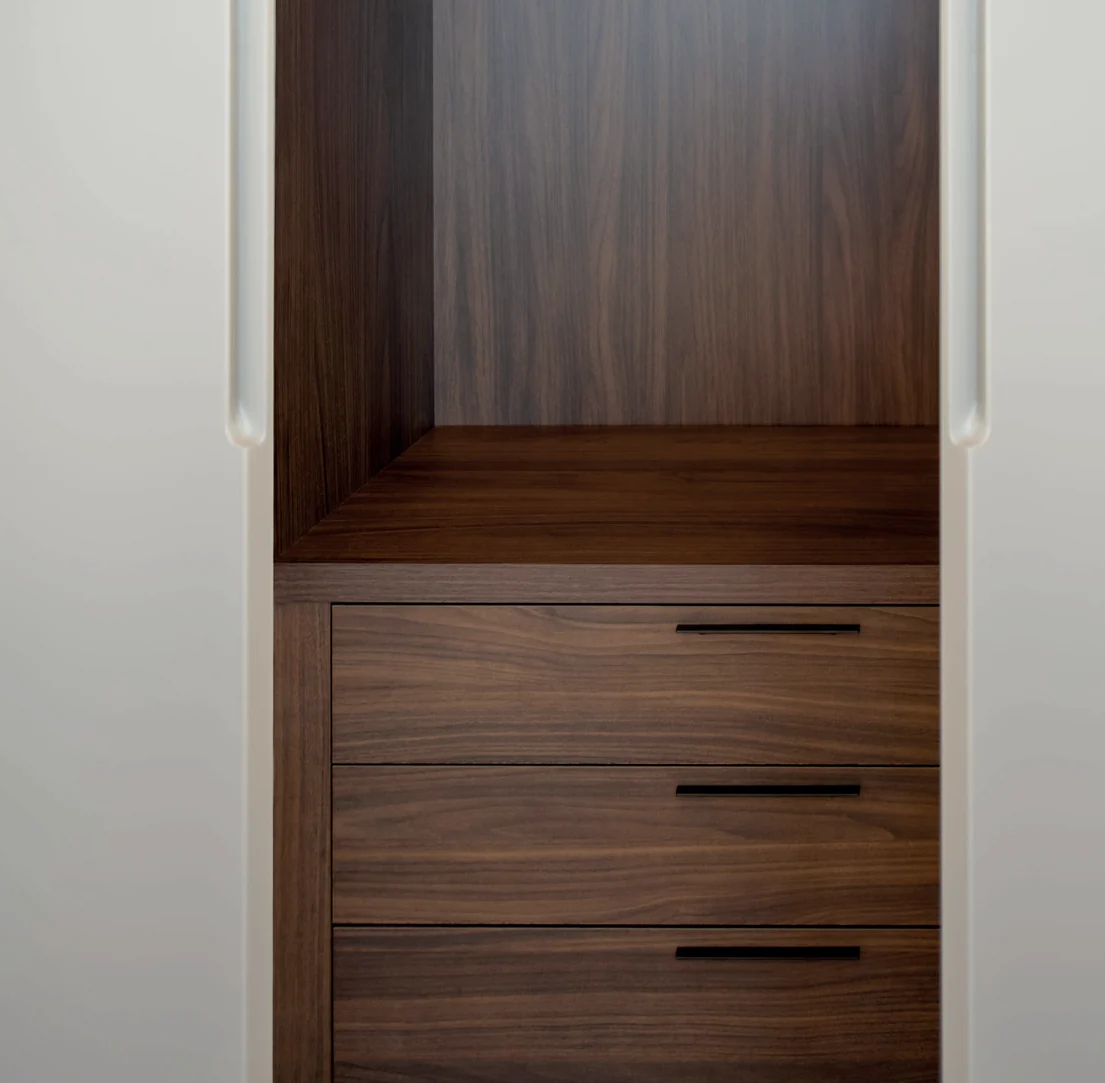
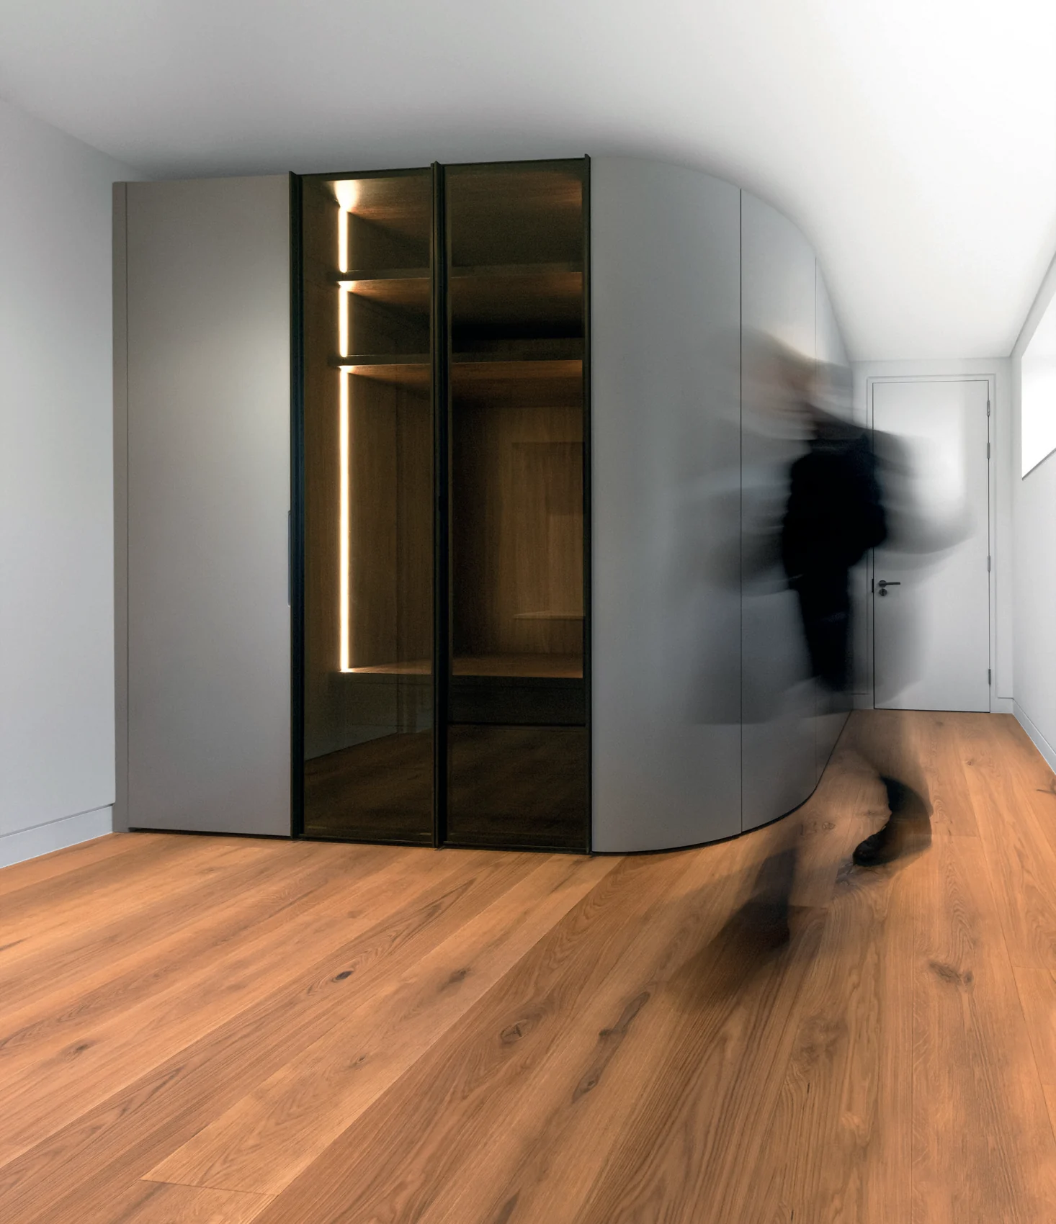
This project forms part of an extended joinery package delivered for the Akehurst residence, where continuity of material and detail was key to the overall design. The cabinetry is finished in a Farrow & Ball matt paint, paired with dark oak carcasses to introduce depth and contrast within an otherwise restrained palette. A primary challenge on this project was to maximise storage while maintaining clear and comfortable circulation throughout the space.
Rather than introducing sharp junctions at corners, curved cabinetry was carefully integrated to soften transitions and eliminate potential pinch points. This approach allows movement to feel natural and uninterrupted, while fully utilising the available footprint. Internally, the use of darker timber adds warmth and richness, enhancing the experience of the joinery when in use. This contrast between exterior and interior surfaces creates a layered and considered composition.
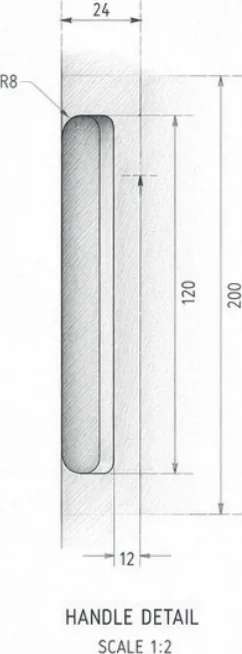
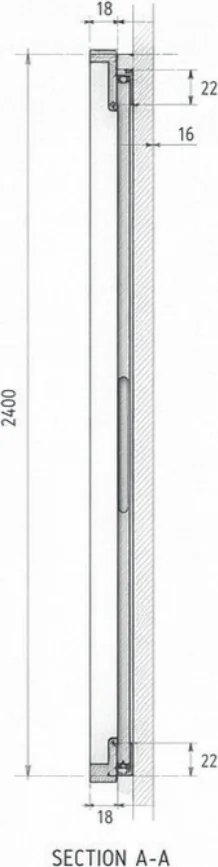
To further break the uniformity of the painted finish, smoked glass panels were introduced within selected sections. These elements provide visual relief and subtle transparency, adding depth and variation while maintaining the overall calm and cohesive aesthetic. The result is a highly resolved joinery solution that balances practicality with refined detailing demonstrating how careful planning and precise execution can transform spatial constraints into defining design features.
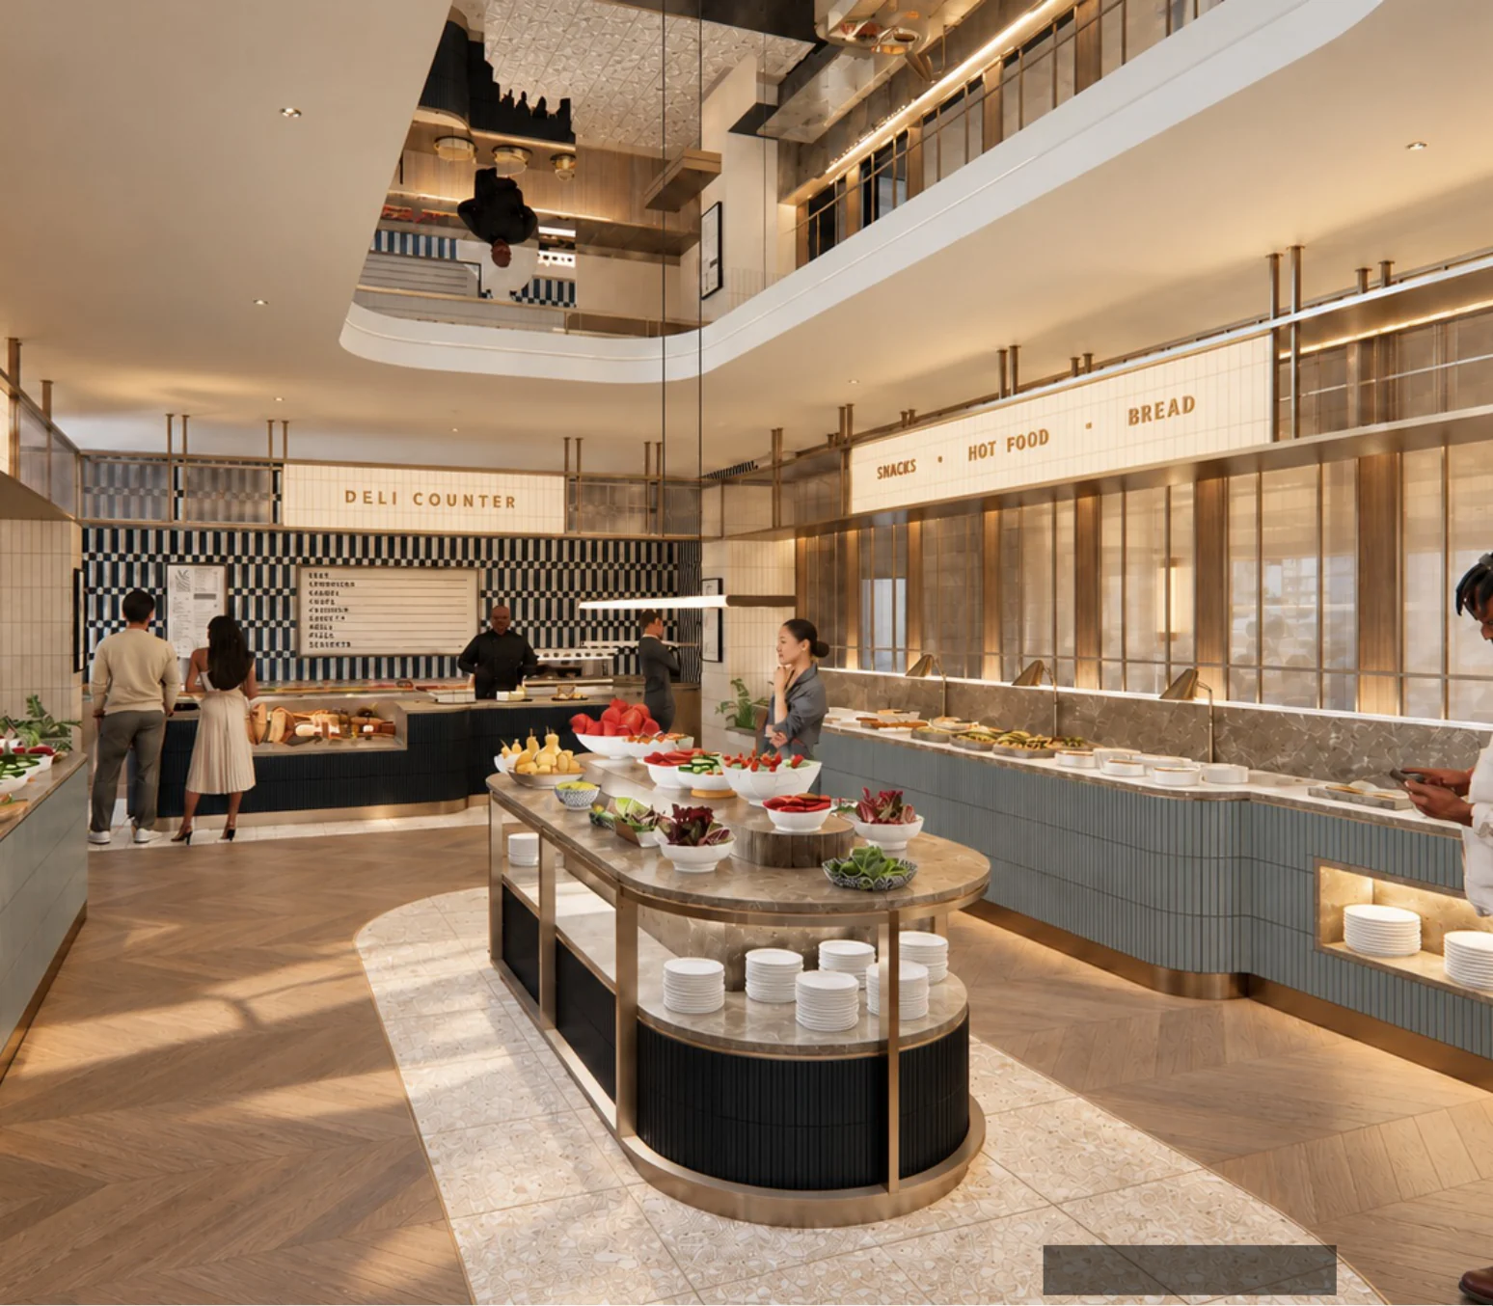
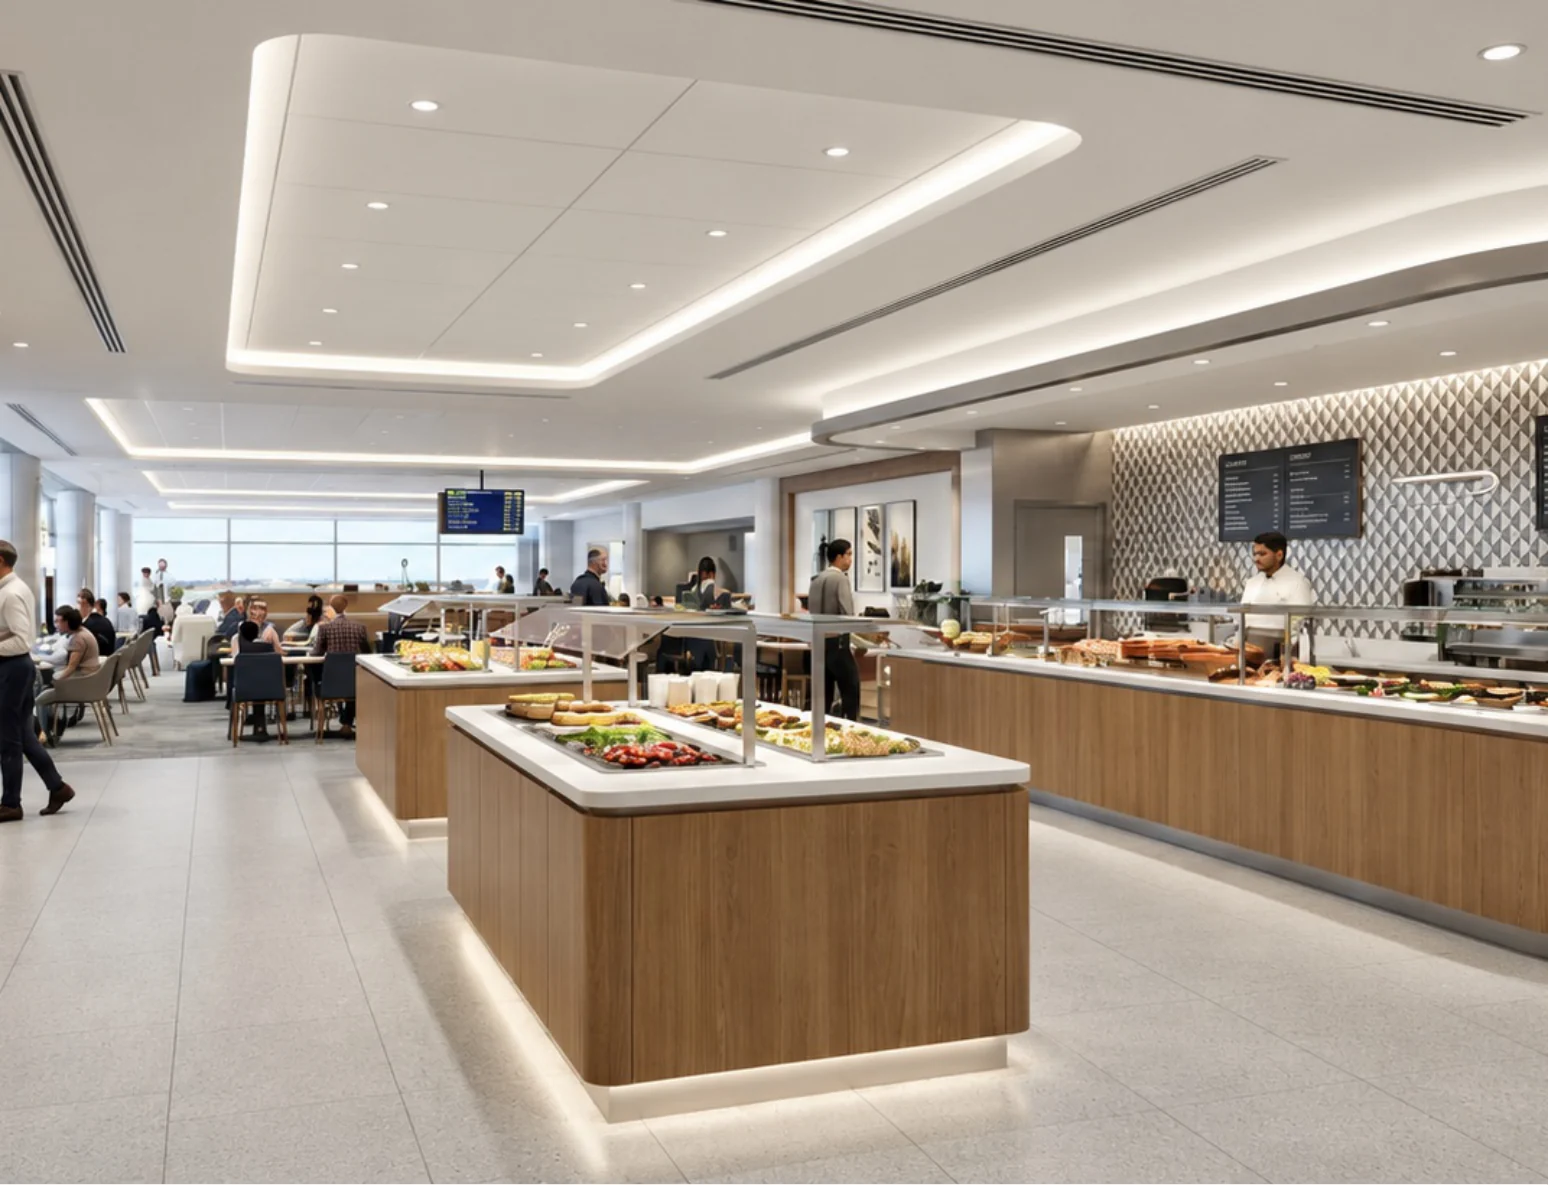
Guest-facing dining and servery spaces designed for clarity, comfort and intuitive movement.
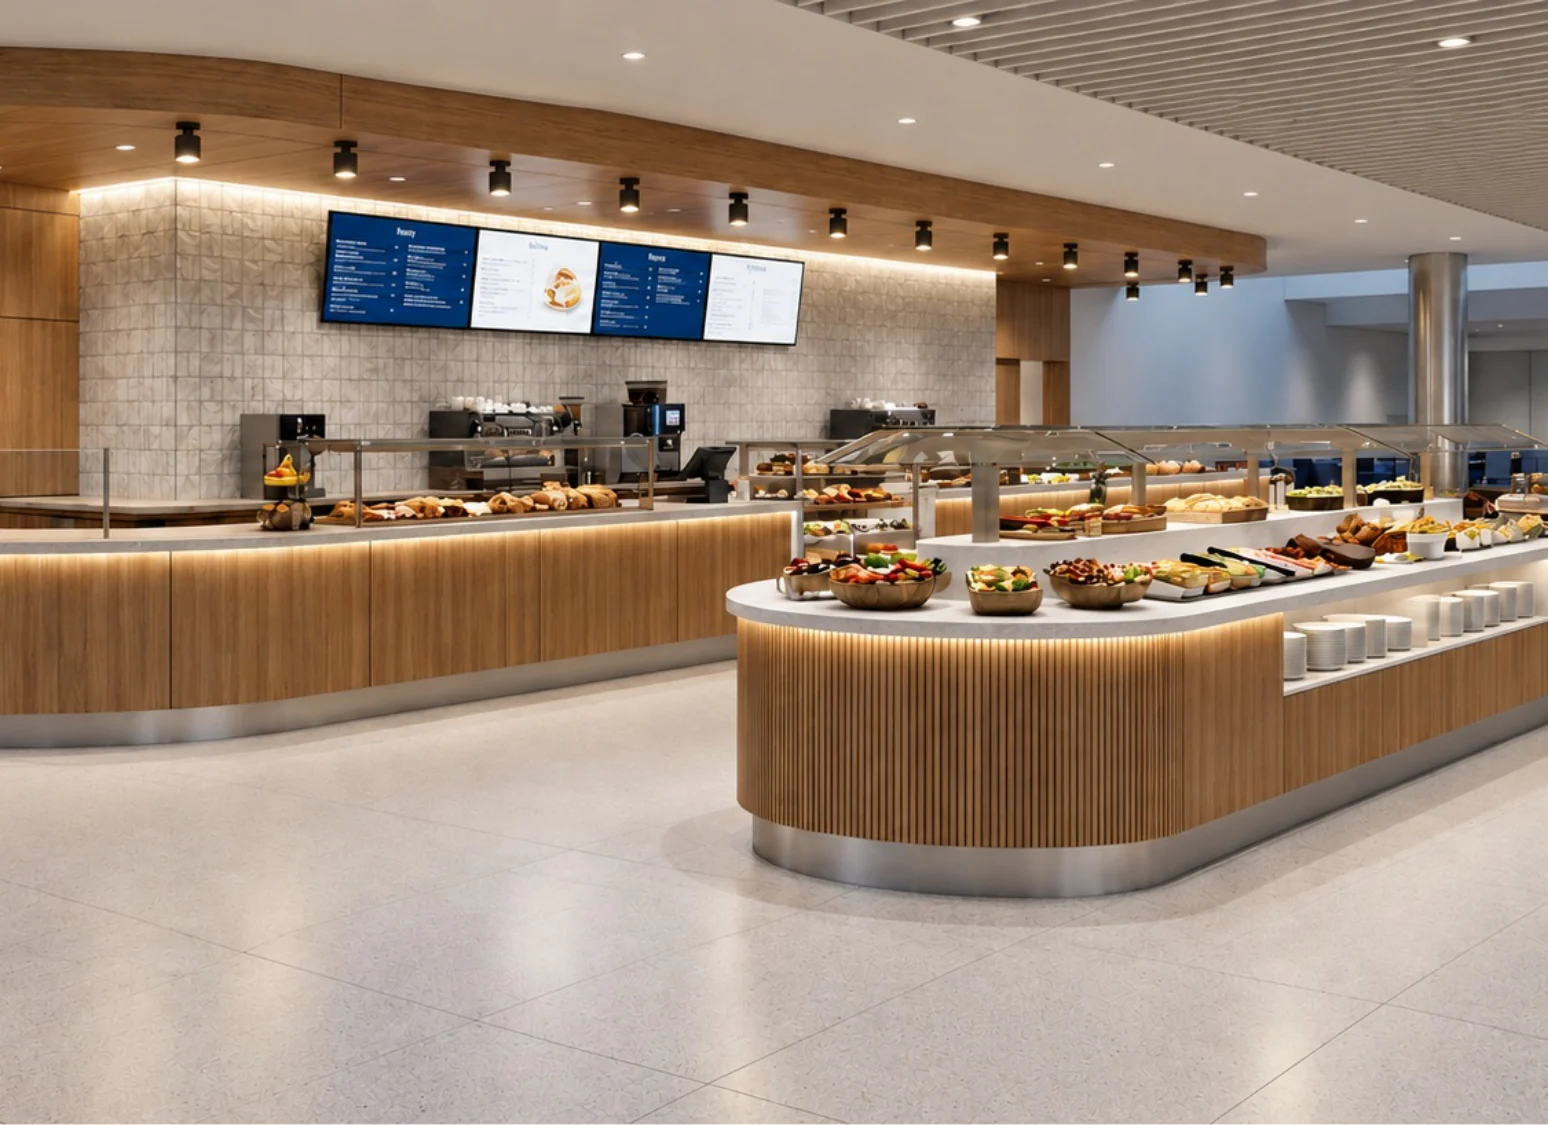
Nura's work for the British Airways lounge programme at Heathrow Terminal 5 brings hospitality thinking to a complex, high-throughput environment. Across departures and arrivals settings, dining, servery and kitchen spaces are considered as one connected guest and operational experience.
The guest-facing environment balances clear circulation with generous food presentation and durable, refined finishes. Behind it, coordinated kitchens, storage, wash-up and service routes support efficient day-to-day delivery at commercial scale.
Large-scale hospitality succeeds when the customer journey and operational flow are resolved together. The plans connect lounge, dining and service zones with kitchens, storage and back-of-house circulation.
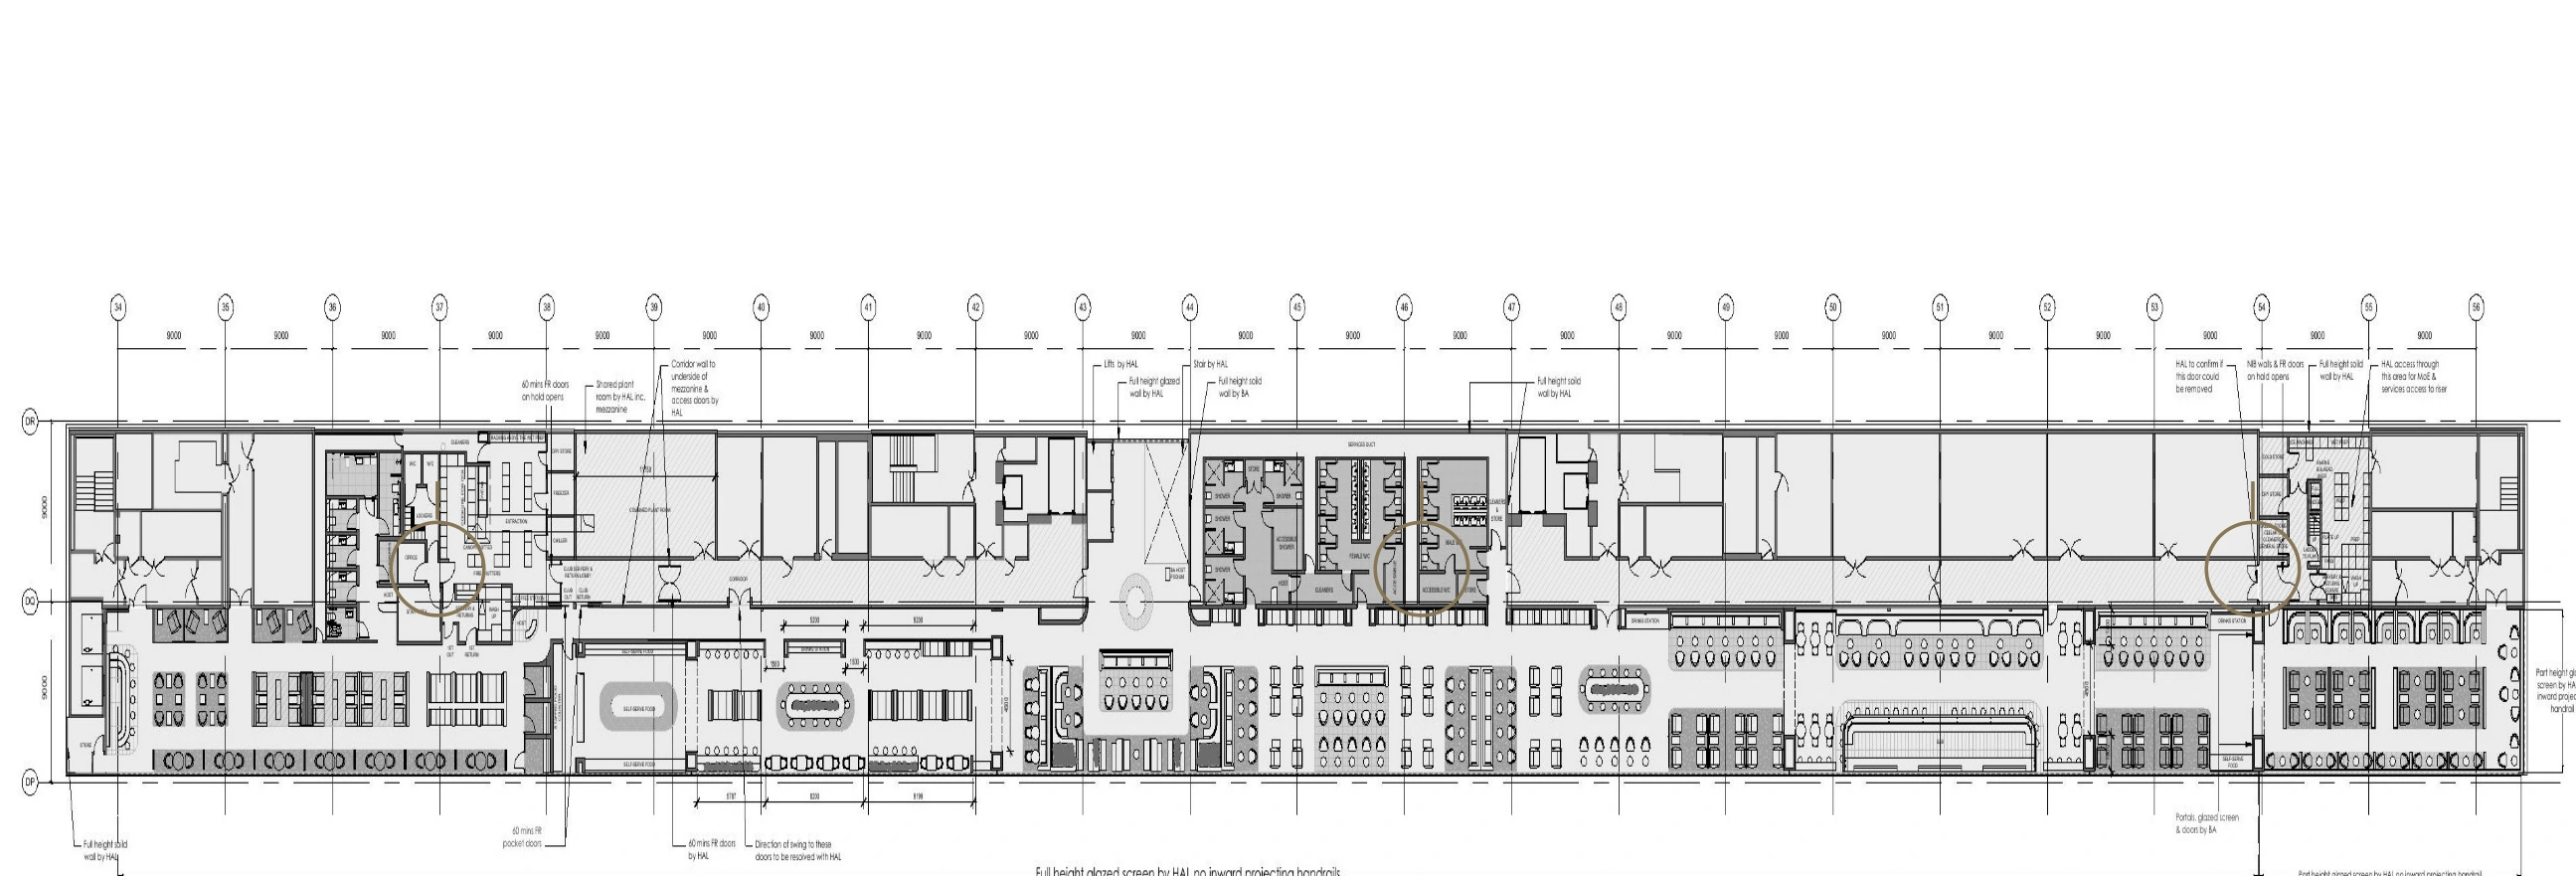 01CATERING + SUPPORT02DINING + SERVERY03GUEST LOUNGE
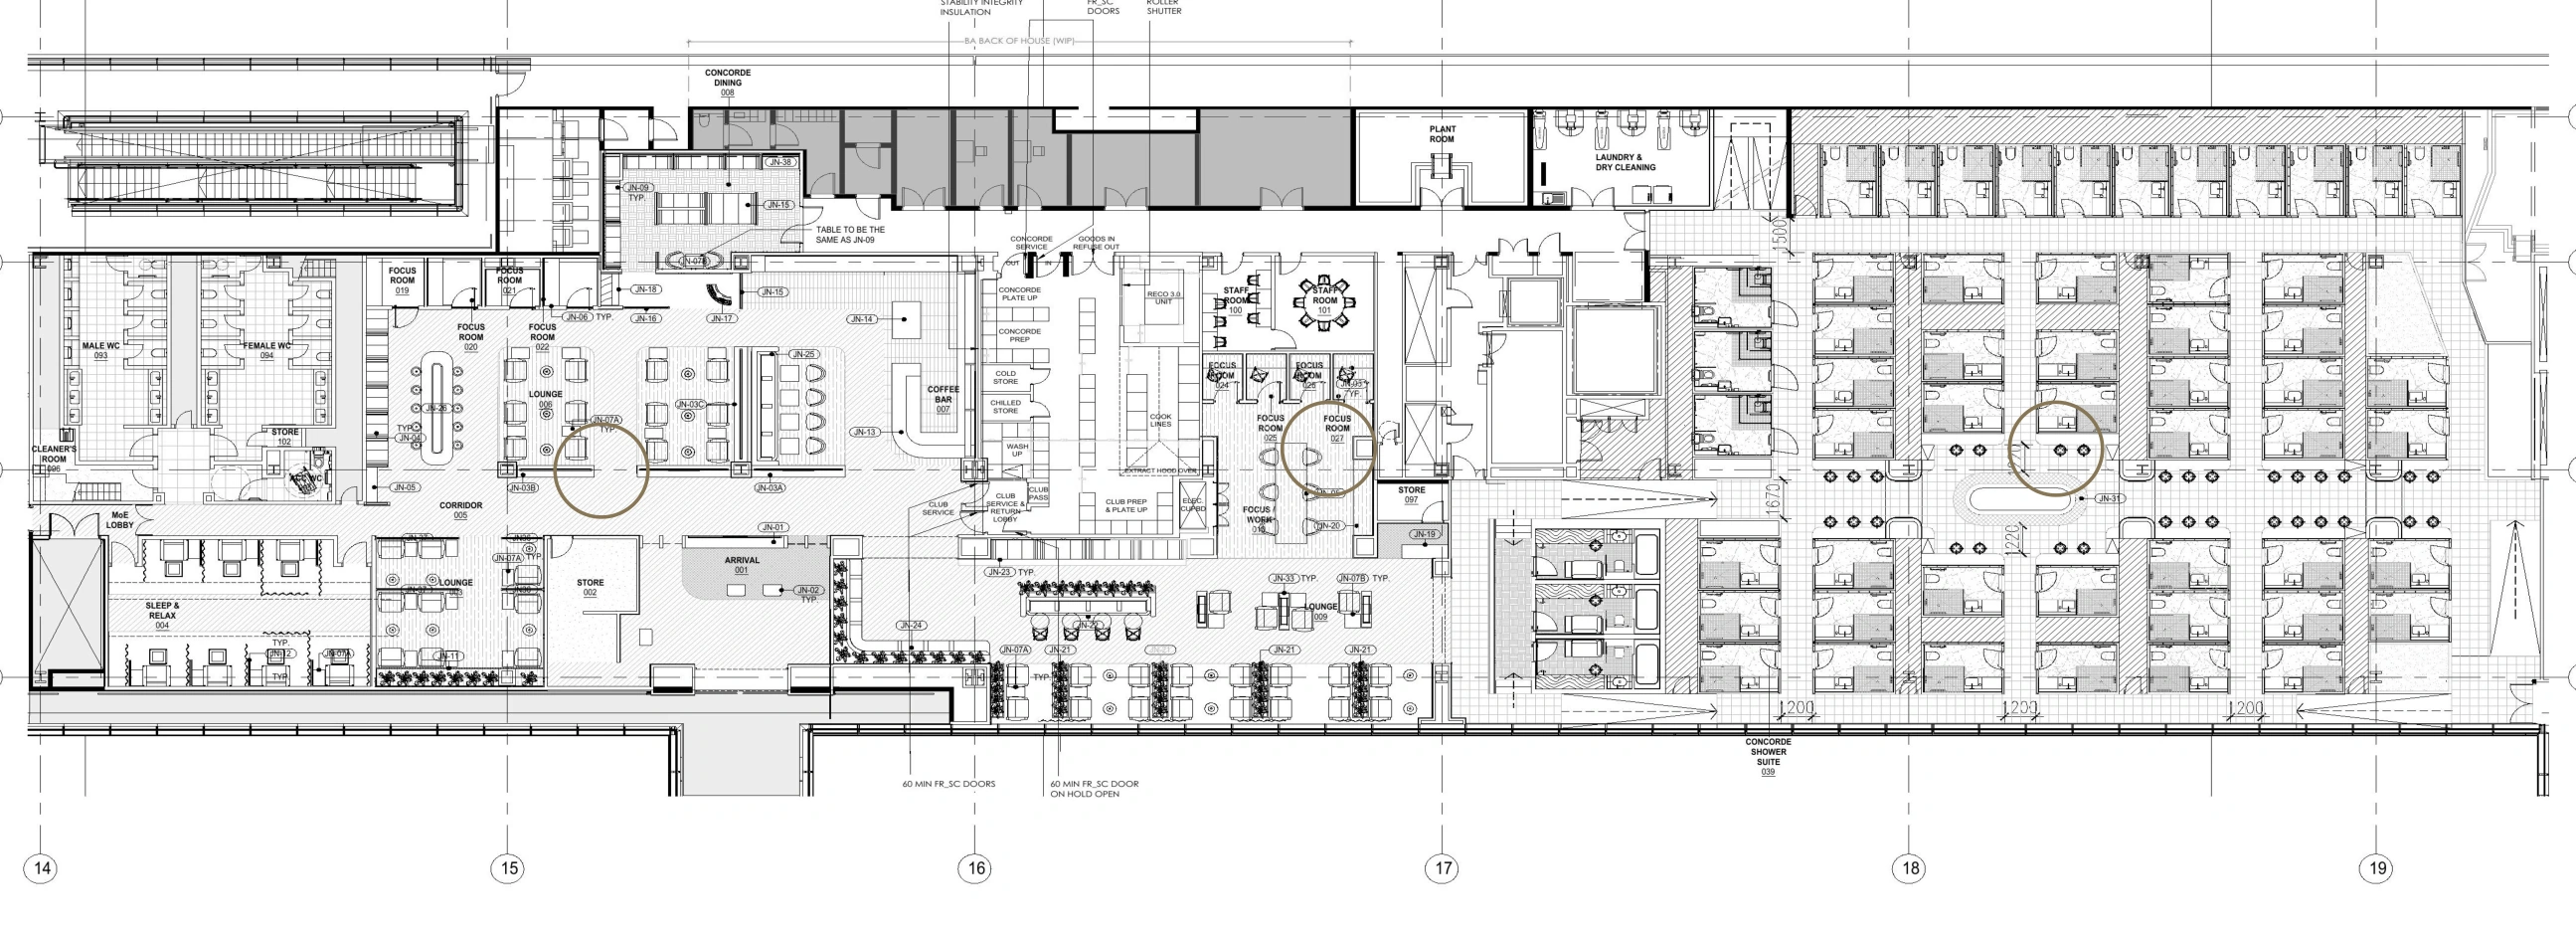 010203
The Heathrow lounge programme was developed through close collaboration across architecture, aviation, interiors, engineering and operations. Nura was appointed as a specialist consultant for kitchen, catering and hospitality planning within a wider multidisciplinary team that included aviation architects Gebler Tooth and international architecture and design practice Gensler.
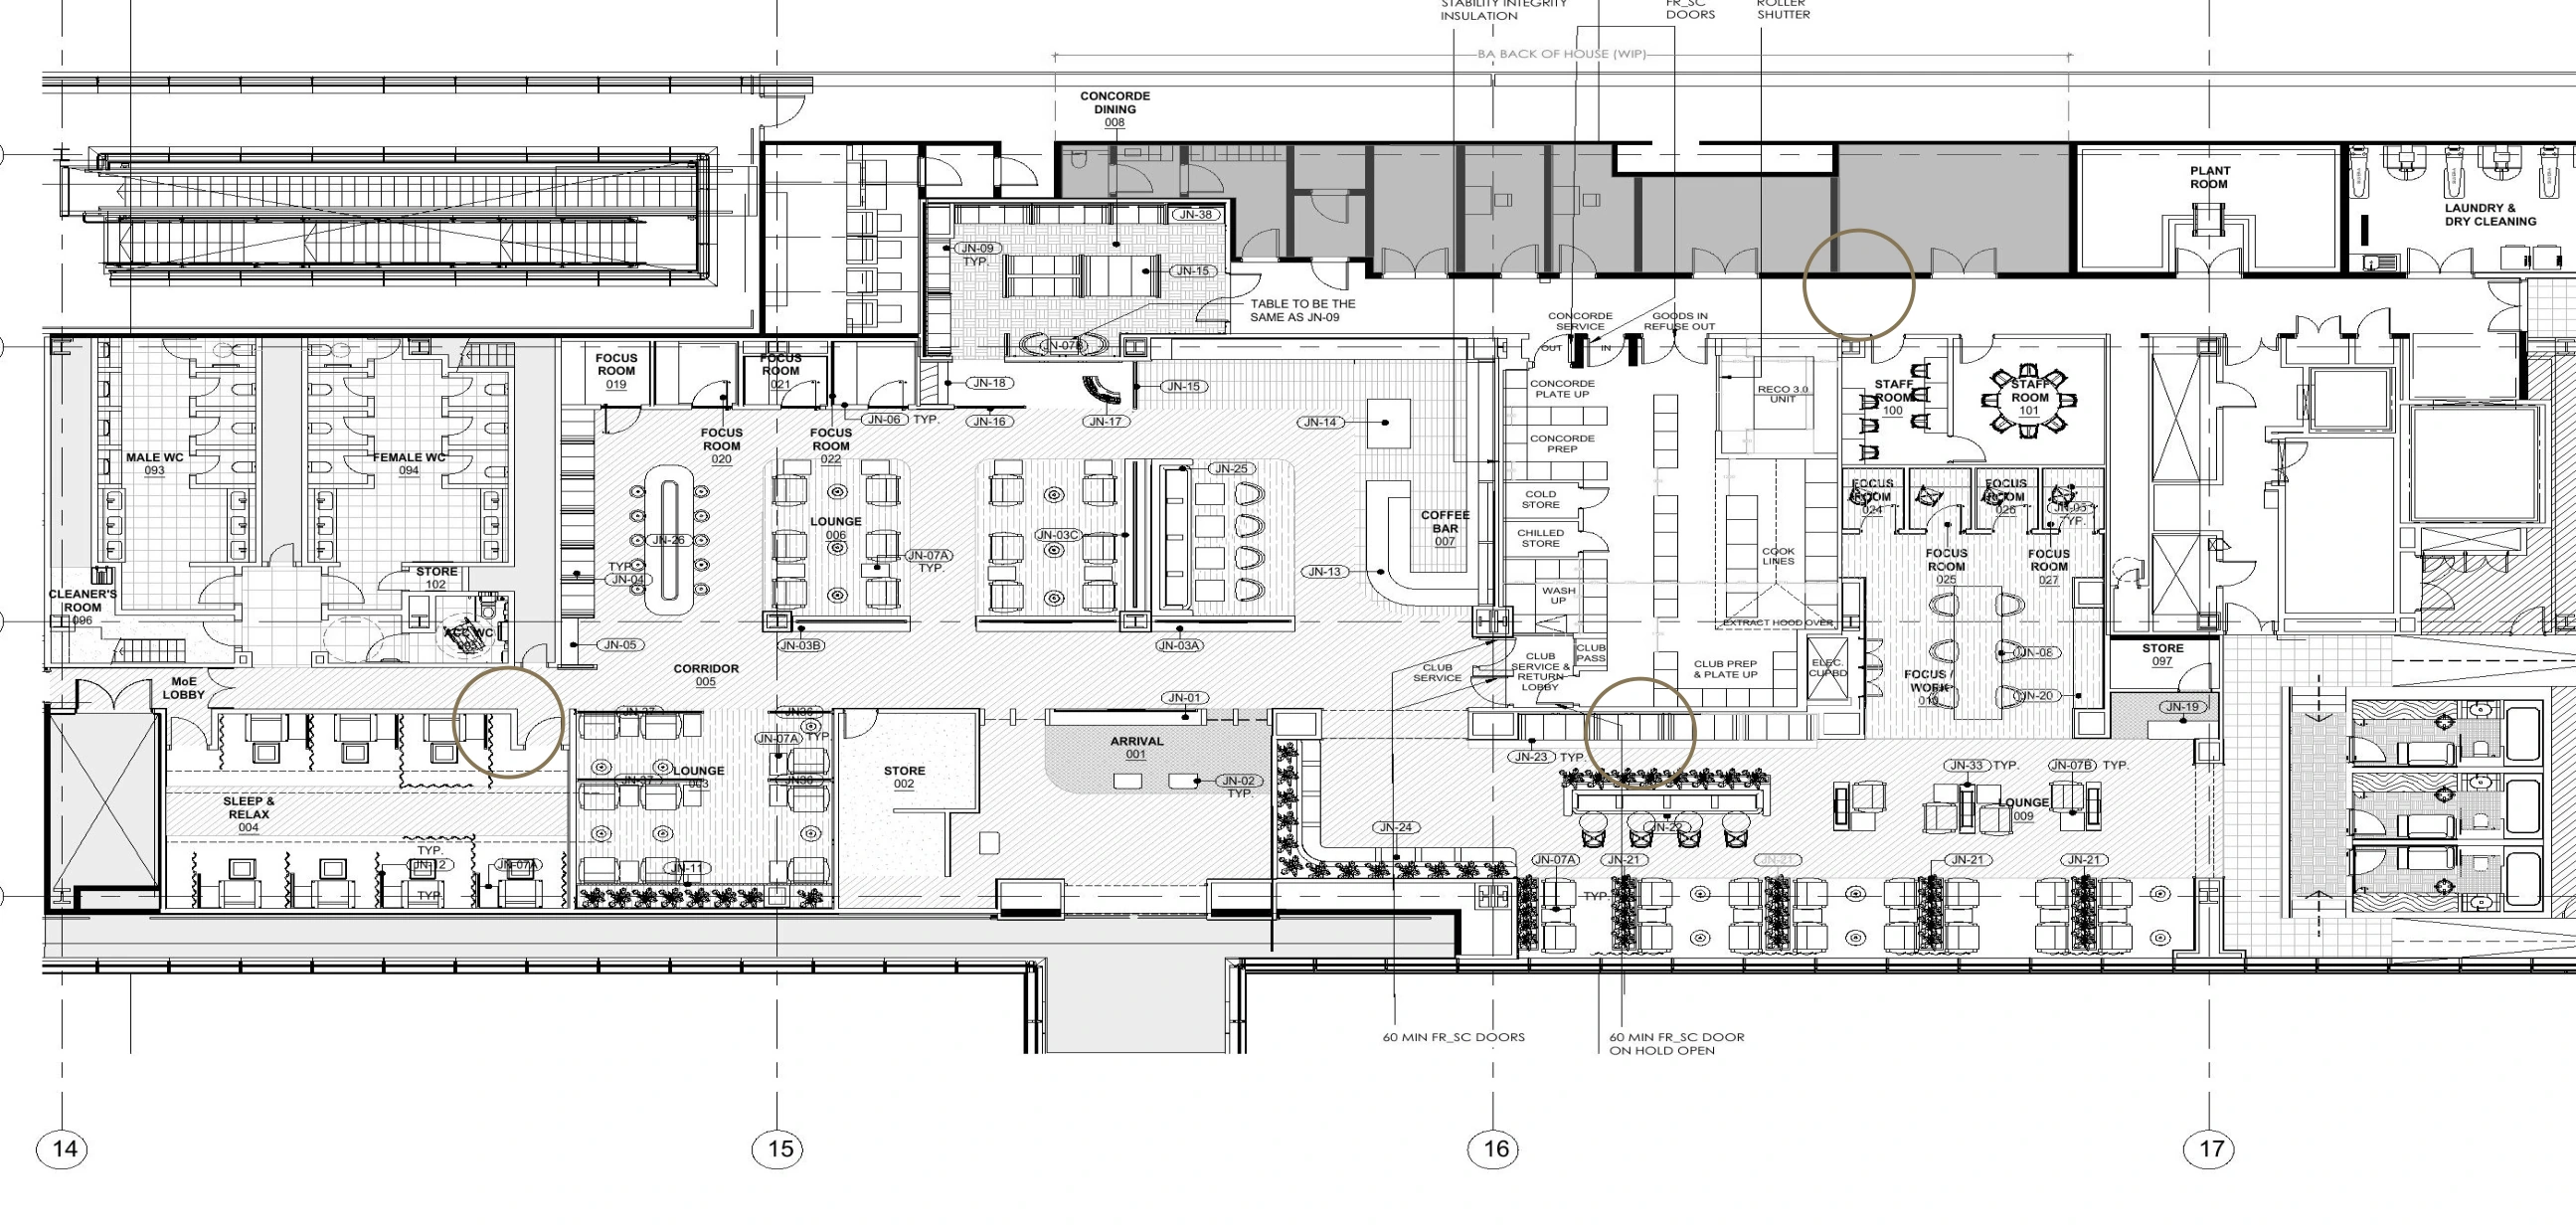 010203
Nura's contribution translated the hospitality brief into workable food service, servery, storage and back-of-house relationships within the wider lounge plan.
The consultancy scope extended beyond the visible counters. Kitchen equipment, preparation, cold and dry storage, wash-up, staff access, servicing and waste routes were coordinated as part of the guest experience.
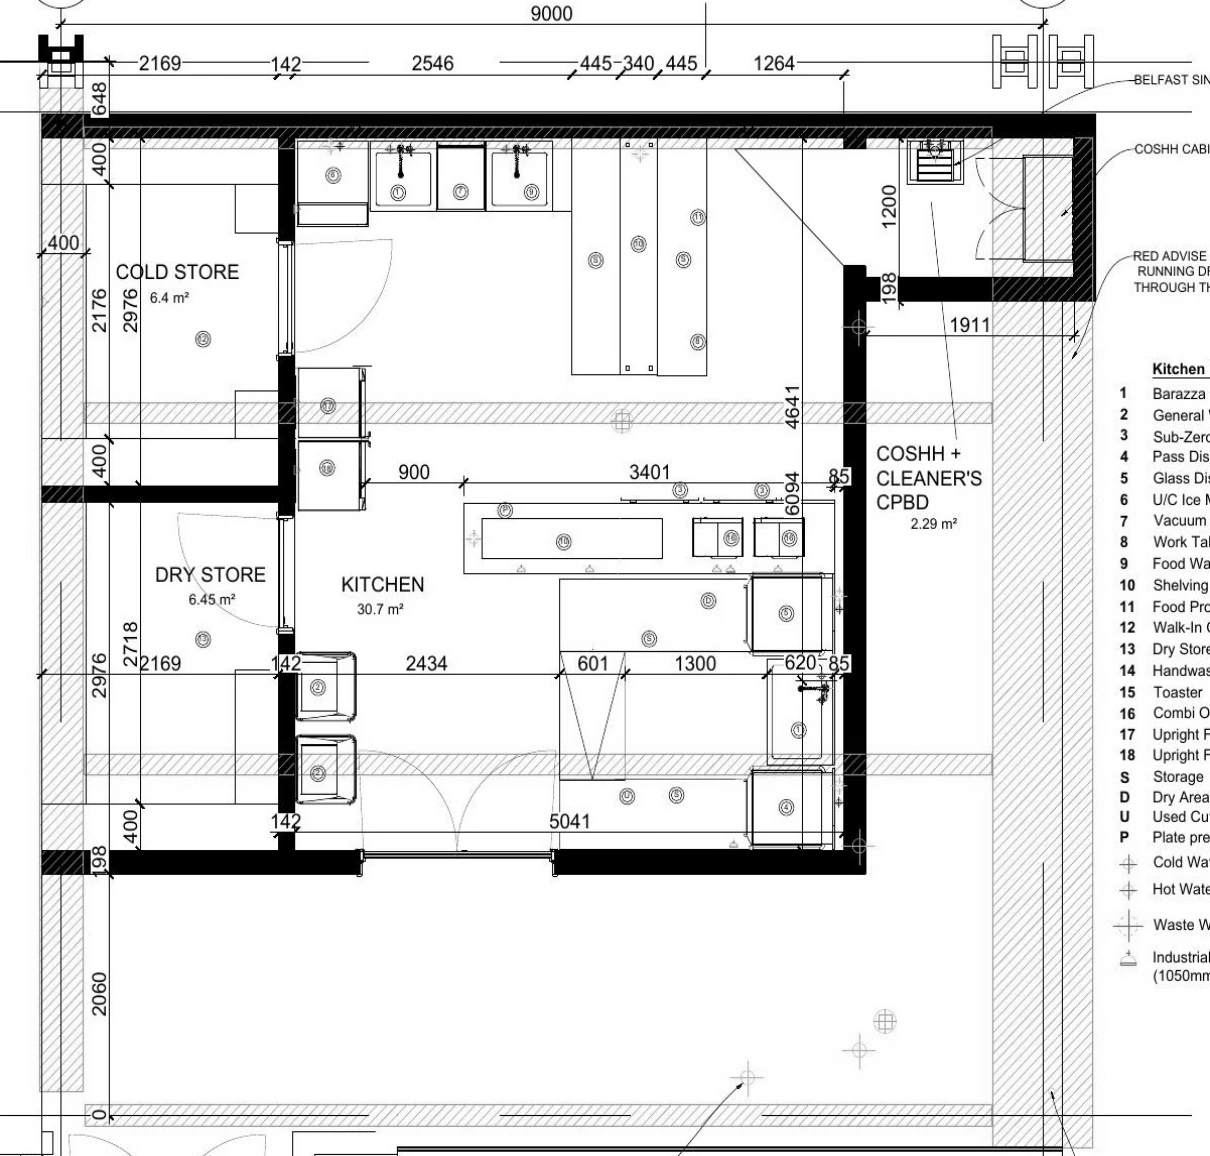
Equipment, clearances and service points coordinated within a constrained footprint.
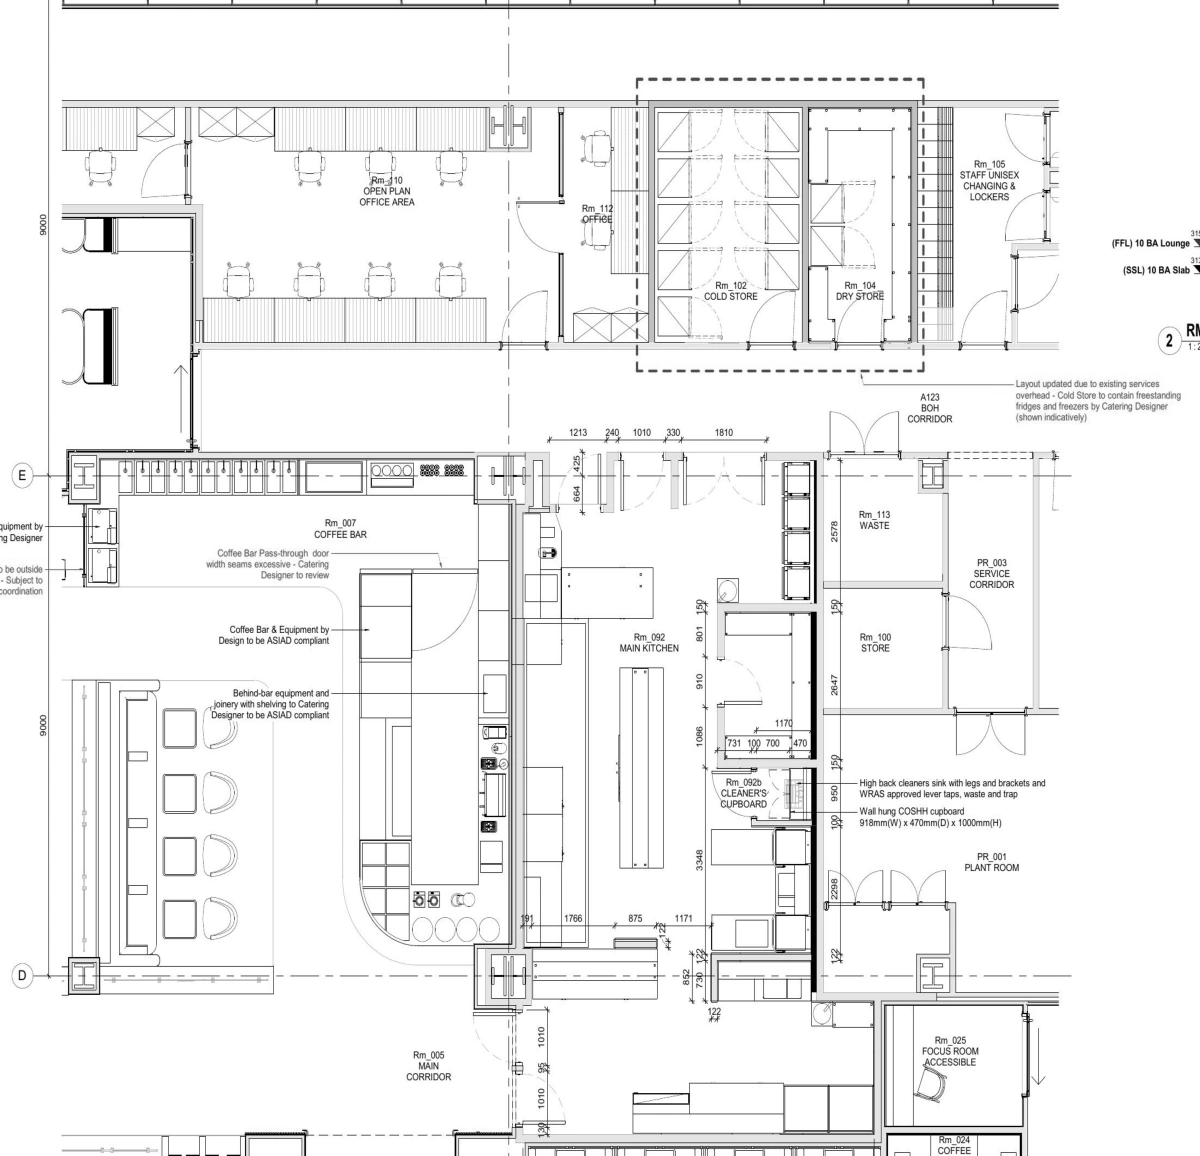
Guest-facing service, production, stores and back-of-house circulation planned together.
This specialist layer of planning is central to commercial hospitality: the environment must feel effortless to the customer because the operational detail behind it has been carefully resolved.
Step inside our spaces. Look closer at the details.