
Nura / Considered interiors
From the first conversation to the final detail.
A clear, collaborative process.
Considered
from the start.
We begin with your brief and the available drawings.
Design development brings layout, material and specification into focus.
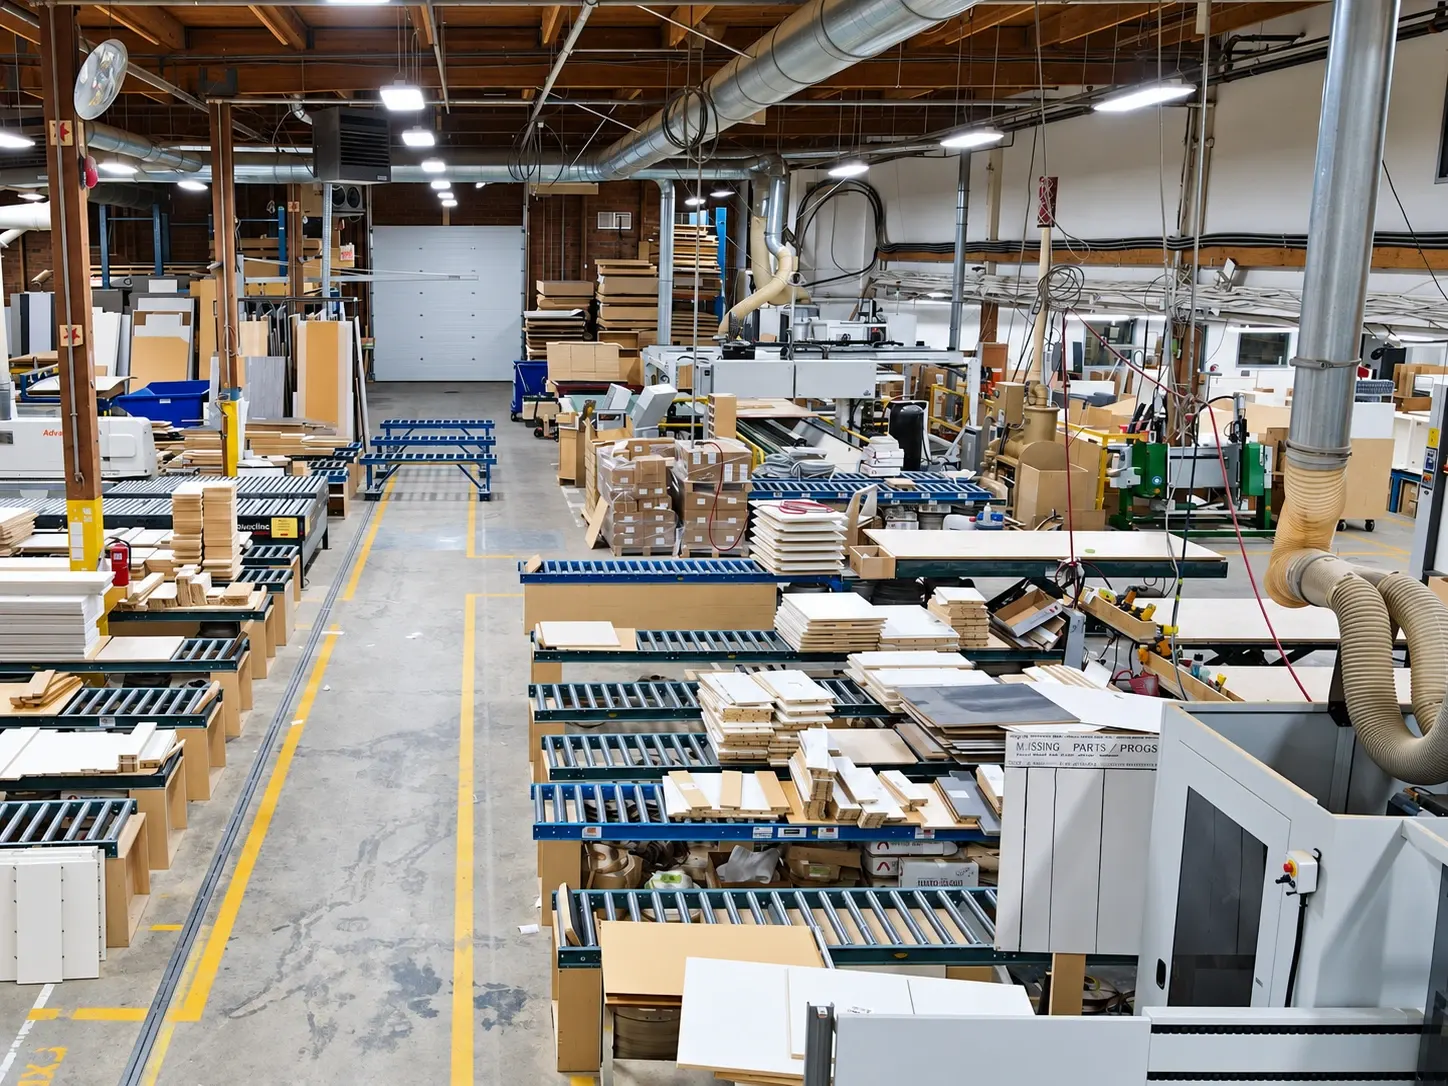
Technical detailing guides production and installation.
Know what comes next
From your brief to the finished space.
A kitchen or joinery project involves design decisions, technical information and several people working together. Use the stages below to understand what needs to be discussed and agreed. The exact deliverables, responsibilities and sequence depend on your appointment and written proposal.
Stage 1
Share the brief
What to agree: A shared outline of the rooms, priorities, location, budget and target dates to discuss.
- The studio
- Review the information provided and identify the questions needed to develop the scope.
- You and your project team
- Share available plans, photographs and references. Introduce your architect or designer, if appointed.
- Before moving forward
- Confirm the proposed next step and any further information required.
Stage 2
Develop the design
What to agree: A layout and material direction for discussion, with the design deliverables agreed for your appointment.
- The studio
- Develop the agreed design scope and explain the practical implications of material and storage choices.
- You and your project team
- Review the proposals, bring together feedback and identify the decisions that need approval.
- Before moving forward
- Agree the design direction, inclusions, exclusions and how revisions will be handled.
Stage 3
Resolve the technical details
What to agree: The dimensions, specification and coordination information required for the agreed work.
- The studio
- Coordinate the joinery requirements and identify interfaces with lighting, appliances, surfaces and the building.
- You and your project team
- Help arrange access and decisions with the relevant design team and trades. Confirm who provides the measured information.
- Before moving forward
- Identify who checks and approves dimensions, finishes and technical information before manufacture.
Stage 4
Agree the order and programme
What to agree: A project-specific quotation, scope, programme and commercial terms to review.
- The studio
- Set out the agreed scope and discuss manufacture, delivery and installation requirements.
- You and your project team
- Review the written proposal and confirm the agreed approvals and site preparations.
- Before moving forward
- Confirm applicable VAT, payment stages, exclusions and the procedure for changes in writing.
Stage 5
Coordinate manufacture and installation
What to agree: Agreed delivery arrangements, site readiness requirements and installation responsibilities.
- The studio
- Coordinate the work within the agreed appointment and communicate the requirements affecting delivery and fitting.
- You and your project team
- Arrange access and readiness with your contractor and other trades, including services and protection where assigned to them.
- Before moving forward
- Confirm the installation sequence, trade interfaces and any changes affecting cost or timing.
Stage 6
Review the completed work
What to agree: An agreed completion review, any outstanding items and relevant care information.
- The studio
- Discuss the completed scope, identify items requiring attention and explain the agreed follow-up.
- You and your project team
- Review the work with the team and raise questions about operation, finish and care.
- Before moving forward
- Confirm the completion record, responsibility for outstanding items and the appropriate aftercare contact.
Clear expectations before you commit.
How long will the project take?
Ask for a programme against your brief. Design approvals, material availability, manufacturing requirements, access and site readiness affect the dates. A change to dimensions, finishes or appliances may affect later stages.
What is included in the quotation?
Check the scope of design, cabinetry, surfaces, appliances, delivery, installation and work by other trades. Confirm exclusions, VAT treatment, payment stages and how variations are approved. There is no universal payment schedule or fixed lead time published here.
Who coordinates with my architect or builder?
Agree the point of contact and responsibility for each interface before work begins. Share the current drawings and project stage so the studio can discuss the coordination required.
Information for architects and designers ↗A useful first conversation.
Bring your property location, available plans or photographs, the rooms involved, references, approximate budget and target dates. You do not need every decision resolved before contacting the studio.
Arrange a Fulham showroom visit ↗
Discuss your project ↗Make room for
what matters.
Tell us about your home and we’ll start a conversation.
Enquire with Nura ↗