A considered interior study
Architecture,
held in detail.
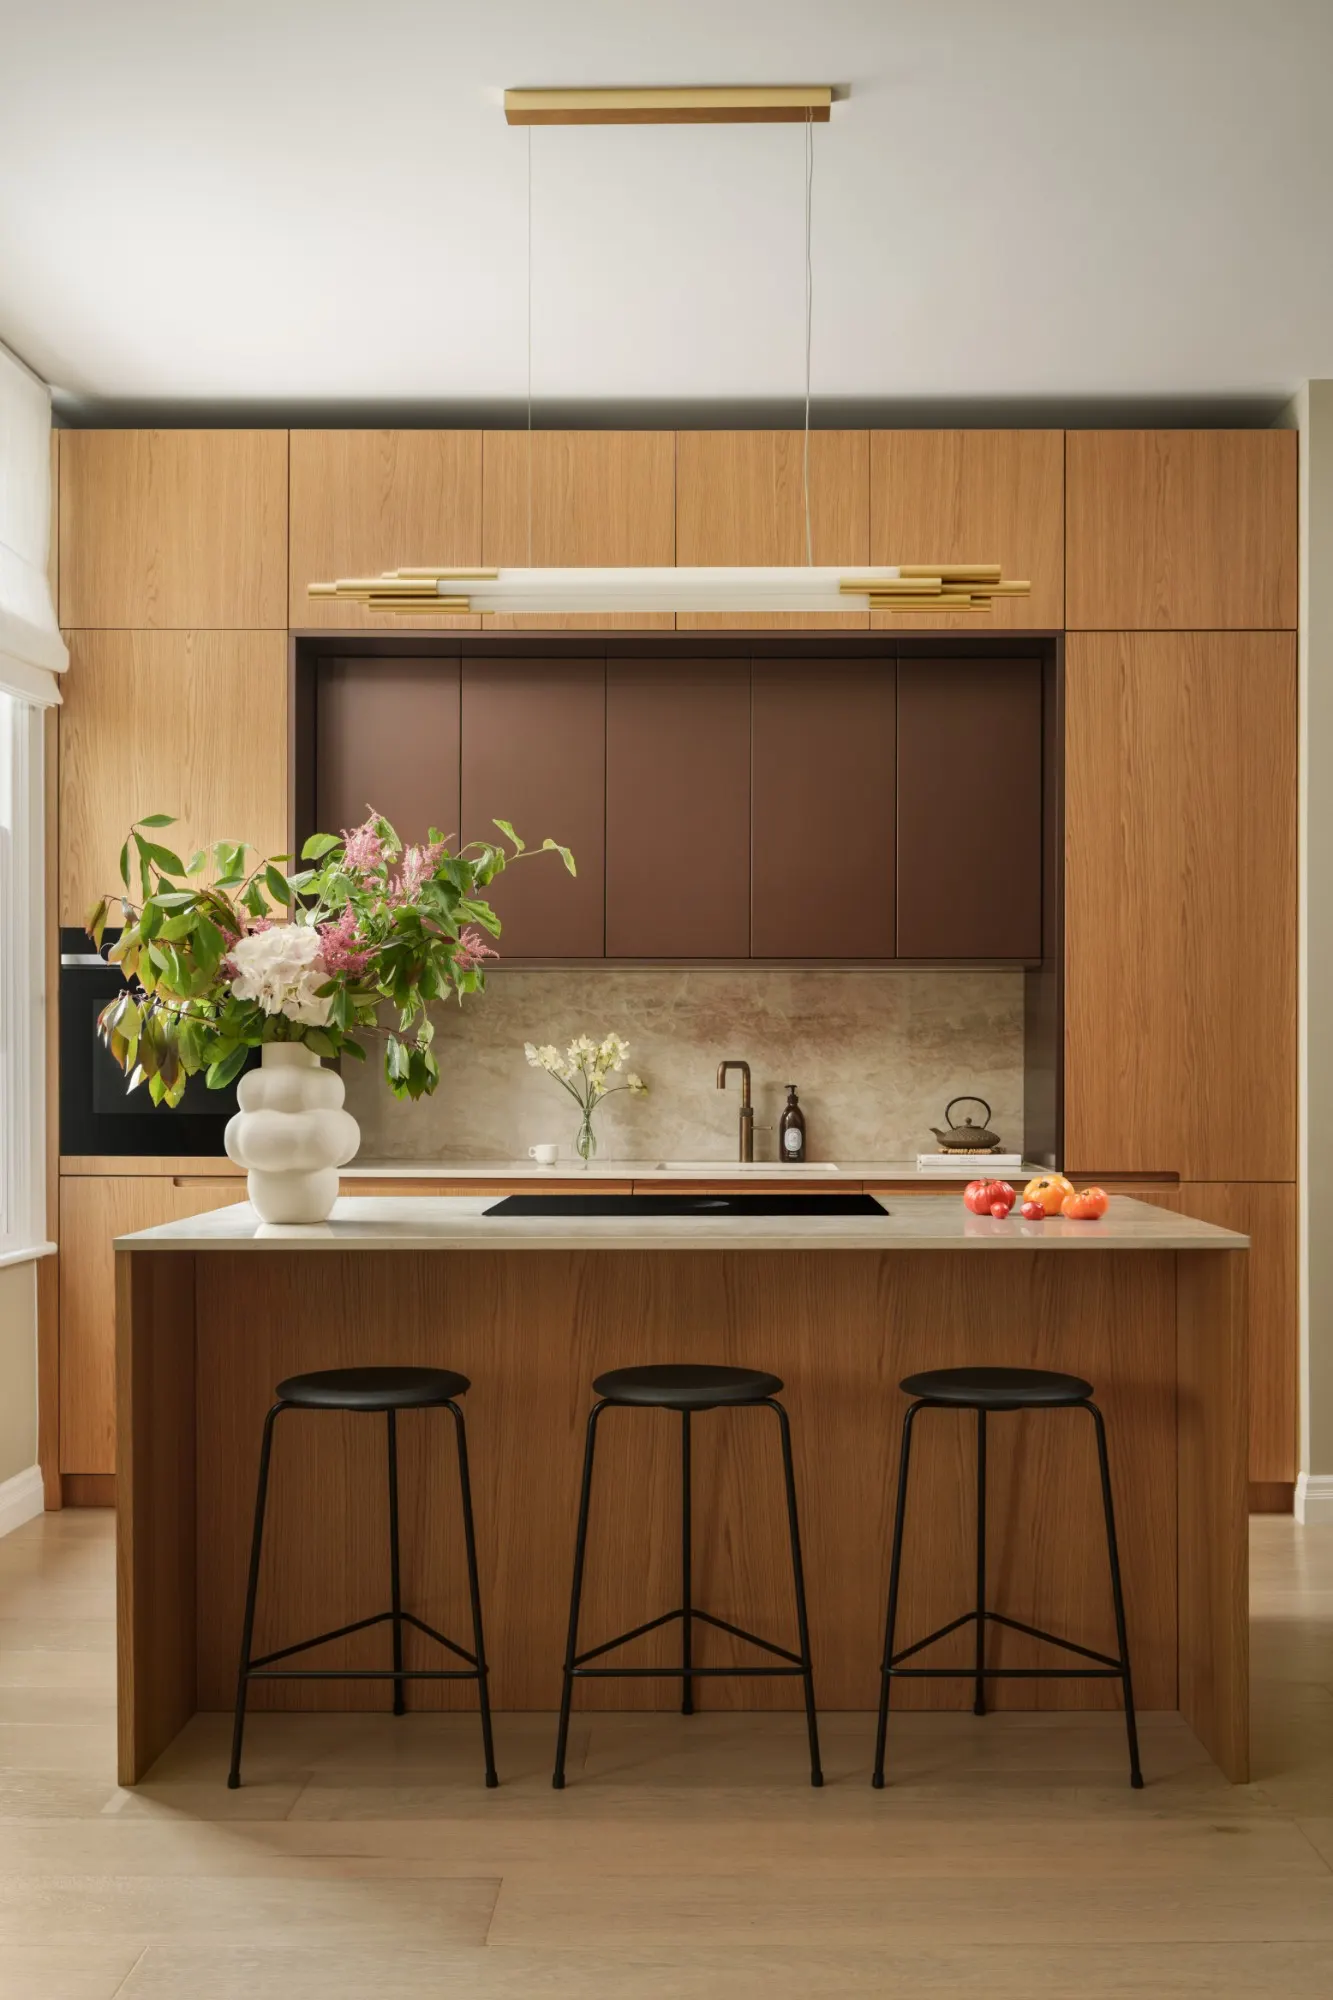
A visual study in proportion, material contrast and the rituals that make a kitchen feel like home.
Request a consultation ↗
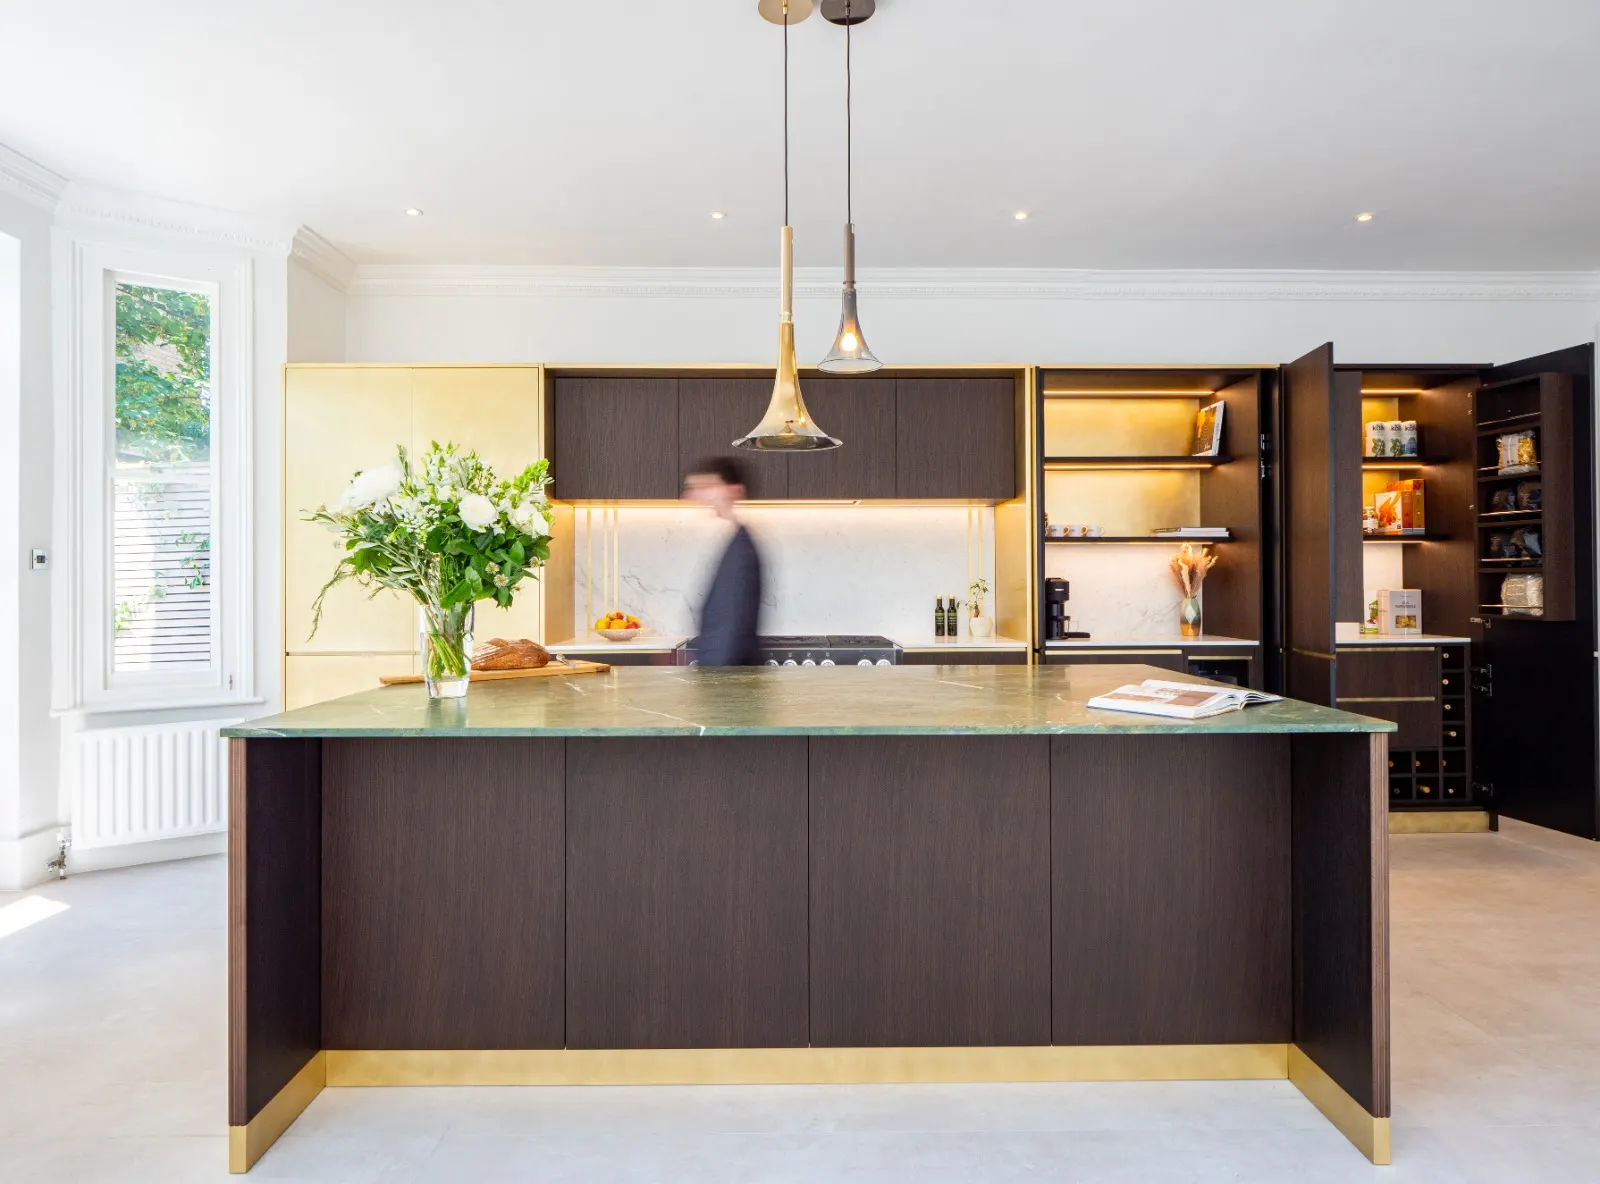
London · Dubai · Bespoke interiors
Kitchens and joinery made around the way you live, with a quiet confidence that lasts.
Request a consultation ↗Design-led · Made to last · London & Dubai
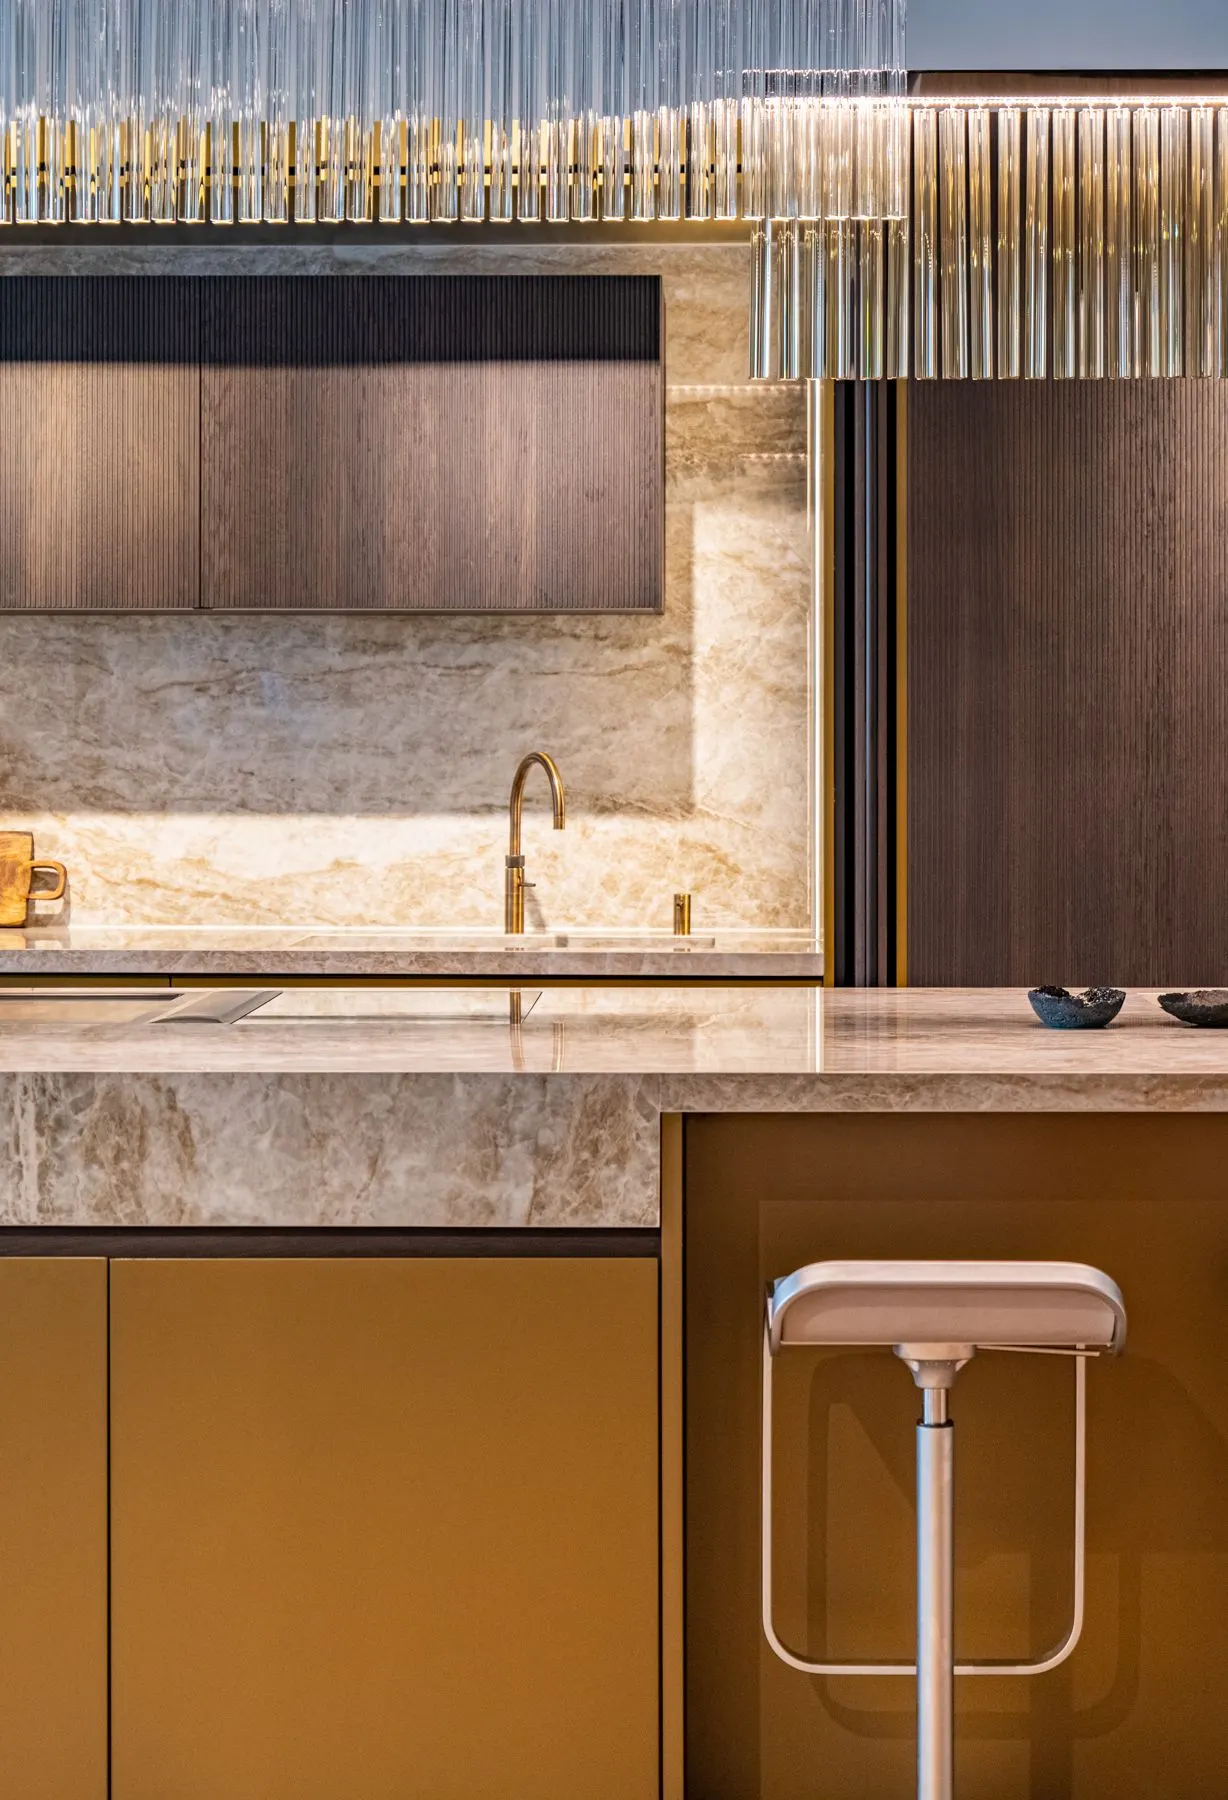
A room can change a life when it is designed around the people who use it. Our bespoke kitchens and joinery are considered from the first line, resolved down to the last hinge.
Our work sits between architecture and everyday life. It is tactile, practical and quietly expressive.
How we work ↘A visual study in proportion, material contrast and the rituals that make a kitchen feel like home.
Request a consultation ↗From a single kitchen to a whole home, we bring the same care to every surface, junction and moment.
Bespoke cabinetry, islands and material palettes shaped around your rituals.
Wardrobes, libraries, media walls and storage that belong to the architecture.
A continuous design language from entrance hall to final detail.
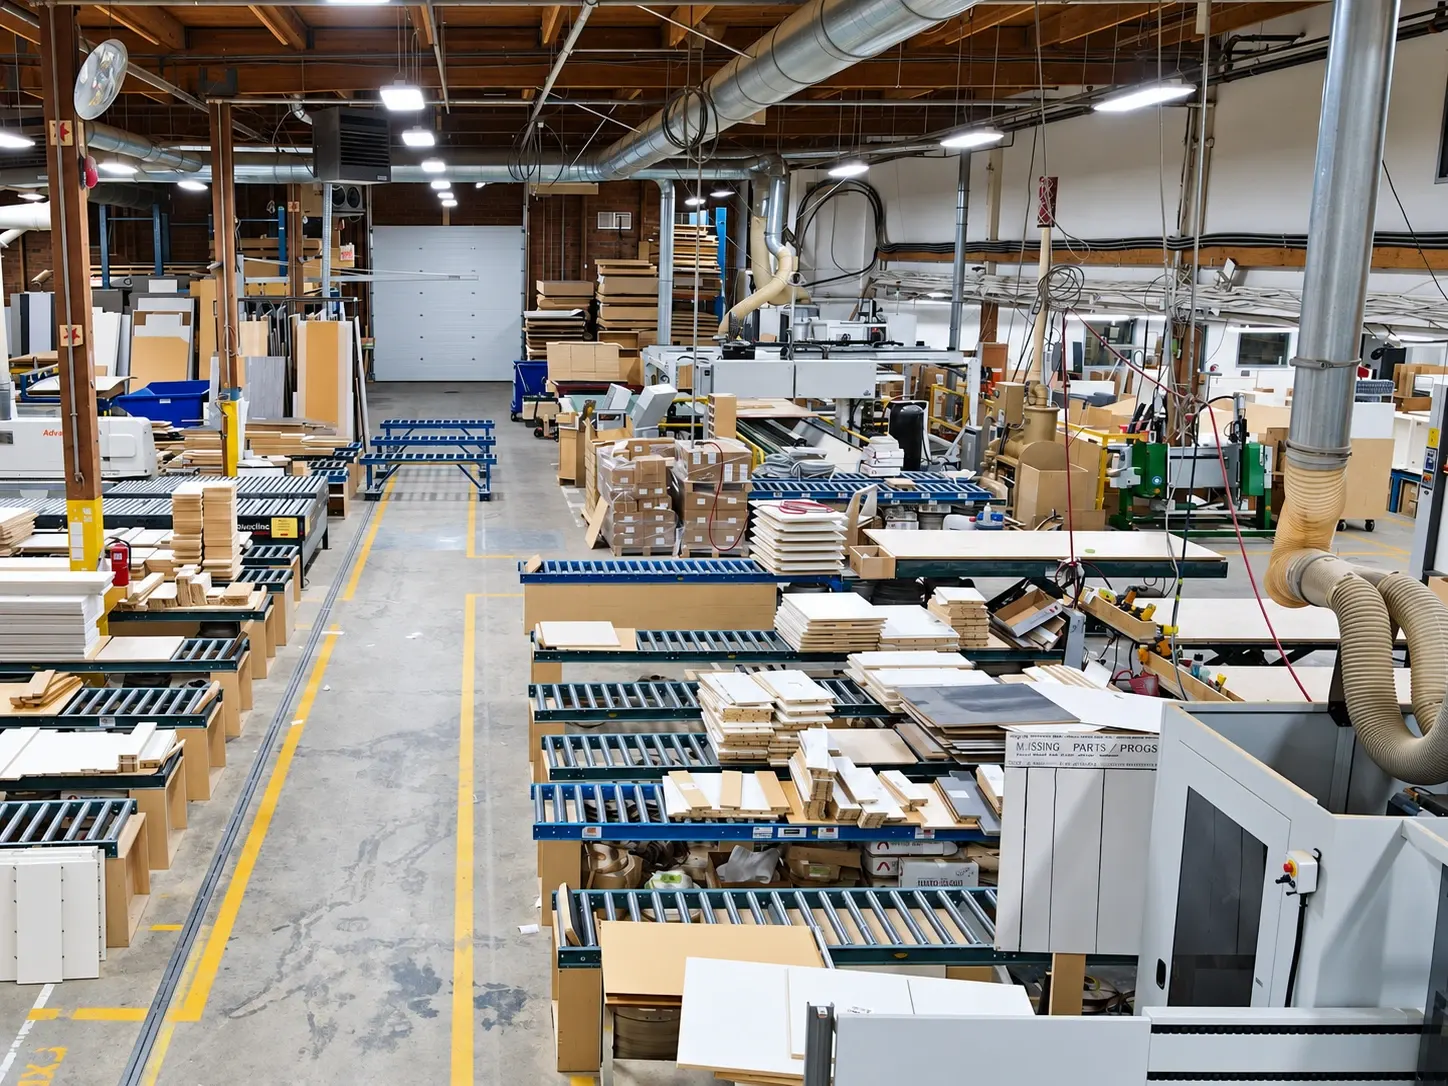
Good work takes conversation, care and clear process.
Request a consultation ↘We begin by understanding how you live, what matters to you and what space needs to achieve.
We refine layout, materials, details and practical decisions into clear design direction.
We manufacture, coordinate and install the project with close attention to detail.
A Nura project is designed to make important decisions feel easier, without adding complexity.
We turn ideas, references and practical needs into a shared point of view.
We explain the choices, trade-offs and care behind every finish.
The result is made for your routines, your architecture and the years ahead.
There is no Nura look. There is only the right response to your home.
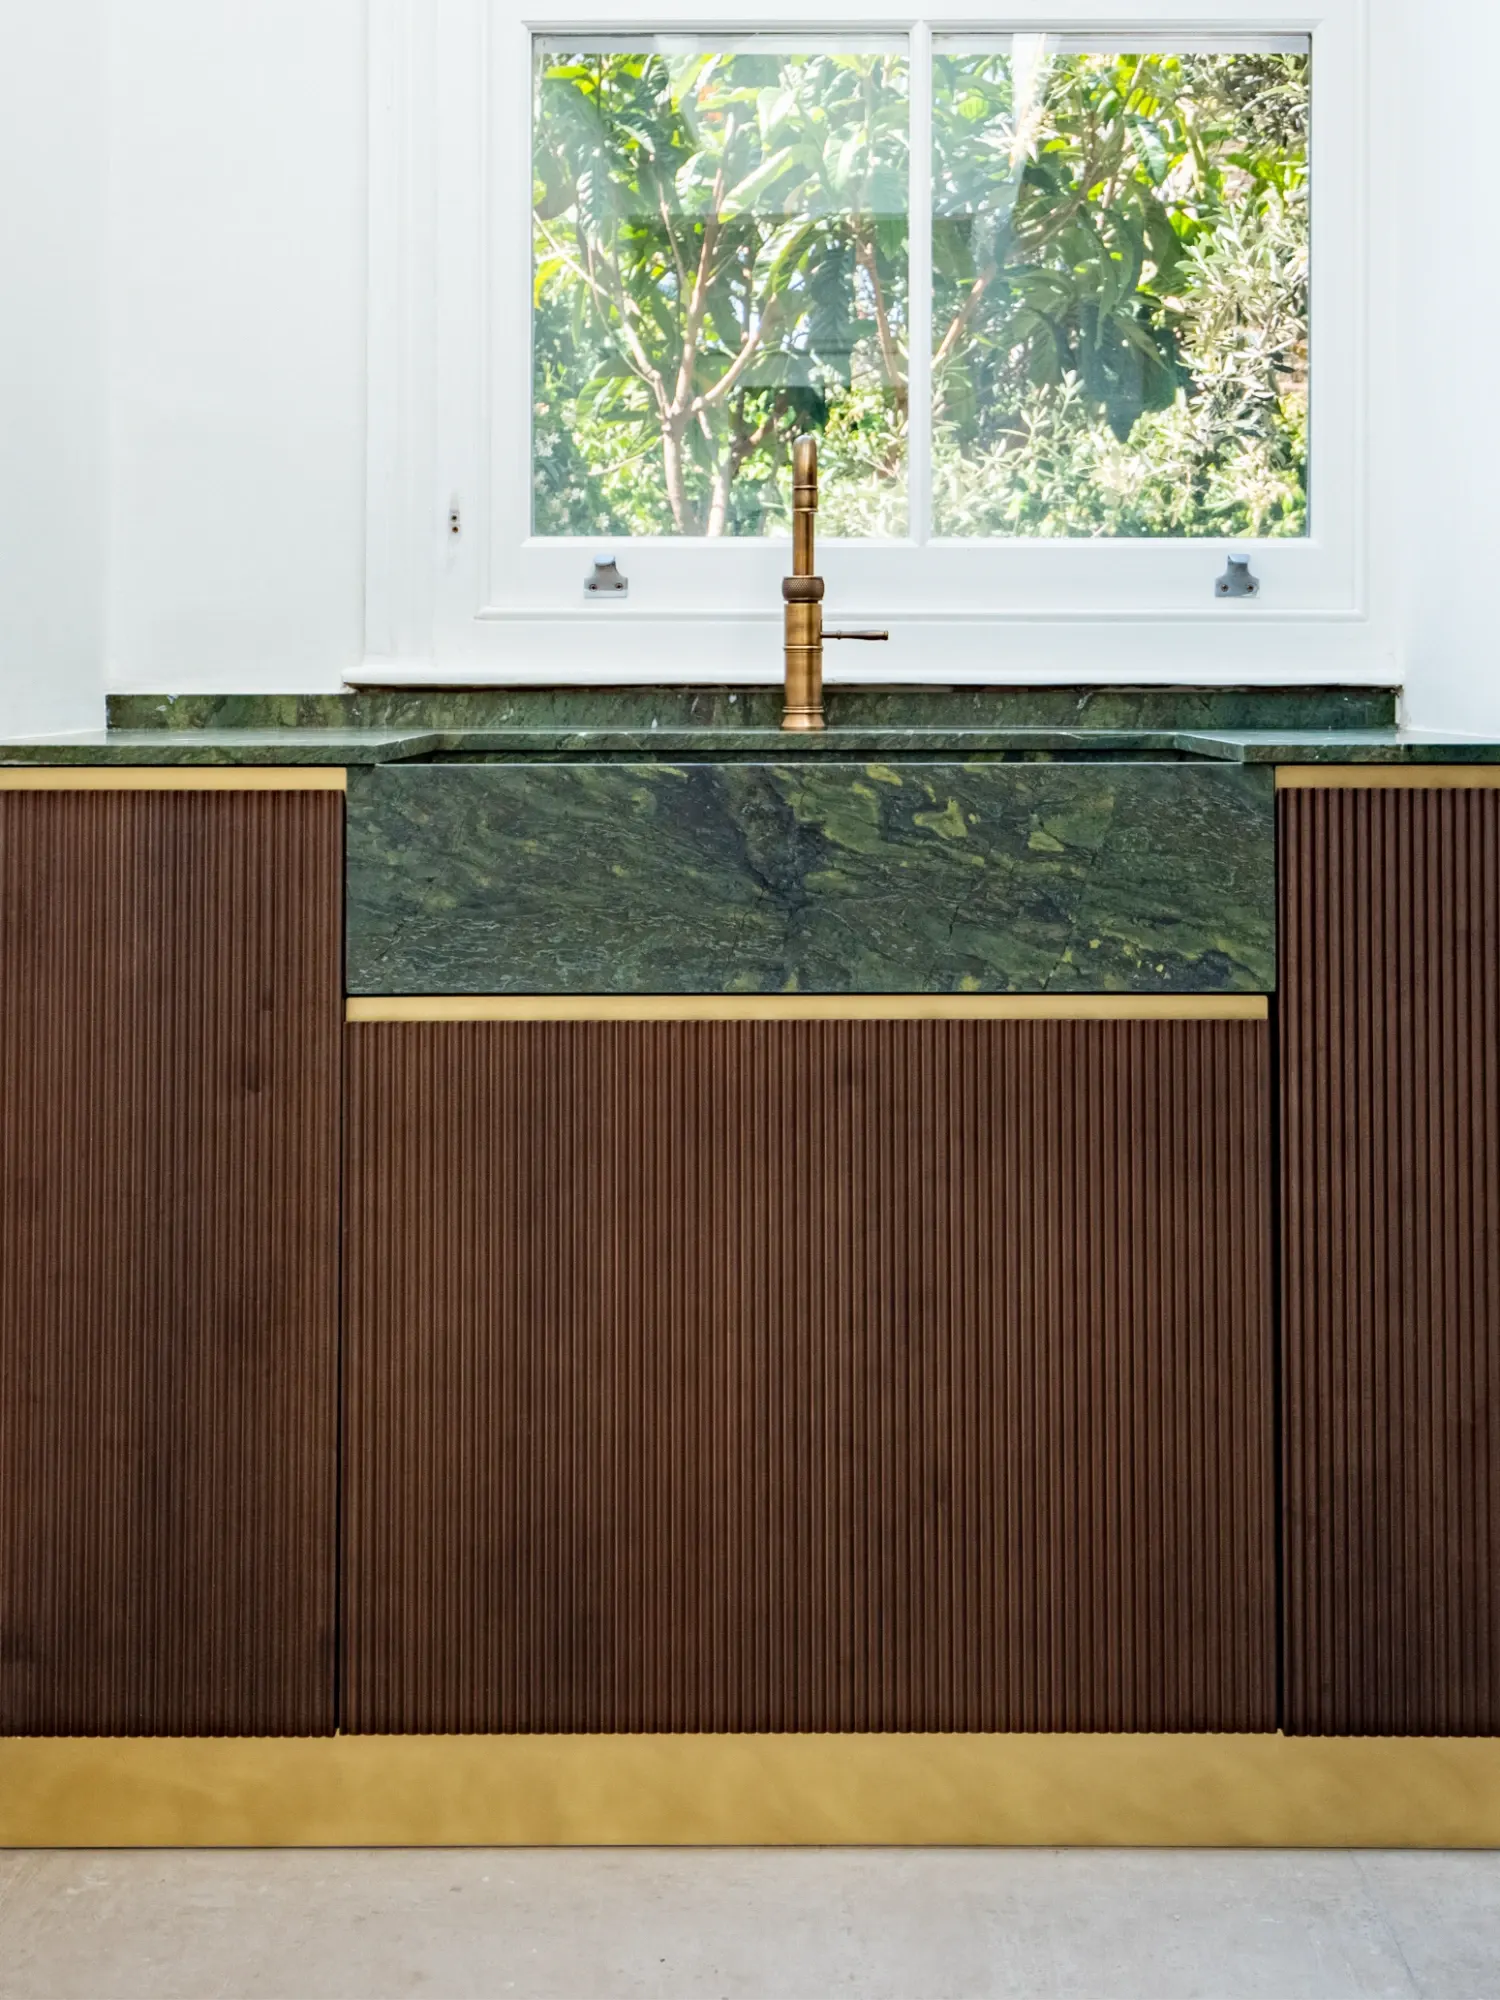 Warm & tactile
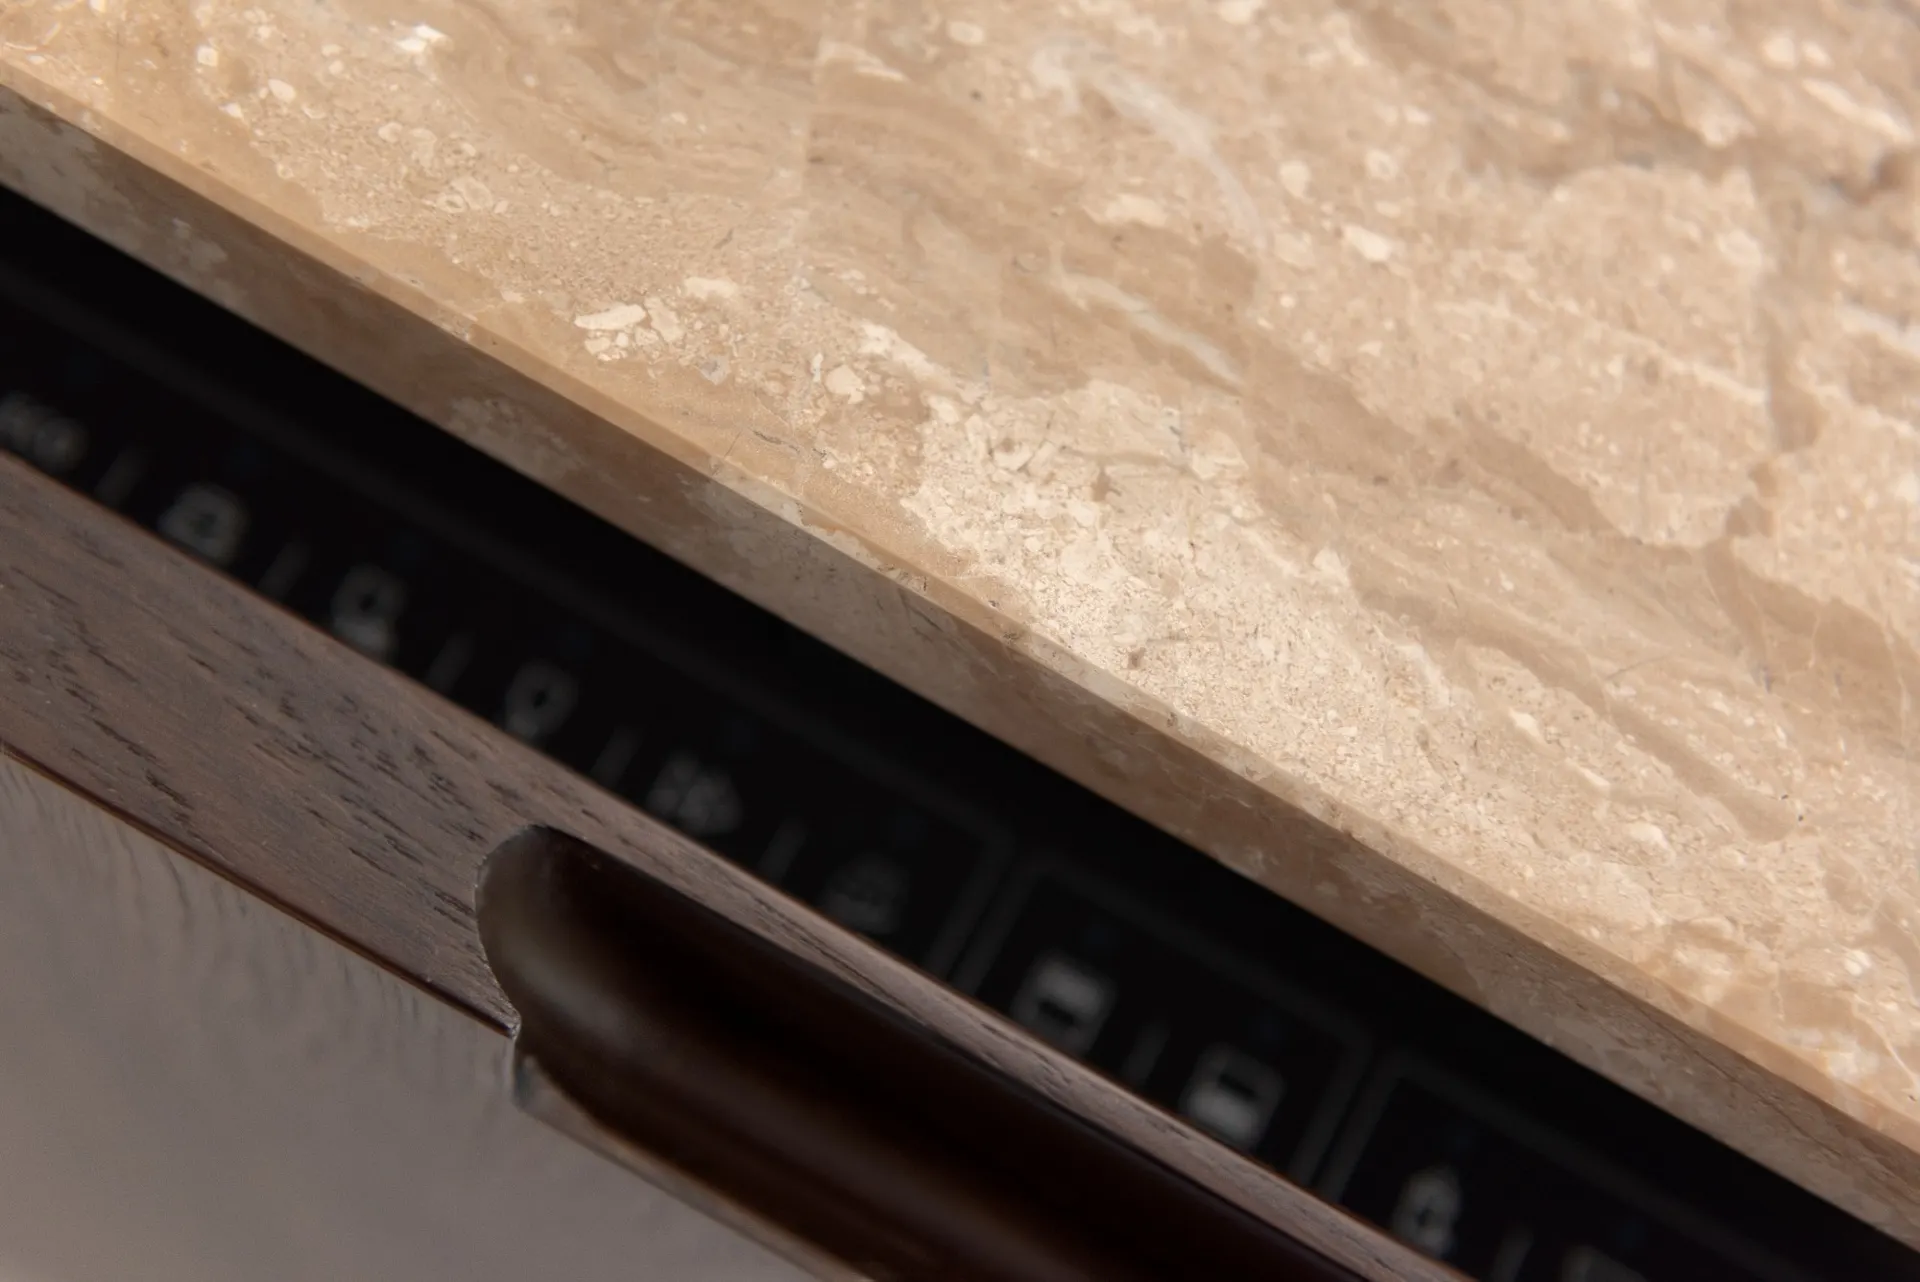 Material & detail
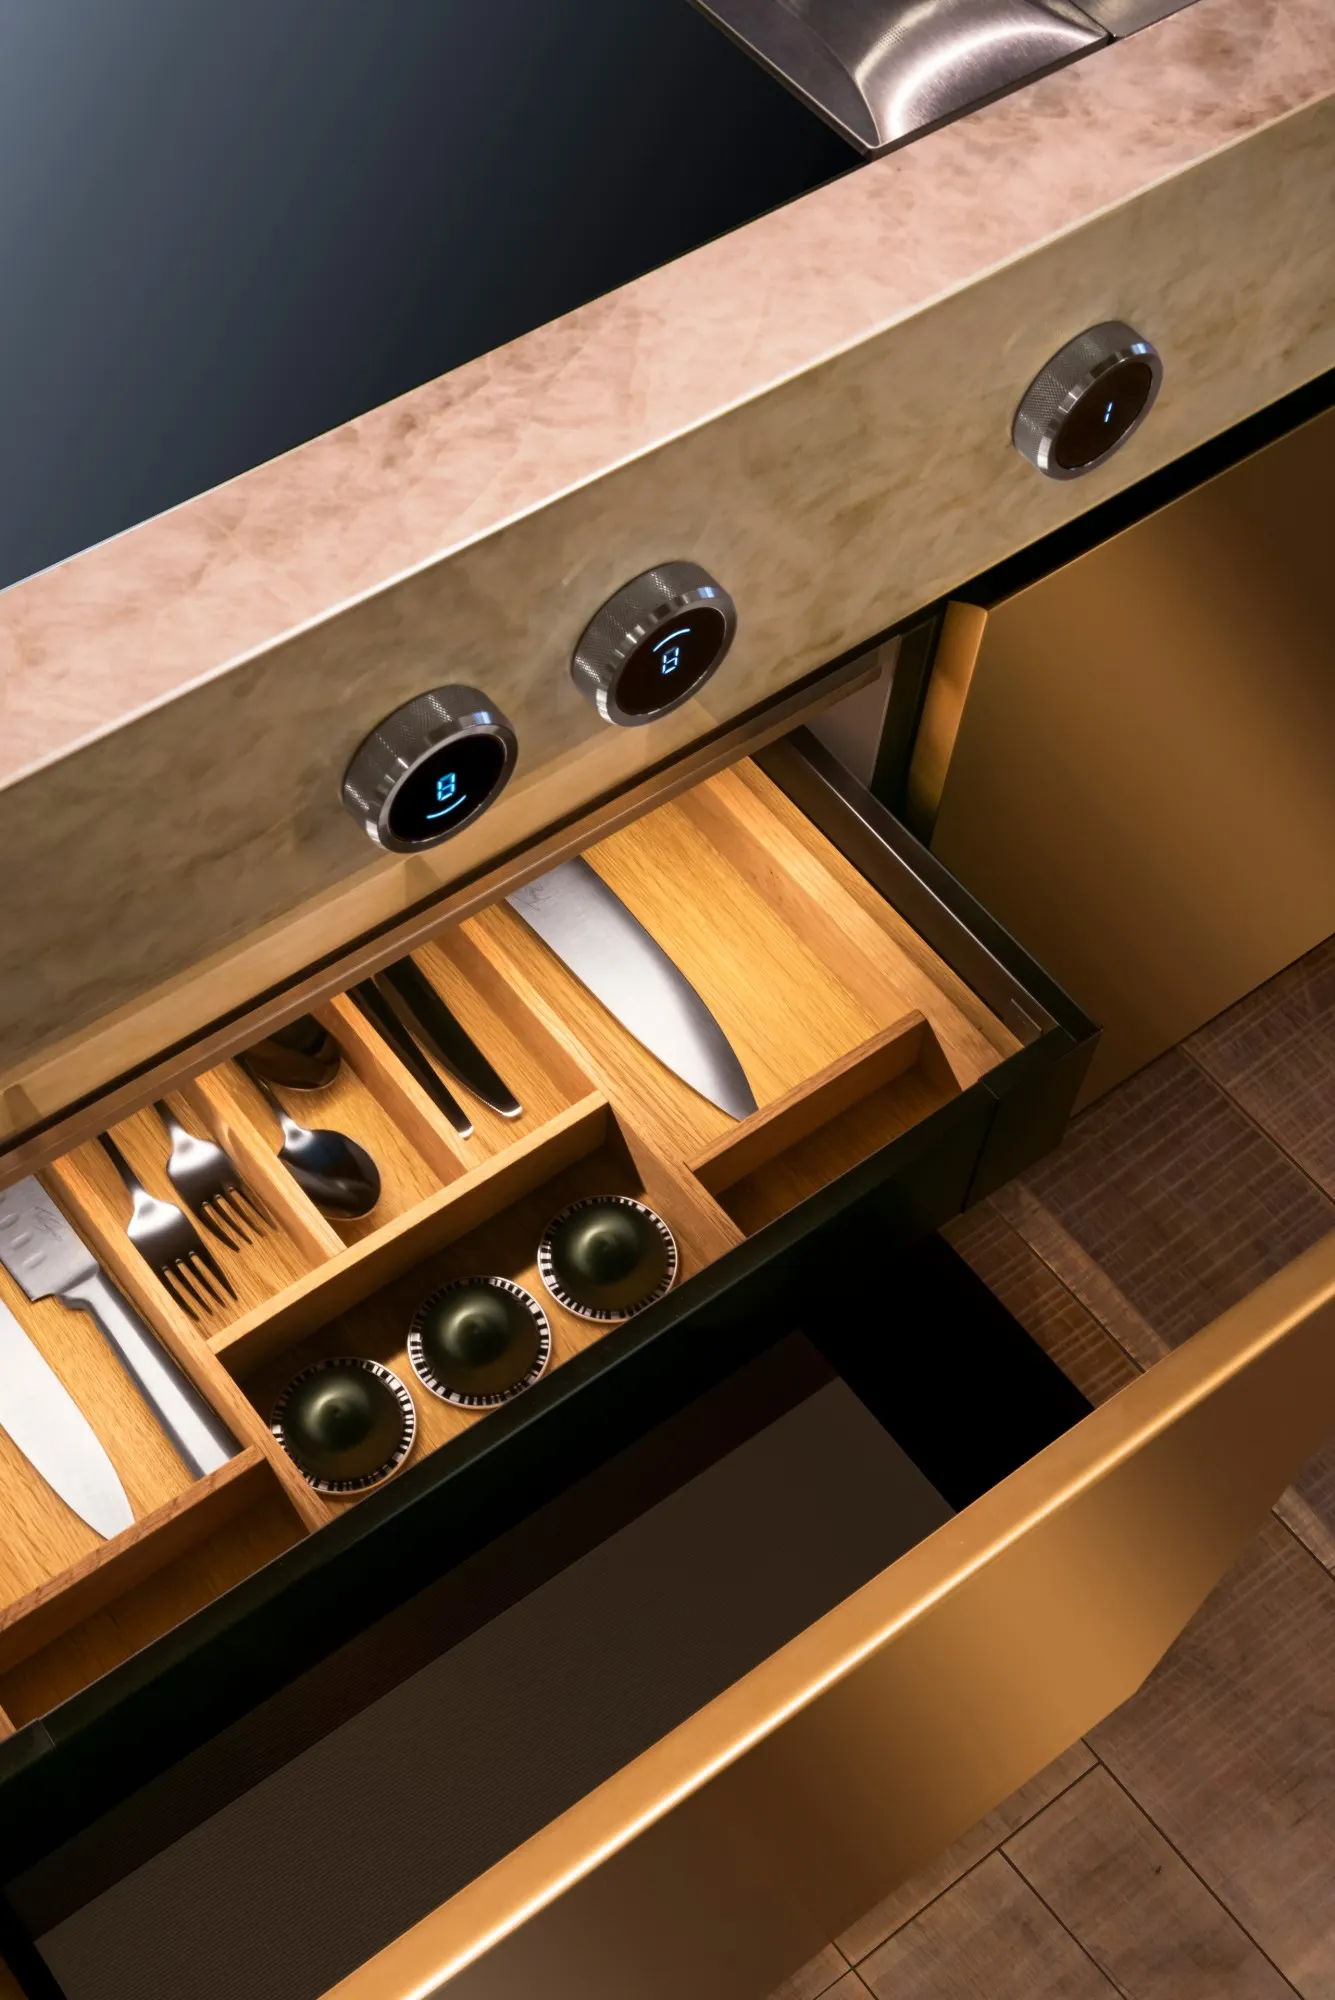 Light & considered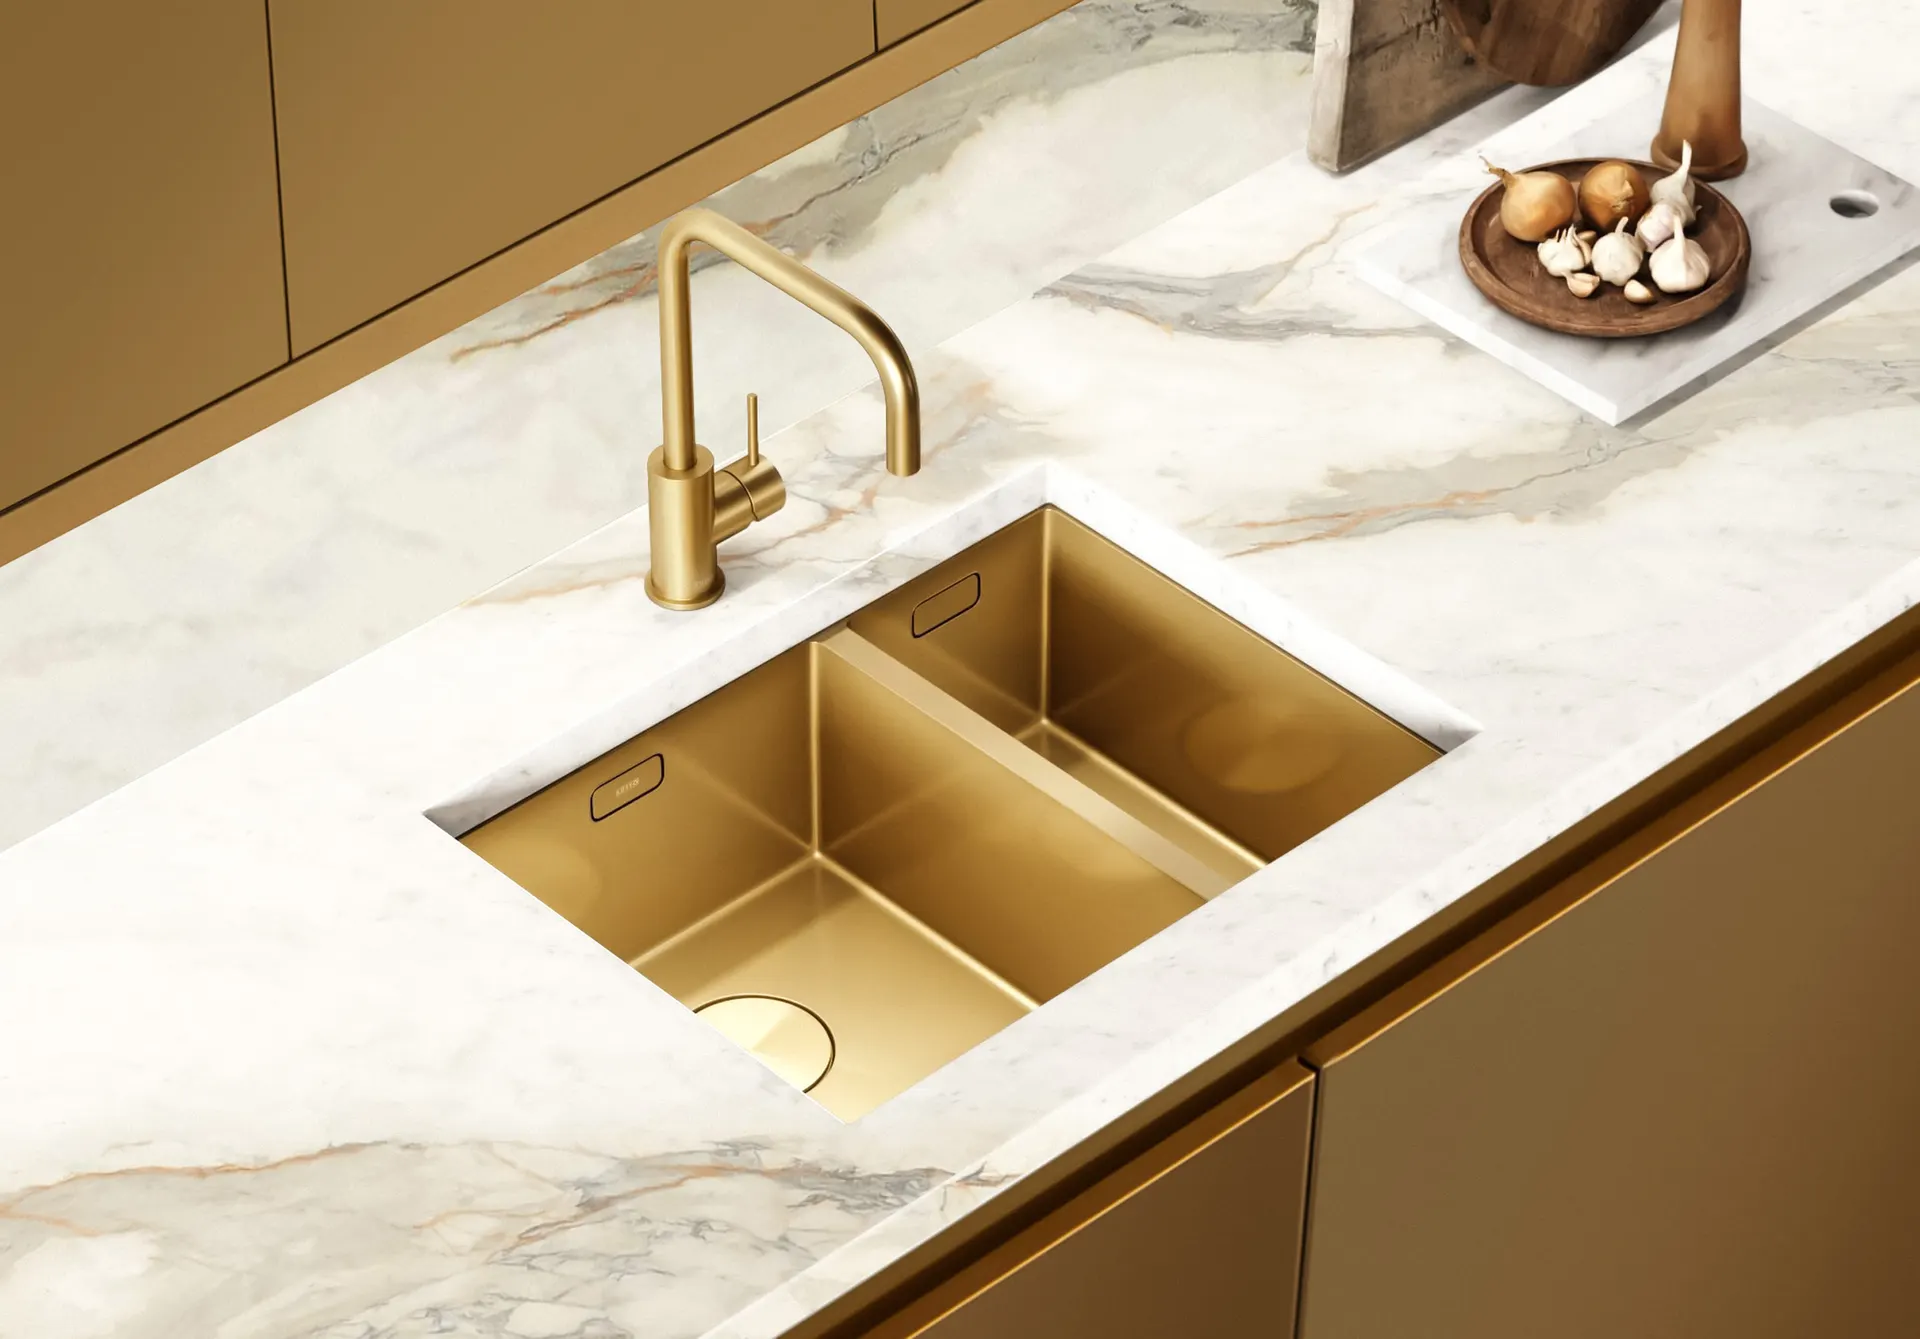
We work across London and Dubai, bringing an attentive, design-led process to homes with a point of view.
We collaborate with architects, interior designers and developers to make the joinery feel native to the project.
Talk to our studio ↗CLIENT REVIEWS
Personal experiences of our work, our showroom and the service along the way.
Google review
“We couldn't be happier with the work Nura carried out for us.”
Google review
“Visited Nura recently at their newly opened showroom.”
Google review
“What impressed us just as much was the service throughout the project.”
Before we begin
A few practical answers before you share your project.
Explore the joinery guideYour brief. Your questions.
A clearer next step.
Share the type of project, location and joinery scope you have in mind. We can discuss whether it is a suitable fit and what information is needed to take it forward.
Cost depends on quantities, materials, finishes, hardware, detailing and installation requirements. Share your drawings or project brief so we can discuss the basis for pricing, including assumptions and exclusions.
We start by understanding your project, its stage and the scope required. Drawings, specifications or a tender package help us assess suitability and discuss the next step.
We can discuss the joinery package with your project team. The scope of our involvement, responsibilities and required information should be agreed for the particular appointment.
Timing depends on design information, approvals, materials, procurement and site readiness. The programme and its dependencies need to be agreed for the specific scope before delivery commitments are made.
Yes. Email your current drawings, specifications or item schedule to studio@nura-interiors.com, as attachments or a sharing link. Include the project location, stage and tender deadline, and identify drawing revisions and any information still outstanding.
Share your project location alongside the scope required. We can discuss suitability and the delivery arrangements that would need to be agreed for that location.
Your next step
Send your drawings, tender package or project brief.
Send attachments or a sharing link by email. Include your location, project stage and tender deadline.
Tell us about your home, your location and what matters to you. We’ll reply with a considered next step.