
Chelsea, London · Kitchens
Elm Park Road
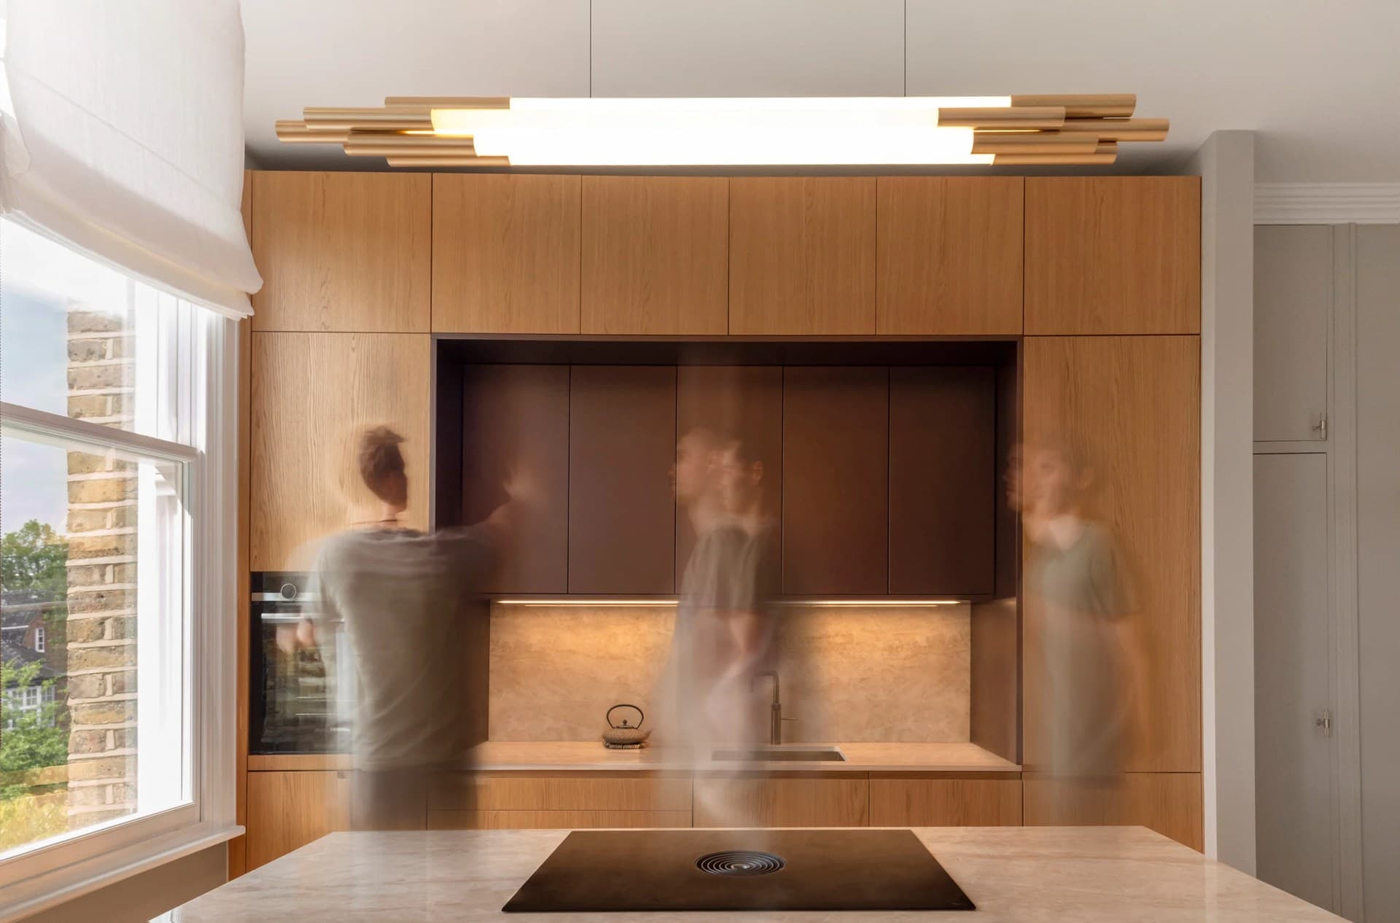
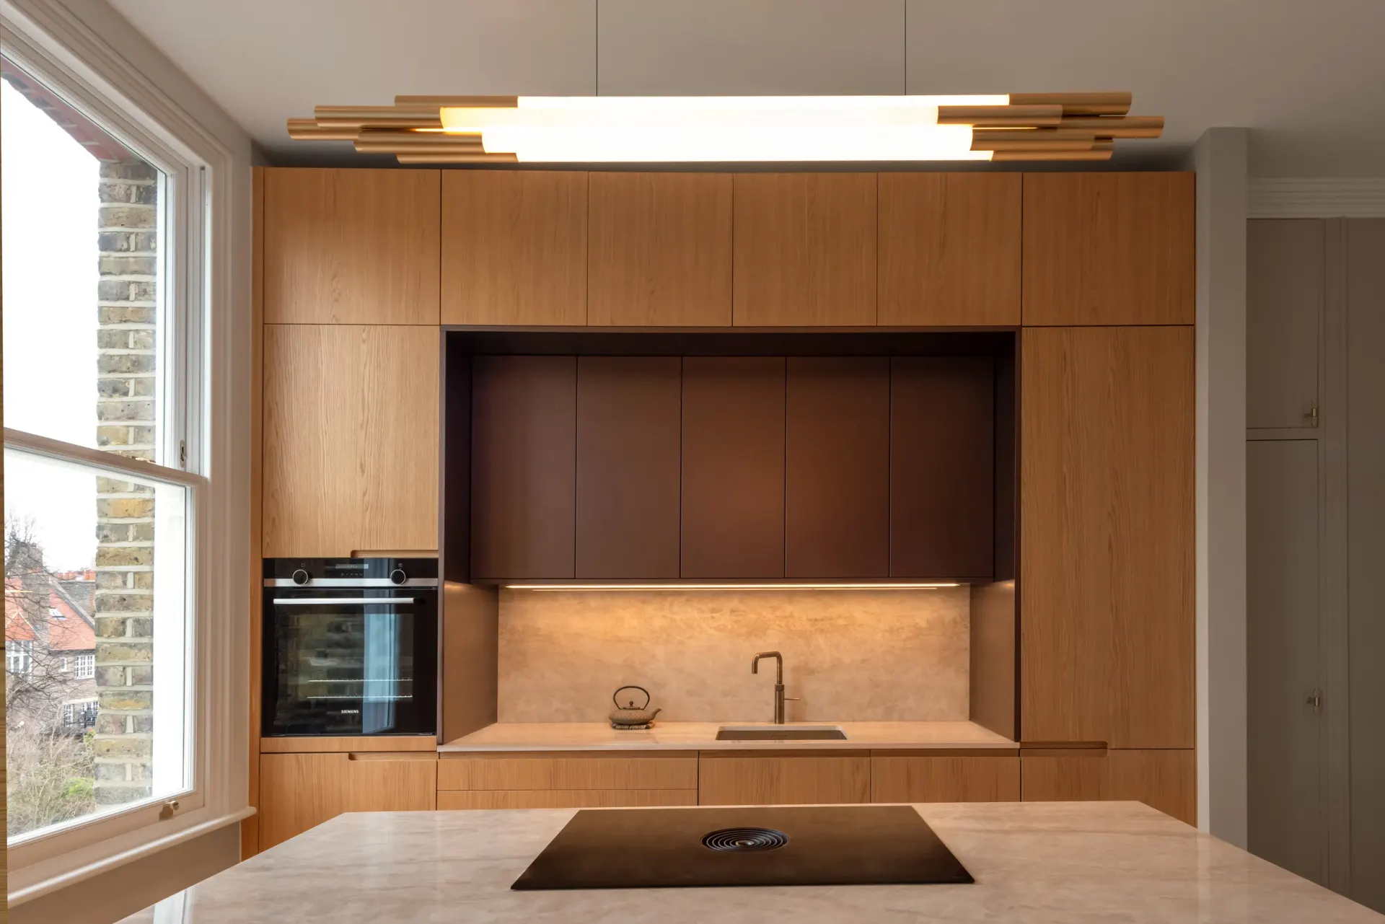
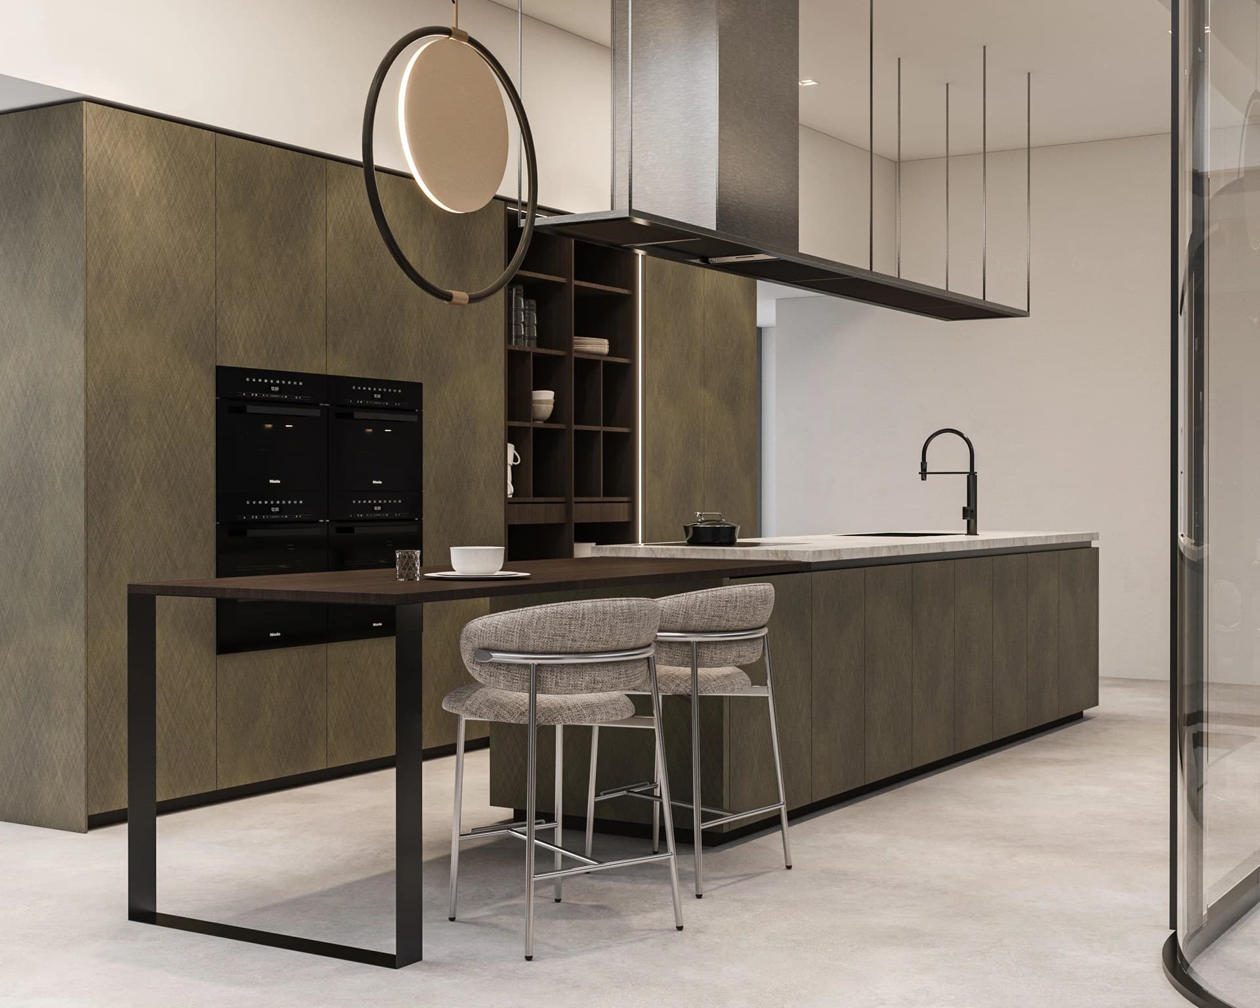
An open-plan kitchen in Chelsea, London, connecting the cooking and living areas through oak veneer, metallic-effect lacquer and handleless cabinetry.
Every detail.
Considered.
A kitchen within the living space
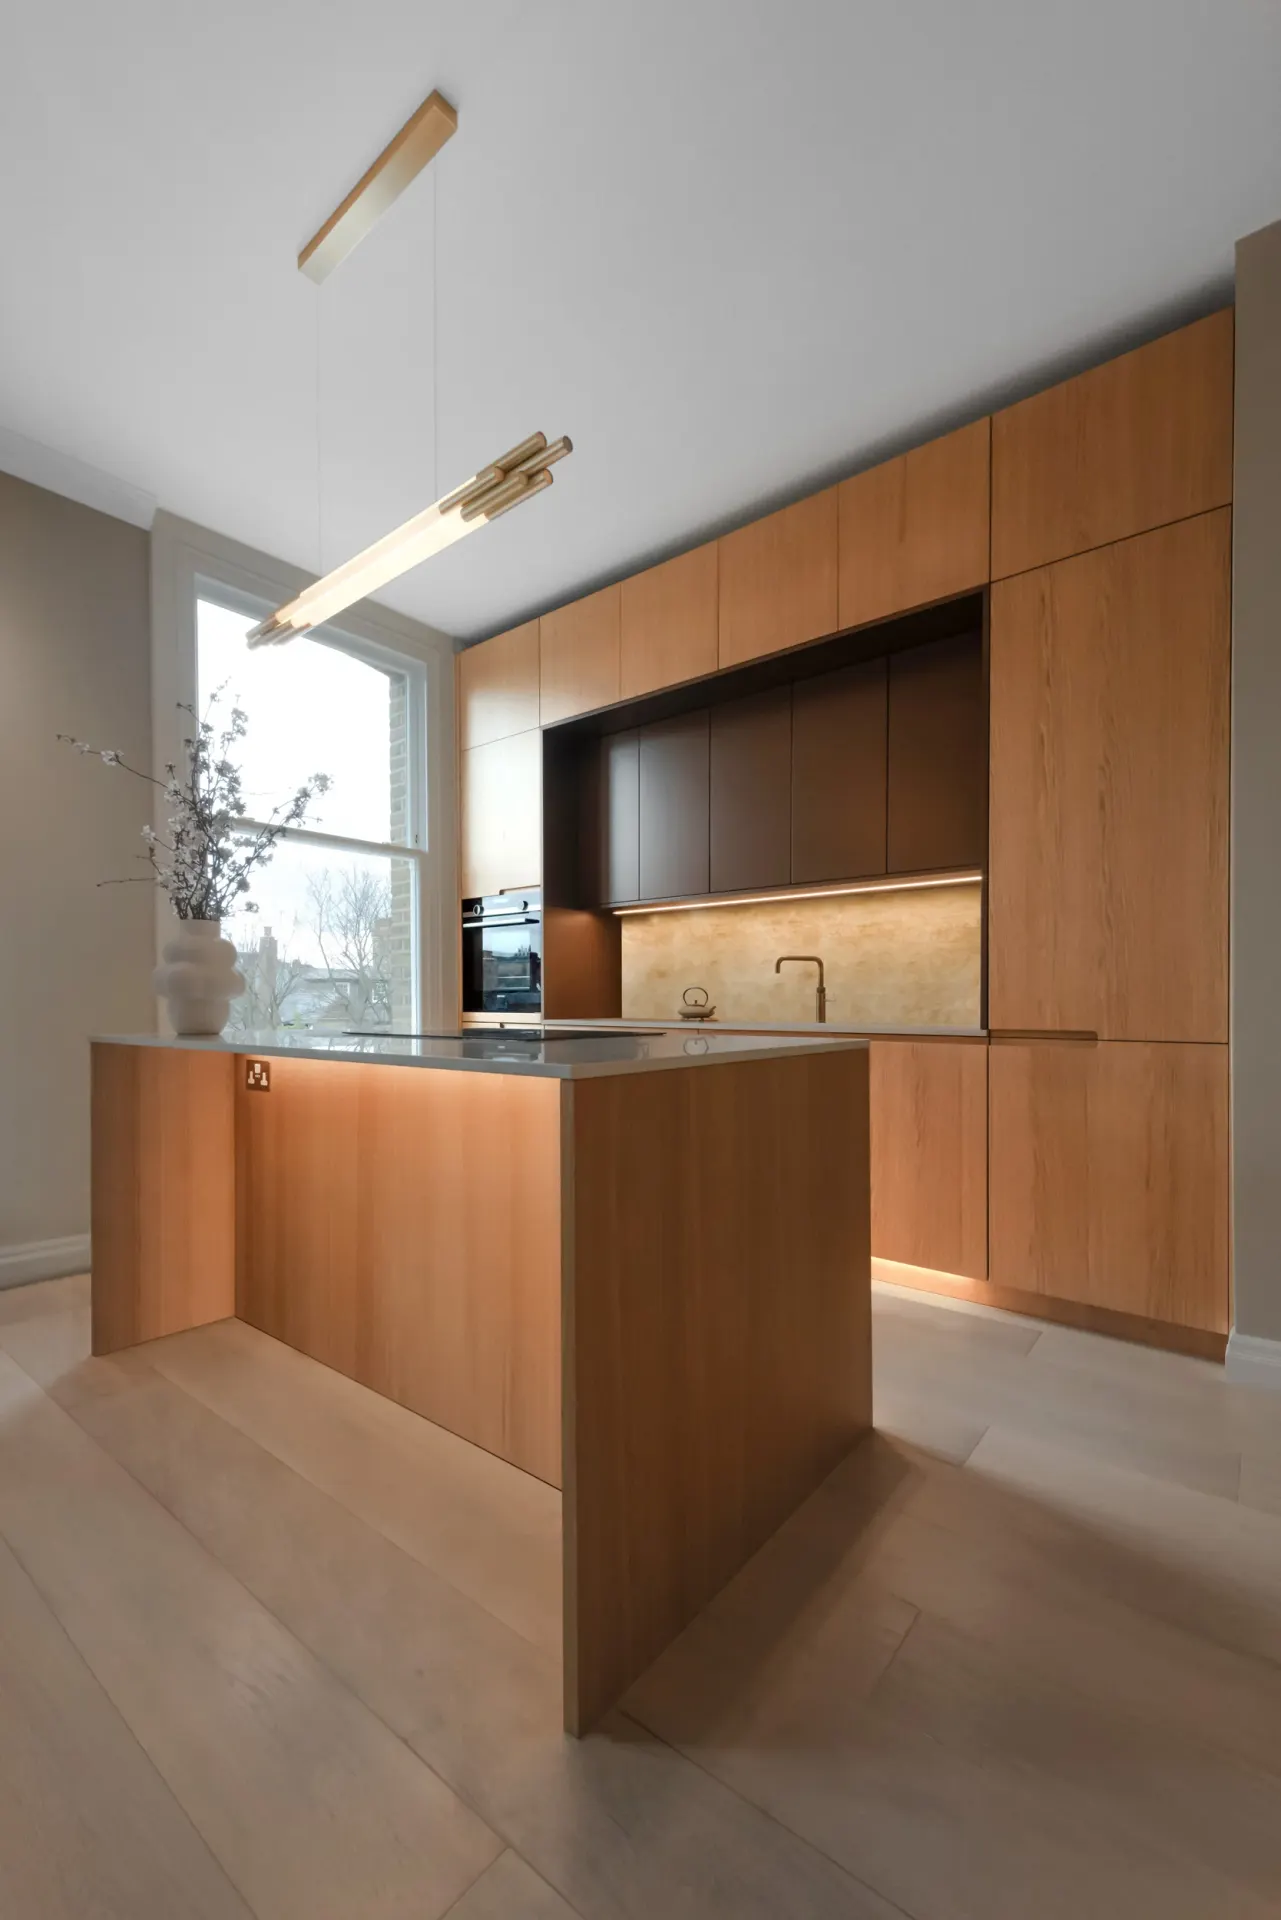
At Elm Park Road in Chelsea, the kitchen is integrated with the living area. The relationship between the two spaces is central to the project: cabinetry forms part of the room seen beyond the cooking zone.
Planning for site restrictions
The furniture order specified flat-packed tall units because of site restrictions. Alongside the room layout and finish palette, the project therefore had a practical requirement for how those units would be supplied. For a similar project, discuss delivery and assembly arrangements alongside cabinet sizes before the furniture order is finalised.
A palette across the room
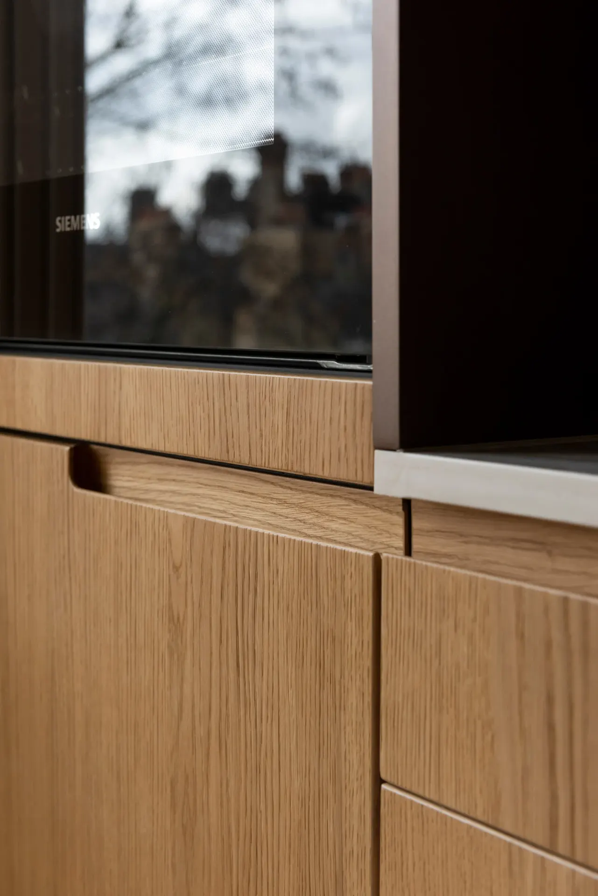
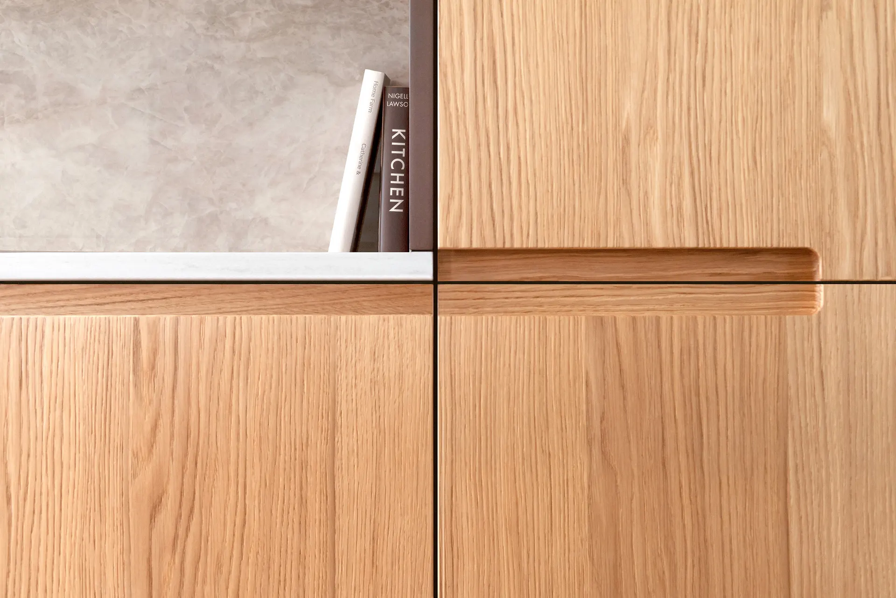
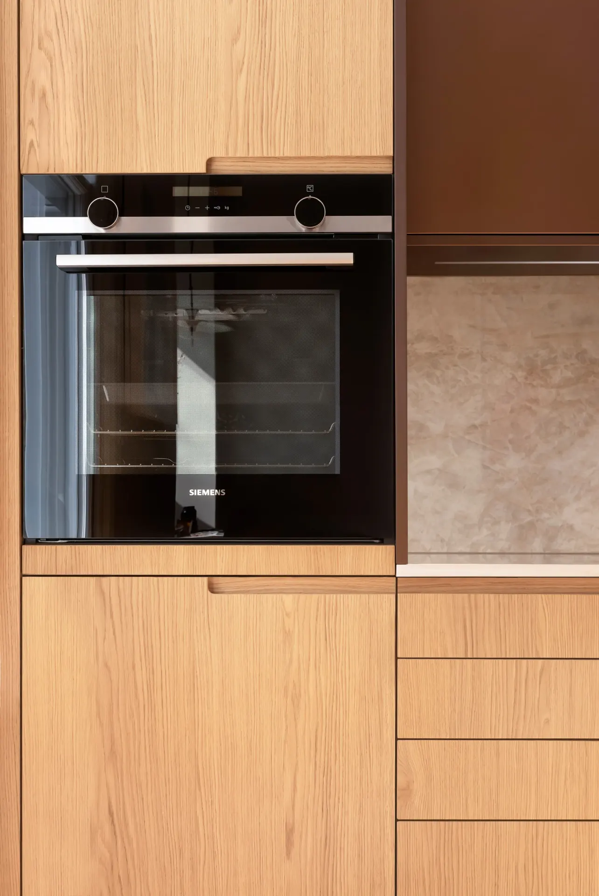
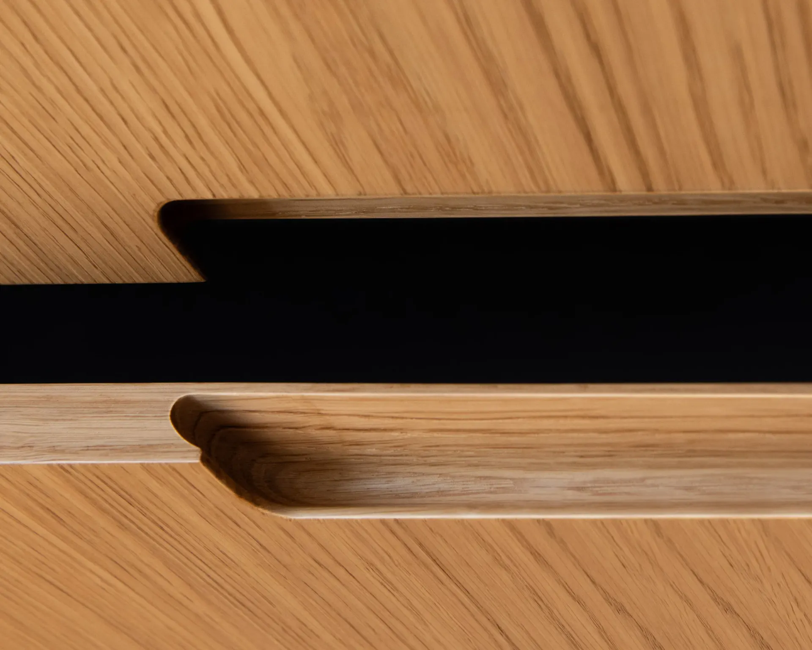
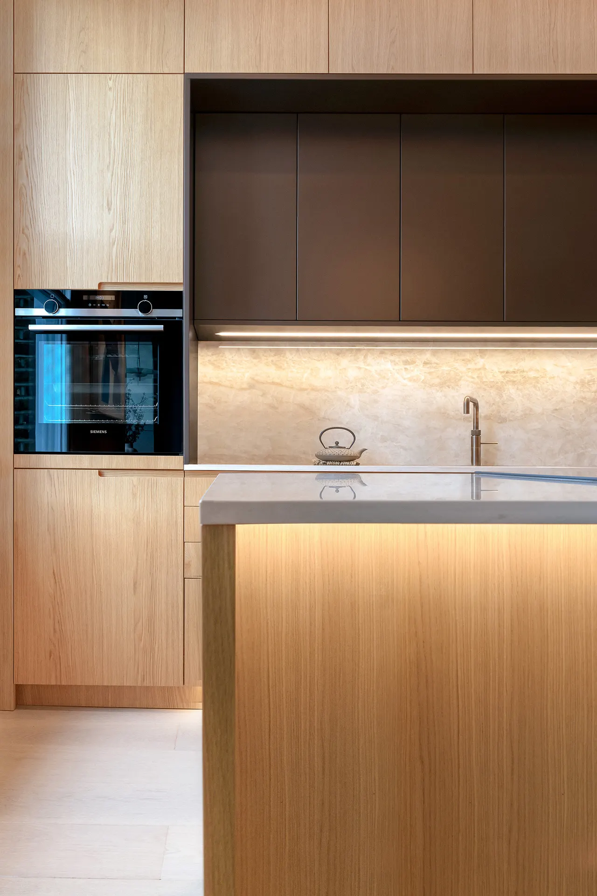
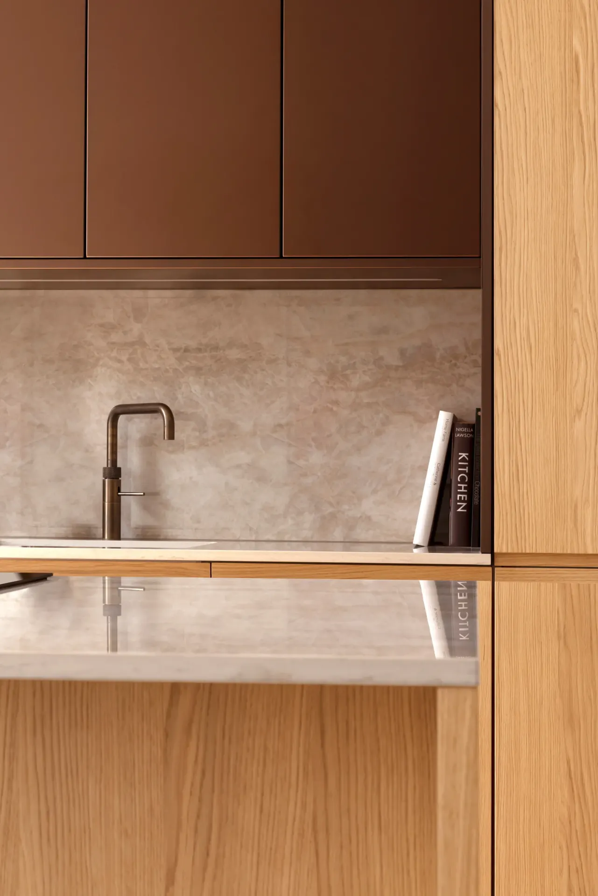
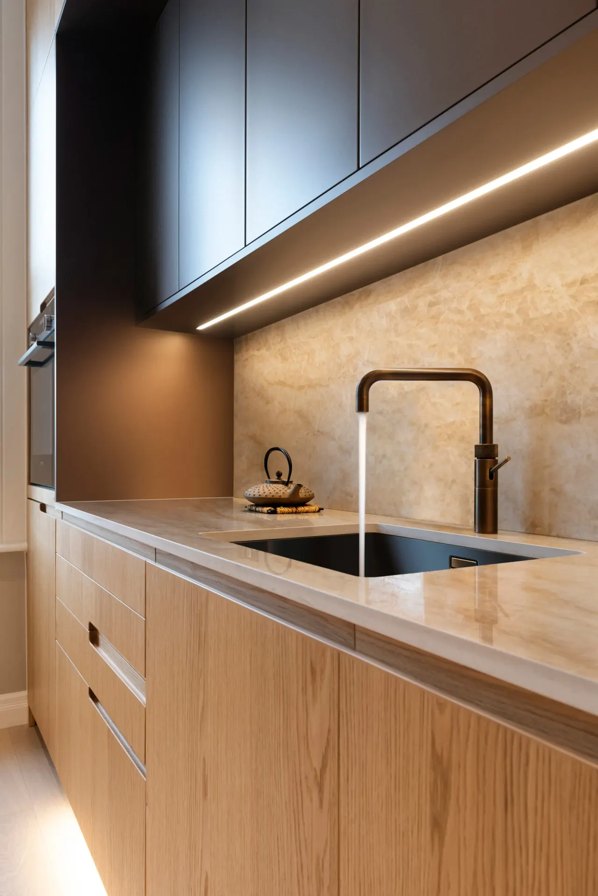
Oak veneer sits alongside dark brown metallic-effect lacquer, carved handleless cabinetry and Dekton Taga Stonika. The palette pairs timber grain and a darker cabinet finish with the work surface, within a kitchen that forms part of the living space.
Bring the adjoining room into the conversation
If you are planning an open-plan kitchen, bring photographs taken from the living or dining area, a plan if available, and references for furniture or flooring you intend to keep. Note where you prepare food and where people sit. These inputs can help frame a discussion about cabinetry, views into the kitchen and a material palette that relates to the wider room.
Explore bespoke kitchen design. Discuss your open-plan kitchen with Nura ↗
Materials & finishes
Oakwood Veneer- dark brown metallic metal- effect Lacquered- carved handleless- Dekton Taga stonika
Make room for
what matters.
Tell us about your home and we’ll start a conversation.
Enquire with Nura ↗