Bring the way you cook, gather and store things into one design brief. Explore our Chelsea kitchen projects, then discuss your home with our nearby Fulham studio.
NURA Interiors designs bespoke kitchens and architectural joinery for homes in Chelsea. Our London studio is in Fulham, at 367 Fulham Palace Road, where you can discuss your layout, material preferences and project scope.
Start with what the room needs to do. A kitchen shared with a dining or living area involves more than choosing cabinet doors: storage, appliances, surfaces and views from the adjoining room need to work together. We develop those decisions around your brief and the property.
Bespoke kitchens in Chelsea
Plan the layout. Then resolve the details.
Tell us where you prepare food, what you want close to hand and how other people use the room. Consider appliance positions, useful storage and movement between the kitchen, dining table and adjoining spaces together.
For example, if your dining table faces a tall cabinet run, compare the complete elevation as well as the storage behind it. A quieter flat front and a more textured veneer create different material directions; neither replaces the need to check appliance openings and everyday access. This is a design question to explore with your own plan.
Bring references for flooring, furniture and finishes you intend to keep. They give the kitchen palette a starting point beyond an isolated cabinet sample.
These two published projects show different material and planning decisions. Use them as references for a conversation, rather than as a standard specification for your home.
Elm Park Road / Chelsea
A kitchen connected to the living space
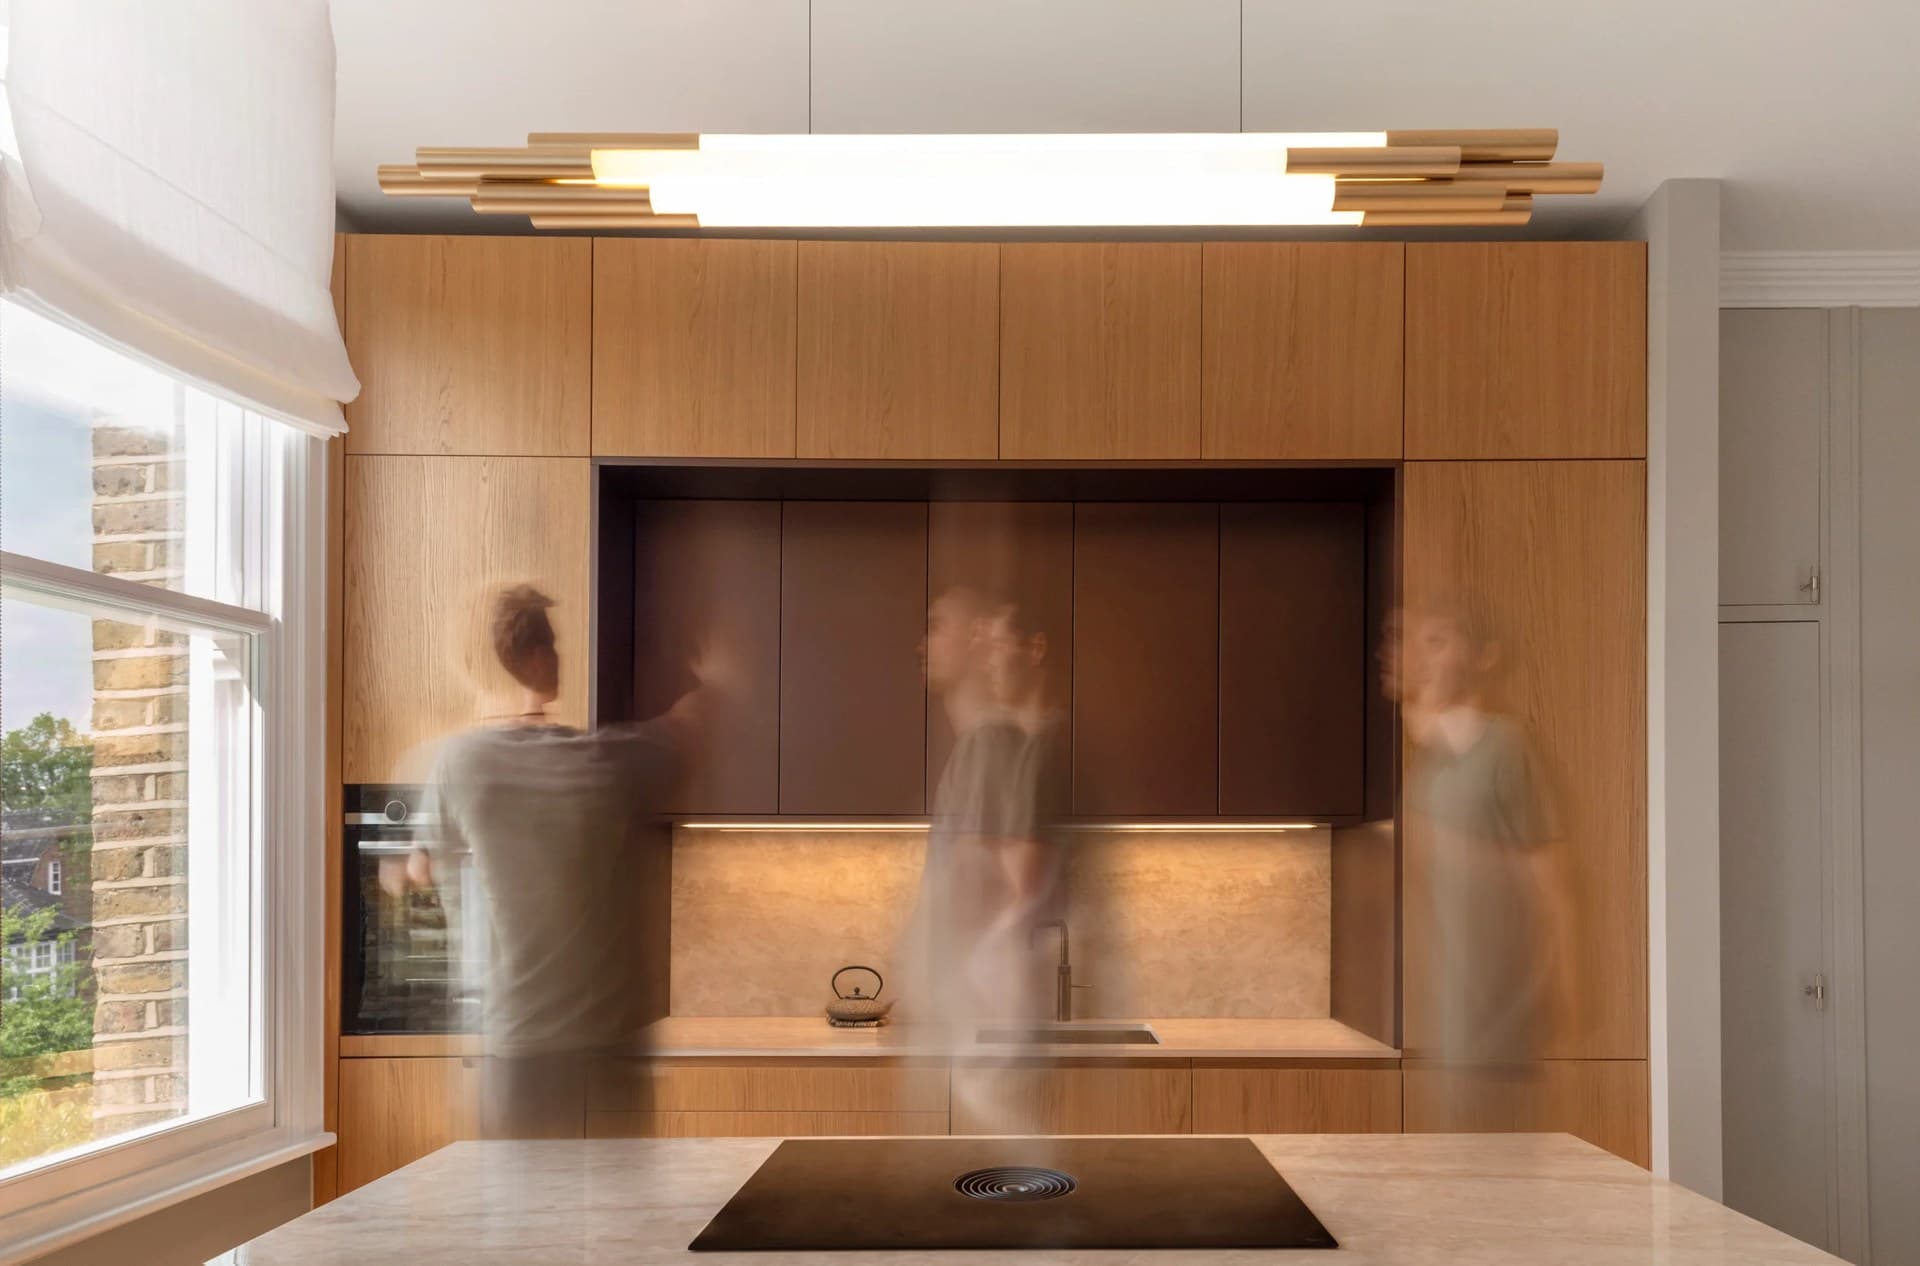
Oak veneer, dark metallic-effect lacquer, handleless cabinetry and Dekton Taga Stonika form the palette of this open-plan kitchen.
Site restrictions also informed the supply of flat-packed tall units. The project connects two useful discussions: how cabinetry belongs in the wider room, and how the proposed furniture will reach the site.
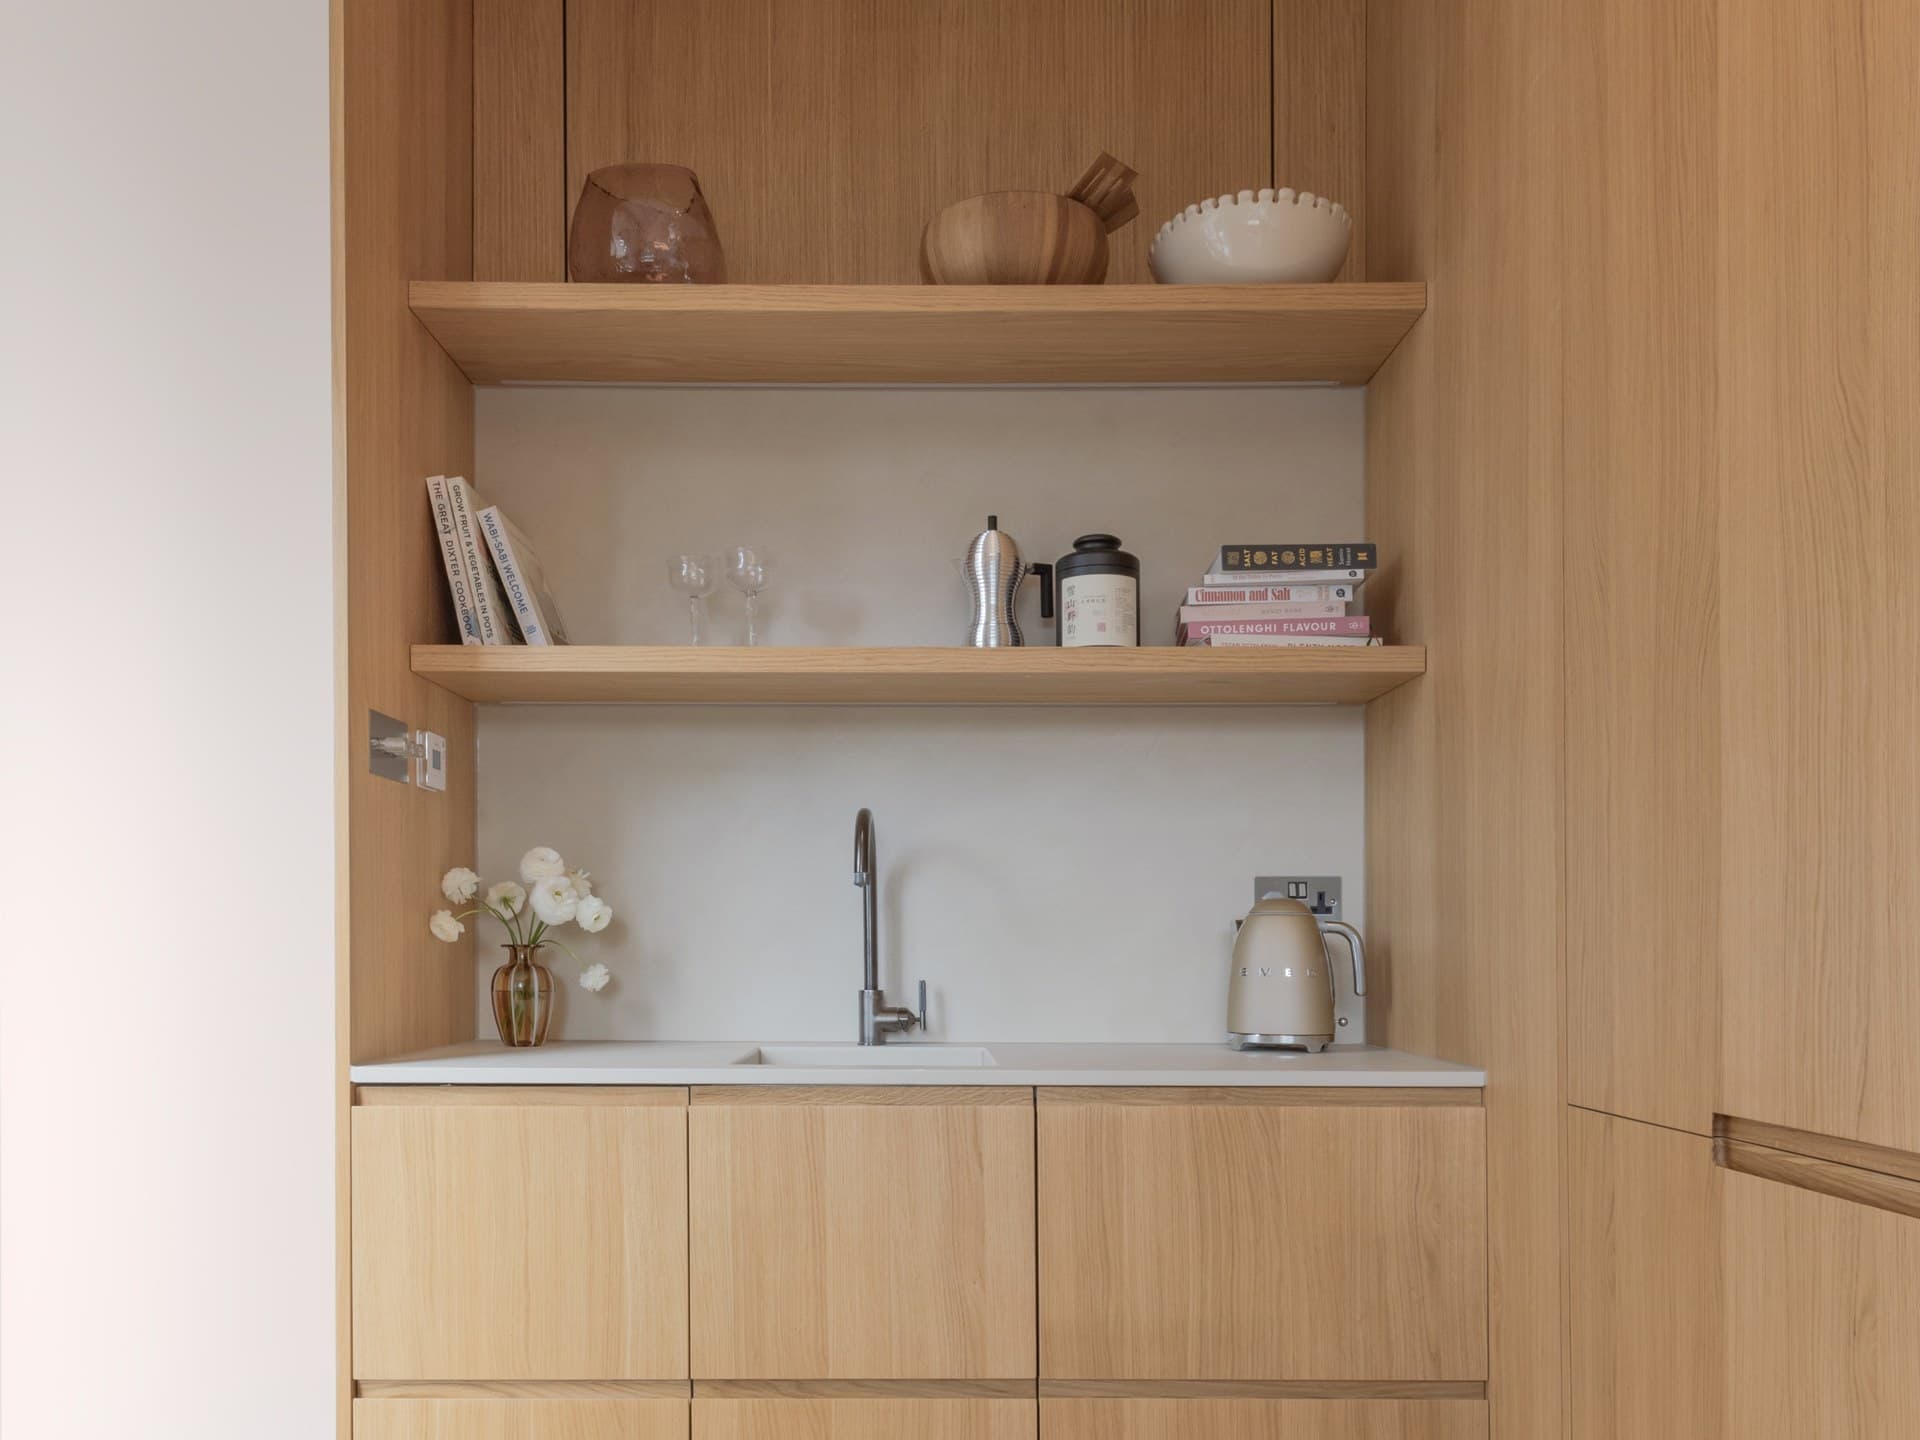
Flat and ribbed oak veneers are paired with metallic lacquered finishes, integrated handles and Dekton Nacre worktops and splashback.
Explore the photographs to discuss where you prefer visible texture and where a flatter surface could belong. Bring that preference back to the proportions, light and retained materials of your own room.
If your brief includes several rooms, discuss their relationship early. A kitchen finish, a living-room cabinet and fitted bedroom storage can be considered together without making every space identical.
For an alcove or storage wall, begin with what it must hold, what should remain visible and what you want behind doors. Dimensions alone do not describe how the finished joinery needs to work.
Fitted wardrobes and dressing rooms
Libraries, shelving and media cabinetry
Integrated storage for living spaces
Cabinetry and details coordinated with the room
Materials, internal arrangements, hardware and installation scope are developed for the individual project.
Share the property, rooms, available drawings, material references, approximate budget and target dates. Identify what you want to retain and what needs to change.
02 / Design development
Resolve the relationships
Review layout, cabinetry and materials together. Where an architect, designer or contractor is involved, establish the information and coordination needed for the appointment.
03 / Before the order
Agree the responsibilities
Confirm specification, inclusions, exclusions and programme in writing. Establish who checks dimensions, approves drawings and coordinates appliances, surfaces and other trades before manufacture.
Share photographs of existing walls, architectural details, stairs, lifts and doorways where they affect the proposed work or delivery route. Flag any access restrictions already identified by your project team.
If you want to retain an existing feature, show how it relates to the new cabinetry on the available drawings. Ask your architect or appropriate adviser to identify any permissions affecting the work, and include those requirements in the agreed scope.
Serving Chelsea / Based in Fulham
Visit our nearby Fulham studio.
Discuss your Chelsea kitchen or joinery project at 367 Fulham Palace Road, London SW6 6TA. Contact the studio to arrange your visit.
You do not need every choice resolved. Available plans, room photographs and a short list of priorities can start the conversation. Include an approximate budget and target dates so the scope and next steps can be discussed together.
Our Fulham studio entrance at 367 Fulham Palace Road.
A useful first brief
Property location and rooms involved
Plans, photographs and features to retain
Material references and storage priorities
Approximate budget and target dates
Your architect or designer, if appointed
Before the first conversation
Your Chelsea project: questions to begin with.
Does NURA have kitchen projects in Chelsea?
Yes. The published portfolio includes Elm Park Road and Elm Park Road II. Their project pages show the individual kitchens and material specifications.
Is the NURA showroom in Chelsea?
Our London showroom is in nearby Fulham, at 367 Fulham Palace Road, London SW6 6TA. Please contact the studio to arrange a visit.
Can we discuss a kitchen and joinery for other rooms together?
Yes. Share the full list of rooms and priorities so the studio can discuss the kitchen, fitted storage and wider joinery scope together. The proposal should identify the agreed work for each space.
Can you work with my architect or interior designer?
Yes. Share their drawings and the project stage. Design development, technical detailing, approvals and coordination responsibilities should be agreed for your appointment. Information for architects and designers ↗
How much will a bespoke kitchen cost, and how long will it take?
Both depend on the scope, specification, approvals, manufacture and site arrangements. Ask for a project-specific quotation and programme, including delivery, installation, exclusions and the procedure for changes. There is no single price or lead time for every Chelsea project.