
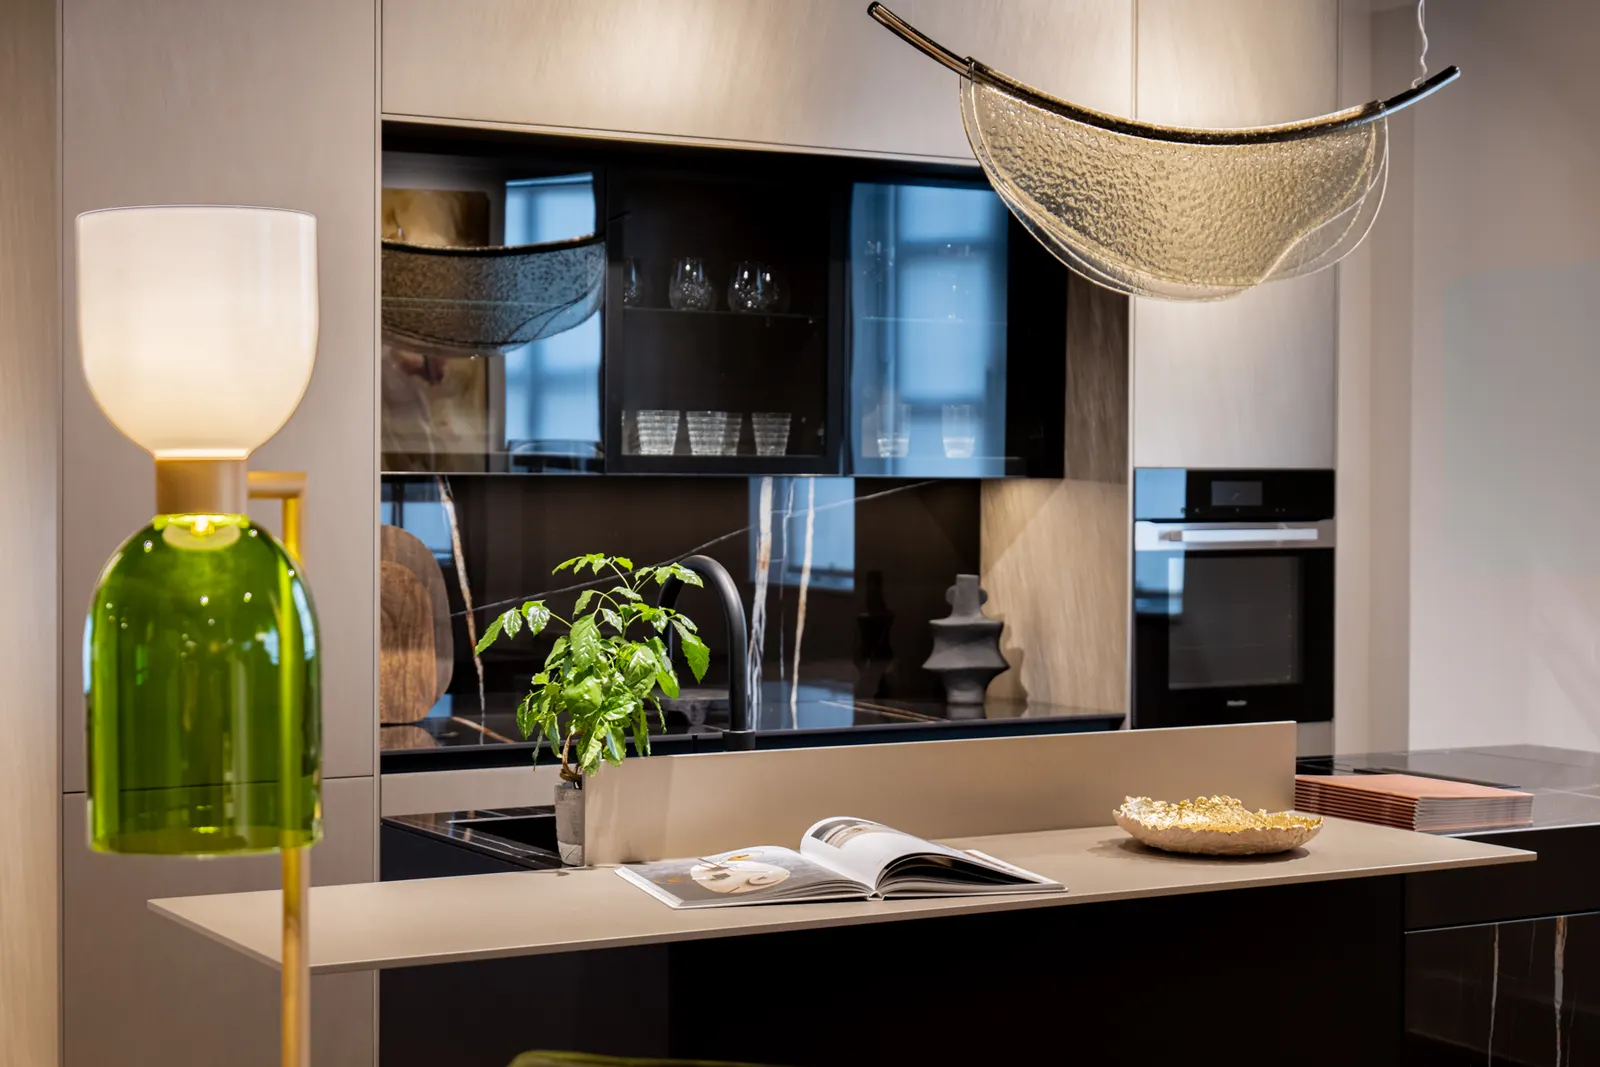

A bespoke kitchen is developed around a particular home and brief, rather than selected only from a fixed arrangement of cabinets. Layout, storage, surfaces and technical details should work together. Start by defining what the room must do, then agree how the design will be made and installed.
What does bespoke mean for your kitchen?
The useful question is not whether a kitchen looks individual. It is which parts can be designed around your requirements. Ask about cabinet dimensions, internal storage, door construction, finish choices and the way furniture meets the building. Different suppliers use the word bespoke differently; a written specification makes the differences clear.
A room with an uneven wall, a period feature or a difficult access route needs decisions beyond a colour palette. For Nura, kitchens and architectural joinery are considered within the wider home. The relationship between furniture, lighting, appliances and adjacent rooms belongs in the early design conversation.
Explore Nura bespoke kitchen services
Bespoke and fitted kitchens: what should you compare?
| Decision | What to ask |
|---|---|
| Dimensions | Which sizes are fixed, and which can be developed for the room? |
| Materials | What are the doors, cabinet interiors, edges and worktops made from? |
| Coordination | Who checks appliance dimensions, services, access and site conditions? |
| Delivery | Who is responsible for manufacture, transport, fitting and handover? |
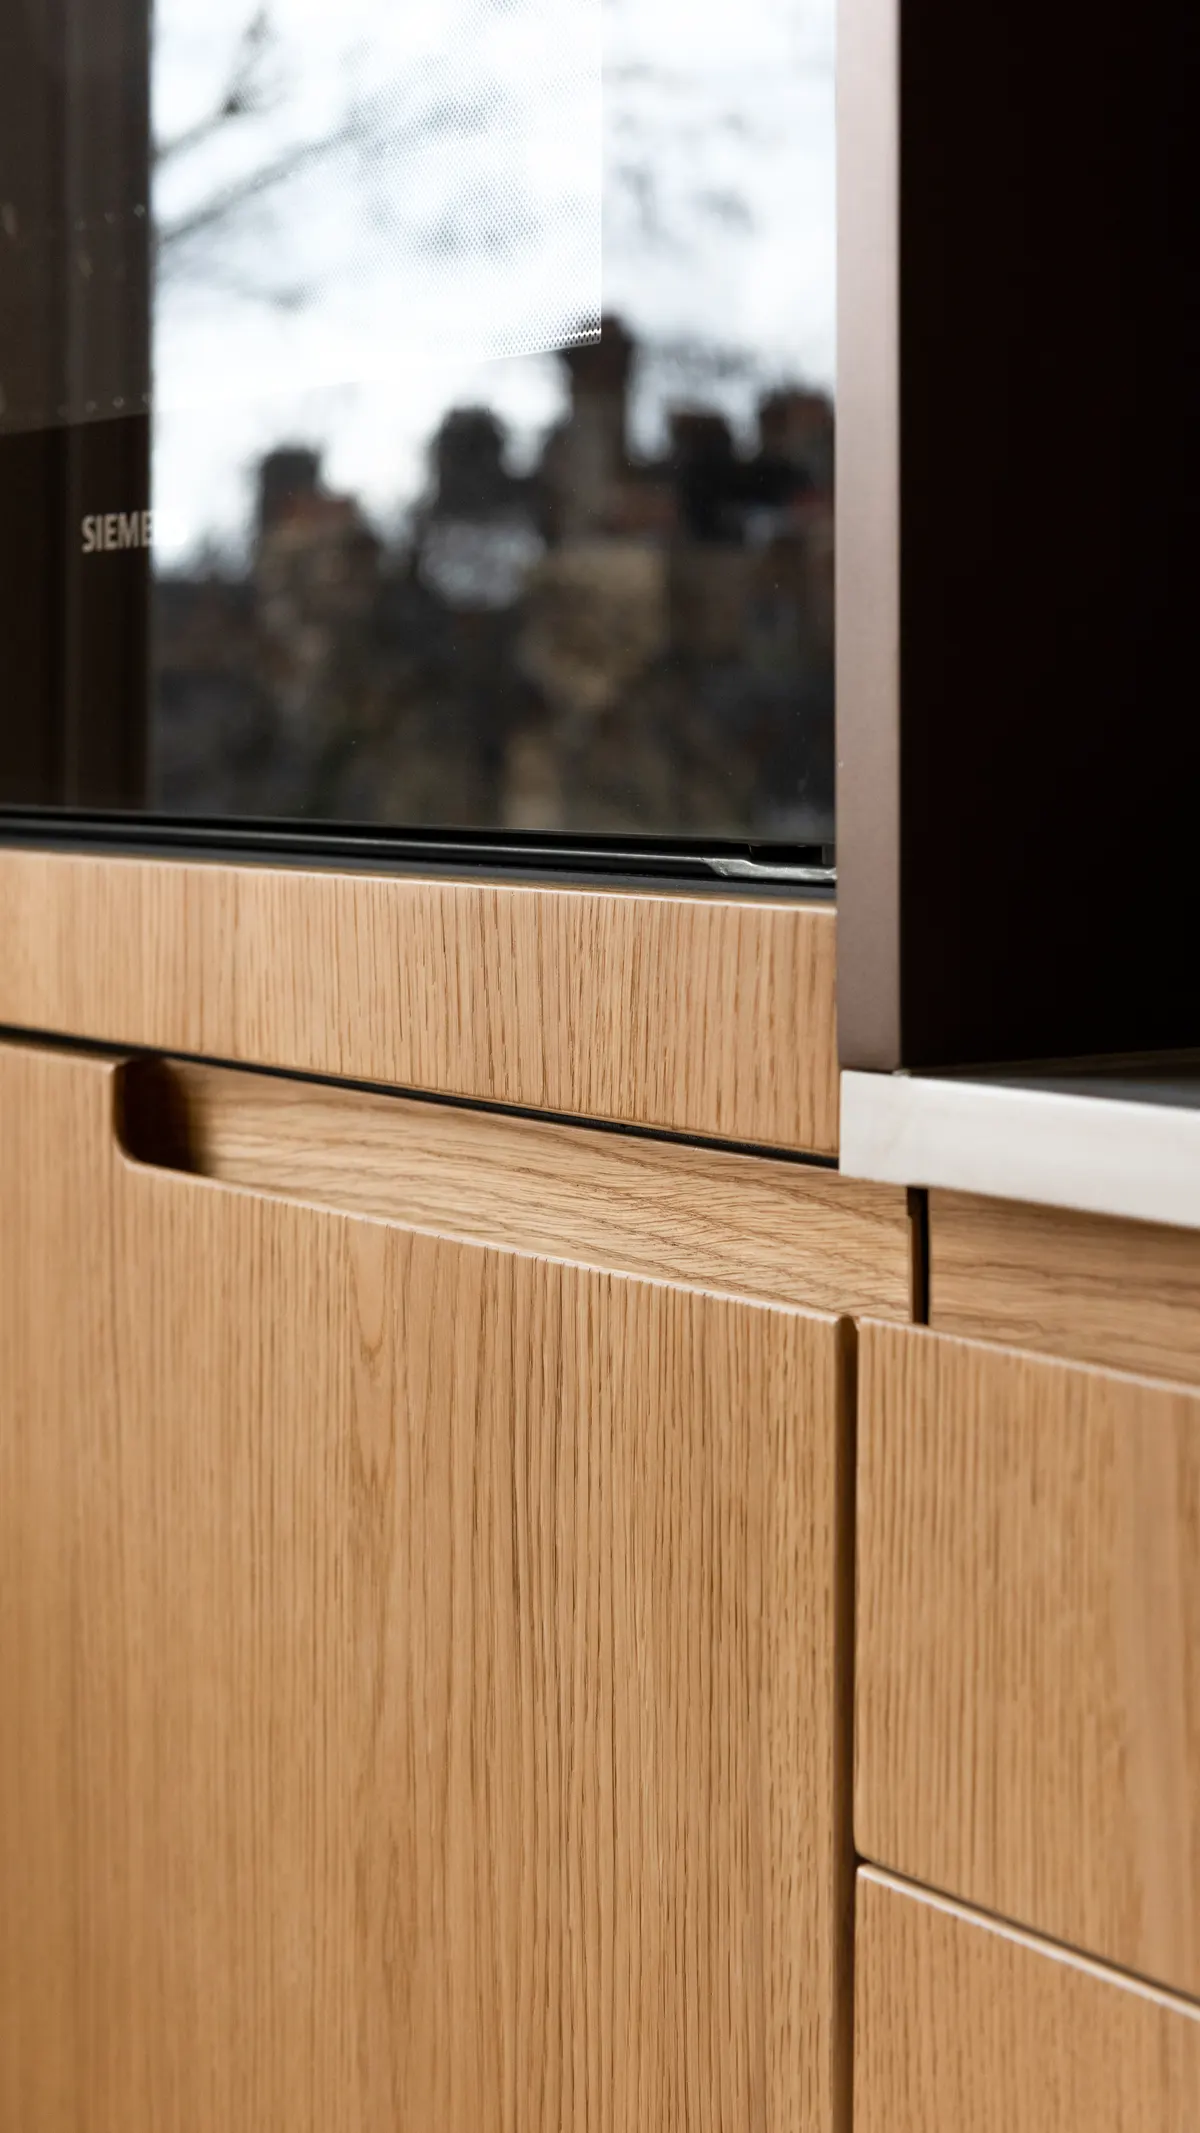
A fitted kitchen can be a suitable choice when its available sizes and finishes meet the brief. A bespoke approach allows more decisions to be developed for the property. Neither label tells you the complete specification, quality or service scope. Compare drawings, samples and inclusions before comparing totals.
Compare bespoke, made-to-measure and fitted kitchens in detail
Plan the room around everyday use
Describe how you cook, how many people use the room and whether it also serves as a place to work or entertain. Think through a normal day: where groceries arrive, where preparation happens and where clean dishes are stored. These routines help establish practical priorities before the island or door style is chosen.
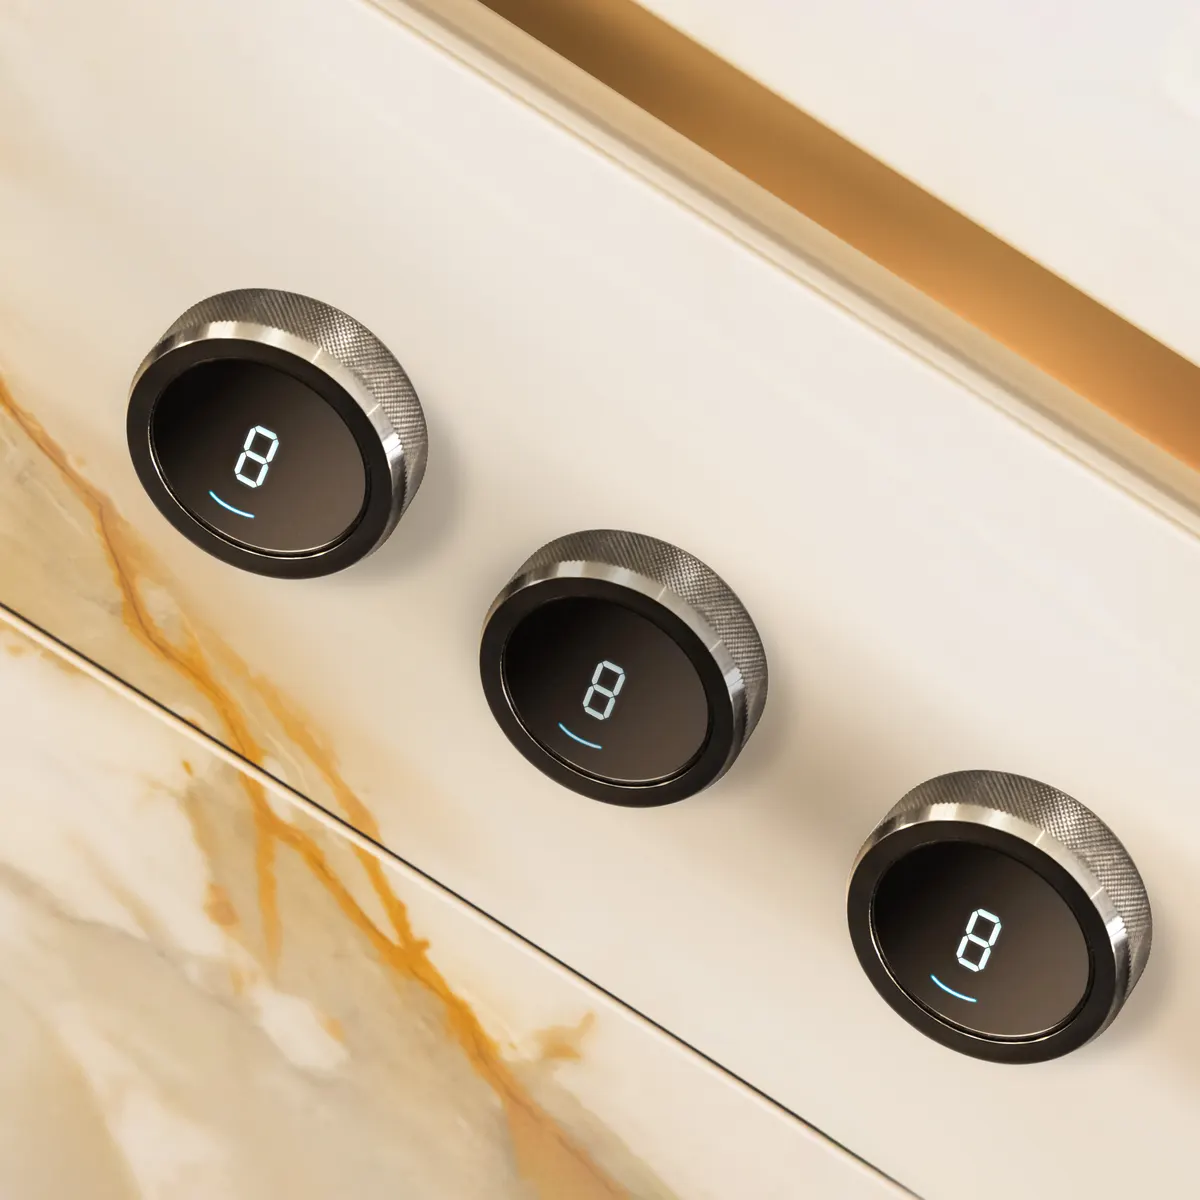
An island should be assessed alongside circulation, storage, seating, appliance doors and the route into adjoining rooms. Available space and the building itself determine what is workable. Bring measured plans where available and confirm the survey information needed before manufacture.
Choose cabinetry and worktops together
View physical samples under the lighting you expect to use. A finish that works in a showroom may feel different beside the floor, wall colour or natural light at home. Review the grain direction, edges, junctions and cleaning requirements alongside the larger material palette.
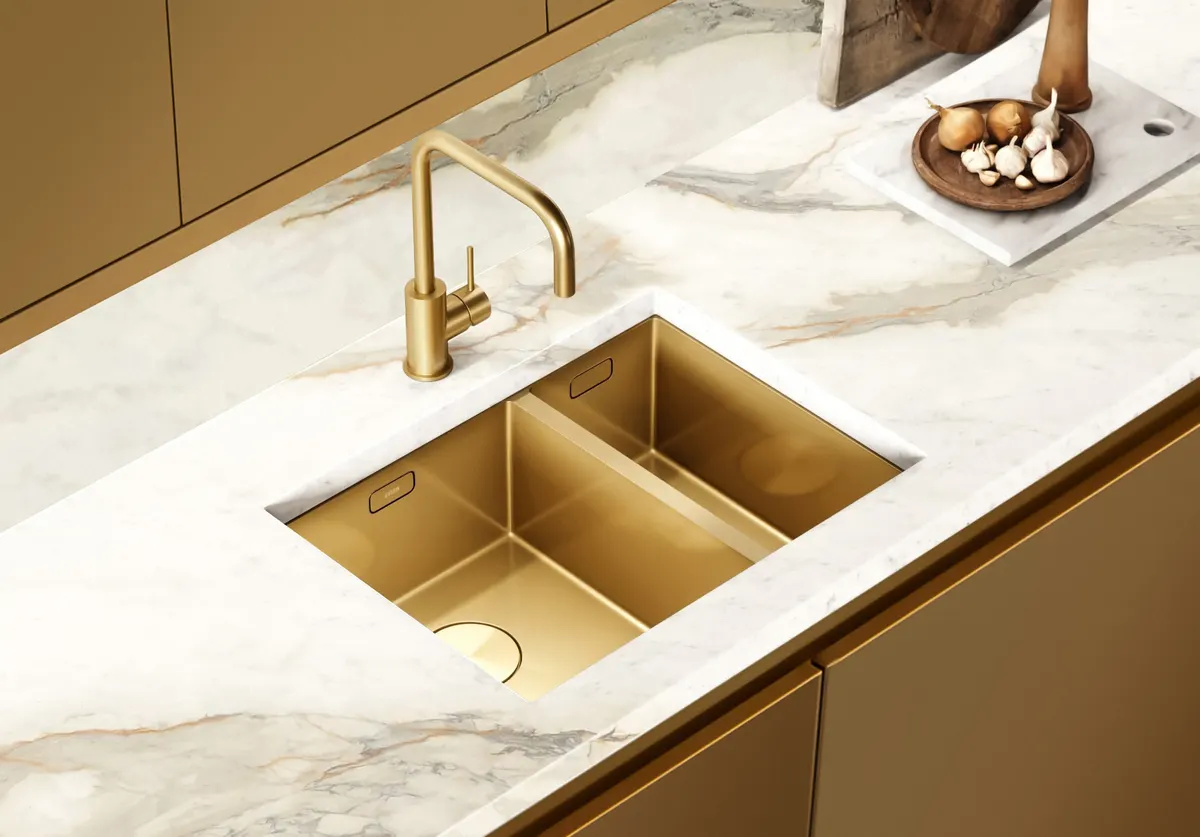
For cabinetry, compare the complete construction rather than assuming solid wood is always preferable to veneer. For surfaces, compare a named product, finish and fabrication detail. The right combination needs to suit use, appearance and the agreed specification.
Solid wood or veneer: compare cabinetry construction
Choose a kitchen worktop: materials, care and practical checks
Porcelain worktops: benefits, care and considerations
How much does a bespoke kitchen cost?
There is no single Nura price for a complete kitchen. Kitchen and whole-home joinery projects are quoted individually according to the agreed scope, specification and installation requirements.
Share your approximate budget when enquiring. The studio can review what it may cover against your brief, materials and installation requirements. Budget options in the enquiry form describe your budget, rather than a published price for a kitchen.
A useful comparison needs a clear list of inclusions. Ask whether the proposal covers cabinetry, worktops, appliances, design development, delivery and installation. Ask for the applicable VAT treatment and any exclusions to be stated in the quotation. Building alterations and work by other trades should also be identified rather than assumed.
- Define the rooms and items included in the commission.
- Compare material and hardware specifications, not only finish names.
- Confirm the information and approvals needed before manufacture.
- Ask which site works, appliances and services sit outside the quote.
- Confirm programme, payment stages and handover requirements in writing.
Compare the scope, not just the total
| Item | What to confirm |
|---|---|
| Cabinetry and hardware | Which rooms, cabinets, internal fittings and finishes are included? |
| Worktops and appliances | Are supply, templating, fabrication and installation included or separately priced? |
| Site work | Who handles removal, electrical work, plumbing, decoration and making good? |
| Delivery and access | Who checks access, lifting requirements and protection of the property? |
| Commercial details | Ask for the VAT treatment, payment stages, exclusions and the process for approving variations. |
A smaller cabinetry commission and a whole-room kitchen have different scopes. Compare written proposals with the same inclusions before drawing conclusions from the price.
What happens between design and installation?
Start with a brief and the information available about the property. Develop the layout and material direction, then resolve the technical details and responsibilities needed for the agreed scope. Manufacture and delivery must be coordinated with site readiness and access. The precise stages, approvals and programme should be agreed for your project.
For architects and interior designers, identifying interfaces early helps protect the original design intent. Drawings should make clear where joinery meets lighting, appliances, walls and other finishes. Ask how changes are reviewed so the agreed specification remains understandable to everyone involved.
Working with Nura as an architect or interior designer
Agree stage deliverables before setting dates
| Stage | Deliverable to agree | Dependencies to discuss |
|---|---|---|
| Brief and survey | Confirmed priorities, scope and measured information | Access to the property, drawings and appliance requirements |
| Design development | Layout, material direction and specification for approval | Client decisions and coordination with the design team |
| Technical detailing | Approved details, interfaces and manufacturing information | Final dimensions, services and product selections |
| Manufacture and delivery | Confirmed order, production programme and delivery arrangements | Approved specification, supplier availability and site access |
| Installation and handover | Installation responsibilities, snagging and care information | Site readiness and coordination with other trades |
Ask the studio for a project-specific programme and identify who signs off each stage. Changing dimensions, appliances or finishes after approval can affect downstream work. There is no verified standard Nura lead time published here; a numerical estimate should come from the team against the actual brief.
See how an ambitious idea becomes a buildable detail
Nura has published an account of a porcelain island that required a lightweight supporting structure and carefully planned delivery. The value of a case study is the connection between a design ambition and the practical decisions that made it possible.
Read the one-tonne porcelain island case study
Explore the kitchen and joinery project collection
Three planning lessons from the Amersham Road island are especially useful: establish delivery access before committing to the finished assembly; develop support and fabrication details alongside the surface selection; and coordinate lifting and neighbouring access before installation day. The one-tonne assembly needed a crane delivery strategy. These are lessons from that specific case, not requirements for every porcelain island.
Explore bespoke kitchens and arrange a Fulham showroom visit
What should you bring to the first conversation?
- Property location and the current project stage.
- Plans, photographs and known site constraints.
- A description of how you want to use the room.
- Material references and appliance requirements.
- An approximate budget, target dates and your design team’s details.
You do not need every decision resolved before contacting the studio. A clear account of what matters most is a useful starting point. The next conversation can establish the proposed scope, what further information is needed and how to develop the brief.
Prepare for a Nura design consultation
See the materials in Fulham
Visit our London showroom at 367 Fulham Palace Road, SW6 6TA. The studio is open Monday–Friday, 09:30–18:00; Saturdays, 10:00–16:00; Sundays are by prior appointment. Contact the team to arrange your visit and discuss what to bring. Explore the Fulham showroom.
Sources and further reading
Planning a narrow galley kitchen
Working with a narrow London room? Read our galley kitchen layout guide for a closer look at single and double runs, circulation, full height storage, light and appliance clearances.
Nura’s published description of its design, detailing and delivery approach
Material-specific guidance is linked in the individual worktop and cabinetry articles. Confirm technical suitability and care instructions for the actual product specified for your project.
For independent background on natural stone care, see the Natural Stone Institute’s care guidance.
For practical storage planning, see Blum’s kitchen zone-planning guide.