
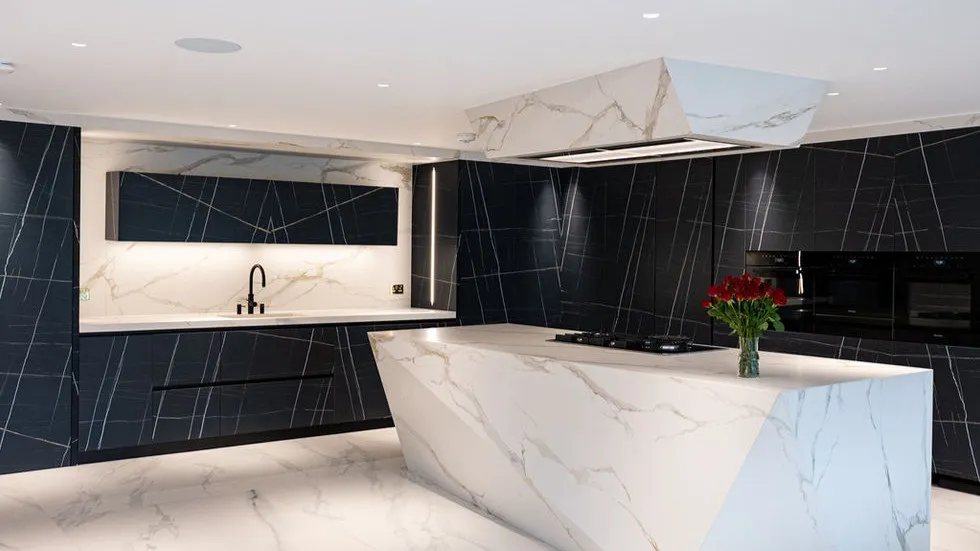

At Amersham Road in Gerrards Cross, Nura developed a bespoke porcelain-clad kitchen island from an ambitious catalogue reference into a working part of the home. The project combined slab selection in Italy, a lightweight aluminium honeycomb structure, Italian manufacture and a carefully coordinated delivery over two neighbouring properties.
The assembled island weighed approximately one tonne. That figure describes the whole piece, not the load on its hinges or drawer runners. The engineering challenge was to preserve a substantial, sculptural appearance while keeping the moving components manageable.
The project at a glance
- Location: Amersham Road, Gerrards Cross.
- Design and delivery: Nura Interiors.
- Surfaces: Infinity Surfaces; sole UK distributor: Clay International.
- Hardware: Blum.
- Manufacture and assembly: Italy.
- Delivery: the assembled island was lifted over two neighbouring properties into the rear garden.
View the Amersham Road kitchen project
The brief: a kitchen with real impact
The client arrived with a clear ambition for how the home should feel, but without a finished design brief. The kitchen needed to become the focal point of an older property. Rather than beginning with a predetermined style, the early conversations explored what a strong visual impact would mean for this particular room.
Several showroom sessions brought materials, finishes and proportions into the discussion. During one visit, the client selected a futuristic island image from an Infinity Surfaces catalogue. It was a starting point for the design direction, rather than a complete kitchen solution ready to reproduce.
From a catalogue reference to a design for the home
The reference suggested an island with confidence and visual weight: a piece that could read as an architectural object within the room. Nura developed those qualities around the property, considering how the island would relate to the surrounding cabinetry and the wider interior.
That distinction matters in bespoke work. A reference can reveal what a client responds to, but the final design still needs to suit the home, its proportions and its practical requirements. Here, the island became the starting point for a connected material language across the kitchen.
How to plan a bespoke kitchen around your home
Selecting the porcelain slabs in Italy
Nura travelled to Italy to review and select the actual Infinity porcelain slabs. For a large island, small samples cannot show every relationship that will appear across the finished faces. The batch, direction of the veining and arrangement of adjacent pieces were considered before fabrication.
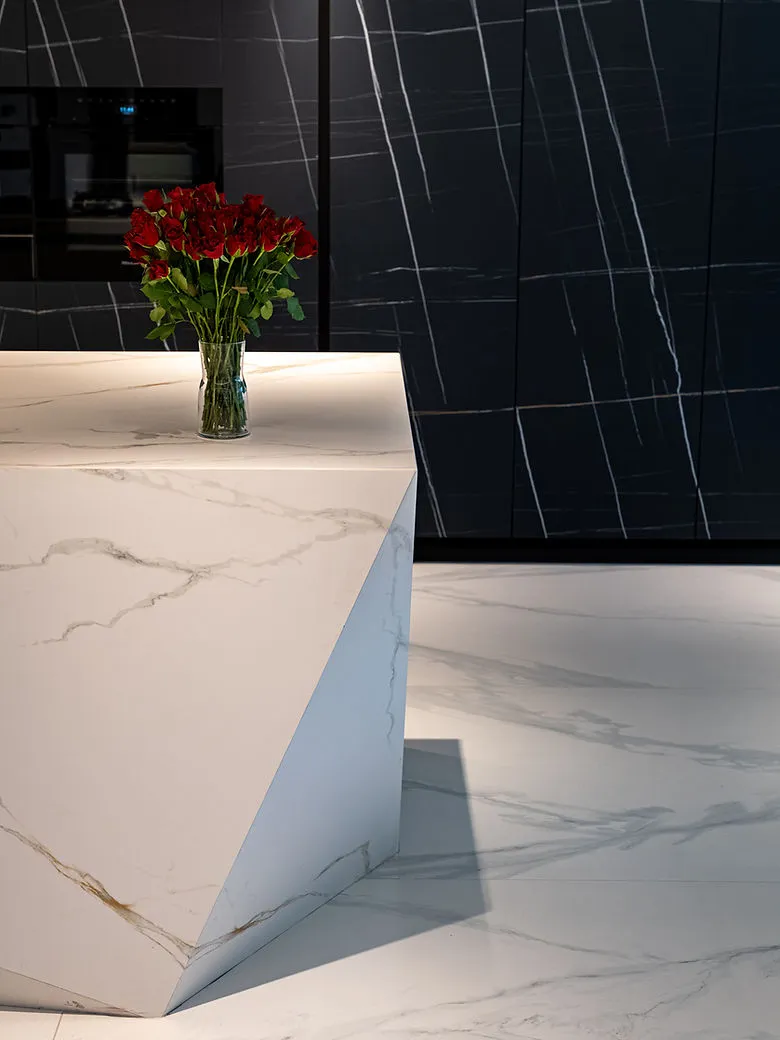
Bookmatching arranges adjoining patterns to create a mirrored effect. On a faceted piece, the positions of the veins and the meeting of individual panels become part of the design. Working through those relationships with the manufacturing team helped resolve the material composition before cutting began.
Porcelain kitchen worktops: benefits, care and considerations
Engineering the island: appearance, weight and movement
The visual concept called for a substantial, almost monolithic piece. Heavy porcelain applied to conventional doors and drawer fronts, however, would have placed excessive demands on the moving components. The team needed a construction approach that connected the intended appearance with usable cabinetry.
The solution described in the project account was a lightweight aluminium honeycomb structure supporting the porcelain. Reducing the weight of the moving components allowed the substantial surface treatment to be developed around the performance of the Blum hardware. This was a project-specific engineering decision, not a standard specification for every porcelain island.
The approximately one-tonne total includes the assembled island as a whole. It should not be read as the capacity of any individual runner or hinge. Hardware selection needs to follow the actual component weights, configuration and manufacturer’s requirements.
Blum MOVENTO: official runner specifications and load-bearing capacities
Manufacturing and assembly in Italy
Once the design and engineering approach were resolved, the island was manufactured and assembled in Italy. Structure, porcelain, hardware and detailing had to be considered together before the piece arrived in the UK. A change to one element could affect how the others met or moved.
This stage illustrates the coordination behind an apparently seamless finish. Design development and manufacturing cannot be treated as separate conversations when the geometry and construction are unfamiliar. The project required collaboration with the manufacturing team to preserve the intended form while resolving its practical operation.
Nura’s approach to design, detailing and delivery
Delivering the assembled island to Amersham Road
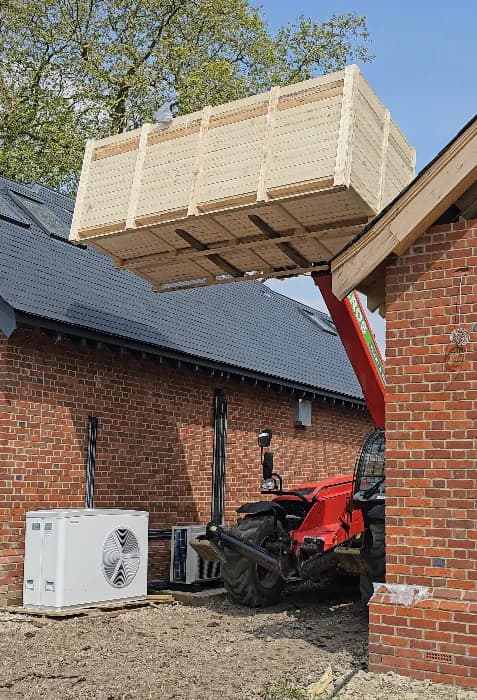
The island needed to arrive largely as a complete piece, and the property did not offer a straightforward route through the front. The delivery approach described by Nura was to lift it over two neighbouring properties, lower it into the rear garden and bring it into the house from the back.
Access therefore formed part of the project, alongside design and manufacture. The photograph below records the delivery of the crated piece. For any similar commission, lifting arrangements, site conditions and responsibilities need to be developed by the relevant delivery and installation professionals for the actual property.
The finished kitchen: a connected material palette
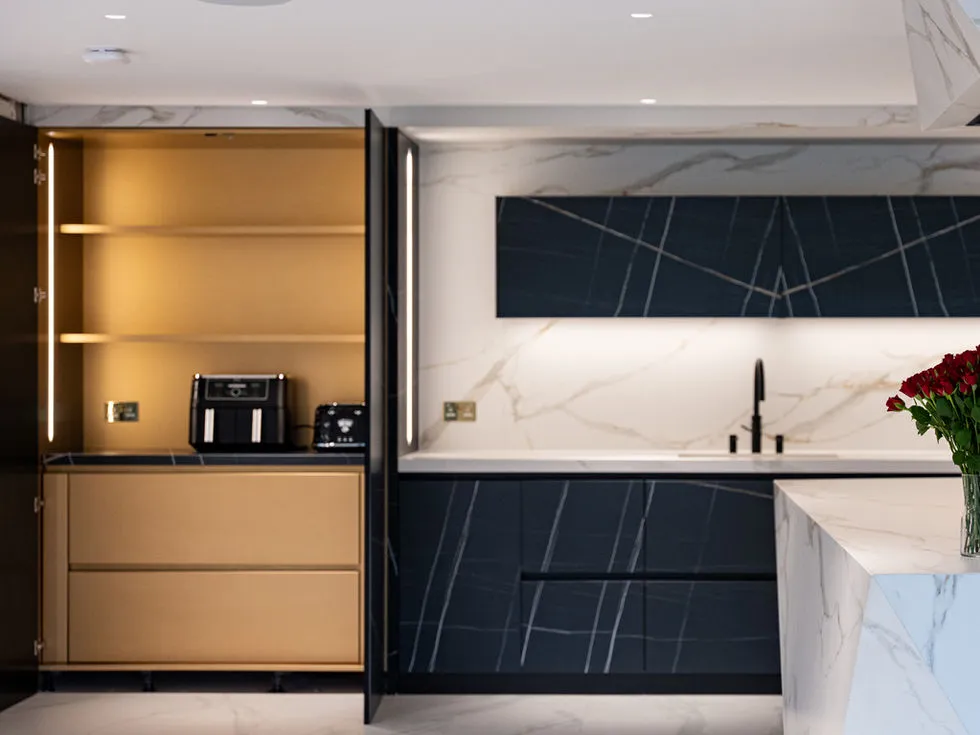
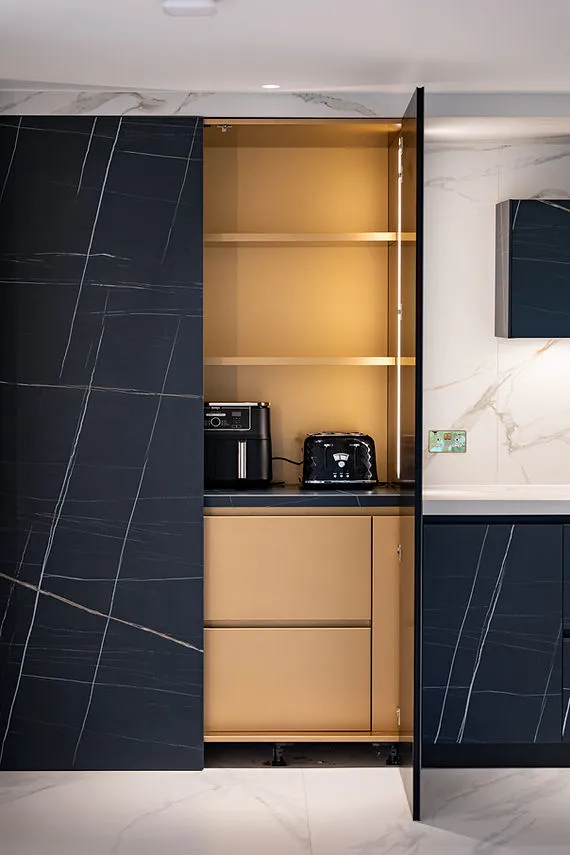
The pale veined island became the visual centre of the kitchen, alongside dark veined cabinetry and warm metallic interiors. The photographs show how the contrasting surfaces, faceted form and illuminated storage contribute to the room as a whole.
The client’s original ambition included adding value to the older home. In Hootan Tayebi’s project account, the unexpected result was personal: the owners enjoyed the finished home enough to reconsider whether they wanted to sell. That is an account of their response to the space, rather than a measured claim about an increase in property value.
What this project shows about bespoke kitchen design
The strongest lesson is the connection between understanding the brief and resolving the details. The client did not need to supply an engineering solution. The design team’s role was to interpret the ambition, develop it for the home and coordinate the material, manufacturing and delivery decisions that followed.
For homeowners, that means discussing how the room should work alongside how it should look. For architects and interior designers, it means involving the joinery partner while challenging junctions, moving components and site interfaces can still be developed.
Working with Nura as an architect or interior designer
Questions about the porcelain island
Where was this kitchen island installed?
The project is at Amersham Road in Gerrards Cross. The Nura project page contains further kitchen photographs and details.
Why was an aluminium honeycomb structure used?
The project account describes a lightweight supporting structure intended to reduce the weight of porcelain-clad moving components while retaining the island’s substantial appearance.
Does the one-tonne figure describe the drawer load?
No. It describes the approximately one-tonne assembled island. Individual hardware capacities and component loads need to be assessed separately.
Can this construction be used for another home?
It is a reference for discussion, not a universal construction detail. A new project needs its own assessment of layout, surfaces, support, hardware, access and installation conditions.
Planning your own kitchen or island
- Bring plans, photographs and known access constraints.
- Explain the visual direction and how you want to use the room.
- Review actual slab and finish choices before fabrication.
- Confirm who resolves component weights, support and hardware requirements.
- Agree the manufacturing, delivery and installation scope for the property.
Discuss a bespoke kitchen brief with Nura
Compare kitchen worktop materials and practical requirements
Project credits and sources
Design and delivery: Nura Interiors. Surfaces: Infinity Surfaces. Sole UK distributor: Clay International. Hardware: Blum. This expanded case study and its photographs draw on Hootan Tayebi’s published account of the Amersham Road project.