

Before choosing a kitchen showroom in Fulham, inspect cabinet construction, operate the hardware and compare actual material samples. Bring your plans and appliance details, then request a written specification and installation scope before committing.
Key takeaways
- Look inside cabinets: check joints, shelf supports and edge sealing.
- Operate doors and drawers; confirm the specified fitting and load rating.
- Compare named finish samples and request the relevant care information.
- Bring room plans, photographs, appliance details, priorities and budget.
- Confirm survey, installation, exclusions and payment stages in writing.
Arrange your Fulham showroom visit with Nura ↗
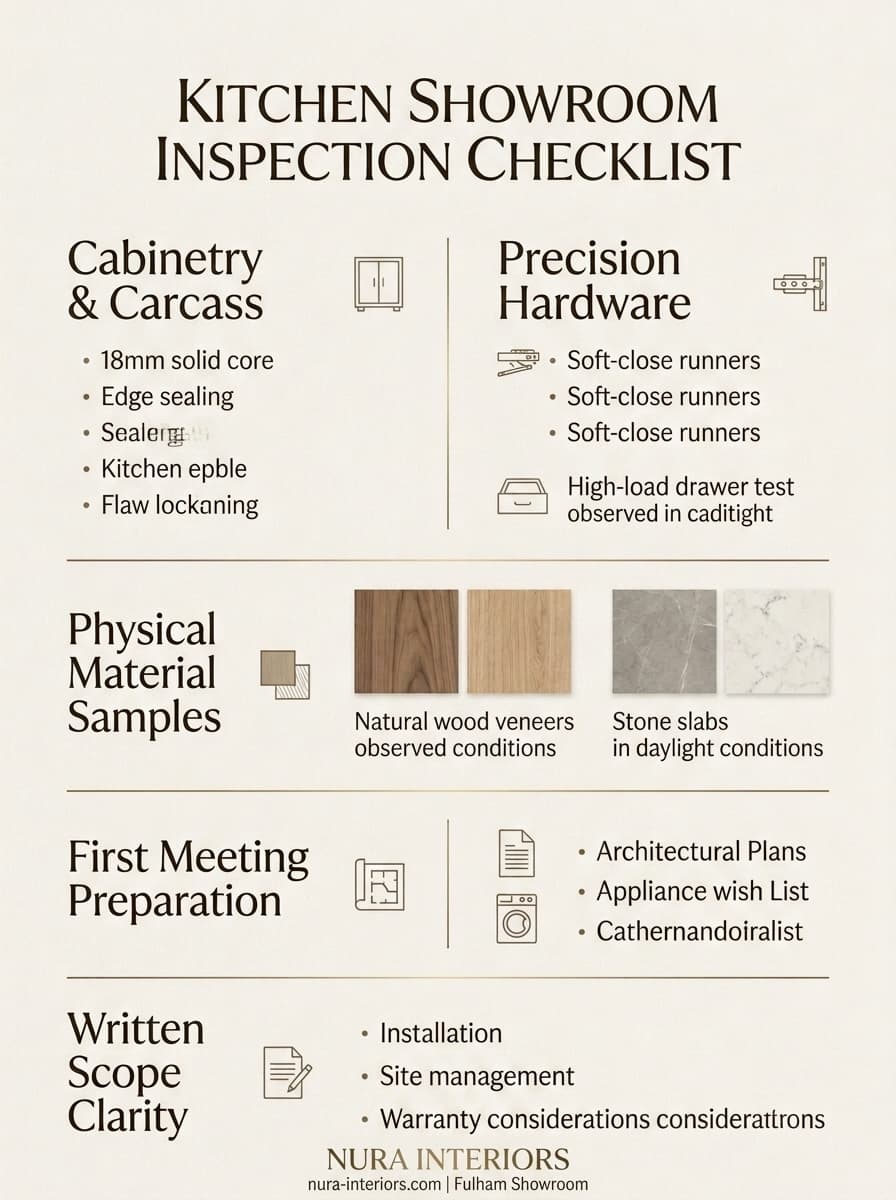
Check cabinet construction beyond the door finish
Ask the designer to explain what is behind the visible surface. Door material, cabinet construction, internal fittings and installation details should be described separately. Solid timber and veneer can both have a place in a considered specification; a material label alone does not establish quality.
- Look along the display for consistent door gaps and alignment. Open doors to inspect the edges, corners and interior finish as well as the front.
- Ask what the cabinet sides, back, shelves and doors are made from, and request the proposed construction in writing.
- Check how shelves are supported and adjusted. Discuss the weight of the items you intend to store rather than judging an empty display alone.
- Inspect edge sealing and junctions near sinks and appliances. Ask how the specified materials will be protected and maintained in these locations.
Read about solid wood and veneer in cabinetry
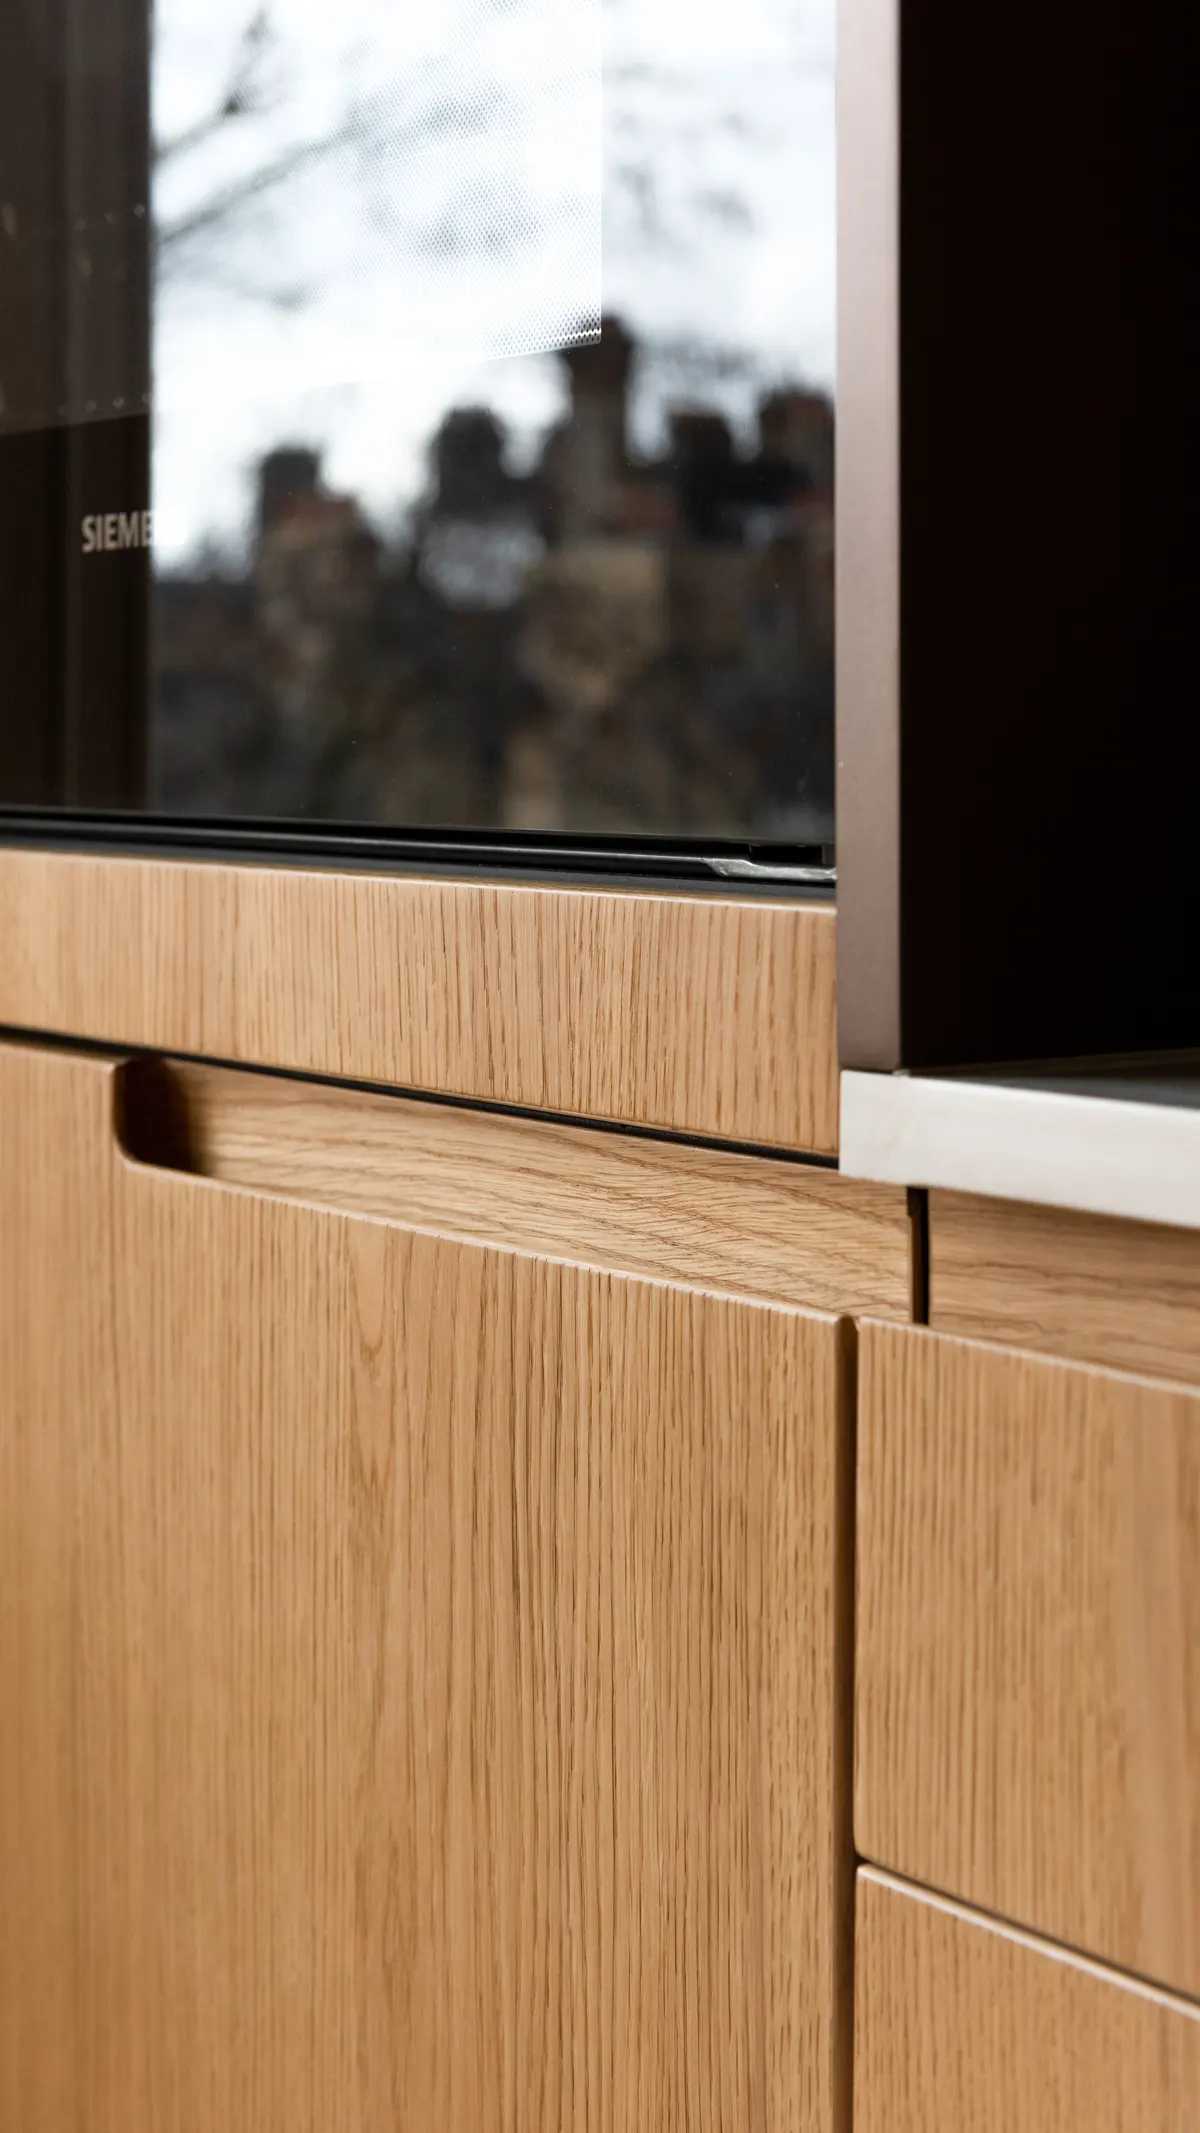
Try the hinges and drawer runners
Open and close a range of doors and drawers several times. Check access at corners and the clearance needed beside an oven, dishwasher or neighbouring cabinet. A smooth showroom mechanism is useful evidence of operation, but ask whether the same fitting is included in your quotation.
- Ask for the manufacturer and model of hinges, drawer runners and pull-out fittings in the proposed specification.
- Check full-extension access and closing action. Ask about the manufacturer’s stated load rating and whether a loaded demonstration is available.
- Discuss adjustment, cleaning and maintenance, and how replacement parts can be sourced. Ask for the applicable warranty terms rather than assuming a lifetime guarantee.
For an example of how a manufacturer documents runner options and load classes, consult Blum’s MOVENTO product range. Use the documentation for the exact fitting in your proposal; this reference does not identify the hardware supplied in any particular Nura kitchen.
Compare physical material samples
A small colour swatch can hide differences in texture, sheen and edge treatment. Request samples of the actual named finishes being proposed. Compare cabinetry, worktop, floor and wall references together, and ask whether samples can be viewed at home before a finish is approved.
- View samples in daylight and under the showroom lighting. Notice how the colour and sheen change as you move.
- Ask to see an edge or junction detail, not only a flat surface. Discuss how grain direction and joins will be resolved.
- Request care instructions for each named material. Ask about heat, moisture, staining and scratching in everyday use, without assuming any surface is maintenance-free.
- Record product names and finish references so the approved samples can be matched to the written specification.
Compare kitchen worktop materials and care requirements
Bring useful documents to your first meeting
You do not need a finished design before an initial conversation. Bring the information you have and identify what is still provisional. For a London home, awkward walls, changes in floor level and the route into the property can affect the brief as much as the room dimensions.
- Available plans or a simple measured sketch showing doors, windows and ceiling height. Mark approximate dimensions clearly; the studio should confirm survey requirements before manufacture.
- Photographs of the room, entrances and visible obstacles. Note existing plumbing, electrical points and ventilation, with professional drawings where available.
- Appliance model names or specification sheets, including dimensions for anything you intend to retain.
- A short priority list: cooking routines, storage needs, seating and the problems you want to solve, plus a few reference images.
- Your property location, approximate budget and target dates. If an architect or interior designer is involved, bring their drawings and explain the current project stage.
Agree scope and responsibilities before committing
Before comparing totals, check what each proposal actually includes. Ask who is responsible for surveying, design development, technical coordination, manufacture, delivery and installation. Identify work by other trades and who will confirm that the site is ready. Any programme should be agreed against the individual brief and site conditions.
- Request an itemised scope covering cabinetry, worktops, appliances and installation, with exclusions and applicable VAT treatment stated.
- Confirm how drawings, samples and changes will be approved before manufacture.
- Ask for payment stages, care information, warranty terms and the contact for questions after handover in writing.
Use the Nura guide to plan your kitchen brief and compare scope
| Check | Ask at the showroom | Request in writing |
|---|---|---|
| Cabinet construction | How are the carcass, shelves and edges made? | Material and construction specification |
| Hardware | Which model is included and what is its rated load? | Manufacturer, model, load rating and warranty |
| Finishes | Does this sample match the proposed finish? | Named finish reference and care sheet |
| Installation | Who surveys, coordinates services and installs? | Written scope, responsibilities and exclusions |
| Approval and payment | What must be signed off before manufacture? | Approved drawings, samples and payment stages |
Arrange your Fulham showroom visit
Visit Nura at 367 Fulham Palace Road, London SW6 6TA to discuss layout, storage and materials for your home. Use the London page to request a showroom visit and share your plans or ideas. The studio will review your enquiry and contact you to confirm arrangements; submitting the form does not confirm an appointment.