
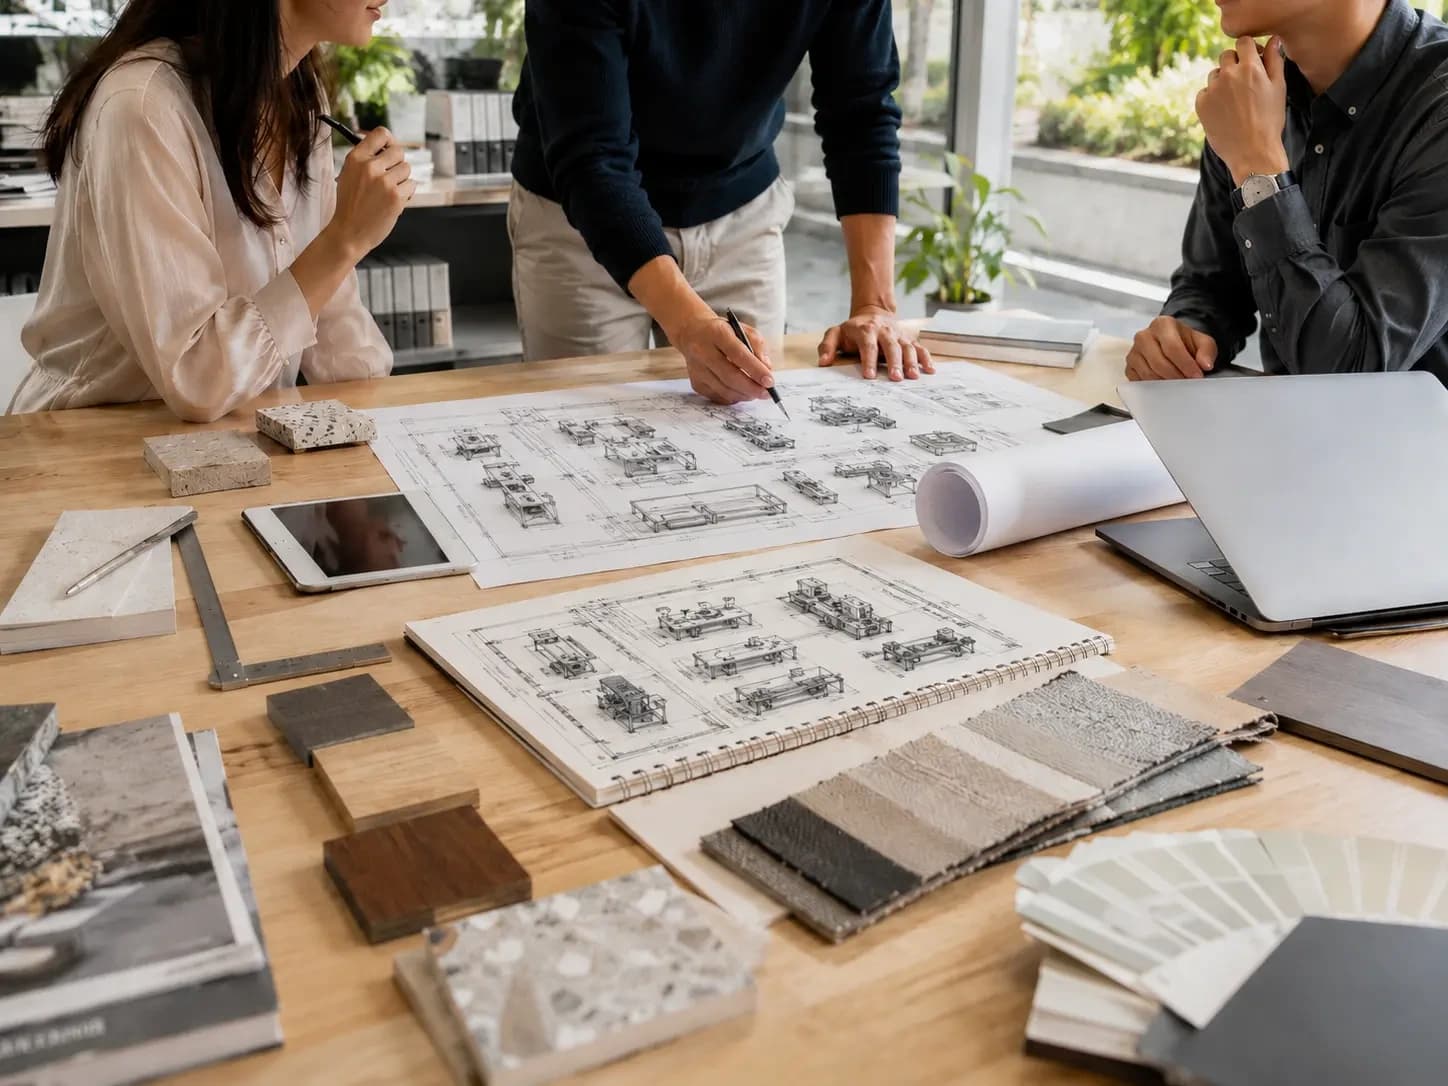

Handing a kitchen concept to a specialist manufacturer is one of the more delicate moments in any residential project. The design language you have spent weeks refining, proportions, material relationships, the precise rhythm of handle reveals, needs to survive the translation from concept drawings into manufacturing documentation without losing its integrity. Understanding how that process works, and where the risks of drift sit, is the foundation of a productive collaboration.
Concept Drawings Versus Manufacturing Drawings
Concept drawings communicate intent: overall massing, material palette, spatial relationships and the visual logic of the design. Manufacturing drawings are a different document entirely. They carry cabinet-by-cabinet dimensions, construction details, hardware positions and tolerances that the workshop needs to cut and assemble accurately. Treating these two drawing sets as interchangeable is one of the most common sources of disappointment on site. A good kitchen specialist will produce their own manufacturing drawings and invite you to review them against your concept before any cutting begins.
Protecting Design Intent Through the RFI Process
Requests for Information arise whenever the manufacturing team encounters an ambiguity in the concept package, a junction detail that works visually but hasn't been resolved structurally, or a material specified by finish reference rather than product code. A clear RFI process, with responses logged and confirmed in writing, keeps the designer in control of every decision rather than leaving the workshop to interpret quietly. Agree at the outset who holds the RFI register and what the expected turnaround is, so the programme isn't stalled by unanswered queries.
Maintaining a Revision Log
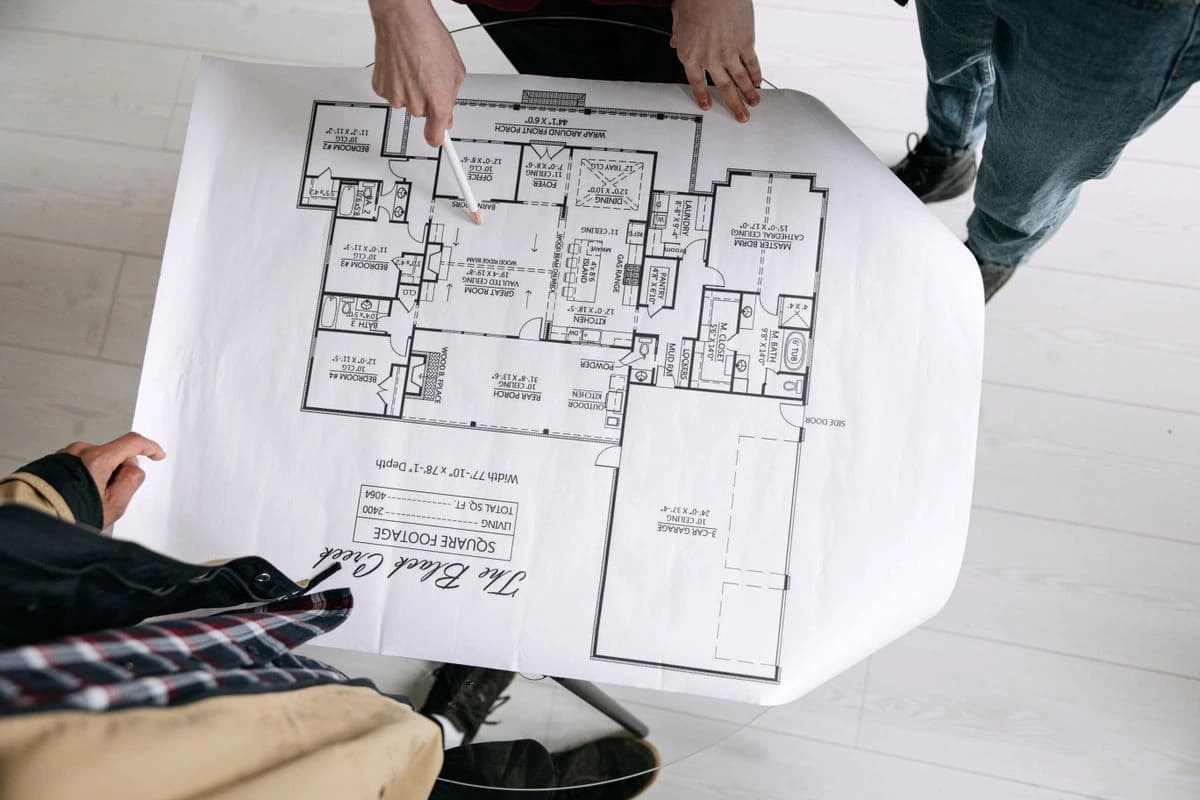
Kitchen projects accumulate changes. A client upgrades an appliance mid-design; a structural wall turns out to be thicker than the survey suggested; the stone supplier's slab width forces a panel layout revision. Each change, however minor it seems, should be recorded with a date, a description and confirmation of who approved it. Without a live revision log, it becomes genuinely difficult to know which drawing set is current, and discrepancies between the designer's file and the manufacturer's file can surface expensively on installation day.
Tolerances and How They Affect Your Drawings
Bespoke cabinetry is made to tight tolerances, but the building it sits in rarely is. Walls are seldom plumb, floors are seldom level, and structural openings are seldom exactly the size shown on the architect's drawing. Agreeing tolerance allowances early, typically a few millimetres of scribe or packing, means the manufacturing drawings can accommodate real-world conditions without requiring a redraw. Discuss with your kitchen specialist how they handle scribes, shadow gaps and end-panel reveals so these are resolved in the drawing stage rather than improvised on site.
Sample Approvals and the Sign-Off Chain
Material and finish samples should be approved in a defined sequence: door sample first, then carcass material, then hardware, then any stone or worktop. Each approval should be signed off by the designer and, where the client has expressed a preference, by the client too. Keeping the sign-off chain clear prevents a situation where the client sees the installed kitchen and disputes a finish that was approved at sample stage without their direct involvement. Physical samples, not digital swatches, are the standard for colour-critical decisions.
Designer Credit and Client Communication
A professional kitchen specialist understands that the designer's relationship with their client is not theirs to manage. Communications about design decisions should be routed through the designer unless a specific protocol has been agreed otherwise. This matters particularly when a client asks the manufacturer directly whether a detail can be changed, the answer may be technically yes, but the design and contractual implications belong with the designer. Establishing a simple communication protocol at the project kick-off meeting avoids confusion later.
Procurement Freeze and Programme Discipline
Bespoke kitchen manufacturing requires a procurement freeze: a point at which the design is locked, materials are ordered and changes become either impossible or costly. Designers who have not worked closely with kitchen specialists sometimes underestimate how early this point arrives. Long-lead materials, certain veneers, specific hardware finishes, stone slabs, may need to be committed weeks before the manufacturing drawings are finalised. Agreeing the freeze date in the programme, and communicating it clearly to the client, is a shared responsibility between designer and manufacturer.
How Nura Works With Design Professionals
Nura Interiors works alongside architects and interior designers as a manufacturing and technical partner, not as a competing design voice. A useful collaboration agreement should identify the designer’s role, the drawings Nura will develop, the review stages and the route for client communications. A shared revision record can then support that agreed arrangement. Two initial technical consultations are available for trade professionals at no charge, subject to scope and availability, a useful starting point for establishing whether the project is a good fit before any drawing work begins. For projects with international dimensions, including those with a Dubai or overseas component, the team has relevant experience navigating cross-jurisdiction procurement. You can read more about how the studio approaches professional partnerships at collaboration for design professionals, and explore the broader project process at Nura’s project process.
If you are preparing a kitchen package for a current project and would like to discuss how a collaboration might be structured, book a consultation to speak with the team directly.
Planning your next step
Use this guide as a starting point for your own brief. Compare the room, materials and practical requirements with the way you want the space to work.
Read the bespoke kitchen planning guide or explore Nura bespoke kitchen services before discussing your project.
Ready to discuss the brief? Contact the Nura studio to share your plans, questions and priorities.