
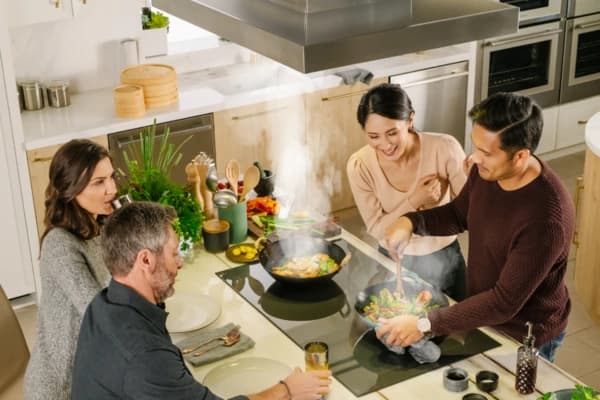

The best kitchen for hosting is not necessarily the largest one. It is the room where a guest can find a glass without standing in front of the oven, where plates have somewhere to land and where the person cooking can join the conversation without losing the preparation space.
Designing for that experience starts with the gatherings you enjoy. A quiet supper for friends, a family lunch and a drinks party place different demands on the room. The cabinetry should support those occasions while remaining comfortable on an ordinary weekday.
Describe the gathering before drawing the island
Tell your designer how you cook when people come over. Do you prepare everything in advance, finish dishes as guests arrive or prefer several people to help? Think about where coats, bags and children tend to gather as well as where food is served.
This is more useful than beginning with a fixed number of island stools. A kitchen can look sociable in a photograph while forcing seated guests into the busiest route. Let the pattern of use guide the furniture rather than asking the household to adapt to a feature.
Give preparation and serving their own places
A clear surface beside the cooking zone helps when several dishes need attention. A separate place for finished plates can stop serving from taking over the chopping area. These do not have to be large dedicated zones; a well-positioned section of worktop may do the job.
For a hypothetical dinner, imagine a host finishing a hot dish while a friend pours drinks. A drinks area near the dining side of the room lets both activities happen without repeated crossings. The improvement comes from location and access, not necessarily another appliance or a larger island.
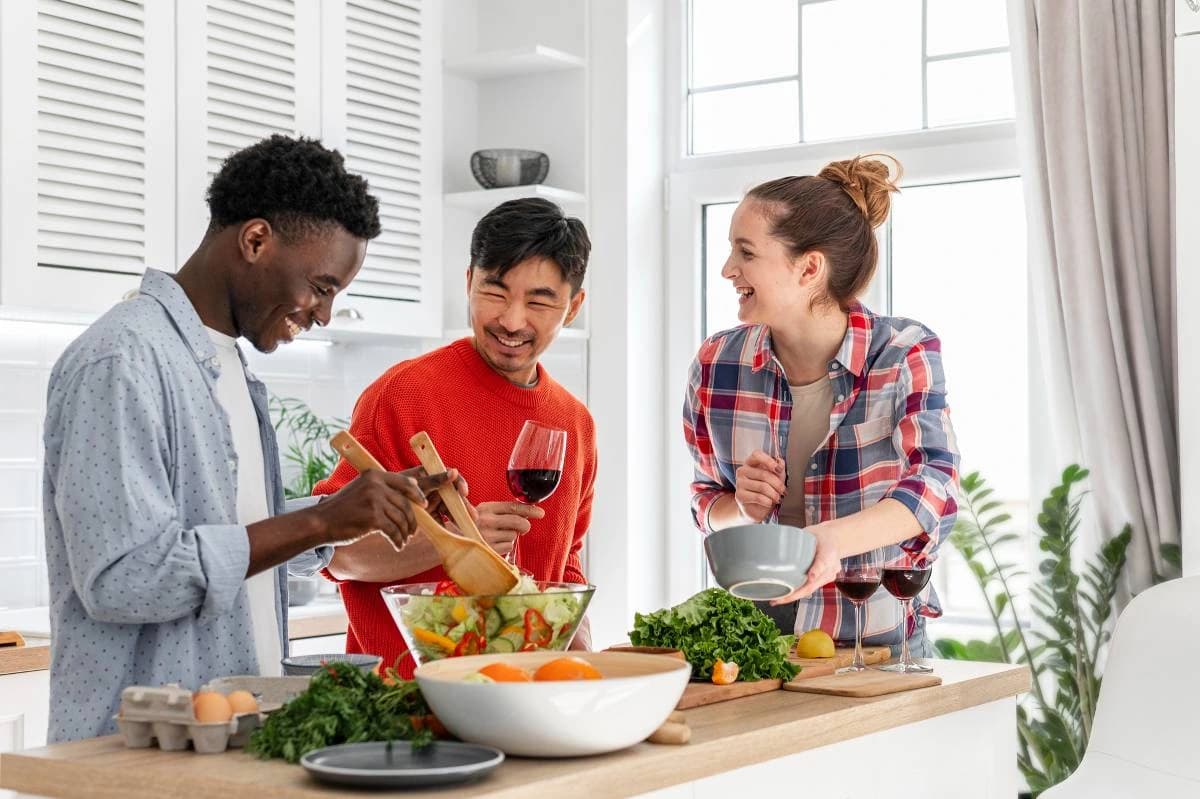
Make guests welcome outside the working route
Seating should allow a conversation without blocking drawers, appliance doors or the route to the table. Test the plan with stools pulled out and someone seated, not just tucked beneath the worktop. Also think about guests who may prefer a conventional dining chair.
If space is limited, a nearby table or a small return may work better than an island with seating on every side. Our bespoke kitchen planning guide considers layout alongside storage and the wider room, which is a useful starting point for this decision.
Store the things you serve with
Large platters, serving bowls and extra glasses need a home that suits their size. Measure the pieces you use rather than assuming a standard drawer will hold them. Keep everyday crockery convenient, with less frequently used items in secondary storage.
Consider the route back as well. Where will used glasses and plates wait before washing, and can the dishwasher be opened without closing the passage? A hidden clearing area can be helpful, but only if it is easy to reach and does not remove useful preparation space. The whole sequence matters more than one impressive cupboard.
Plan lighting for cooking and for conversation
Cooking requires useful task lighting; dining benefits from a more relaxed atmosphere. Give those functions separate thought so that the room does not rely on a single bright ceiling setting after the meal is served.
Review reflections from glossy doors and worktops, and consider the view from the dining table. The working side of the kitchen may need practical light while a cabinet or shelf provides a gentler background. Nura's lighting journal explores how decorative and architectural lighting work together.
Resolve noise, extraction and the practical edges
In an open-plan room, appliance sound and cooking odours become part of the hosting experience. Compare the selected products and plan extraction with the relevant specialist. A visually discreet solution still needs to suit the cooking equipment and installation conditions.
Include power where it is genuinely useful without leaving cables across serving routes. Decide where a coffee machine will sit, how guests will reach drinking water and whether a preparation cupboard needs ventilation or other provisions. Follow the appliance instructions for equipment operating inside cabinetry; a closed door is not a substitute for a technical detail.
Let the first dinner inform the brief
Nura's design conversations can use a simple question: what would you like the first evening in this kitchen to feel like? The answer may lead to a generous serving surface, a quieter material palette or a better connection to the garden, rather than a longer list of products.
If a private-chef evening is part of your project conversation, ask the studio to confirm availability and what is included. Plan that event around the completed, commissioned kitchen and the agreed guest arrangements. The lasting value is a room that works for your own gatherings long after the occasion.
Start with the way you welcome people
Discuss your kitchen with Nura, bringing a plan and a description of how you like to host. We can consider the routes, surfaces and storage that make entertaining easier, then shape the materials around that everyday use.
Planning your next step
Use this guide as a starting point for your own brief. Compare the room, materials and practical requirements with the way you want the space to work.
Read the bespoke kitchen planning guide or explore Nura bespoke kitchen services before discussing your project.
Ready to discuss the brief? Contact the Nura studio to share your plans, questions and priorities.