
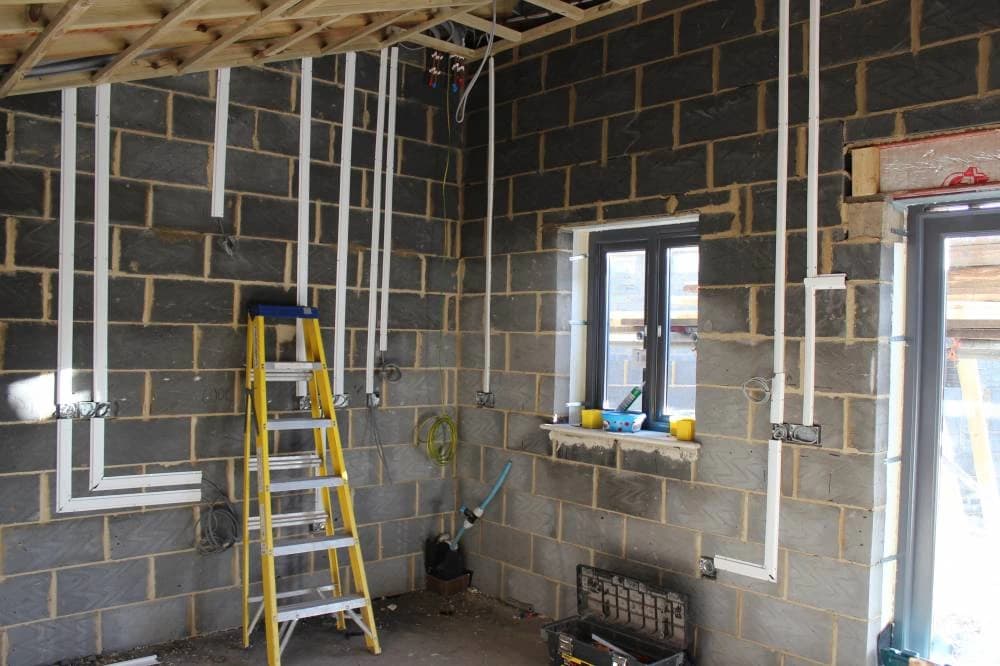

A bespoke kitchen is only as good as the groundwork laid before a single cabinet touches the wall. First-fix coordination, the sequencing of plumbing, electrical and joinery work before surfaces are closed, is where projects either run smoothly or accumulate costly remedial work. Getting the order right, and keeping every trade informed of changes as they arise, is the unglamorous discipline that separates a polished result from one that carries the marks of improvisation.
Why Sequence Matters Before Walls Close
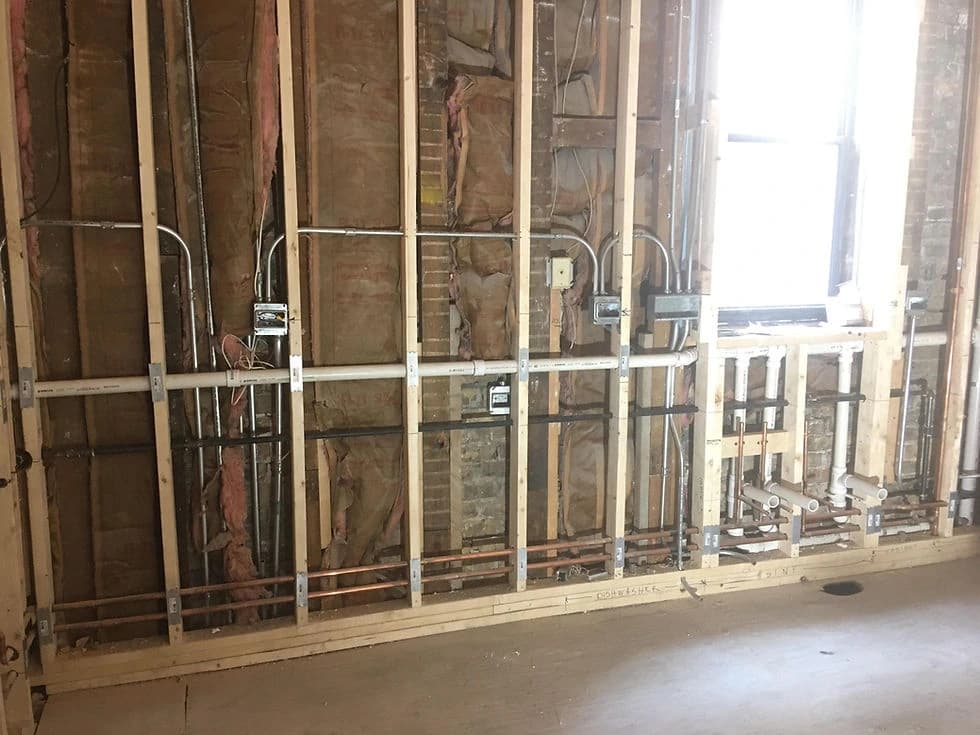
Once plasterboard is skimmed and decorated, accessing a pipe run or a cable buried in the wall becomes a demolition job. First-fix work, the rough-in of services before finishes go on, must therefore be completed, inspected and signed off while the structure is still open. On a kitchen project this window is brief, and it overlaps with the period when your joinery supplier needs confirmed positions for appliances, sinks and extraction routes. Treating these as separate conversations almost always leads to conflict on site.
The Service Zone Drawing: Your Coordination Document
The most practical tool for aligning trades is a service zone drawing: a single plan, at a scale that makes the relevant service information readable, that shows the intended positions of water supply and waste runs, electrical circuits and their approximate routing, gas connections where applicable, and the joinery footprint laid over the top. This is not a building regulations submission, it is a working coordination document that every trade can mark up and return with queries. Keeping one live version, revised whenever a local condition forces a change, prevents the situation where the plumber and electrician have each worked from different assumptions.
Appliance Installation Guides and What to Extract From Them
Every appliance manufacturer publishes an installation guide specifying the service connections their product requires and the clearances needed around it. Before first-fix begins, collect these documents for every appliance going into the kitchen, oven, hob, dishwasher, fridge, wine cooler, extraction unit, and extract the connection type and position from each. Pass the relevant pages to the appropriate trade. This step is often skipped on the assumption that the installer will sort it out on the day; in practice, an appliance installer arriving to find a waste connection in the wrong position will either improvise or walk away and rebook.
Mains Work Must Be Carried Out by Qualified Specialists
All connections to mains water, drainage, gas and the electrical consumer unit must be carried out by appropriately qualified and registered tradespeople. This is not a project management preference, it is a legal requirement, and your building insurer will expect evidence of compliance. Your role as project coordinator is to ensure those specialists are booked at the right point in the sequence, have received the service zone drawing in advance, and have time to raise and resolve queries, known in construction as Requests for Information, or RFIs, before their visit. A brief written RFI log, even a shared email thread, keeps decisions traceable.
Local Conditions and the Inevitability of Changes
No service zone drawing survives first contact with the actual wall. Joist positions, existing pipe runs, the depth of a reveal, a structural element that was not on the original drawings, any of these can force a deviation from the plan. The discipline is not to prevent changes but to record them formally and cascade the update to every affected trade before they arrive on site. A plumber who moves a waste connection by 150 mm without telling the joinery supplier may create a conflict with a cabinet leg or a plinth run that only becomes visible on installation day.
Readiness Checks Before Joinery Arrives
Before the joinery installation team books their start date, a structured readiness check avoids abortive visits. The following are worth confirming in writing: all first-fix plumbing and electrical work is complete and signed off; the floor finish that will sit beneath the cabinets is laid or its final thickness confirmed; walls are plastered and dry to the agreed tolerance; and any structural alterations, such as a relocated doorway or a new RSJ, are finished and certified. Joinery installers working around wet plaster or an incomplete floor cannot achieve the level tolerances that a bespoke kitchen demands.
The Roles of Designer, Contractor and Joinery Supplier
Agree who holds coordination responsibility rather than inferring it from a professional title. Issuing service information, recording queries and circulating revisions may sit with the architect, main contractor, client or another appointed coordinator, depending on the project. Nura's approach to professional collaboration is built around making this coordination straightforward for designers and architects, with clear technical information issued at the right stage rather than left to be chased. Understanding the full project process from the outset helps every party know when their input is needed.
Sign-Off and the Handover Boundary
First-fix sign-off is the formal moment at which the structure can close. It should be documented, a simple dated confirmation from each trade that their work is complete and tested, before plastering or boarding proceeds. This record matters if a defect emerges later and the question of when and by whom a connection was made becomes relevant. The joinery installation then proceeds as a second-fix activity, with appliances connected and commissioned as a final stage once cabinets are set, worktops templated after cabinet installation, and all services are accessible for final connection.
If you are planning a bespoke kitchen and want to discuss how coordination works across your specific project, book a consultation with the Nura team.
Planning your next step
Use this guide as a starting point for your own brief. Compare the room, materials and practical requirements with the way you want the space to work.
Read the bespoke kitchen planning guide or explore Nura bespoke kitchen services before discussing your project.
Ready to discuss the brief? Contact the Nura studio to share your plans, questions and priorities.