
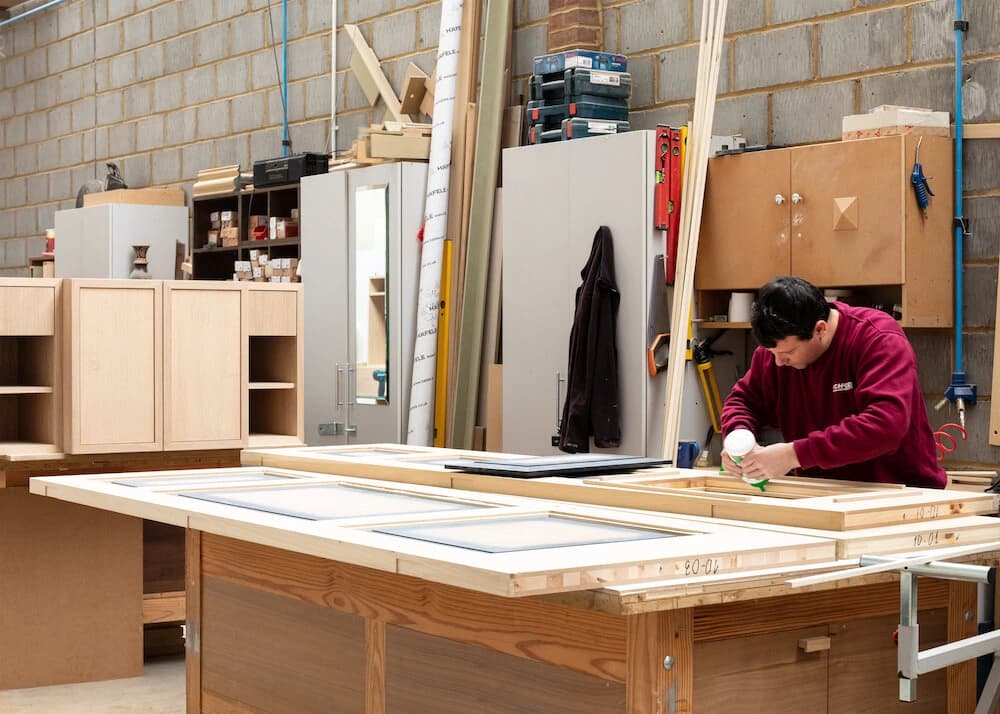

A kitchen lead time can describe several different periods. One quotation may count from drawing approval to dispatch, while another may describe the time to delivery. Neither necessarily tells you when you can cook in the finished room. The useful starting point is to identify which clock each promise refers to, which decisions must be made before it starts and which other tasks sit around it. With that information, a homeowner can compare programmes on the same basis and coordinate the wider renovation without relying on a headline number.
The Approval Clock Starts Earlier Than You Think
Before production is released, agree which dimensions, finishes and hardware decisions need approval. Reviewing drawings, confirming the worktop, selecting profiles and assessing physical samples are real project tasks. Their duration depends on the brief, the available information and the number of revisions. Ask when samples will be available and who needs to approve each one. Treat approval as its own phase rather than assuming it happens immediately after quotation. A drawing register showing the current revision is useful when your architect, builder and kitchen supplier are contributing information at the same time.
Procurement: The Hidden Variable
Once drawings are approved, materials must be ordered. Structural sheet goods, specialist hinges, and drawer systems are generally held in distributor stock, but bespoke profiles, particular veneer leaves, or specific appliance models may carry their own lead times entirely separate from the cabinetmaker's schedule. A range cooker ordered at the same time as cabinet production begins may still arrive after the kitchen is otherwise complete, or, conversely, may sit on site for weeks waiting for the room to be ready. Checking appliance availability before finalising a programme is not optional; it is foundational.

Production: What the Workshop Clock Actually Measures
Production time depends on the maker, the available capacity and the specification. Nura has described indicative standard and express options, but the dates and the events they cover need to be confirmed for your project. Ask whether the quoted period starts at order acceptance, approved drawings, material availability or a separately booked production date. Then ask whether it ends at workshop completion, dispatch or delivery. Recording those definitions makes the programme useful. It also avoids assuming that payment or an initial meeting automatically starts every part of the manufacturing process.
The Express Route: What It Requires
Nura has described a paid express option for suitable projects, subject to current availability and a written agreement. Ask what the indicative six-week window would cover for your order, which event starts it and what milestone ends it. Confirm the drawings, samples, appliance information and site conditions needed before the proposed dates can be agreed. Include survey work, transport, fitting, worktops and commissioning in the wider programme wherever they fall outside that quotation. An accelerated option is useful only when its scope and dependencies match the project’s actual handover requirements.
Shipping and Site Readiness
For London projects, check delivery logistics carefully: parking suspensions, building management access windows, and lift dimensions all need confirming in advance. For overseas commissions, Nura has experience working with clients in Dubai and internationally, shipping, customs clearance, and local handling add a further window that must be planned into the programme from the outset, not retrofitted once production is complete. Site readiness matters equally: cabinets delivered to a room that is not dried out, level, or clear of other trades will wait, and waiting on site carries its own risks.
Stone and Worktop: A Clock That Cannot Be Rushed
For a stone worktop, agree the templating sequence with the fabricator. It will commonly follow installation and checking of the cabinets, so the template records the actual fitted geometry. Fabrication and fitting then have their own arrangements and availability. Ask the fabricator how long that stage is expected to take for the selected material and details. Do not replace their confirmed programme with a generic industry estimate. A temporary preparation arrangement may be worth discussing if there will be a gap between cabinet fitting and a usable worktop.
Fitting: Sequence, Trades, and Inspection
Cabinet fitting is rarely the longest phase, but it is the most sequentially sensitive. Electrical first fix, plumbing rough-in, and plastering must be complete and dry before cabinets go in. After cabinets, stone templates, then stone installation, then splashback tiling or panelling, then appliance connection. The appointed trades should agree which tasks can overlap and which depend on a completed preceding stage. A fitting inspection before stone templating, checking that every cabinet is level, plumb, and secure, is not a bureaucratic step; it is the quality gate that makes everything downstream reliable.
Building a Realistic Programme
Map the clocks separately: design approval, material and appliance procurement, production, transport, site preparation, cabinet fitting, worktops and final checks. Some tasks can overlap; others depend on a physical stage being complete. Ask the project coordinator to connect them in a written programme and identify the decisions that could change it. Include a sensible provision for unresolved work rather than promising a universal completion period. The result should show your own project dependencies clearly enough that the household and the appointed trades can plan around them.
If you are mapping a kitchen project and want to understand which phases apply to your specific situation, an initial consultation is the right place to start. For those working on behalf of a client, Nura's professional collaboration process includes early programme planning as part of the design conversation.
Planning your next step
Use this guide as a starting point for your own brief. Compare the room, materials and practical requirements with the way you want the space to work.
Read the bespoke kitchen planning guide or explore Nura bespoke kitchen services before discussing your project.
Ready to discuss the brief? Contact the Nura studio to share your plans, questions and priorities.