
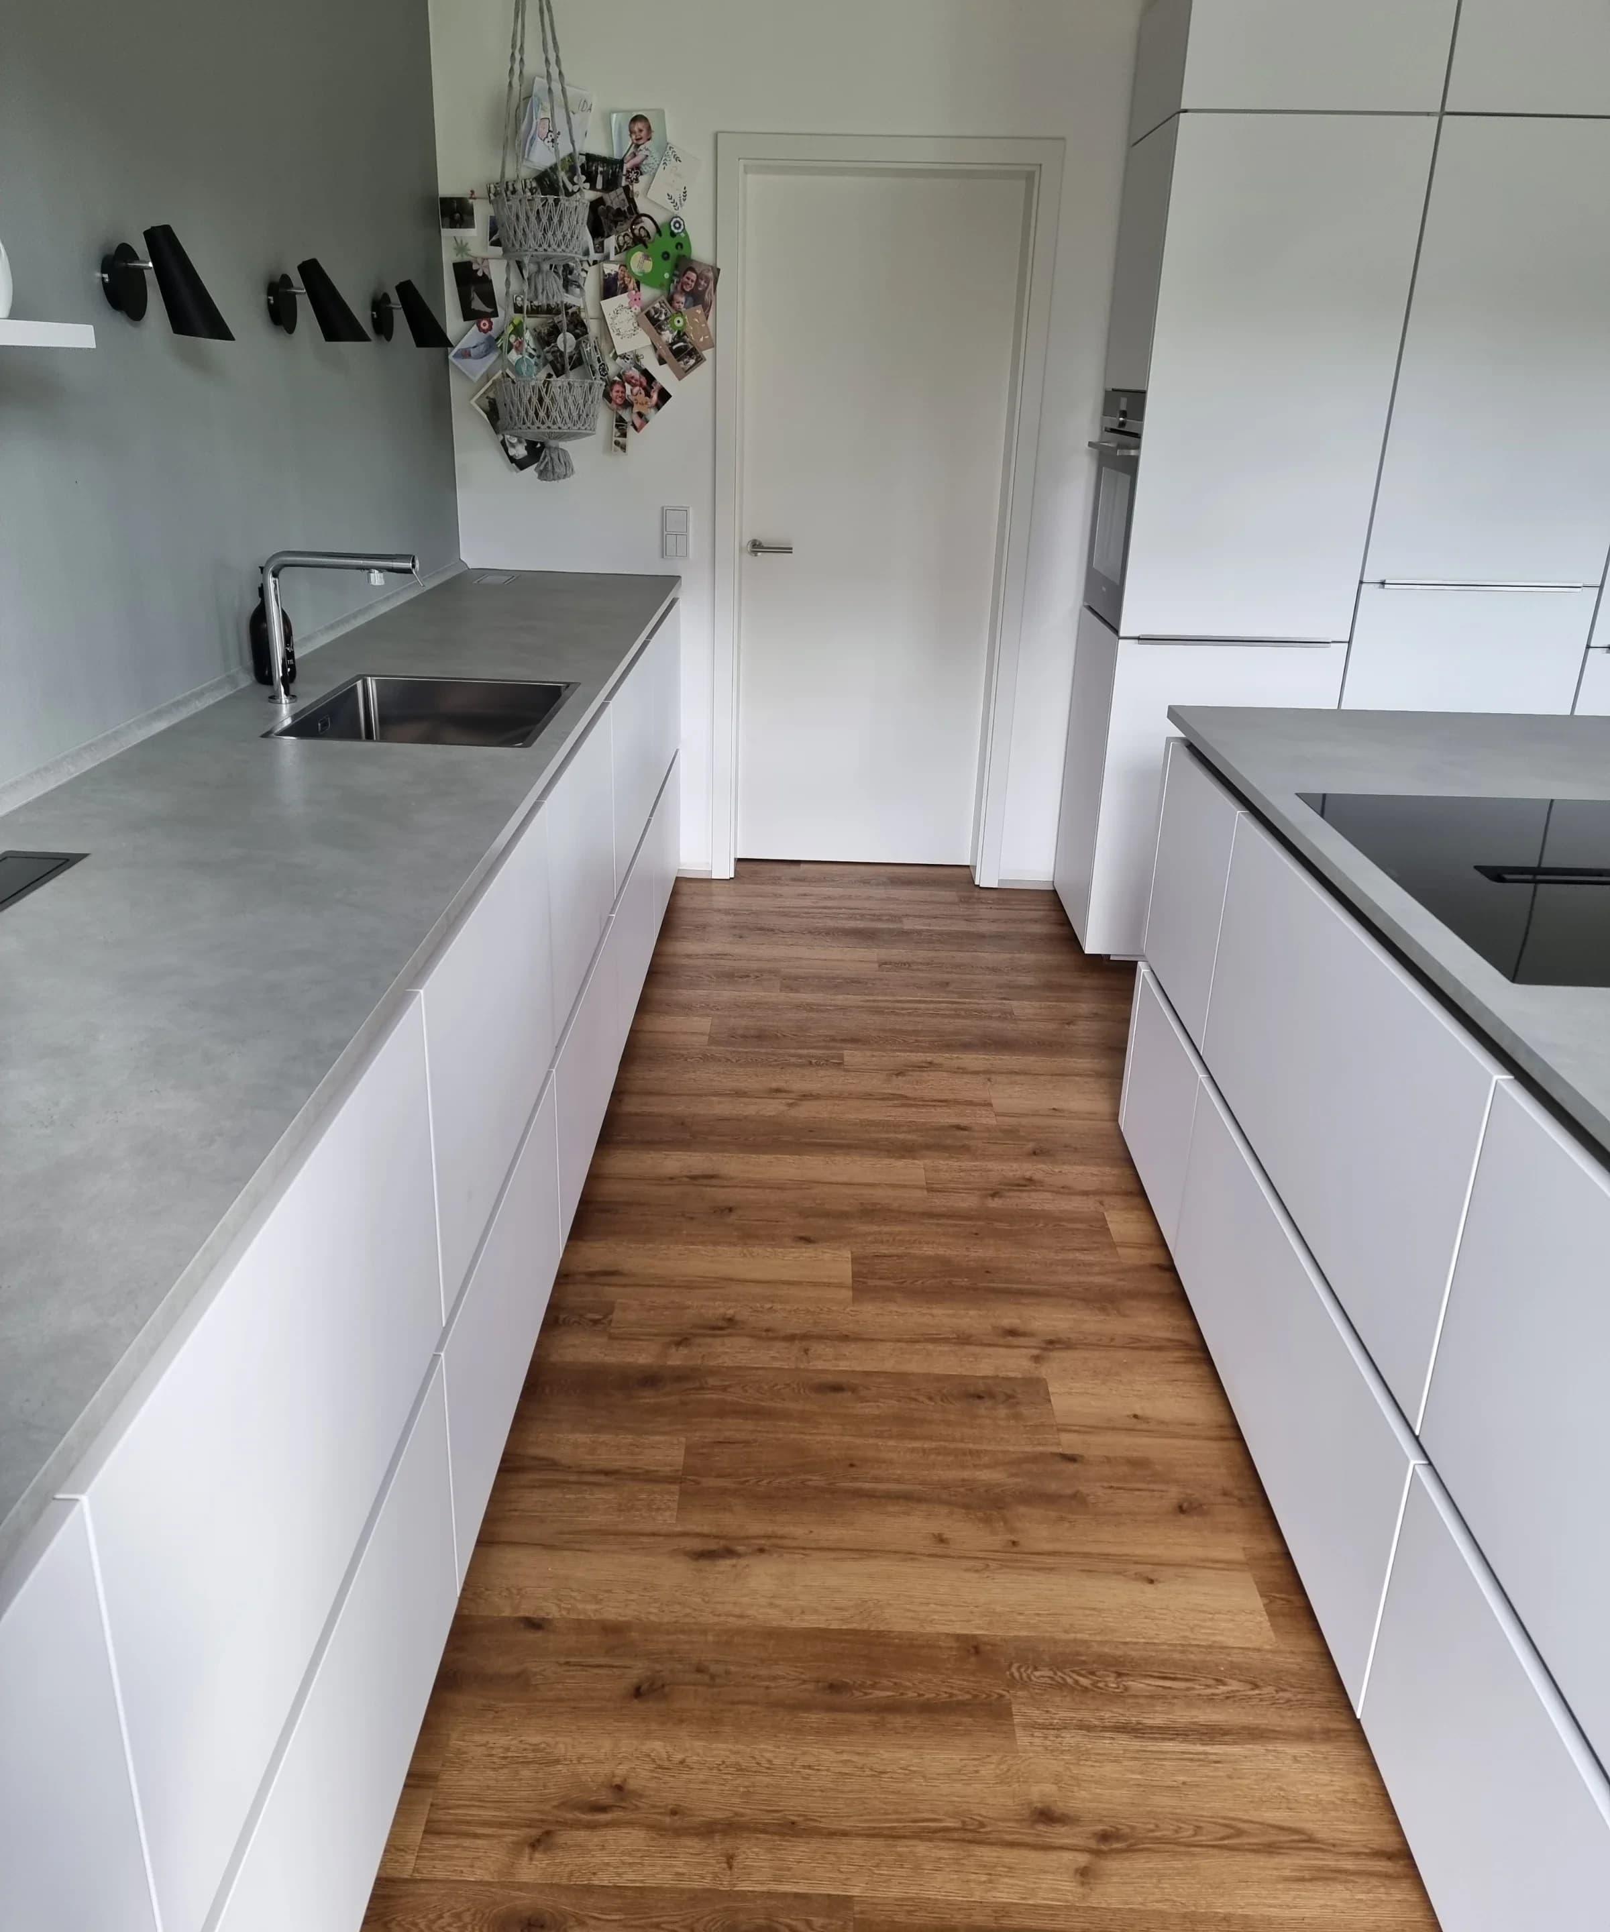

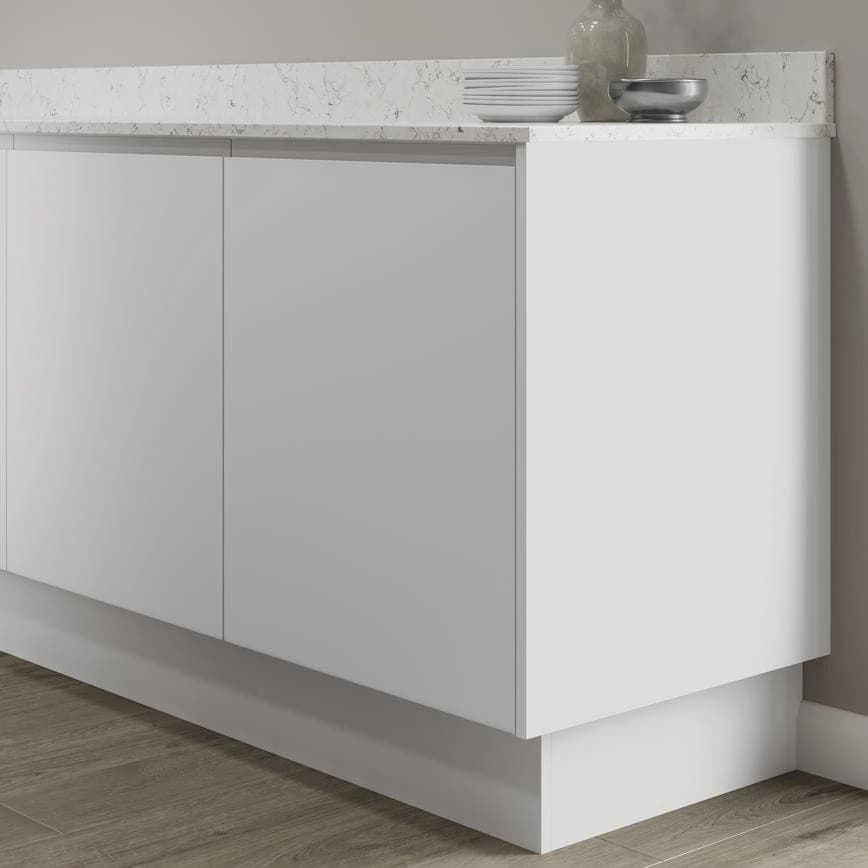
The plinth is a small part of a kitchen elevation with a noticeable effect. Reduce the visible strip beneath the cabinets and the furniture can feel taller, more closely connected to the floor and less like a series of boxes on legs.
A low plinth can also create an opportunity for a taller cabinet at the same worktop height. That opportunity depends on the whole design. A 30mm detail should be considered alongside appliances, floor tolerances, ventilation and the way you stand at the work surface.
What the plinth actually does
The plinth closes the space beneath base cabinets and conceals their support system. Its height and setback also contribute to the recess available for your feet. It may incorporate ventilation openings or provide access to services, depending on the layout.
Treat its appearance and function together. A slim shadow line drawn on an elevation still needs a buildable support arrangement, a finish at the floor and a way to reach anything that must remain accessible. A clean design comes from resolving those details rather than leaving them to the fitter.
Keep the worktop height constant when comparing
The basic relationship is straightforward: plinth height plus cabinet height plus worktop thickness equals the finished worktop height. To compare storage potential, hold the worktop level and thickness constant.
Here is an illustrative calculation, not a standard Nura specification:
| Component | Higher-plinth example | Lower-plinth example |
|---|---|---|
| Finished worktop height | 900mm | 900mm |
| Worktop thickness | 20mm | 20mm |
| Plinth zone | 150mm | 30mm |
| External cabinet height | 730mm | 850mm |
The difference is 120mm in potential external cabinet height. It is not a promise of an extra drawer or a fixed percentage increase in usable storage. Internal construction, runners, drawer divisions and appliance zones determine how much can actually be used.
Make the storage benefit visible on the drawing
Ask the designer to show the internal arrangement rather than relying on the external elevation. A taller drawer front may conceal the same drawer box; a useful gain might instead be space for a taller pan or a better division between two drawers.
For a fair comparison, place the same possessions in both proposed arrangements. Can the large serving bowl stand where it needs to? Will the everyday drawer become too deep to organise conveniently? The strongest storage improvement is one you can explain through use.
Check the exact dishwasher and refrigeration models
An integrated dishwasher door follows a particular movement as it opens. A low plinth and a long furniture front can create a clash unless the selected appliance and installation arrangement accommodate them. Do not assume that a different hinge or a cut-out will always solve it.
Refrigeration and other appliances may require defined ventilation paths. These must follow the installation instructions for the exact product. Bosch's model-specific documentation, for example, identifies a variable hinge and an adjustable plinth; it is not approval for every low-plinth design. The kitchen drawing needs its own appliance checks.
Think about feet, cleaning and access
A lower recess offers less vertical toe space. Whether that is comfortable depends on the setback, the user's stance and the tasks performed there. Try the proposed relationship at a sample or mock-up where possible, particularly at a sink used for longer periods.
Also decide how the floor junction will be cleaned and how removable panels work. A minimal appearance should not make a service connection inaccessible. The detail can vary along a kitchen: one solution need not be forced beneath every appliance and cabinet.
Allow for real floors
Floors are not always perfectly level, especially in existing homes. A narrow line can make changes in level more visible, while a support system may need an adjustment range that the elevation has not yet shown.
Confirm finished floor build-ups and survey information before manufacturing the cabinetry. Resolve the junction with skirting, end panels and adjacent joinery at the same time. This is particularly important when a low plinth is intended to continue an architectural line across the room.
When is a low plinth worth exploring?
It is worth considering when a taller furniture proportion supports the room, when the internal arrangement benefits from the extra cabinet envelope and when the appliance and floor details can be resolved. A higher plinth can be the better answer where access, comfort or installation constraints take priority.
Nura can explore low-plinth detailing as part of a bespoke kitchen design. Send the studio your plan and appliance preferences, and we can discuss whether the detail improves the kitchen you are actually building.
Planning your next step
Use this guide as a starting point for your own brief. Compare the room, materials and practical requirements with the way you want the space to work.
Read the bespoke kitchen planning guide or explore Nura bespoke kitchen services before discussing your project.
Ready to discuss the brief? Contact the Nura studio to share your plans, questions and priorities.