
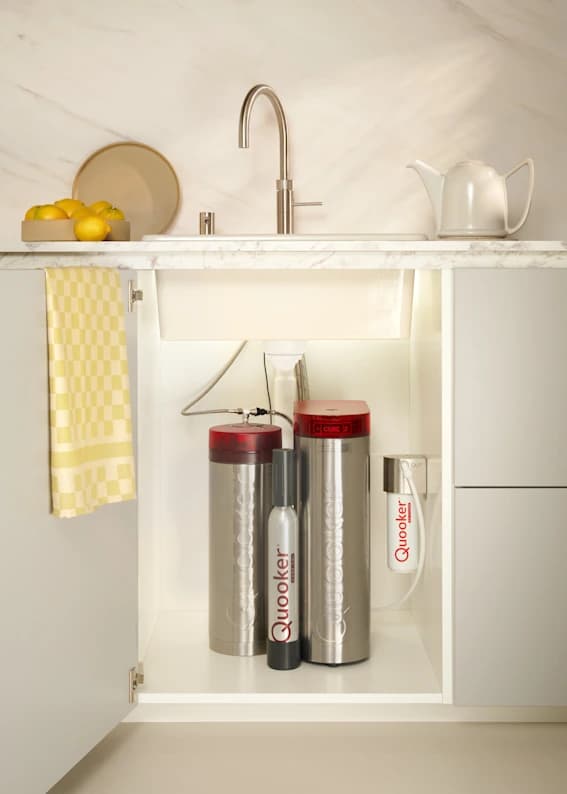

A Quooker tap and CUBE need more than a spare corner beneath the sink. The boiling-water tank, chilling unit, connections and service access have to coexist with the sink bowl, waste and anything else intended for the cupboard. The most useful design decision is to plan that interior before the cabinet is ordered.
Treat the installation as a coordinated equipment layout. A neat exterior is only successful if the system can be installed, ventilated and maintained in accordance with the instructions for the exact products selected.
Identify the complete combination
Record the tap model, boiling-water tank, CUBE and any additional accessories being proposed. A general reference to a Quooker does not tell the cabinet designer which equipment will be delivered. Likewise, a photograph of another installation is not a substitute for the selected product information.
Ask the supplier or installer for the current documentation covering that combination. The Quooker CUBE installation guide is one manufacturer resource; confirm that the version and configuration match your order. Dimensions and installation requirements should come from the applicable documentation, rather than from a general kitchen article.
Draw the sink and waste first
The space visible when the doors open is not the whole usable cabinet volume. A deep sink bowl, waste fittings, pipework and cabinet construction can occupy areas that look clear on a front elevation. Draw them in plan and section so their relationship to the proposed equipment is visible.
Confirm the exact sink and waste arrangement before assuming where a tank or cylinder can stand. If an installer proposes moving a component to another cupboard, check that arrangement against the relevant manufacturer guidance. A convenient gap does not establish that the required connections and access will work there.
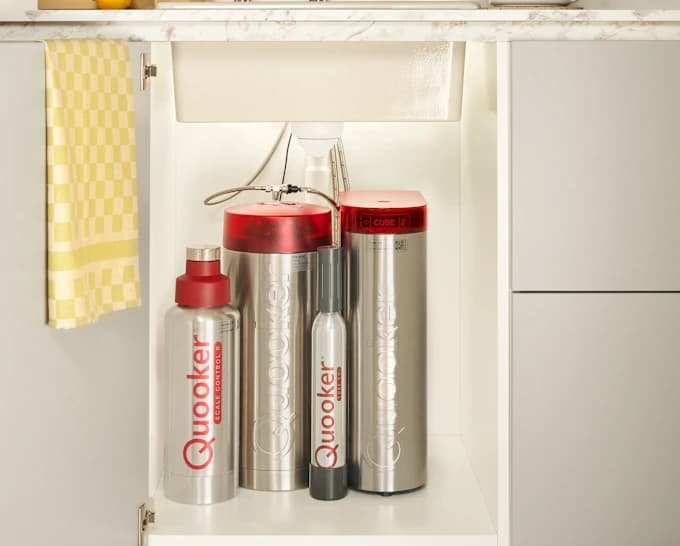
Allow for installation and service envelopes
The footprint of a product is only part of the planning information. The installer also needs space to connect it, reach its controls and carry out the maintenance described in the product instructions. A component that can be pushed into a narrow gap may not be readily removable later.
Ask the installer to identify these access requirements on the drawing. Include any filter or cylinder changes applicable to the selected system. Avoid committing shelves, drawer runners or fixed partitions to the remaining space until that review has been completed.
Coordinate power and ventilation
Give the selected equipment information to the electrician and installer early enough for their requirements to inform the cabinetry. Establish the connection arrangement and how it remains accessible, following the applicable instructions and local requirements. A general assumption about the number or position of sockets is not enough.
Ventilation also needs a specific solution. Ask the installer to identify the required airflow provisions and show how the cabinet design accommodates them. Do not assume that a visible plinth gap, a closed cupboard or an opening borrowed from another project satisfies the selected CUBE installation.
Plan connections without obstructing movement
Show the proposed route for hoses, pipework and cables together with the cabinet fittings. The installation team should check the permitted connection arrangements and any restrictions in the manufacturer documentation. Keep those routes clear of moving drawers and other components that could obstruct them.
It is also worth considering what happens when a cupboard is used normally. A cleaning bottle pushed to the back or a bin moving on runners should not disturb a connection. Giving equipment a defined space helps prevent useful service access from gradually becoming general household storage.
Decide whether the bin belongs elsewhere
A hypothetical kitchen brief might ask one sink cupboard to hold the complete tap system, waste fittings and a large recycling pull-out. Rather than reducing access to make everything appear to fit, compare an alternative with recycling in the adjacent cabinet.
That arrangement is not automatically right for every room, but it makes the trade-off visible. Compare the everyday route between preparation, sink and bin, the usable bin capacity and the service access. A slightly different cabinet arrangement may be more useful than a crowded interior behind an uninterrupted front.
Specify the cabinet around its environment
Discuss the supporting panel, facing, edges and treatment of penetrations as part of the complete cabinet specification. Neither a plywood label nor an attractive melamine surface removes the need for good detailing and attention to leaks. Keep water and service protection within the design conversation without presenting one board category as universally required for a Quooker.
The carcass material guide provides a useful framework for comparing the cabinet itself. Product installation suitability still needs to be checked for the actual equipment and arrangement.
Agree who checks the final layout
Identify who approves the equipment positions, service information and cabinetry before manufacture. The plumber, electrician, kitchen designer and equipment installer may have different appointments; their information needs to meet on the same current drawing. Record changes to a sink or tap model rather than assuming the previous layout remains valid.
Bring your sink, tap and appliance selections to Nura. We can discuss the cabinetry layout and the information needed from your appointed specialists, so that the room remains practical both above and below the worktop.
Planning your next step
Use this guide as a starting point for your own brief. Compare the room, materials and practical requirements with the way you want the space to work.
Read the bespoke kitchen planning guide or explore Nura bespoke kitchen services before discussing your project.
Ready to discuss the brief? Contact the Nura studio to share your plans, questions and priorities.