
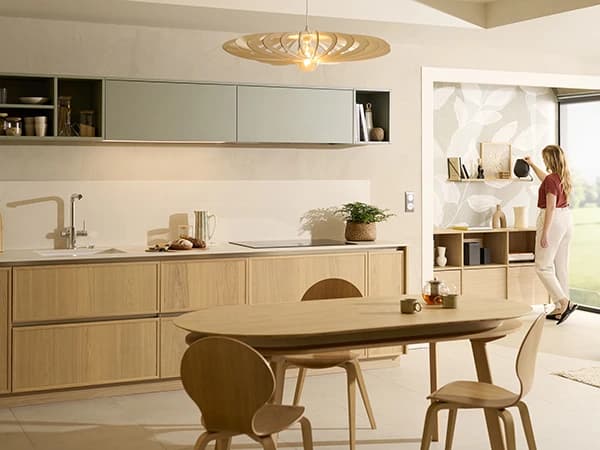

A kitchen decision often extends beyond the cabinets. You may be choosing how a dining area connects to storage, how a finish continues into a living room or how furniture meets the architecture of an open-plan home. That makes a whole-room comparison more useful than a contest between two door samples.
If you are considering Schmidt and a bespoke alternative, give both design teams the same brief. Then compare the practical and visual relationships each proposal resolves, along with the scope and responsibilities behind the price.
Recognise what Schmidt already offers
Schmidt's UK website presents fitted furniture across kitchens and other rooms. Its colour and finish information also describes mixed colours, wood effects and other surface choices. It would therefore be unfair to start a comparison by assuming that the brand offers no customisation or only a narrow palette.
Instead, ask the showroom to identify the exact range and options in your design. Establish what made-to-measure means for that proposal, which dimensions can change and which finish combinations are available. Product information is a starting point; the quotation needs to describe your room.
Define the relationships you want the design to keep
Pick the priorities before comparing suppliers. Perhaps the kitchen should continue the tone of an existing timber floor, conceal storage along a wall or align with a doorway. Describe those requirements explicitly rather than asking each team for its own version of a beautiful kitchen.
A bespoke alternative may be valuable when the project requires a particular junction or a close relationship with furniture elsewhere. The drawing should demonstrate that contribution. Standard or made-to-measure components may also resolve the room well; a considered outcome matters more than the terminology used to sell it.
Compare a complete finish schedule
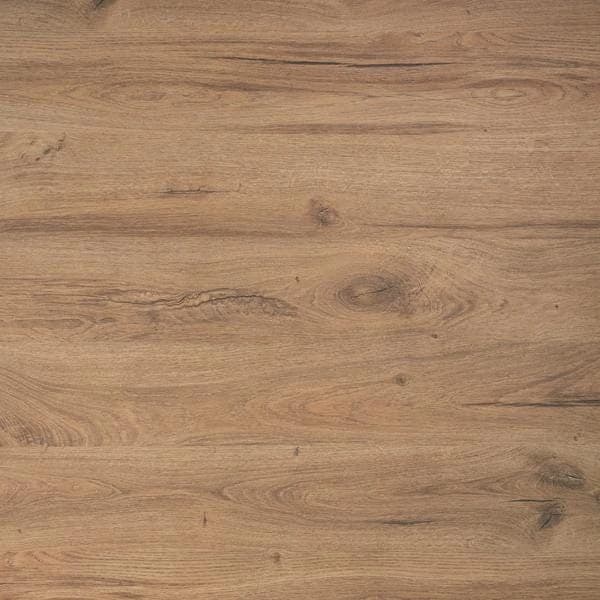
Record the finish on doors, visible end panels, island backs and any adjoining furniture. Confirm whether a timber appearance is natural veneer or a decorative wood effect, and compare samples with the proposed floor and worktop.
If a personal colour reference is important, ask each supplier how it will be interpreted, sampled and approved. A named colour, a lacquer formulation and the original branded paint are different descriptions. Nura can explore a bespoke kitchen palette within the wider interior, with the scope recorded in the project specification.
Look closely at transitions between rooms
Consider a hypothetical open-plan home where the kitchen leads into a dining area with a fitted sideboard. The homeowner wants both pieces to feel related without making the entire room look like kitchen cabinetry. One answer could repeat the timber while changing the handles and depth; another could connect the pieces through a shared colour.
Ask how those transitions are drawn. Where do panels end? How does the furniture meet skirting or a wall return? Does an appliance housing interrupt a line that looked continuous in the initial image? These details help you compare architectural intent rather than a collection of products.
Check construction and storage independently of appearance
Request a description of the cabinet core, facing, edges and relevant hardware. Ask about the internal arrangement and usable dimensions, particularly for tall appliances and specialised storage. A familiar brand name does not replace the specification, and a bespoke label does not replace it either.
For materials, compare the product actually proposed for your project. Nura can discuss plywood carcasses and custom finishes, but their suitability depends on the full construction and detailing. Avoid treating a board category or country of manufacture as a complete quality assessment.
Put the quotation on the same footing
The following comparison prompts keep the review focused:
- Are the cabinet quantities, appliance models and internal fittings equivalent?
- Are the same worktop, edge details and installation tasks included?
- What remains an allowance or an unresolved design decision?
- Who measures, approves drawings and coordinates the site trades?
- Which delivery, fitting and aftercare responsibilities are written down?
Keep the project programme beside those answers. A production period is not necessarily the time from the first meeting to a working kitchen. Check the dependencies on design approval, materials, site readiness and any separate worktop installation.
Choose the team as well as the proposal
Ask how the design will develop with your architect, interior designer or builder. A clear exchange of drawings and decisions can be as important as the initial concept. Nura's design process explains the broad stages; the appointment should define the scope for your particular project.
This comparison is written from Nura's position as a competing supplier, rather than as an independent product review. Schmidt's linked UK information was checked in October 2026. Confirm current options and terms with the showroom when obtaining a quotation.
Bring your plans and material references to Nura. We can discuss the relationships you want to achieve across the room and set out how a bespoke alternative would respond to them.
Planning your next step
Use this guide as a starting point for your own brief. Compare the room, materials and practical requirements with the way you want the space to work.
Read the bespoke kitchen planning guide or explore Nura bespoke kitchen services before discussing your project.
Ready to discuss the brief? Contact the Nura studio to share your plans, questions and priorities.