


One of the most common sources of delay and cost overrun in a kitchen project is not a design problem, it is an organisational one. Trades arrive out of sequence, decisions get made on site without the right person present, and the kitchen fitter turns up to a room that is not ready. Getting clarity on who holds overall coordination responsibility, and what each party is actually responsible for, is unglamorous work that pays back many times over.
The coordinator role: who actually holds it
Agree the overall coordinator and the boundaries of each appointment at the beginning. The main contractor, architect, project manager, client or another appointed party may hold different responsibilities on different projects. A kitchen studio’s design, supply and fitting scope should be recorded alongside those roles rather than inferred from its title. If broader coordination is included, identify it explicitly; if it is not, establish who will connect the kitchen work with the builder and service trades. Clear appointments prevent gaps between otherwise capable teams.
Establishing the hierarchy before work begins
The single most useful thing a client can do before any trade lifts a tool is to confirm in writing who holds the role of overall coordinator and what authority that person has to make binding decisions. If there is an architect or main contractor on the project, that conversation is usually straightforward. If the client is managing trades directly, they are the coordinator by default, and should plan their time accordingly. A kitchen studio can advise on sequencing and flag dependencies, but it cannot substitute for a named coordinator with authority over all parties.
What kitchen drawings must contain
Drawings issued by a kitchen designer serve a specific purpose: they communicate the intended design to the fitting team and provide reference dimensions for trades whose work must interface with the kitchen. At minimum, a complete drawing package should include plan views with cabinet positions and appliance locations; elevation drawings showing heights, door configurations and any tall housing; section drawings through critical junctions such as island posts or structural openings; and a services overlay indicating where water, waste, gas and electrical connections are required. What drawings cannot do is substitute for appropriate site verification at the agreed project stages.
First-fix review: the checkpoint that prevents most problems
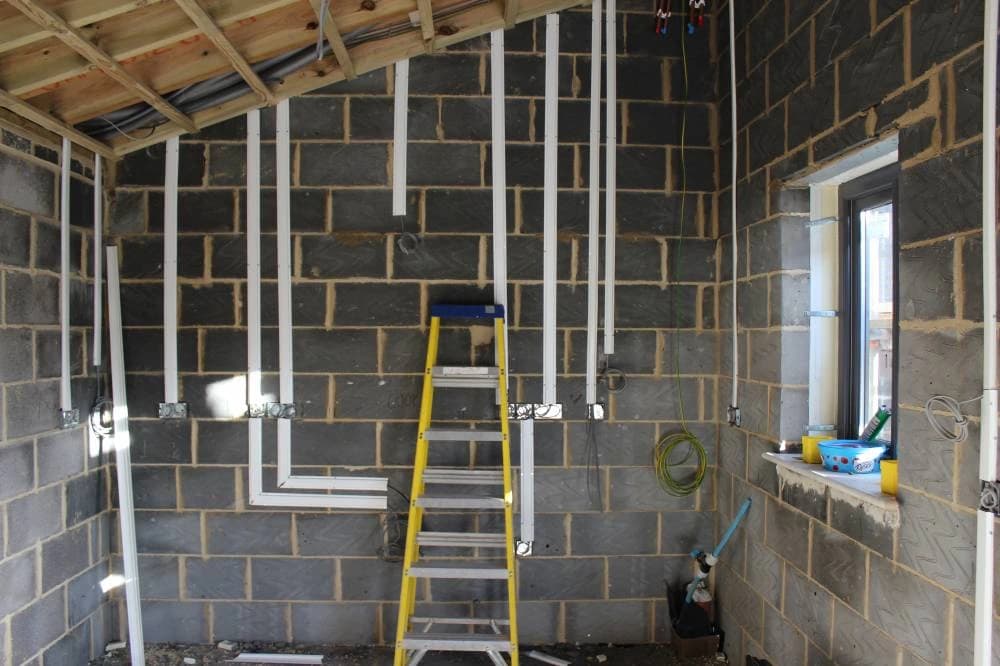
First-fix review, the point at which a kitchen designer or fitter visits the site after structural, plumbing and electrical first-fix work is done but before plastering, is one of the most valuable steps in the process and one of the most frequently skipped. At this visit, the designer can confirm that services are positioned as drawn, that structural elements do not conflict with cabinet runs, and that floor levels are consistent enough to proceed. Any discrepancy found here is far cheaper to resolve than one found during fitting. The outcome of this visit should be documented: a brief written record of what was checked, what was agreed and what, if anything, needs to change.
The RFI and decision log: keeping changes traceable
Site conditions rarely match drawings exactly. A wall is thicker than surveyed, a joist runs where a cabinet was planned, a client changes their mind about an appliance. Each of these triggers a decision that should be recorded. A simple request-for-information (RFI) log, even a shared document or email thread with clear subject lines, creates a traceable record of what was asked, who answered and what was agreed. Without it, verbal decisions made under time pressure on site become the source of disputes weeks later when invoices arrive or something does not fit.
Site-readiness criteria for kitchen installation
A kitchen fitter arriving to an unready site loses time that is rarely recovered without cost. Before installation begins, the room should meet a clear set of conditions: plastering complete and dry; floor screed or substrate laid to the finished level that will be used for setting out cabinet heights; all first-fix electrical and plumbing confirmed in position; the space clear of other trades and materials; and heating operational if the room has been exposed to damp. These are not onerous requirements, but they need to be confirmed, not assumed. The coordinator's job is to sign off on readiness before the fitting team is booked in.
How the kitchen studio fits into the wider team
A kitchen studio working within a larger project team is most effective when it is brought into the conversation early, ideally before structural or services design is finalised, so that cabinet heights, extract routes, island drainage and appliance positions can be incorporated into the base build rather than retrofitted. For projects involving an architect or interior designer, the kitchen studio should be sharing drawings in a format the wider team can use and flagging any dependencies that affect the build programme. If you are working with a design professional and want to understand how a kitchen studio can collaborate within that structure, our page for professionals sets out how that relationship typically works.
Change triggers and how to handle them
Three things most reliably trigger drawing revisions mid-project: a change in appliance specification, a structural discovery on site, and a client decision made after sign-off. None of these is unusual, and a well-run project handles them without drama, provided there is a clear process. When a change is identified, the coordinator should assess whether it affects other trades, update the relevant drawings, reissue to all affected parties and note the revision in the decision log. Changes that are absorbed informally, without reissue, are the ones that cause problems at handover. For a fuller picture of how the design and build process is structured, our process page is a useful reference. If you are at the stage of thinking through your own project structure, a consultation is a practical next step.
Planning your next step
Use this guide as a starting point for your own brief. Compare the room, materials and practical requirements with the way you want the space to work.
Read the bespoke kitchen planning guide or explore Nura bespoke kitchen services before discussing your project.
Ready to discuss the brief? Contact the Nura studio to share your plans, questions and priorities.