
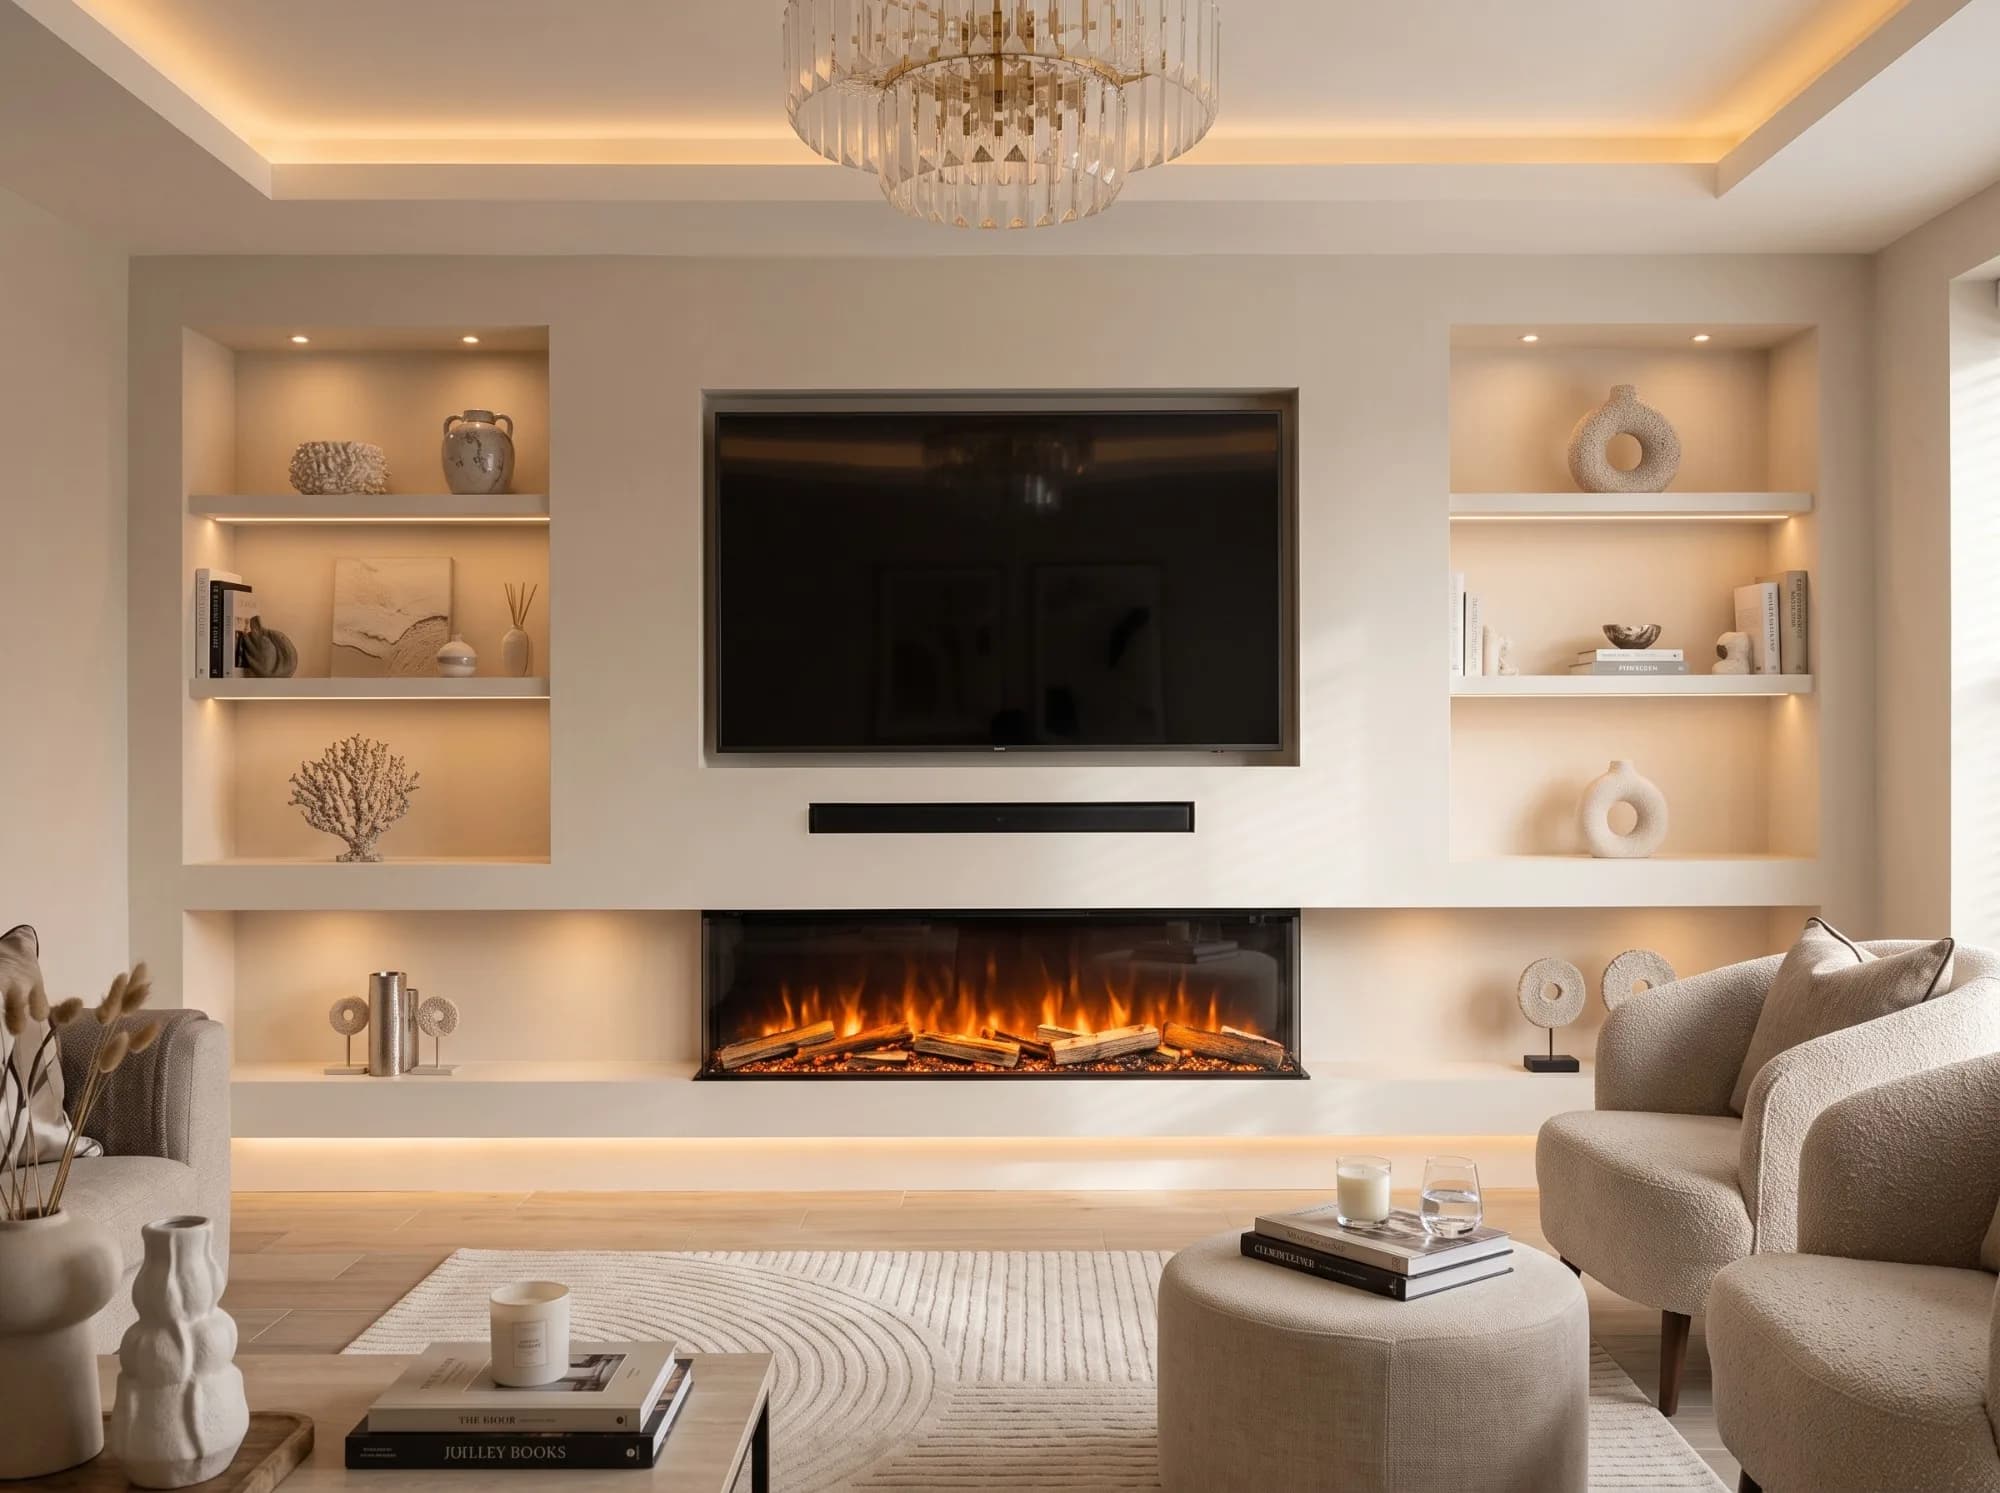

Planning a bespoke media wall in London starts with four practical questions: what must the wall hold, how will equipment be accessed, how will cables and heat be managed, and how should the finished composition sit within the room? Answering these questions early helps shape a useful brief before materials and details are selected.
For London homes, that brief may include an awkward wall, a period feature, limited access, existing wiring, a chimney breast or a room that has to work for several purposes. This guide sets out the decisions to resolve before design, manufacture and installation, with particular attention to cabinetry, equipment, ventilation, lighting and scope.
What should a bespoke media wall achieve?
Begin with the room's practical needs. Is the television the only equipment, or will the composition include speakers, a soundbar, games consoles, books, objects, concealed storage or an electric fire? Must the wall work equally well when the screen is off?
These answers affect scale, depth and access. Open shelving can display books and objects, but it also creates a dusting and cable-management responsibility. Closed cabinetry can make equipment less visible, but doors, remote control access and ventilation must be resolved. Lighting can add depth, provided it is controlled independently and does not create distracting reflections on the screen.
Record the television size, equipment dimensions, preferred viewing position, storage requirements, sound system, lighting intentions, materials and features that must remain visible. Also record what the wall must not do. It may need to avoid dominating a fireplace, preserve a period detail or keep a clear route through the room.
Plan the room before choosing the finish
A media wall is part of a wider interior. Consider its relationship with the sofa, windows, doors, floor finish, lighting and adjacent furniture. A composition that looks balanced in an elevation can feel crowded once circulation and viewing distance are considered.
Measure the wall and record obstructions before design development. These may include skirting boards, sockets, radiators, alcoves, chimney breasts, coving, doors and changes in floor level. Confirm existing services and identify what can be altered. If the property is being renovated, coordinate electrical, lighting, heating and decoration decisions rather than treating the media wall as a final cosmetic addition.
Access can be as important as the wall itself. Staircases, lifts, narrow hallways, parking restrictions and shared entrances may influence whether components are made in sections or assembled on site. Resolve these questions before delivery is booked.
If the brief extends beyond one wall into the wider room, Nura's living spaces service provides relevant context for discussing furniture and the interior around it.
Cabinetry, shelving and concealed equipment
Give every visible and hidden element a purpose. A television may sit within a framed opening, above a low cabinet or against a panelled background. Shelves can hold books and objects, while cupboards conceal less presentable equipment. The right arrangement depends on the room rather than a fixed template.
Ask how the cabinet interiors will work. Where will a router, amplifier, games console or media player sit? How will an engineer reach the equipment? Can cables be replaced without removing the wall? Will remote controls work through closed doors? Are ventilation gaps required? A clean front view is not enough if maintenance becomes difficult.
Material choice should support the character of the home. Timber, veneer, painted cabinetry and textured panels each create a different relationship with architecture. Review samples in the actual room alongside flooring, paint, curtains and daylight. A dark finish may give a screen wall visual depth, while a lighter finish may make a compact room feel less enclosed. These are design decisions, not universal rules.
Compare three common media wall directions
| Direction | Useful when | Decisions to resolve |
|---|---|---|
| Media wall with fireplace | The room needs a combined focal point for screen, storage and warmth effect | Exact fireplace product, clearances, ventilation, electrical supply and service access |
| Media wall with concealed storage | Equipment, books and everyday items need to be organised but visually calm | Cabinet depth, door operation, remote control access, ventilation and internal layout |
| Minimal TV unit | The room benefits from a lighter composition with less visual mass | Screen position, cable route, low-level storage, wall finish and future equipment access |
This comparison is a starting point, not a specification. The selected equipment, property and installation conditions must be checked before approval.
Audio, lighting and ventilation need early coordination
Televisions and sound systems introduce technical requirements that should be resolved alongside the furniture. Confirm speaker locations, cable routes, power requirements and equipment access. For general household electrical safety guidance, see Electrical Safety First's consumer guides. If a soundbar or speakers are concealed, check that the proposed material and openings suit the intended system. The audiovisual supplier and joinery designer should work from the same information.
Plan lighting for reading, display, circulation or atmosphere, not only appearance. Keep controls separate from the television and avoid bright sources that reflect in the screen. LED channels, drivers and access panels should have defined locations before manufacture.
Equipment enclosed in cabinetry may need ventilation. A fireplace introduces additional product and installation requirements. Do not assume that every appliance can be hidden in every cabinet. Check the actual equipment, manufacturer instructions and installation conditions for the project.
What should you ask a design and joinery studio?
Before appointing a supplier, ask how the process is organised. A clear process should explain how the brief, site information, design development, technical coordination, manufacture and installation fit together. Nura's design process provides the relevant route for understanding how the brief and detail are developed; the exact stages remain project-specific. Ask what is included at each stage and who is responsible for approving dimensions and equipment.
Clarify what drawings, samples and approvals are included. Confirm who is responsible for equipment dimensions, electrical work, audiovisual commissioning, decorating and making good. A quotation should state what must be complete before installers arrive and which trades are appointed separately.
Nura's architectural joinery service is a relevant route for discussing fitted furniture, storage and material relationships. The existing Westover Road joinery project records white washed oak veneer, recessed lighting and Calacatta Cremo marble. It is a real Nura joinery reference that illustrates how fitted furniture and materials can be considered together; it is not an example of a media wall.
How much does a bespoke media wall cost?
There is no responsible single Nura price for a bespoke media wall without a defined scope. Size, materials, cabinetry construction, equipment, lighting, fireplace selection, site conditions, access, electrical work, decoration and installation all affect the brief. A written scope is more useful than an unsupported headline figure.
| Compare this | Ask what is included | Why it changes the comparison |
|---|---|---|
| Cabinetry and storage | Panels, doors, shelves, internal fittings and equipment cupboards | A fitted furniture price may not cover the same storage or finish level as another proposal |
| Technical installation | Television mounting, power, data, cable routes, ventilation and audiovisual commissioning | A cabinet-only proposal is not equivalent to a coordinated installation |
| Feature elements | Fireplace, lighting, acoustic treatment and decorative finishes | Optional elements can change materials, clearances, electrical work and access |
| Site and commercial scope | Survey, delivery, access, installation, VAT, exclusions and variations | The same headline total can represent different responsibilities and risks |
Request a written scope against these headings. If budget matters, state it early and ask what scope it can realistically support. Compare the specification behind each total, not only the headline number.
Questions to ask before approving the design
- What equipment and dimensions have been allowed for?
- Where will power, data and audiovisual cables run?
- How will equipment be ventilated and accessed?
- What happens if the television or sound system changes later?
- Which parts are made off site and which are assembled on site?
- Has the installation route been checked?
- Who coordinates electrical, audiovisual and decorating work?
- What materials, edges, handles and internal fittings are specified?
- How are lighting controls and drivers accessed?
- What is included in the quotation and what is excluded?
- What information must be approved before manufacture?
- How will snagging and handover be managed?
These questions do not replace a site survey or technical review. They make the conversation specific enough for a proposal to be understood.
FAQs about bespoke media walls in London
Can a media wall include storage?
Yes, storage can be incorporated, but the arrangement should reflect what the room needs to hold. Closed cupboards, open shelving and drawers have different visual and practical consequences. Equipment access and ventilation should be resolved at the same time.
Can a fireplace be included?
Some media wall designs include an electric fireplace, but suitability depends on the selected product, clearances, ventilation, electrical requirements and wall construction. Confirm the exact product and installation requirements before design approval.
Can cables and equipment be hidden?
Cables and equipment can often be planned into the composition, but hidden does not mean inaccessible. Allow for ventilation, servicing, future replacement and access to power and data connections.
Is a media wall suitable for a small London room?
It may be, but scale and circulation need careful consideration. A shallow composition, limited shelving or restrained material palette may be more appropriate than reproducing a larger display wall. The room's measurements and everyday use should lead the design.
What should I bring to an initial consultation?
Bring photographs, measured drawings if available, television and equipment details, material references, information about the room's use and known constraints. A budget range and target dates can also help establish what needs to be surveyed or confirmed next.
A considered next step
A successful media wall is not defined by the number of features it contains. It is defined by how well the television, storage, equipment, lighting and materials belong to the room. Start with the brief, resolve technical information early and compare written scopes rather than labels alone.
If you have photographs, a measured drawing or equipment details, share your brief with Nura. Include the approximate wall dimensions, a room photograph, storage needs, television and sound-system details, and any fireplace or lighting ideas. The studio can identify what needs to be surveyed or confirmed next. Any design, price or programme remains subject to the actual property, specification and agreed scope.