
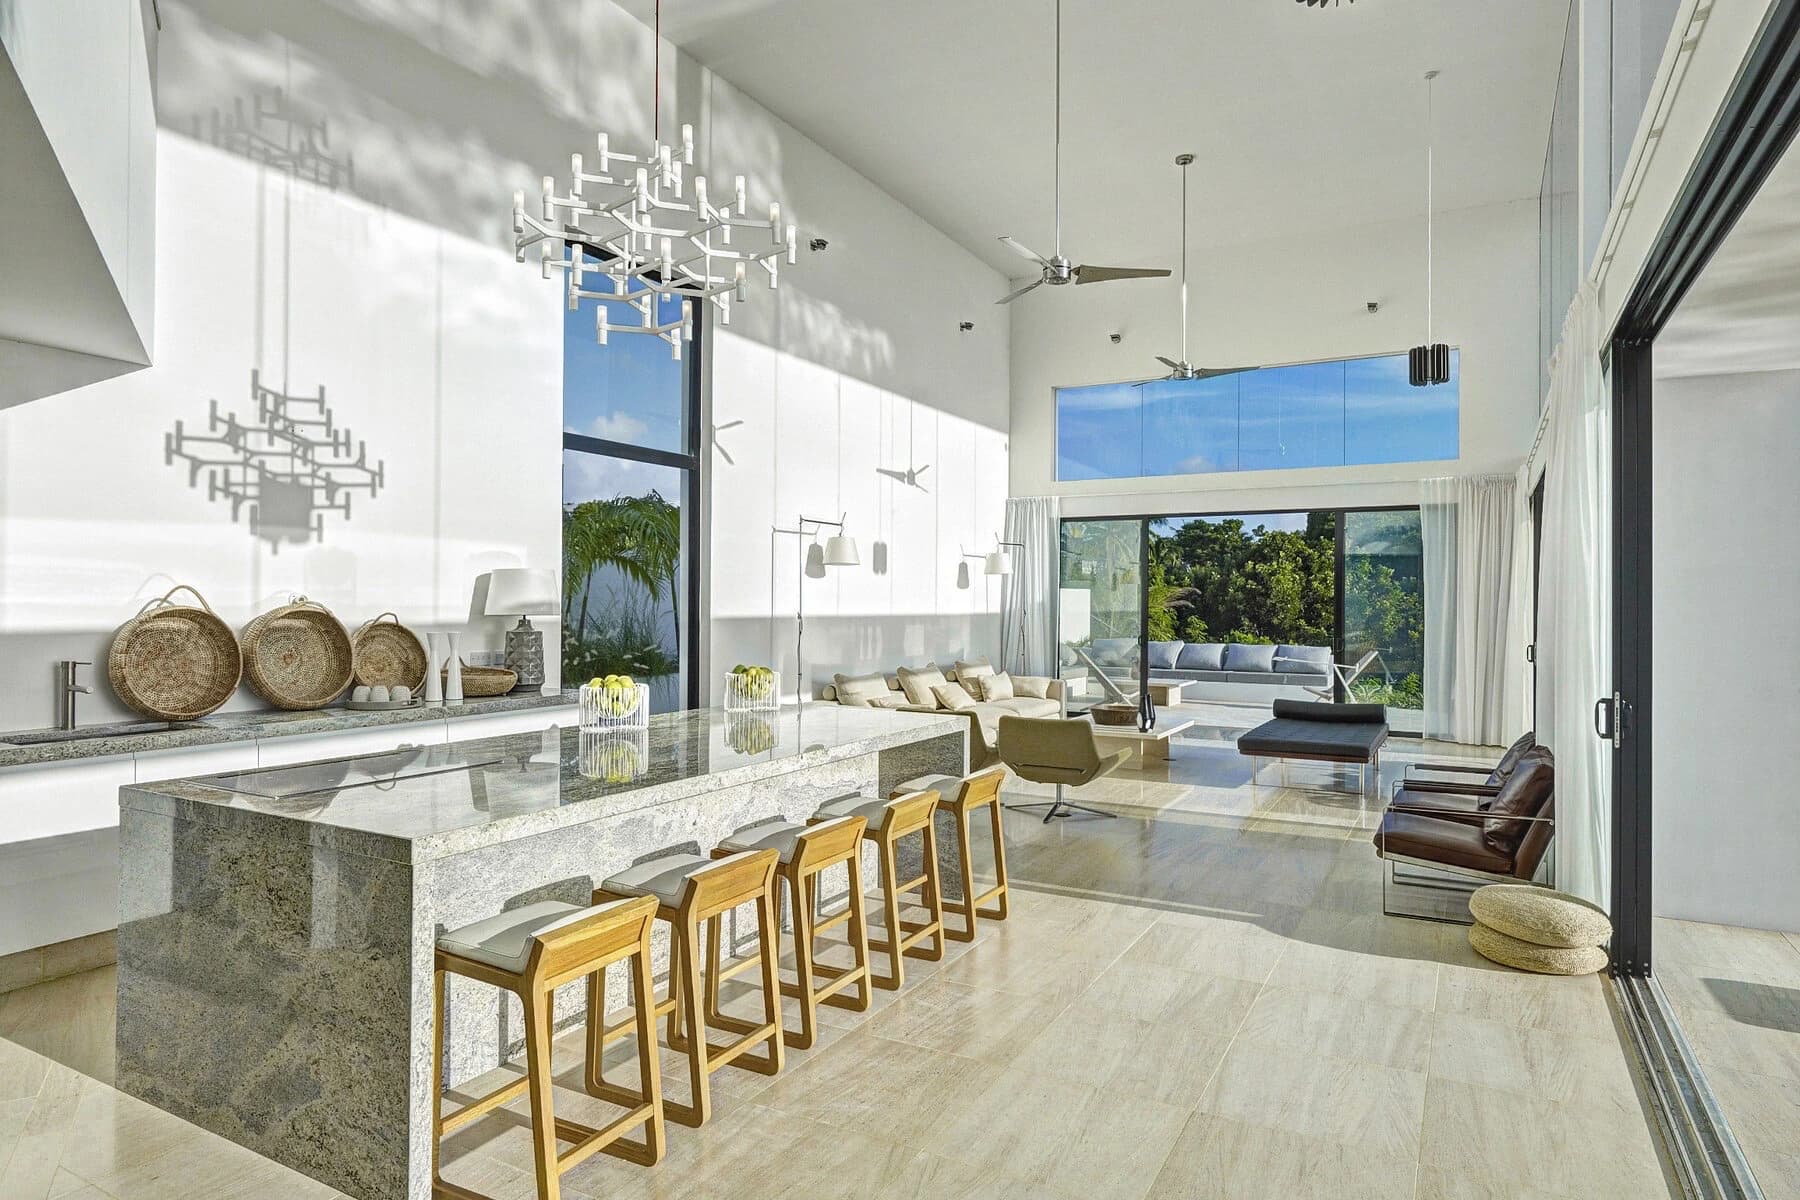

Commissioning a kitchen from London for a property in another country is not simply a matter of shipping cabinets overseas. It involves aligning two sets of professionals, two regulatory environments, and two timelines, while keeping the design intent intact across the distance. Done thoughtfully, the process can deliver a level of craft and coordination that a purely local supply chain may not offer. Done carelessly, it produces expensive mismatches that are difficult and slow to resolve from thousands of miles away.
Starting the Brief Before You Start the Design
The most productive overseas projects begin with a detailed written brief compiled before any drawings are produced. This document should capture the property's location and climate, the household's cooking habits, preferred materials, appliance brands available locally, and any constraints imposed by the building itself, ceiling heights, structural walls, service runs, and the position of existing drainage. A thorough brief reduces the number of revision cycles later and gives the London design team a stable foundation to work from, even when they cannot visit the site in person at the outset.
The Role of a Local Survey Team
No amount of architectural drawing substitutes for accurate site measurement. For overseas projects, a competent local architect, interior designer, or specialist surveyor should carry out a detailed measured survey of the kitchen space, recording not just overall dimensions but door and window reveals, floor-to-ceiling heights at multiple points, the position of service entries, and any level changes across the floor. These measurements feed directly into the London design and manufacturing drawings. Errors at survey stage are the single most common cause of cabinets that do not fit on arrival, so the survey should be treated as a critical project milestone rather than a preliminary formality.
Communication Across Time Zones
Regular, structured communication is what keeps an overseas project on track. A shared project log, updated after every decision, reduces the risk of misunderstandings that accumulate when conversations happen across different time zones and in different languages. Video calls work well for design reviews, but they should be supported by written confirmations of every agreed change, because verbal agreements made at 7 a.m. in one city and 11 p.m. in another are easily misremembered. Nominating a single point of contact on each side of the project, one person in London, one person at the destination, simplifies the communication chain considerably. Nura Interiors holds meetings in London and, by arrangement, in Dubai, which can reduce the number of purely remote exchanges for clients based in the Gulf region.
Sample Approval and Remote Verification
Material and finish decisions are harder to make from a photograph than from a physical sample. For overseas clients, the standard approach is to dispatch a sample set, door fronts, worktop offcuts, handle finishes, and paint or lacquer swatches, to the client's location for approval before production begins. The client and their local team review the samples in the actual light conditions of the property, which often reveals differences that a screen cannot show. Written sign-off on the approved samples then forms part of the project record. Colour and stain matching within an agreed scope is handled as part of the design process; any requirements outside that scope should be discussed and confirmed before the sample set is dispatched.
Local Conditions and Appliance Compatibility
Kitchen appliances are not universally interchangeable. Voltage standards, gas connection types, plug formats, and the availability of service engineers vary significantly between countries. Specifying a European appliance for a property in a market where it is not officially distributed can create warranty and servicing problems that outlast the project itself. The safest approach is to confirm appliance models with a local supplier or the manufacturer's regional distributor before the kitchen design is finalised, so that cutout dimensions, ventilation requirements, and utility connections can be drawn accurately. This is particularly important for built-in ovens, induction hobs, and integrated refrigeration, where the cabinet opening is manufactured to a fixed dimension.
Freight, Packaging and Site Conditions
Bespoke cabinetry travelling internationally requires packaging designed for the journey, not just for a local delivery van. Long transit times, port handling, and variable humidity during shipping can affect timber components if they are not properly protected. The London manufacturer should be briefed on the destination climate, a kitchen destined for a coastal property in a humid region needs different considerations from one going to a dry, high-altitude location. Responsibility for freight, customs clearance, and insurance should be agreed in writing before production begins, with clarity on who manages each stage and what happens if components are damaged in transit.
Working with Local Professionals on Installation
Installation by a local team requires clear technical documentation: assembly drawings, hinge and drawer adjustment guides, worktop templating instructions, and a schedule of which components arrive in which sequence. Stone worktops, in particular, should be templated only after cabinets are fully installed and confirmed level, premature templating before the carcasses are in place is a common source of expensive errors. Where the local installation team is unfamiliar with the specific hardware specified, the London designer should provide written guidance and, where feasible, be available for a video call during the critical installation stages. For professionals coordinating overseas projects, our for professionals page outlines how Nura Interiors supports design and trade collaborations, and our process overview explains how technical handover documentation is managed. If you are beginning to plan a kitchen for a property abroad, our consultation page is the best place to start the conversation.
Planning your next step
Use this guide as a starting point for your own brief. Compare the room, materials and practical requirements with the way you want the space to work.
Read the bespoke kitchen planning guide or explore Nura bespoke kitchen services before discussing your project.
Ready to discuss the brief? Contact the Nura studio to share your plans, questions and priorities.