
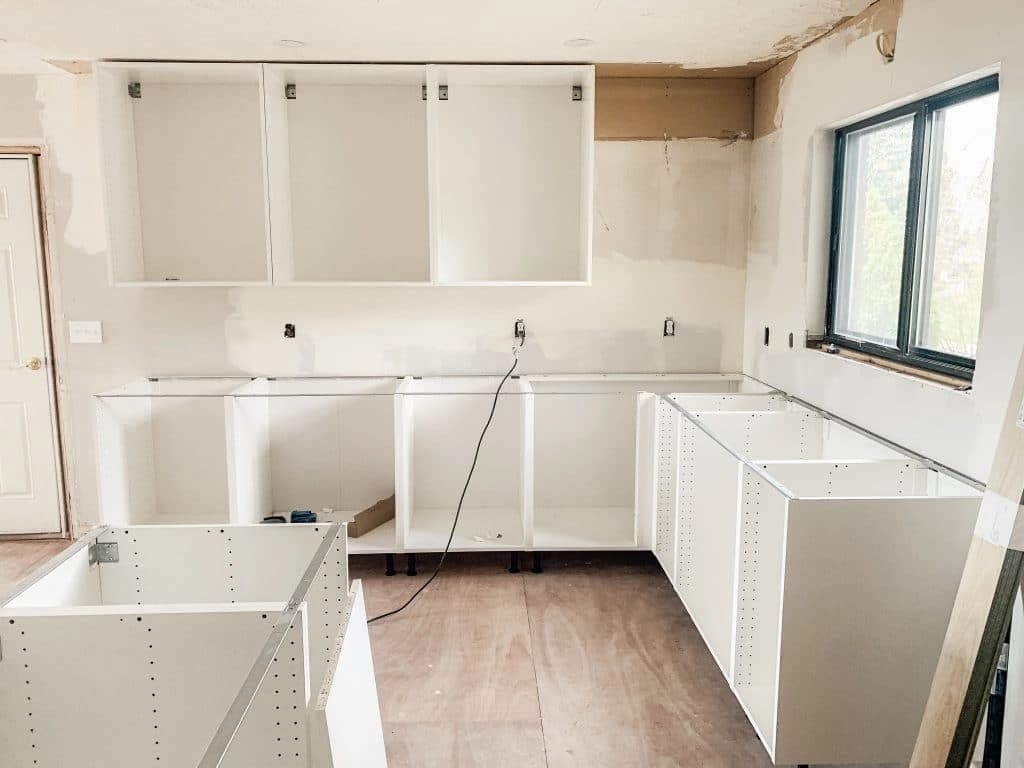

The gap between a kitchen leaving the workshop and looking exactly right in your home is bridged almost entirely by preparation. A dry-fit appointment, where cabinets are positioned, checked for level and alignment, and then removed before services are finalised, only works if the site is genuinely ready to receive them. Builders, kitchen studios, and clients each carry distinct responsibilities in the days before that appointment, and a clear checklist prevents the kind of delays that cost everyone time and money.
What a Dry-Fit Appointment Actually Is
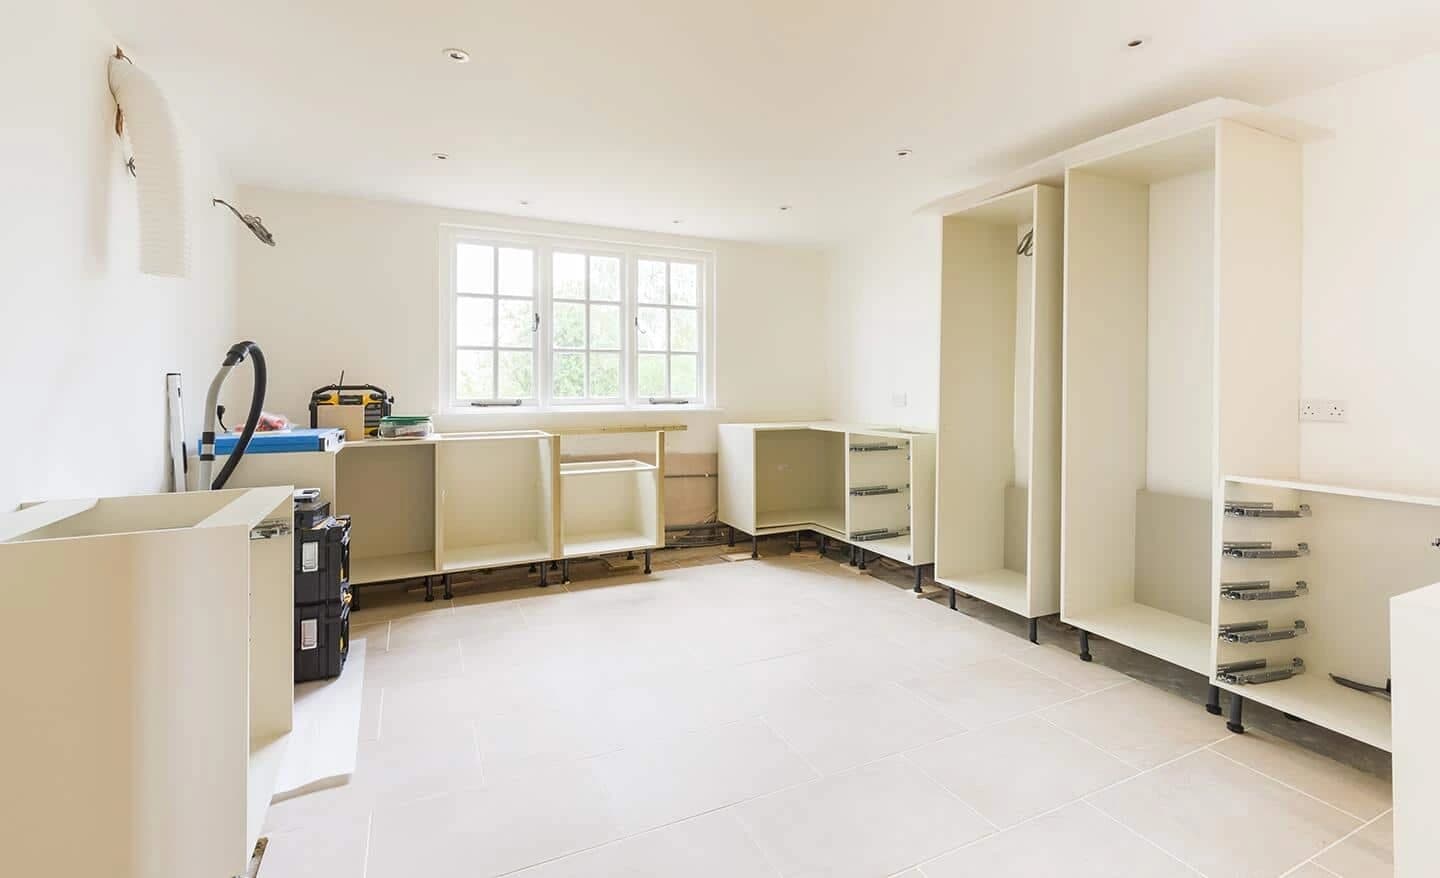
A dry-fit is not a partial installation. It is a structured check: cabinets are brought to site, positioned against finished walls and floors, and assessed for level, plumb, and alignment with the approved drawings. Adjustments to the structure, filling, packing, or trimming, are identified at this stage rather than discovered mid-installation. The cabinets then leave again, or are set aside, while first-fix services are completed to the confirmed positions. Understanding this sequence helps everyone on site know what the appointment is and is not trying to achieve.
Surveyed Levels and Finished Floors
An unresolved finished floor level can delay or complicate a dry-fit. If tiles, stone, or engineered timber are going down beneath the kitchen, they must be laid, or their confirmed finished thickness must be precisely communicated, before the survey that informs cabinet heights. Ask your builder to provide a written floor-level datum, measured from a fixed reference point, so that the studio can confirm plinth heights and worktop levels against real numbers rather than estimates. Where a 30 mm plinth is under consideration, the floor level is especially important because a lower plinth reduces toe recess and the decision should be made with finished levels confirmed.
Walls: Dry, Secure, and Ready
Cabinets fixed to walls that are still drying out, or to plasterboard that has not been properly secured to the structure behind, create problems that are expensive to correct later. Before the dry-fit, your builder should confirm that all walls in the kitchen zone are fully dry, that any new plasterwork has cured, and that fixing points for wall cabinets have been identified and are structurally sound. If the studio has specified particular fixing centres or load-bearing requirements, these should be shared with the builder in writing well in advance.
Approved Drawings in Everyone's Hands
It sounds obvious, but the version of the drawings on site must be the approved, final version, not an earlier iteration that predates a layout change or an appliance substitution. Before the dry-fit, confirm with both your builder and the kitchen studio that they are each working from the same drawing reference and revision number. Any change agreed verbally after the last drawing issue should be captured in writing before the appointment. Discrepancies discovered on the day of a dry-fit are rarely quick to resolve.
Appliance Specifications and Cutout Dimensions
Every integrated appliance, oven, dishwasher, fridge, warming drawer, has a cutout dimension that must be reflected in the cabinet order. Before the dry-fit, verify that the appliance specifications on the drawings match the actual models being supplied, and that those models are confirmed as available. Substitutions made after cabinet manufacture can require costly modifications. If appliances are being supplied separately from the kitchen, the studio needs written confirmation of the exact model references, not just brand names, before production begins.
First-Fix Services: Verification by Specialists
The positions of electrical sockets, gas points, water supply, and waste outlets must be confirmed against the approved drawings before the dry-fit takes place. This is work for qualified tradespeople, your electrician, plumber, and gas engineer, not a task for the kitchen fitter or the studio to assess on the day. Ask your builder to provide written sign-off from each relevant trade confirming that first-fix services are in the correct positions and capped or made safe. Discovering a misplaced socket during a dry-fit means the electrician needs to return before installation can proceed.
Access, Parking, and Delivery Logistics
Large kitchen deliveries require clear access: a parking bay or loading area close to the property, a clear path from the vehicle to the kitchen space, and doorways and stairwells that have been measured against the largest cabinet or panel being delivered. If the property has restricted access, a narrow entrance, a staircase with a tight turn, or a lift with limited dimensions, this should be communicated to the studio before the delivery is scheduled, not on the morning it arrives. Confirm these details in writing as part of the pre-delivery meeting.
Stone Worktops: Template After Cabinets Are Fixed
If stone worktops are part of the project, the template visit from the stone fabricator should be scheduled after the cabinets are fixed in their final positions, not before, and not during the dry-fit. Stone templated against unfixed or temporarily positioned cabinets will not account for the small but real adjustments made during final installation. This sequencing is standard practice and should be built into the project programme from the outset. Coordinate the template appointment with both the kitchen studio and the stone supplier once a confirmed installation completion date is in sight.
The Pre-Delivery Meeting
The most effective way to work through this checklist is a short pre-delivery meeting, ideally on site, between the project manager or builder, the kitchen studio's installation lead, and the client. This meeting confirms that every item above has been addressed, identifies any outstanding actions, and sets a realistic date for the dry-fit. Studios experienced in coordinating complex London projects, or those with overseas installation experience, will often have a structured pre-delivery protocol of their own. If yours does not, use this checklist as the agenda. For more on how a well-run kitchen project is structured from design through to handover, the process overview at Nura Interiors is worth reading alongside your builder's programme, and if you are working with an architect or interior designer, the professionals page sets out how the studio collaborates with the wider project team.
Planning your next step
Use this guide as a starting point for your own brief. Compare the room, materials and practical requirements with the way you want the space to work.
Read the bespoke kitchen planning guide or explore Nura bespoke kitchen services before discussing your project.
Ready to discuss the brief? Contact the Nura studio to share your plans, questions and priorities.