
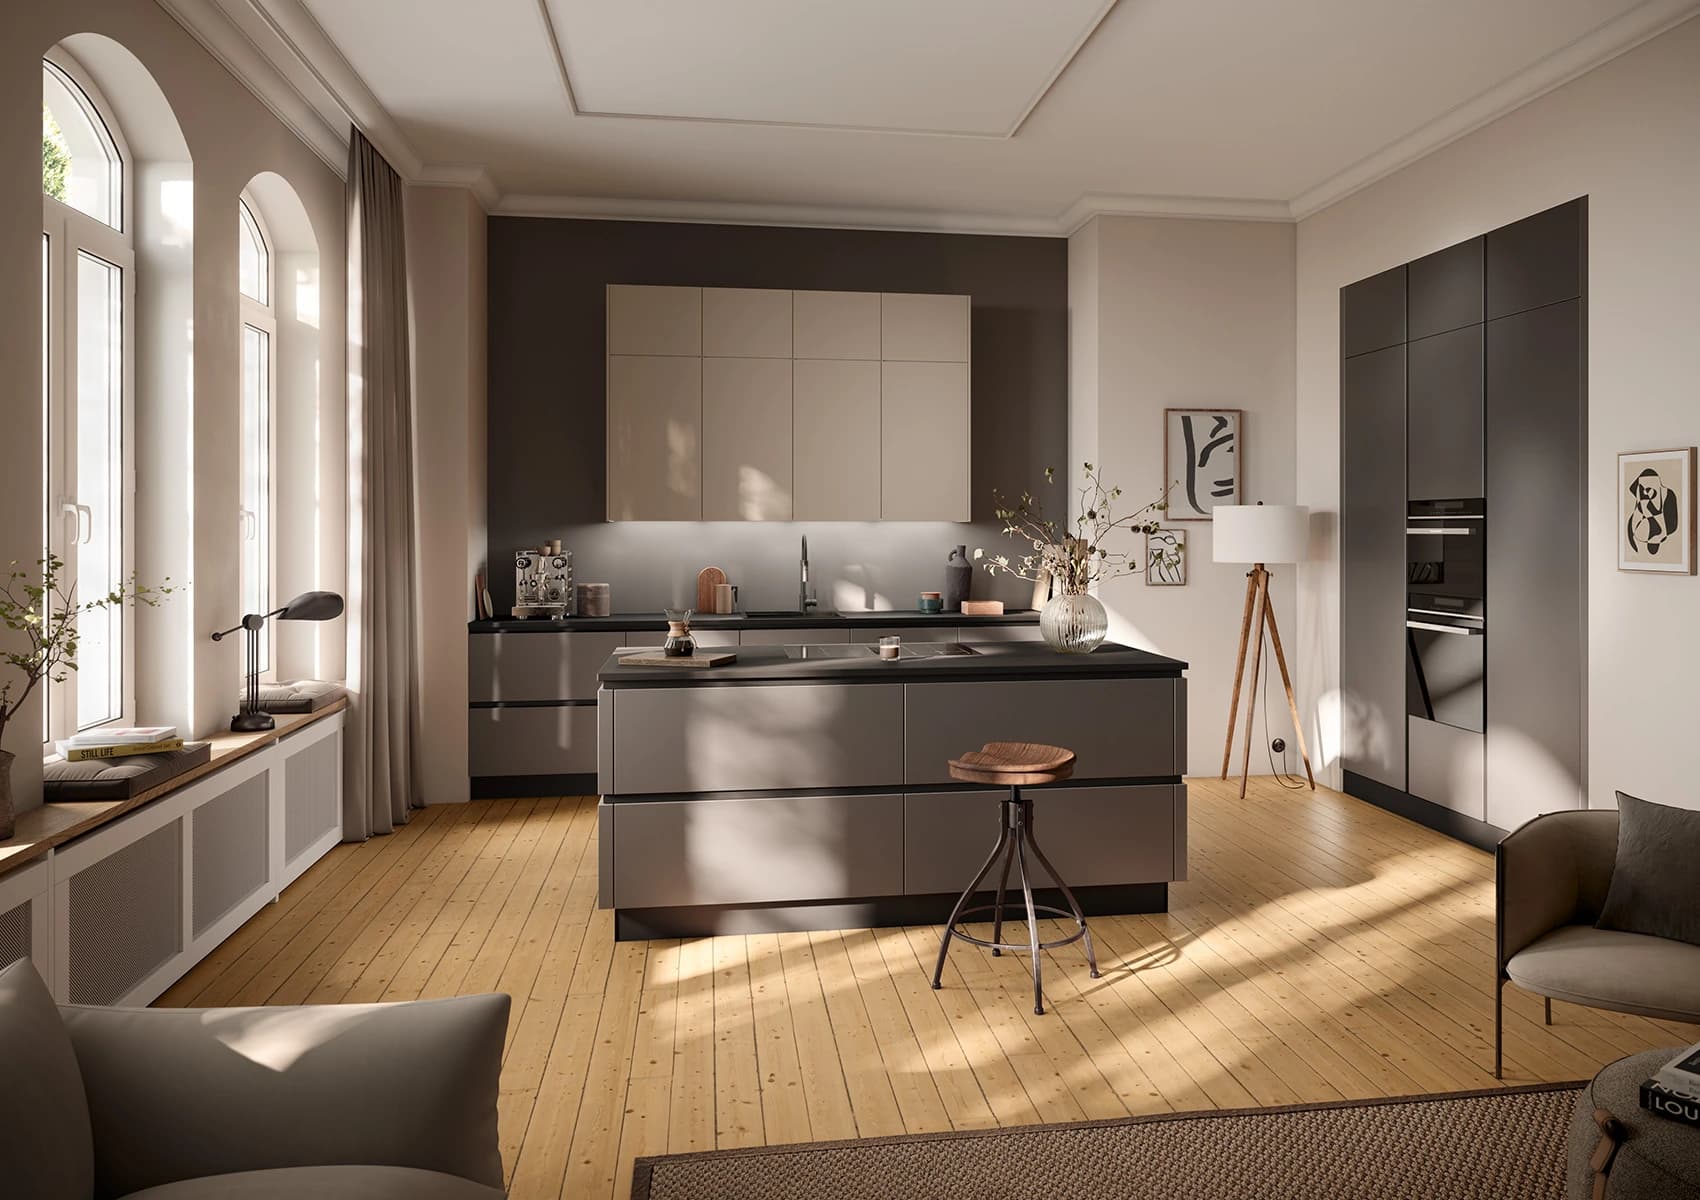

When a kitchen needs to sit comfortably within an existing building, the important dimensions are often the least obvious ones. A doorway may limit a cabinet depth, a window may influence the worktop level, or adjoining joinery may set a line that the kitchen needs to follow.
If you are comparing a Häcker kitchen with bespoke joinery, start with those requirements. The question is how each proposed system resolves your room, not whether the words modular or bespoke sound more reassuring.
Identify the range in the quotation
Häcker offers different product portfolios, so avoid treating every proposal as the same specification. Ask the showroom to identify the range, the selected cabinetry and any special-order components. Keep that information beside the plan when reviewing alternatives.
For example, Häcker's current concept130 information describes three cabinet heights and a range of combinations in fronts, colours and finishes. That is a more useful starting point than assuming a German system has one fixed height or a single way of planning the room. Confirm the particular options available through your showroom.
Compare finished working heights
Worktop level results from the cabinet height, support or plinth zone and the chosen top. Draw those components together. A tall cabinet with a slim plinth is a different arrangement from a shorter cabinet on a higher base, even if the working surface ends at the same level.
Ask how the proposed height feels for the people using the kitchen. A detail chosen to continue an architectural line still needs to support comfortable preparation and access. If the household has particular mobility or reach needs, make them part of the design brief and seek appropriate specialist input.
Mark where standard dimensions meet the building
Look at the ends of cabinet runs, the sides of tall storage and the space around windows. Ask how the designer will handle an uneven wall, a projecting sill or a restricted depth. Request an explanation on the drawing, including any fillers, scribes or specially sized components.
Bespoke joinery can be useful where a particular dimension or junction deserves development. It does not mean that every cabinet should run tightly into every surface without tolerance. Doors, handles and drawers need room to move, and installation needs to accommodate the building as measured.
Test a specific awkward detail
Imagine, as a hypothetical example, a storage run beside a doorway. A full-depth cabinet may narrow the entrance uncomfortably. One proposal might stop the run earlier; another might introduce a shallower section; a bespoke design might adjust the depth and internal layout together.
Compare what each answer achieves. Does the shallower cupboard hold useful items? Does the end panel finish neatly? Can the door open without conflict? A custom size is valuable when it resolves those questions, not simply because its measurement is unusual.
Check what the drawer pattern gives you inside
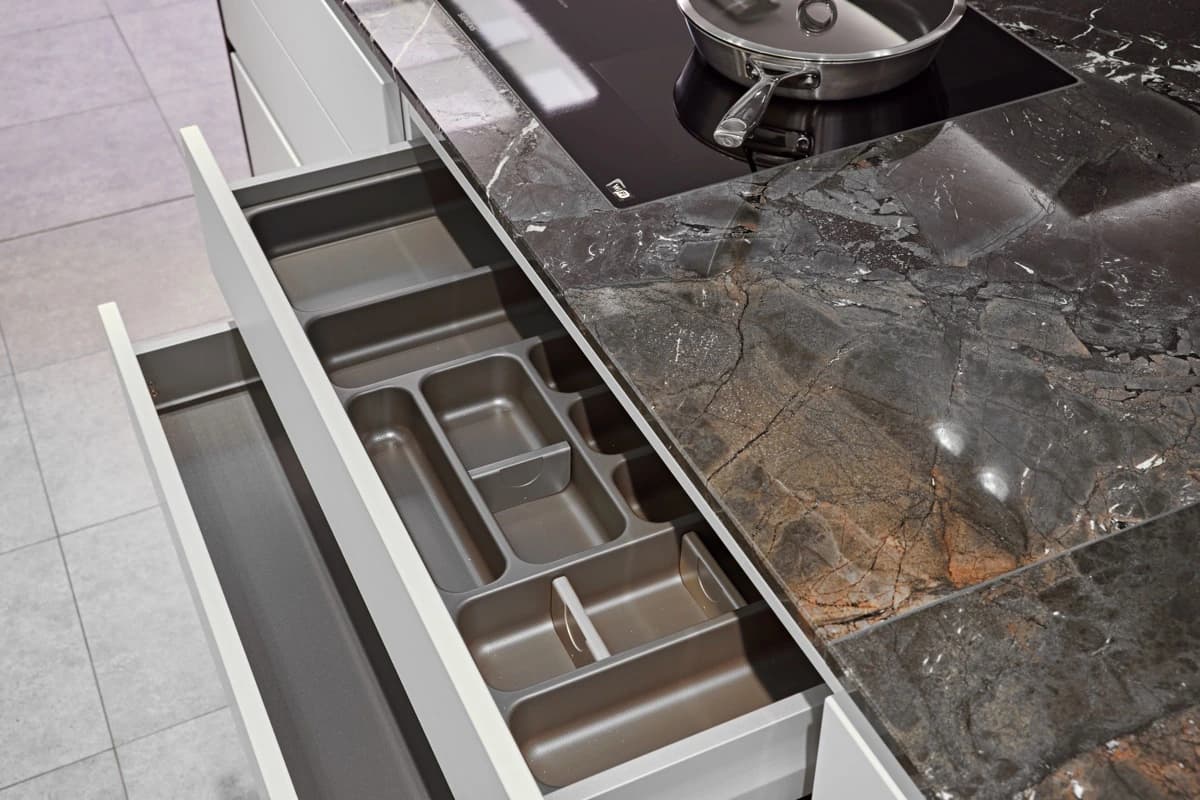
External proportions and internal storage need separate review. Ask for the available space within the drawers and cupboards, including the effect of runners, hinges and any service voids. Show the designer the objects that matter: large cookware, small appliances or unusually tall bottles.
A cabinet grid may organise the elevation elegantly while meeting those needs. Bespoke divisions may provide a better answer for a particular collection. At Nura, those decisions form part of the kitchen design brief, alongside the visible relationship to the rest of the room.
Review the material and finish specification separately
Dimensions do not establish material quality. Ask each supplier to describe the carcass, door substrate, visible finish, edges and hardware in the actual quotation. A wood-effect finish and a natural veneer should be identified accurately; a sample should demonstrate the selected surface rather than a general brand impression.
If matching a floor, wall shade or adjoining furniture is a priority, state that at the outset. Check the available matching route and sample approval process. Do not assume that every finish pictured online is available in every range or can be combined with every construction detail.
Compare the design responsibility as well as the furniture
Who checks site measurements? Who coordinates appliance ventilation, services and installation tolerances? If your architect has already developed the room, identify which drawings the kitchen team will produce and how revisions are agreed. Nura's professional collaboration page provides a starting point for discussing that appointment.
Keep price and timing tied to the same scope. A bespoke proposal should explain its differences clearly rather than relying on the label. This is a guide from Nura, a competing supplier, and not an independent ranking of Häcker products. The linked manufacturer information was reviewed in October 2026.
Share your plan with Nura, highlighting the dimensions or junctions you would like to improve. We can discuss whether bespoke development offers a useful change and what information is needed to price it.
Planning your next step
Use this guide as a starting point for your own brief. Compare the room, materials and practical requirements with the way you want the space to work.
Read the bespoke kitchen planning guide or explore Nura bespoke kitchen services before discussing your project.
Ready to discuss the brief? Contact the Nura studio to share your plans, questions and priorities.