
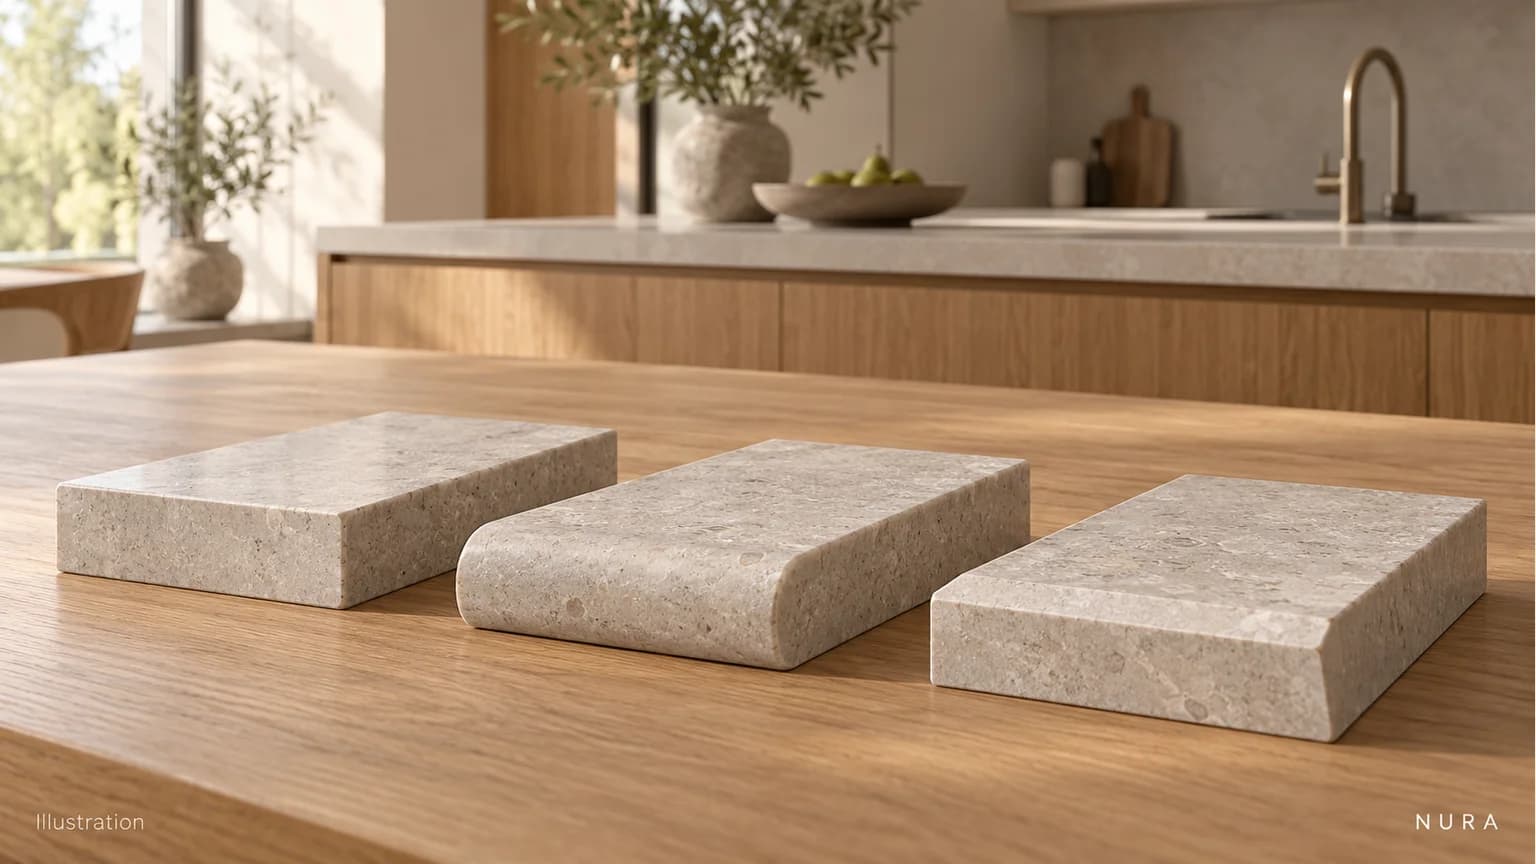

Kitchen worktop edge profiles shape the border you see below the top surface. A colour sample viewed flat can tell you little about that outline. Compare the finished edge from the front as well as from above, then confirm that the profile is available for the exact material and thickness you are considering.
Look at the silhouette, not just the profile name
A profile describes the shape of an exposed worktop edge. Caesarstone’s UK edge guide describes full bullnose as a completely curved edge and eased as a gently rounded straight profile. A bevel introduces an angled detail. These descriptions help you begin a conversation, but a name is not a complete fabrication specification.
Ask to see the supplier’s drawing and a finished sample for the proposed product. Notice whether the straight face, the curve or the angled strip is most visible. A small softened corner and a broad rounded front can produce quite different outlines even when the top colour is similar. Avoid choosing from a label alone.
View the sample as part of the kitchen
Compare the top view with the view you will have across the room or from a seat. Ask the showroom to position a suitable finished sample so you can see its front edge beside a cabinet finish. This is a way to judge appearance, not an installation trial. Do not balance loose heavy samples on furniture or attempt fabrication yourself.
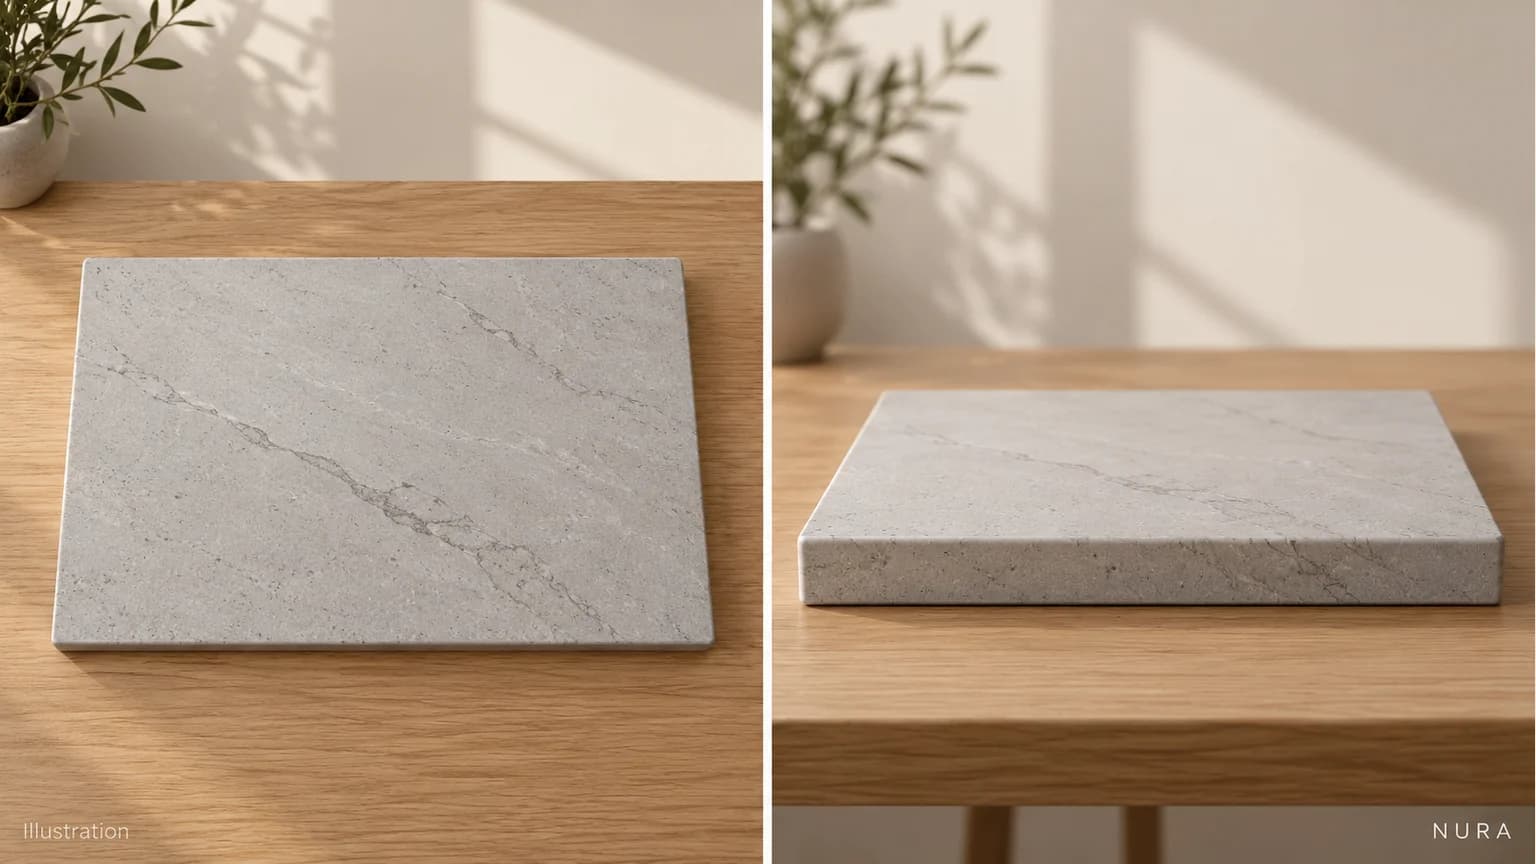
For a hypothetical pale worktop and oak cabinet combination, the top colour may be the first thing you notice when standing. From the dining area, the front face and the shadow above the doors may become more prominent. Compare those views before deciding how much visual weight you want the edge to carry.
Separate apparent thickness from the material specification
Caesarstone describes a mitred finish as a way to create the appearance of a thicker worktop. That appearance should not be treated as proof that the whole top has the same solid thickness. Ask the fabricator to explain the proposed construction and show how the edge, corners and any visible joins will be finished.
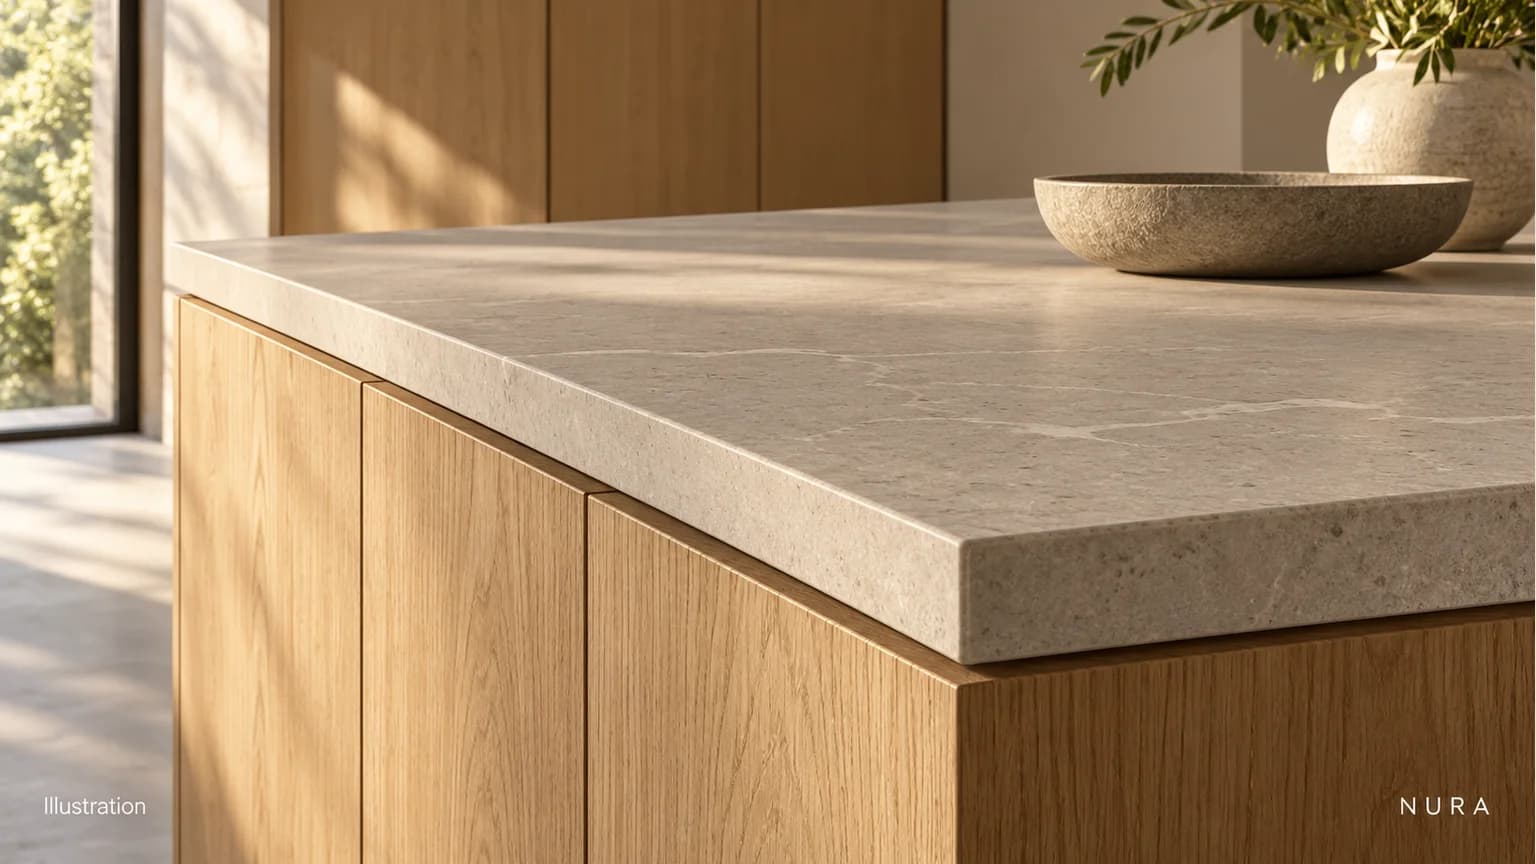
Material matters too. EGGER’s worktop-edge guide explains postformed edges as laminate wrapped around a rounded edge. That is a different construction from a fabricated stone detail. Do not assume that every pictured profile is offered in every worktop material, thickness or product range.
Put the choice into a clear brief
| Detail | Record |
|---|---|
| Shape | Supplier’s profile name, drawing and finished sample reference |
| Product | Exact material, finish, actual thickness and proposed edge construction |
| Locations | Exposed runs, island ends, corners and visible joins to confirm |
For the broader palette, see our kitchen colour-sample guide. Explore Nura bespoke kitchens and bring the sample references and your room priorities to a design consultation. The purpose is a clear product-specific brief, rather than a universal “best” worktop edge.