
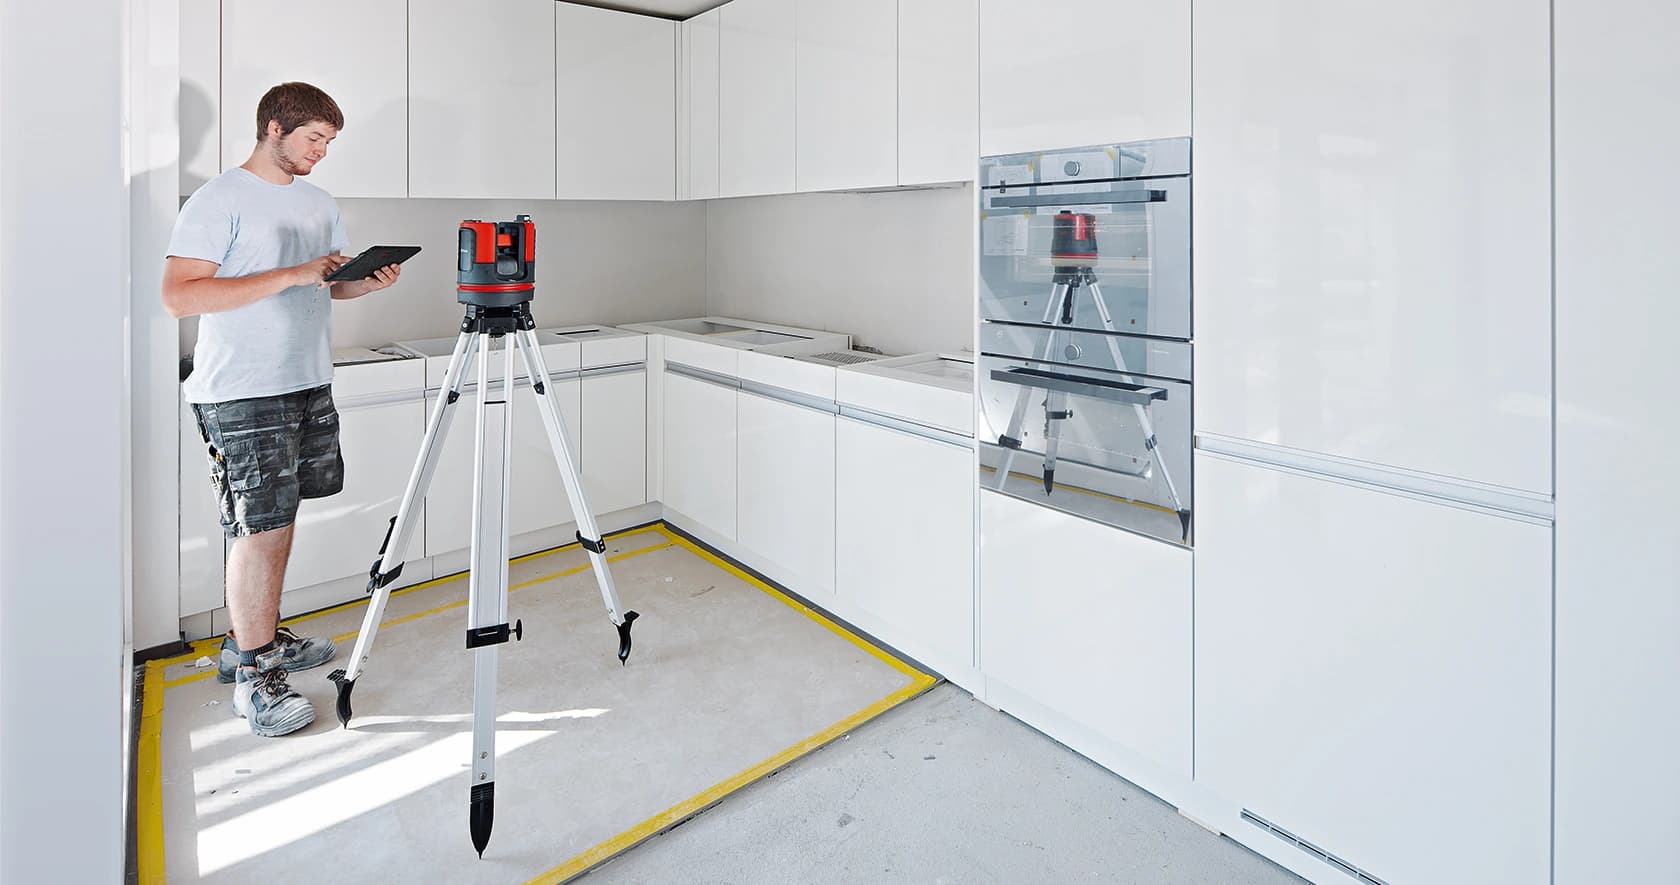

A technical kitchen consultation with a specialist manufacturer is a different conversation from the one a homeowner has when they are exploring ideas. You are not there to browse finishes or discuss lifestyle, you are there to establish whether the design is buildable within the constraints of the actual site, the agreed programme and the client's brief. Arriving prepared compresses weeks of back-and-forth into a single productive meeting, and it signals to the manufacturer that you are a trade partner worth prioritising.
Why Preparation Changes the Outcome
Manufacturers who work regularly with builders know within the first few minutes of a meeting whether the project is well-scoped or still loosely defined. A well-prepared trade consultation allows the kitchen specialist to give you technically grounded responses: realistic lead times, honest assessments of what the space can accommodate, and early identification of details that will need resolving before manufacturing drawings can begin. Arriving without documentation tends to produce a conversation full of provisos that have to be revisited once the information arrives.
Measured Plans and Existing Conditions
Bring a measured plan of the kitchen space, drawn to scale or at minimum annotated with verified dimensions. Architect's drawings are useful context, but they often reflect design intent rather than as-built reality. If the project involves an existing structure, include the actual wall thicknesses, any reveals or returns, and the position of structural elements. Note which walls are load-bearing and whether any openings are confirmed or still subject to structural sign-off. A kitchen manufacturer cannot commit to cabinet runs until the envelope is fixed.
Floor Levels and Structural Conditions
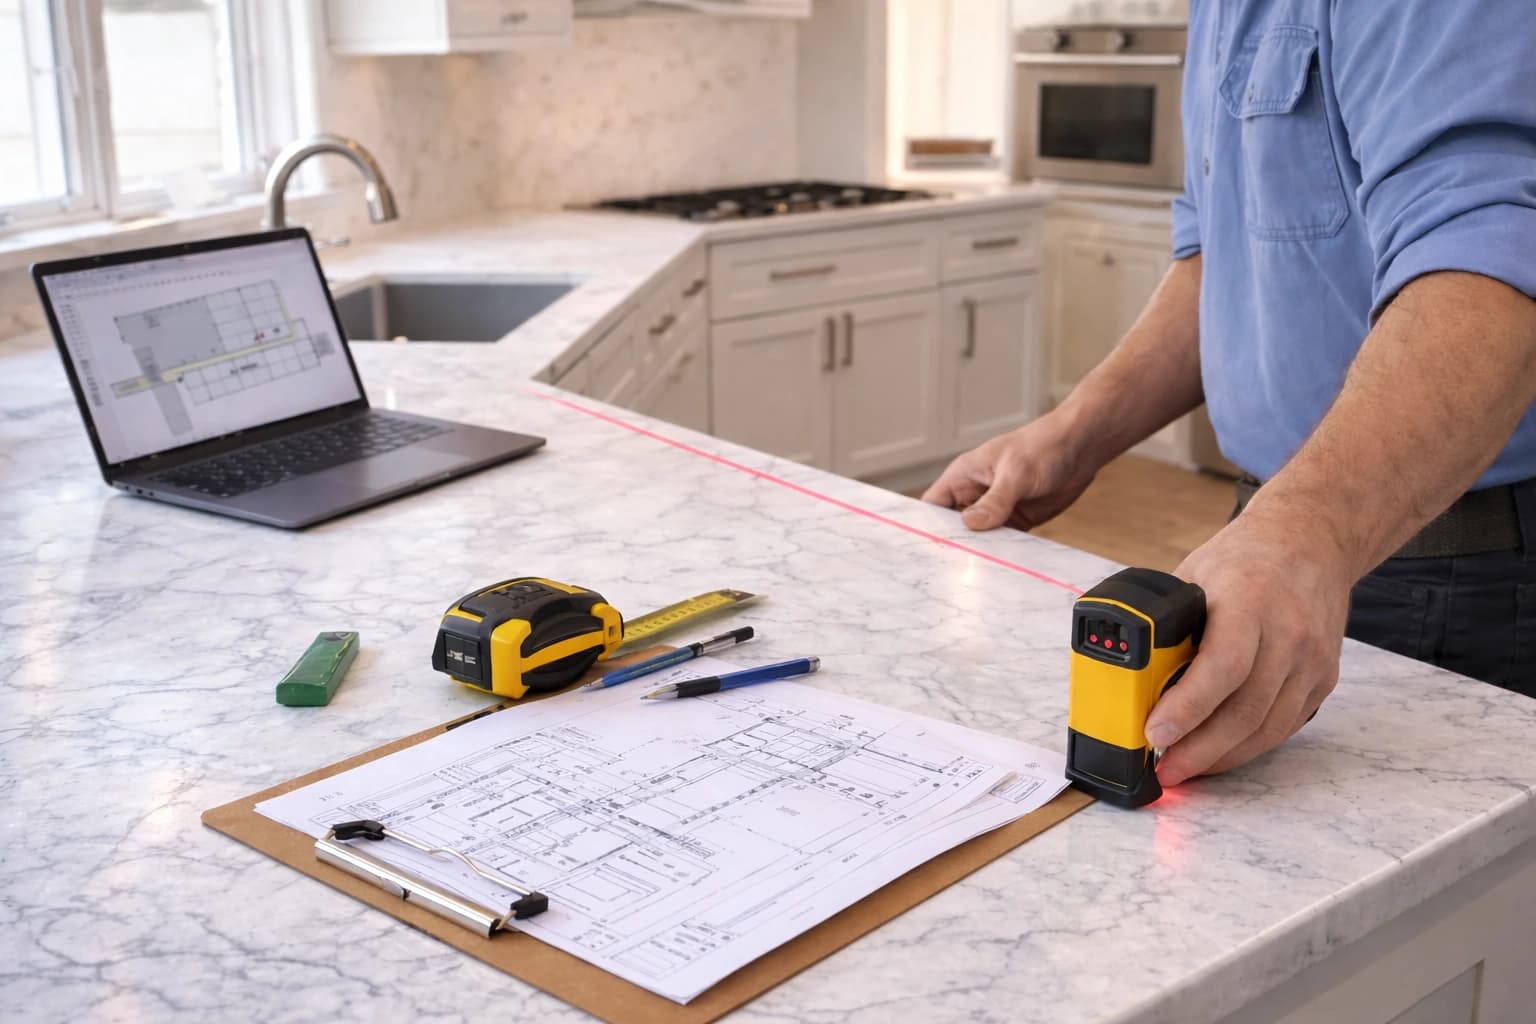
Floor level variation is one of the most common sources of site problems in kitchen installation. A level survey, even a simple one taken with a long spirit level and noted at key points around the perimeter, tells the manufacturer how much tolerance needs to be built into the plinth and base cabinet design. Where floors are significantly out of level, the approach to plinths, leg adjusters and the relationship between worktop height and cabinet height needs to be discussed explicitly. This is also the moment to flag any subfloor conditions that might affect installation method.
Services: Positions, Not Just Intentions
Bring confirmed or proposed positions for water supply, waste, gas (if applicable), electrical circuits and extraction routes. Proposed positions are useful; confirmed positions are better. The kitchen specialist needs to understand where services currently terminate and where they are intended to terminate after first fix, because cabinet layouts are often constrained by service positions in ways that are not obvious from a plan alone. If extraction routing is unresolved, flag it, it affects both the hood specification and potentially the ceiling or wall construction above the cooking zone.
Appliance Specifications
If appliances have been selected, bring the installation datasheets, not just the model names. Appliance cutout dimensions, ventilation clearances, electrical load requirements and plumbing connections all affect cabinet design. If appliances have not yet been selected, bring a shortlist or a clear brief, integrated versus freestanding, induction versus gas, single versus double oven, so the manufacturer can design around realistic parameters rather than generic placeholders that may need to be revised later.
Programme and Sequencing Questions
Kitchen manufacturing lead times for bespoke work are typically around twelve weeks from design freeze, with an express option available at additional cost for some projects, though start and end dates depend on workshop scheduling at the time of order and should be confirmed at the point of booking rather than assumed. Bring your overall project programme and be ready to discuss when first fix will be complete, when the kitchen installation window opens, and whether there are any hard deadlines, a completion date tied to a lease, for example, that the manufacturer needs to plan around.
What the Consultation Does Not Cover
It is worth being clear about scope. A technical trade consultation is a design and feasibility conversation, not a full measured survey, a structural engineering assessment or a CAD production session. The manufacturer will work from the information you bring; they will not typically survey the site independently at this stage. If your project requires a site visit before drawings can progress, that is a separate step to agree. Similarly, the consultation does not produce certified documentation or replace the input of your structural engineer or building control officer where those are required.
Nura's Trade Consultation Offer
Nura Interiors offers two initial technical consultations to trade professionals at no charge, subject to scope and availability, a practical way to establish fit before committing to a project together. These sessions are distinct from the homeowner design journey and are structured around the technical and programme questions that builders and contractors typically bring. Meetings can be arranged in London, and the team has experience with projects that have an international dimension. For context on how Nura approaches professional relationships more broadly, visit collaboration for design professionals. If you are comparing approaches to bespoke kitchen procurement, the kitchen quotation comparison guide covers the key variables worth scrutinising across quotes.
Ready to bring your project drawings in? Book a trade consultation and come prepared to make the most of the time.
Planning your next step
Use this guide as a starting point for your own brief. Compare the room, materials and practical requirements with the way you want the space to work.
Read the bespoke kitchen planning guide or explore Nura bespoke kitchen services before discussing your project.
Ready to discuss the brief? Contact the Nura studio to share your plans, questions and priorities.