
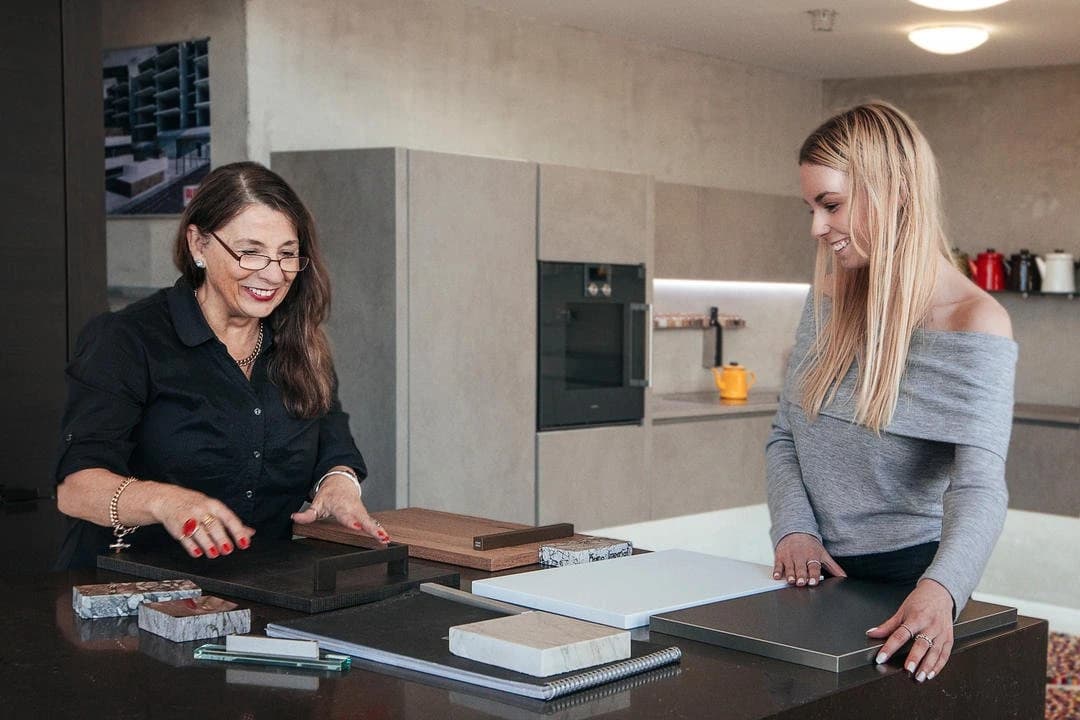

A kitchen consultation done well feels less like a sales meeting and more like a considered conversation about how you actually live. The best ones move between the practical and the personal, touching on architecture, habit, aspiration, and budget, and leave you with a clearer sense of what your kitchen could be, not just what it might cost. Understanding what to expect beforehand helps you arrive prepared and makes the time genuinely useful for both sides.
Before You Arrive: What to Gather
You do not need a finished brief or a mood board to walk into a first consultation. What helps is a loose collection of observations: how you currently use your kitchen, what frustrates you about it, and what you find yourself wishing it could do. Photographs of spaces you admire, even if you cannot articulate why, are more useful than you might expect. Rough dimensions of your existing space, any architectural drawings you have, and a sense of your project timeline all give the conversation somewhere to begin.
The Lifestyle Conversation
A design-led studio will spend real time understanding how your household operates before discussing any cabinetry. Do you cook daily or occasionally? Do you entertain formally, informally, or both? Are there children, and if so, at what ages? Is the kitchen a social hub or a working room that closes off from the rest of the house? These questions are not small talk. They shape decisions about layout, storage logic, surface durability, and the balance between open and closed storage, choices that are very difficult to reverse once made.

Architectural Constraints and Opportunities
Every kitchen sits within a set of fixed conditions: structural walls, window positions, ceiling heights, existing drainage and gas routes, and the relationship between the kitchen and adjacent rooms. A good consultation takes these seriously rather than glossing over them. Some constraints are genuinely limiting; others, looked at differently, become opportunities. A low ceiling might suggest a handleless design that reads as calmer. An awkward alcove might become the most useful storage in the room. If you are working with an architect or interior designer, bringing their drawings to the consultation helps enormously, Nura works collaboratively with design professionals, and early alignment avoids costly revisions later. You can read more about that process on the for professionals page.
The Materials Conversation
Materials are often where a consultation becomes most revealing. Clients who arrive certain they want a particular finish sometimes discover, when they handle samples, that their instinct shifts. Timber, lacquer, stone, and glass all behave differently under different light conditions and in different household contexts. A studio worth working with will show you how materials age, how they respond to cleaning, and where they are genuinely well suited versus where they are chosen for appearance alone. This is also the moment to discuss carcass construction, the internal structure that determines how the kitchen performs over years of daily use. The comparison between plywood and MFC carcasses is a useful reference if you want to go deeper on that question before your meeting.
Budget and Scope: An Honest Exchange
Budget conversations are often the most awkward part of a first meeting, but they are also the most necessary. A clear budget range, even a broad one, allows a designer to be honest about what is achievable and where priorities should sit. It also prevents the frustration of falling in love with a scheme that was never within reach. A good studio will not pressure you toward a higher spend, but it will be direct if your expectations and your budget are misaligned. That honesty, offered early, is a form of respect.
Assessing Fit: Is This the Right Studio for You?
A consultation is as much your opportunity to assess the studio as it is theirs to understand your project. Notice whether the designer listens before they speak. Notice whether they ask about your life or move quickly to finishes and pricing. Notice whether they are candid about lead times, ask what the proposed programme includes and when its dates can be confirmed for your scope. A studio that sets realistic expectations in the first meeting is one that is likely to manage the project honestly throughout.
From Aspiration to Initial Brief
By the end of a well-run consultation, you should have a clearer sense of your priorities, a realistic view of what your budget enables, and a feeling for whether the studio's approach suits you. The designer should be able to summarise what they have heard and sketch the outline of a brief, not a finished design, but a direction. That document, however informal, becomes the foundation for everything that follows. If you are ready to begin that conversation, a consultation with the Nura team is the natural starting point, and you can also explore completed projects beforehand to get a sense of the studio's range.
Planning your next step
Use this guide as a starting point for your own brief. Compare the room, materials and practical requirements with the way you want the space to work.
Read the bespoke kitchen planning guide or explore Nura bespoke kitchen services before discussing your project.
Ready to discuss the brief? Contact the Nura studio to share your plans, questions and priorities.