


A design consultation sounds straightforward until you are sitting in one and realise you have not brought the one measurement that matters most. The technical design stage of a bespoke kitchen project is where broad ambitions become specific decisions, cabinet depths, material selections, appliance cut-outs, and the sequencing of trades. Knowing what to prepare, what questions to ask, and what the session will and will not resolve makes the difference between a productive hour and one that generates more uncertainty than it clears. Here is an honest account of how Nura approaches that process.
The Purpose of a Technical Consultation
A technical design consultation is not a sales presentation and it is not a final sign-off meeting. It sits between those two moments: after an initial style conversation has established the broad direction, and before production drawings are issued for approval. The goal is to stress-test the design against the realities of your space, structural constraints, appliance specifications, existing services, and the preferences of everyone who will use the kitchen daily. Coming in with questions is not only welcome; it is the point.
What to Bring to the Meeting
The more information you arrive with, the more the session can resolve. Useful materials include a dimensioned floor plan (even a hand-measured sketch is better than nothing), photographs of the existing space from multiple angles, appliance specification sheets for any items you have already purchased or shortlisted, and any drawings from your architect or contractor showing confirmed structural or service positions. If you have a mood board or reference images, bring those too, not because they will drive material decisions at this stage, but because they help the designer understand the register you are working in.
How the Design Team Reviews Your Brief
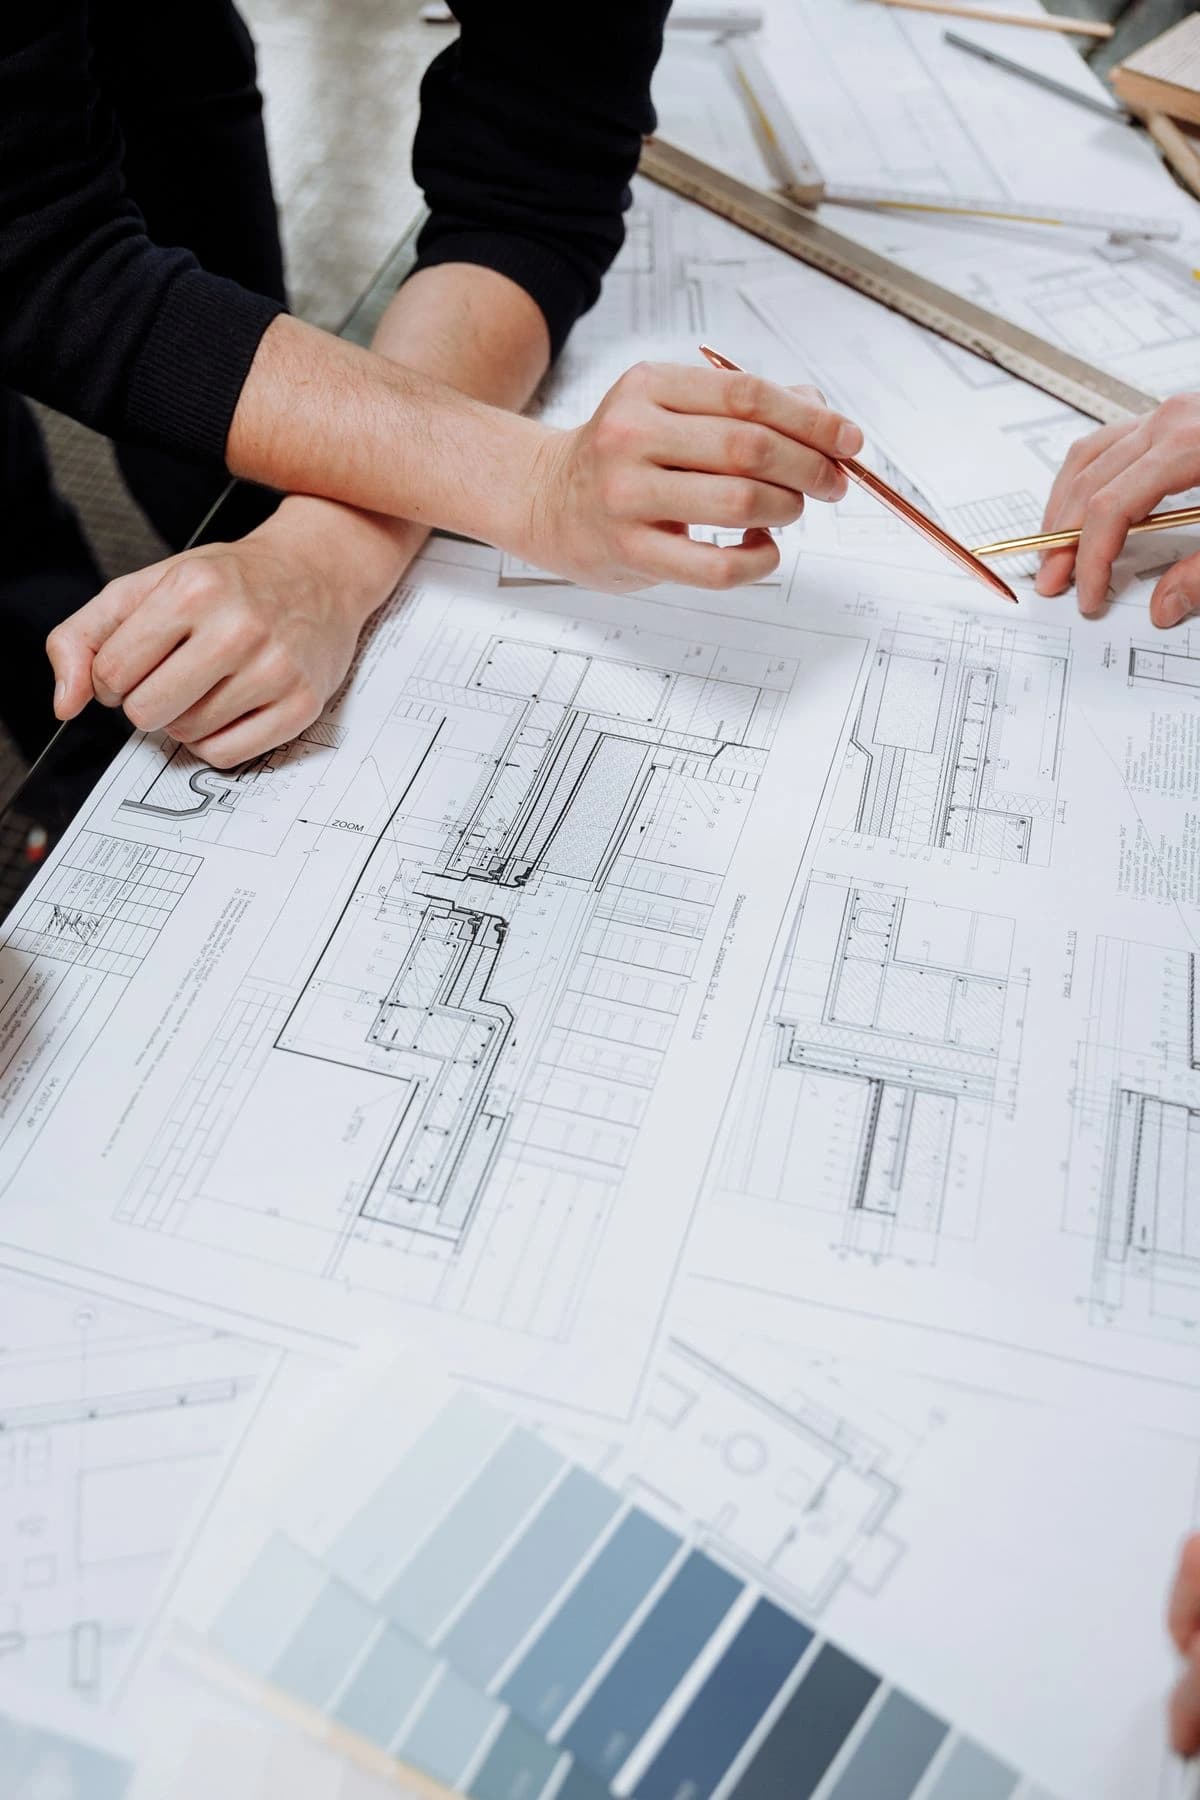
Nura's designers will work through your brief methodically, checking proposed layouts against the actual dimensions of your space and flagging any conflicts early. This might mean noting that a planned island will restrict circulation below the recommended minimum, that a tall housing unit will interrupt a window reveal, or that a chosen appliance requires a deeper cabinet than the standard run allows. These are not problems, they are exactly the kind of detail a technical review exists to surface before anything is built. The process page gives a broader overview of how each stage connects.
Sketch Approval Versus Production Drawing Approval
It is worth understanding the distinction between an early sketch and a production-ready drawing. Sketches and concept layouts are working documents, they communicate intent and allow for relatively low-cost iteration. Production drawings, by contrast, are the files from which cabinets are actually cut, and changes made after production drawing approval carry a cost because they require rework of cutting files and potentially revised material orders. Your technical consultation will typically work with sketch-level drawings; production approval comes later, once all decisions are confirmed and signed off in writing.
Questions Worth Asking in the Room
A few questions consistently prove their value in technical consultations. What is the implication of the plinth height on toe space and on the overall cabinet height relative to the worktop? (A 30 mm plinth, for instance, reduces toe recess compared with a standard 150 mm plinth, worth understanding before committing.) How will colour or stain matching be handled across different components, and is that within the agreed scope? What hardware ranges are being specified, and what are the practical differences between the options available? Raising these in the room means the answers are on record.
What the Consultation Does Not Cover
A technical design consultation is not a structural survey, a building regulations assessment, or an unlimited CAD drafting session. It will not produce certified drawings for planning applications, and it does not replace the role of your architect or structural engineer where those professionals are involved. The session is a design and coordination exercise, and its outputs, revised sketches, a materials shortlist, an agreed next step, reflect that scope. If your project involves complex structural work or listed building considerations, those threads need to run in parallel with, not through, the kitchen design process.
Trade Clients: A Note on Initial Sessions
For architects, interior designers, and contractors working on behalf of a client, Nura offers two complimentary initial trade consultations, a useful opportunity to establish whether the project is a good fit before committing to a formal brief. These sessions are distinct from the homeowner consultation process and from the trade pack referenced in separate professional resources. If you work in the industry and are exploring a collaboration, the for professionals page sets out how Nura approaches those relationships, including support for London-based and overseas projects.
After the Consultation: Next Steps
At the close of a technical consultation, you should leave with a clear understanding of what has been agreed, what remains open, and what the next action is, whether that is a revised drawing for your review, a material sample to assess at home, or a follow-up call to confirm an appliance specification. If anything feels unresolved, ask for it to be captured in a follow-up email. The technical stage is where a project either gains momentum or stalls, and a brief written summary from both sides is the simplest way to keep things moving. When you are ready to take that next step, booking a consultation is the place to begin.
Planning your next step
Use this guide as a starting point for your own brief. Compare the room, materials and practical requirements with the way you want the space to work.
Read the bespoke kitchen planning guide or explore Nura bespoke kitchen services before discussing your project.
Ready to discuss the brief? Contact the Nura studio to share your plans, questions and priorities.