

Nura / Lighting inspiration
Kitchen Lighting Ideas for Work, Dining and Beyond
Kitchen lighting ideas become more useful when you connect the fitting to the activity below it. Start with the preparation surface, the route through the room and the places where people sit. Then consider the shape, finish and visual presence of the light.
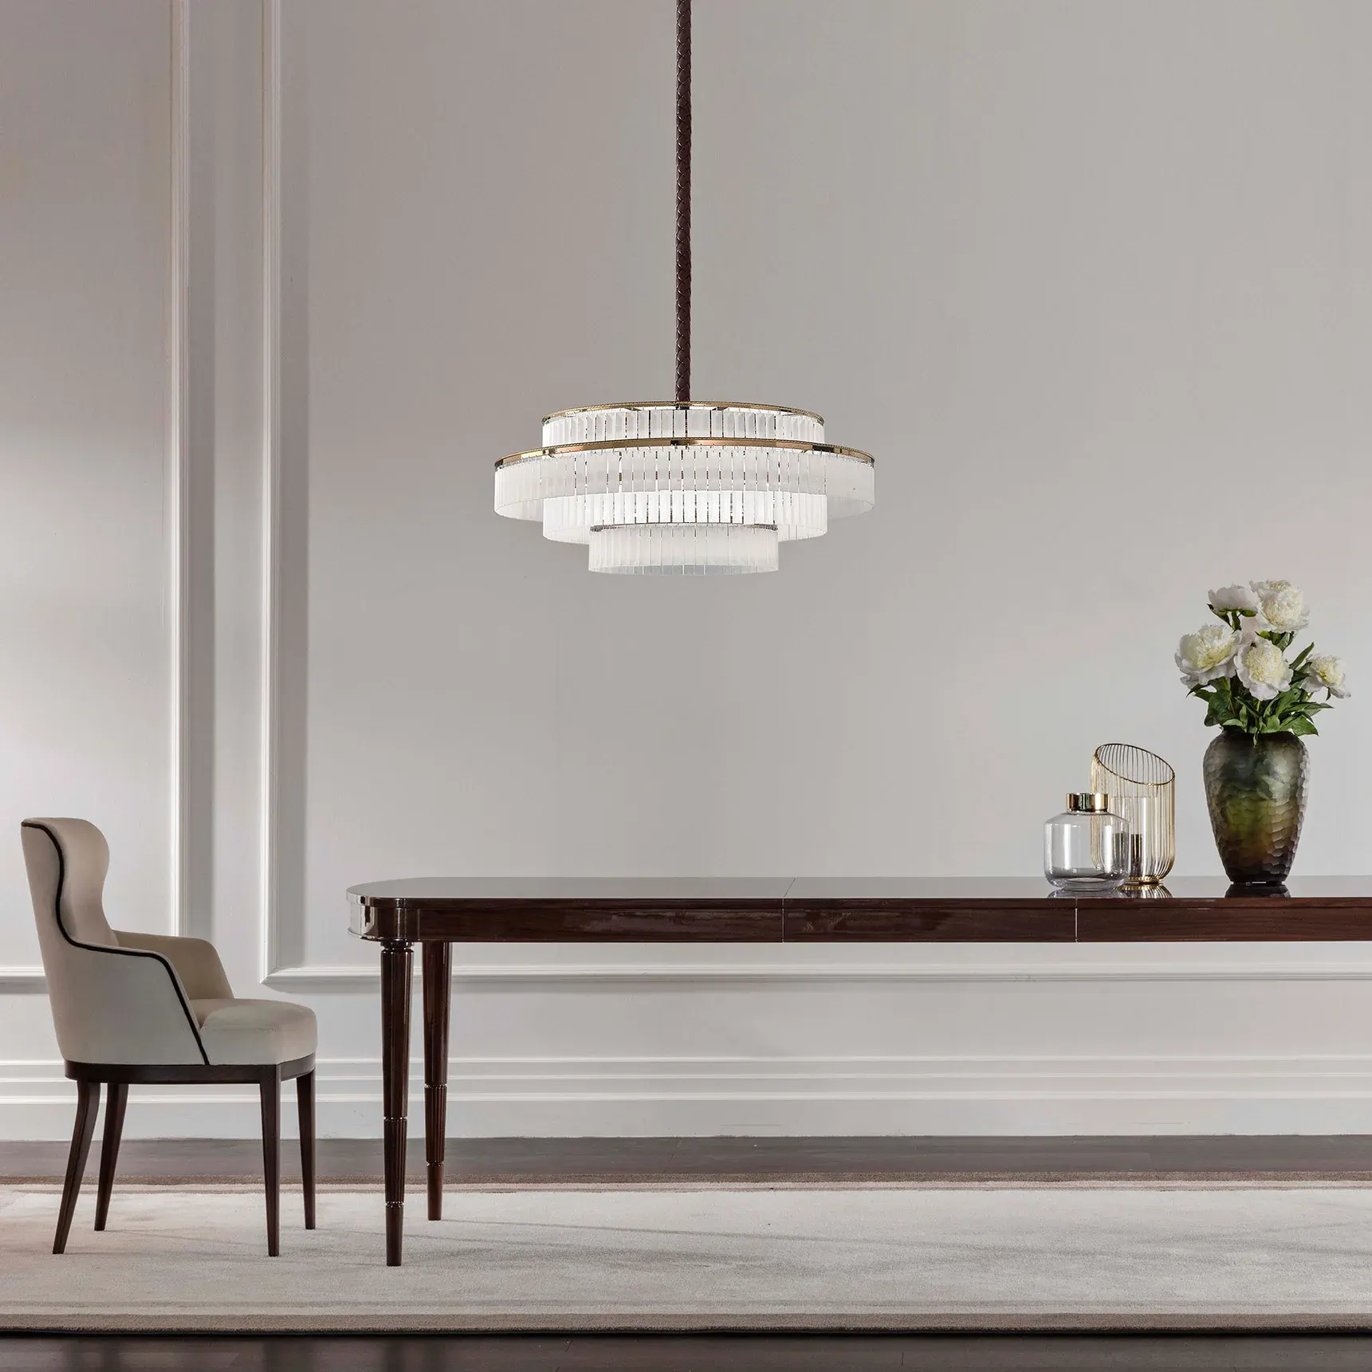
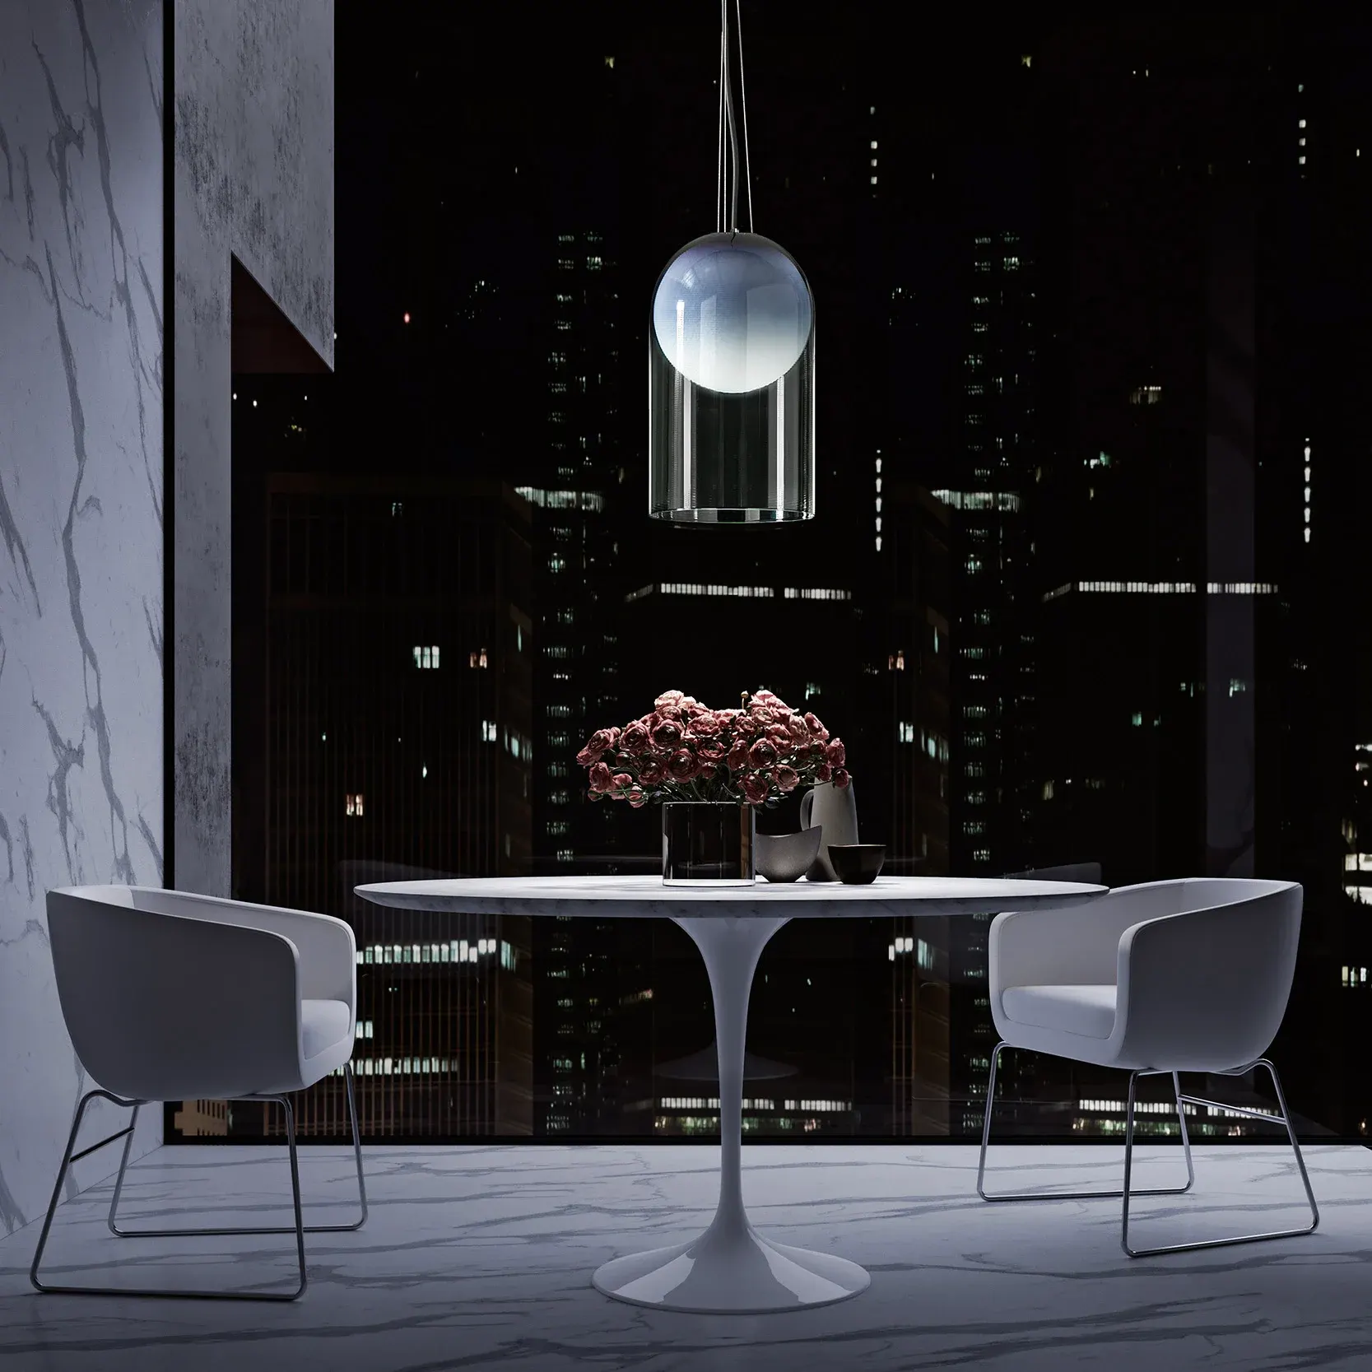
This collection brings kitchen and dining references together with a wider edit of interior lighting. Use the images to compare form, scale and relationships with furniture. A reference image cannot confirm light output, glare, installation suitability or current product availability.
Give each layer a job
Task lighting: identify the surfaces used for preparing food, reading recipes and washing up. Discuss where light needs to fall and whether your body or cabinetry could interrupt it. A pendant chosen for its appearance does not automatically provide suitable worktop lighting.
Ambient lighting: consider how the room will be lit beyond the work surface, including circulation and the connection with neighbouring spaces. Look at the ceiling, windows and any retained fittings together rather than placing every light from an isolated product image.
Decorative and accent lighting: decide what should draw attention, such as the island, dining table or a joinery detail. Ask how the decorative fitting will relate to the practical lighting, rather than expecting one light to perform every role.
For manufacturer examples of ceiling, worktop and integrated lighting, IKEA's kitchen lighting guide shows how those applications differ. Product compatibility and performance still need checking for the proposed specification.
Follow the island from preparation to dinner
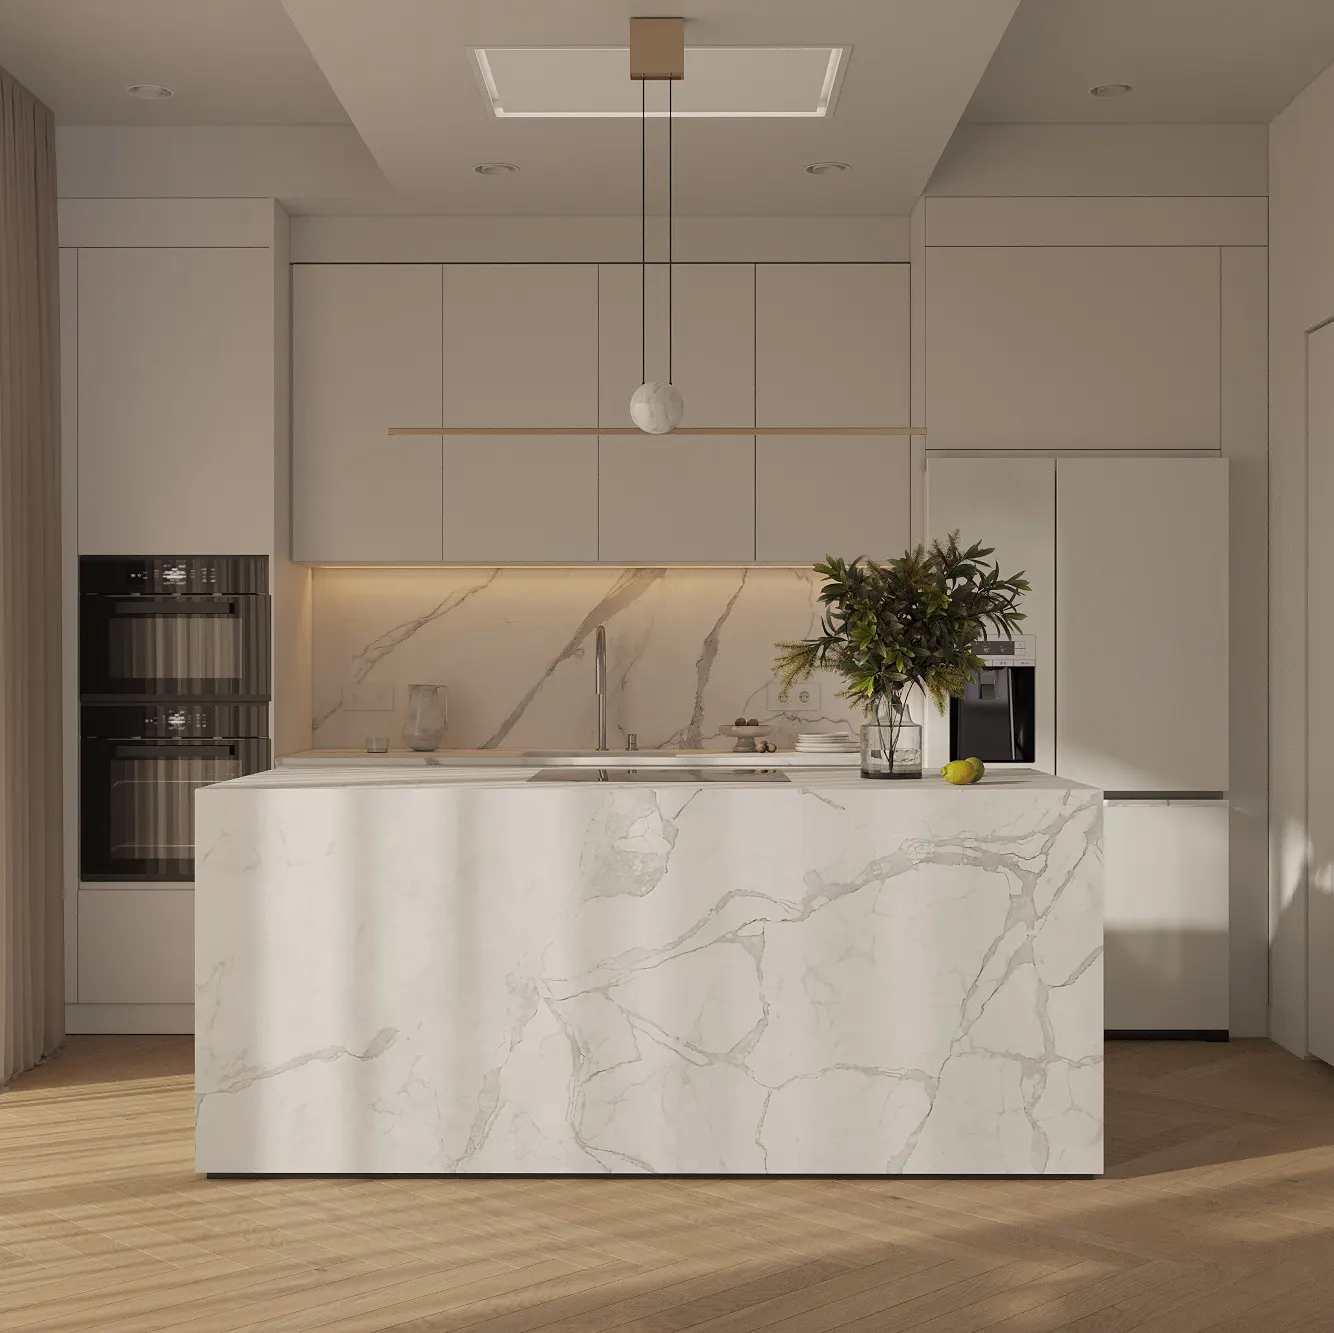
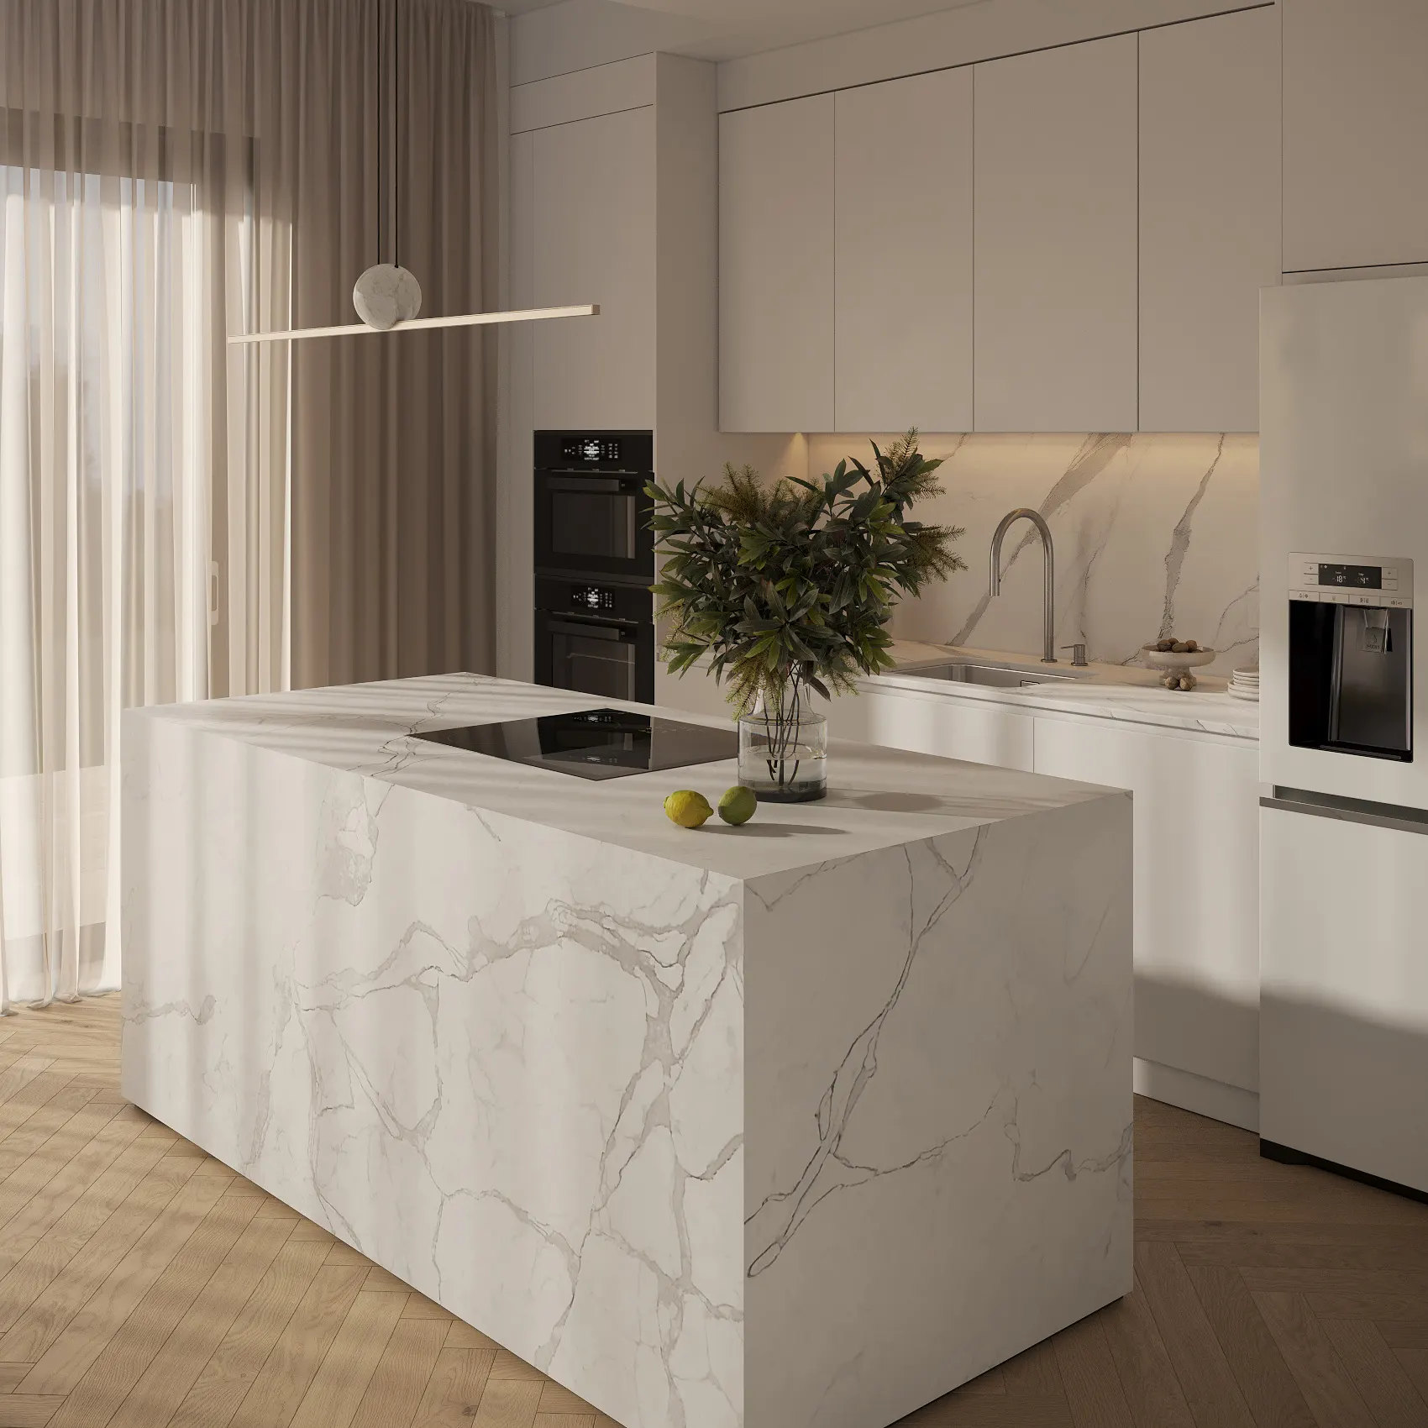
Imagine an island used for food preparation in the afternoon and informal dining in the evening. Start the brief with those two activities. Identify the preparation area, the seating positions and the view towards the rest of the room.
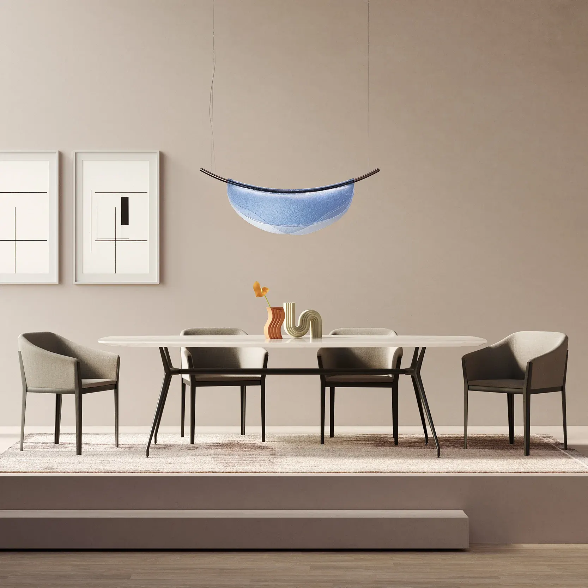
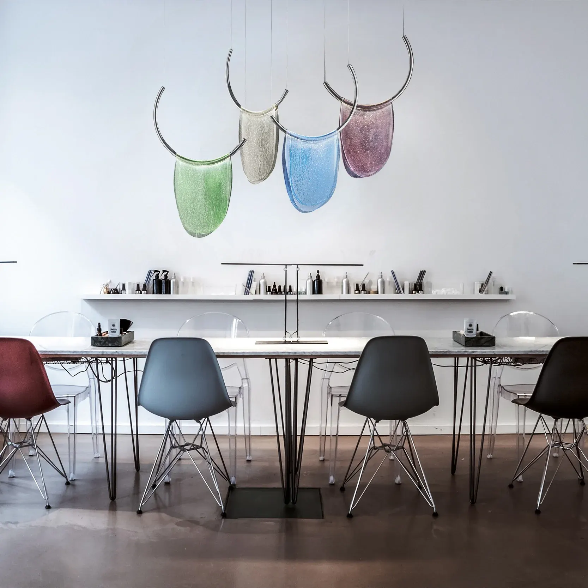
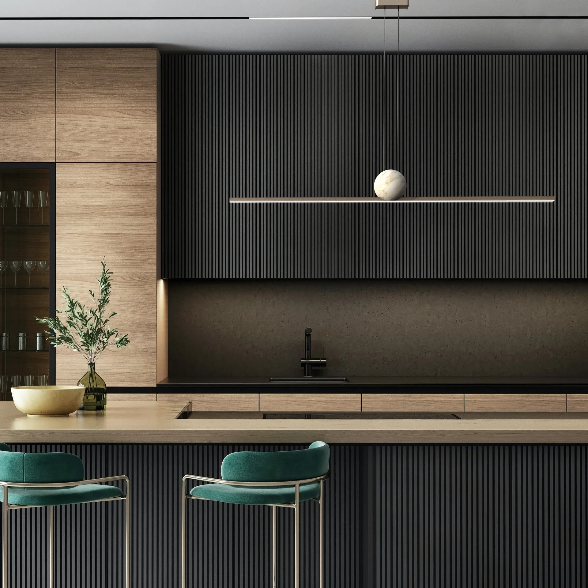
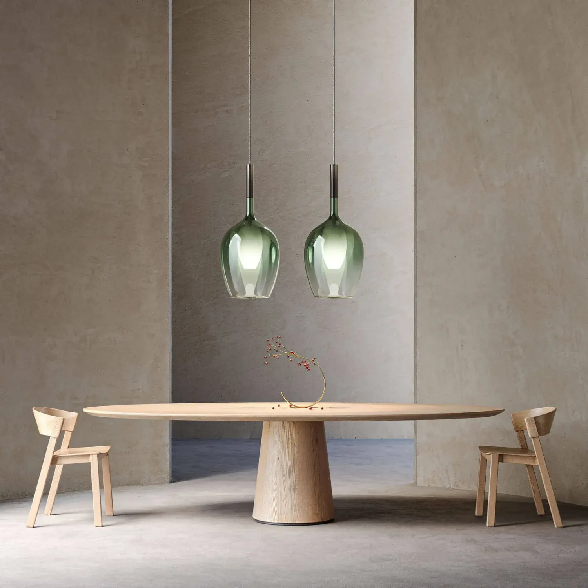
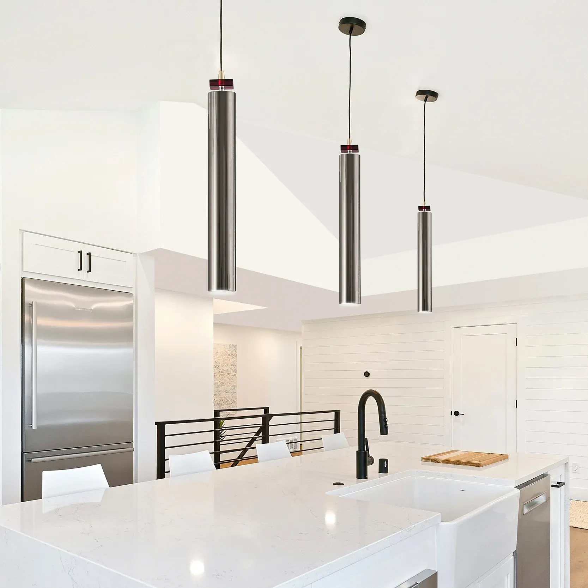
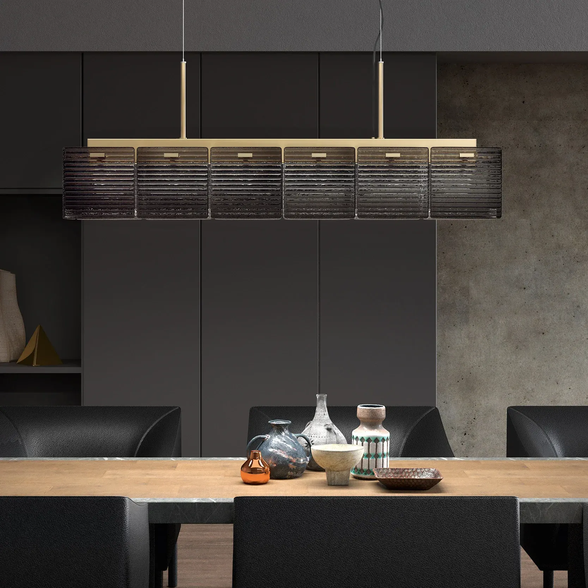
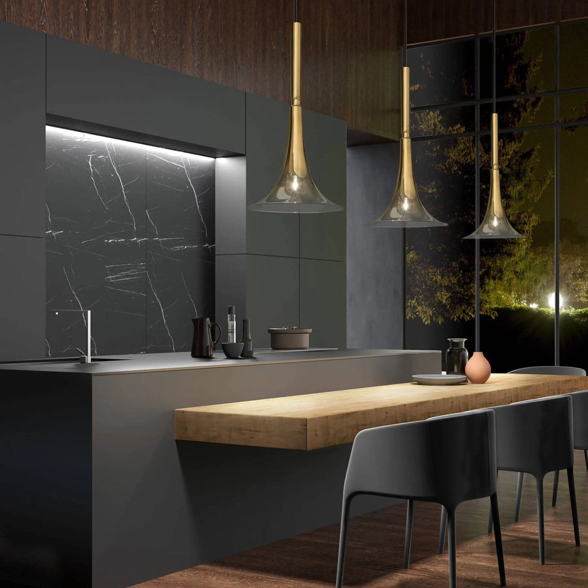
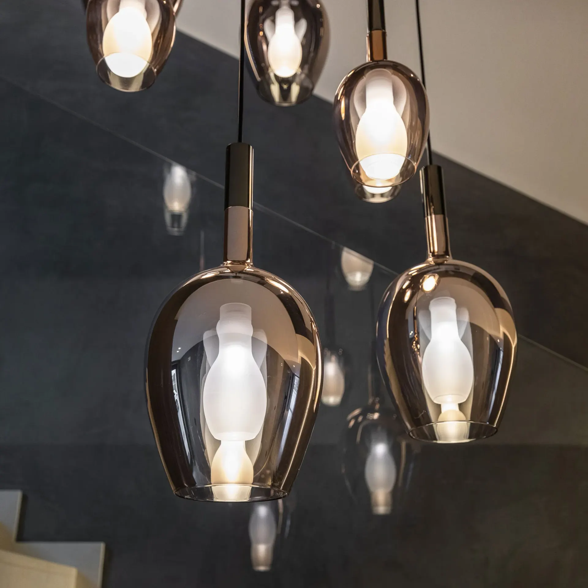
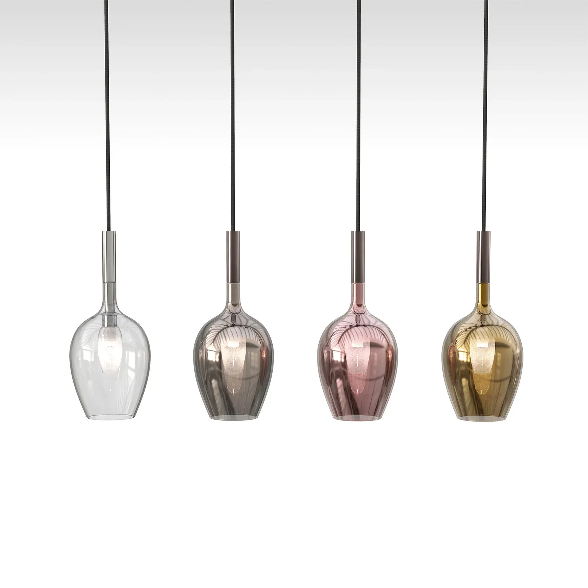
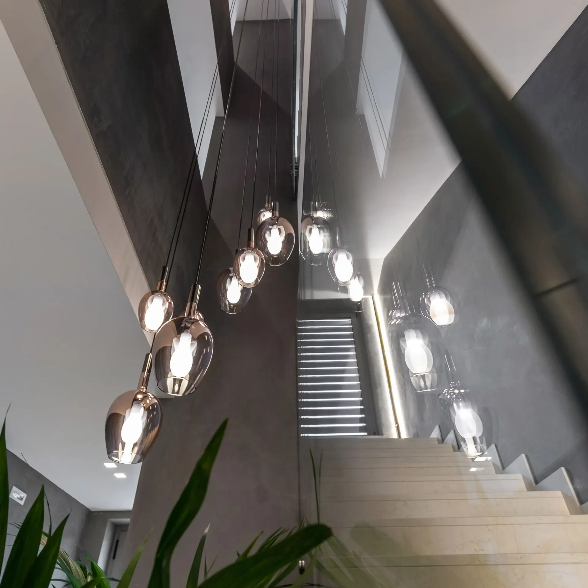
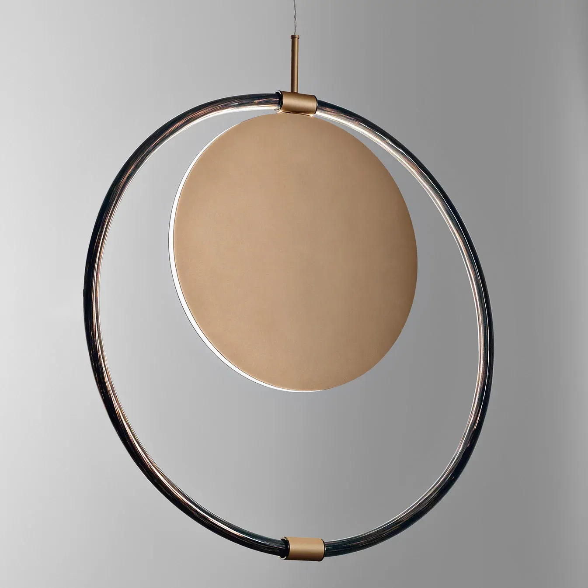
A slim linear pendant and a group of glass pendants create different compositions. Compare their visual length against the island and consider the view from a seated position. The number of pendants and their hanging height should follow the actual room, product and lighting plan, not a universal rule copied from a photograph.
Discuss which lights should operate together and which should be controlled separately. Ask the appointed lighting or electrical professional to confirm the proposed fittings, controls and installation requirements. A dimmer setting or a decorative glow is not a substitute for checking the light needed for the task.
Small kitchen lighting ideas start with the layout
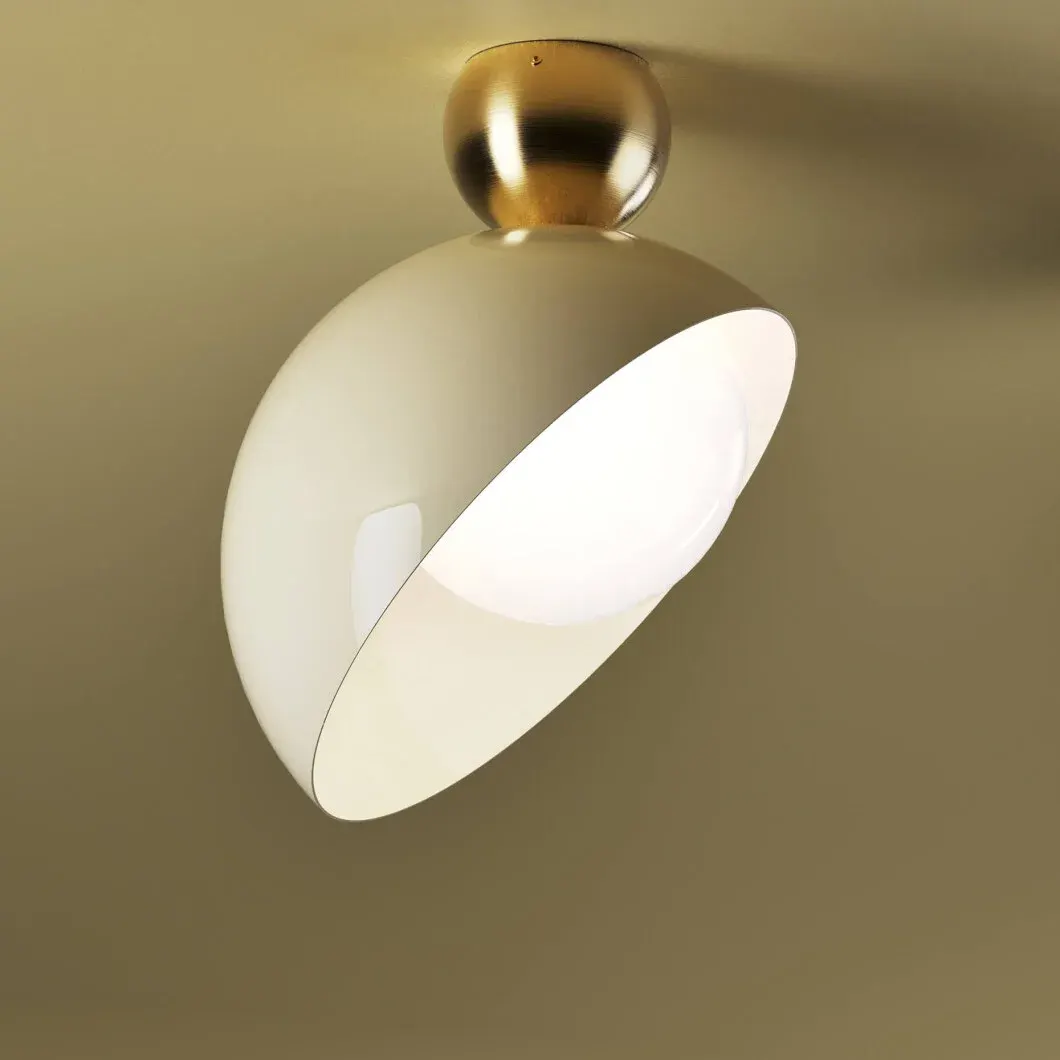
In a compact kitchen, mark the opening of tall doors, the standing position at the worktop and any low ceiling or sloping area before selecting a fitting. Compare the visible size of a pendant with a less prominent ceiling option. The useful question is whether the fitting suits the activities and available space, not whether a particular style is always right for a small room.
Keep lighting decisions connected to cabinetry and kitchen planning. For the appearance of the fitting itself, our kitchen pendant finish guide looks more closely at its relationship with handles and neighbouring materials.
Browse with a question in mind
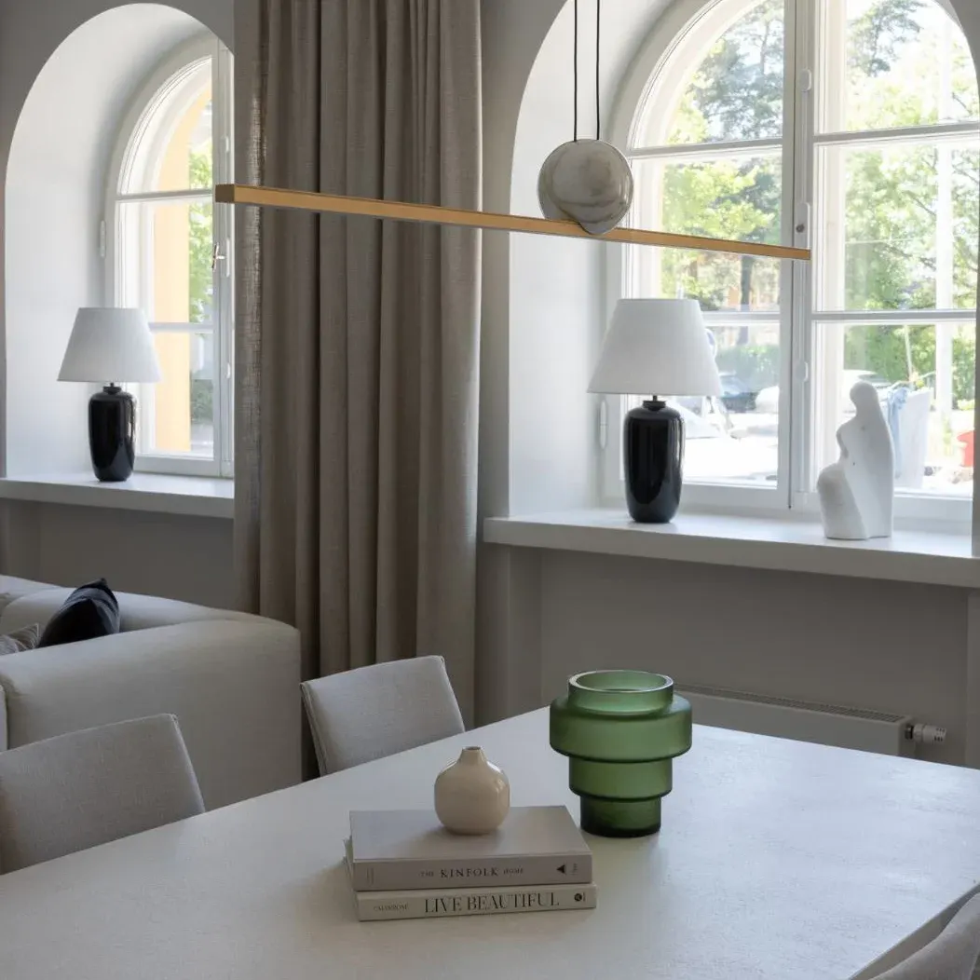
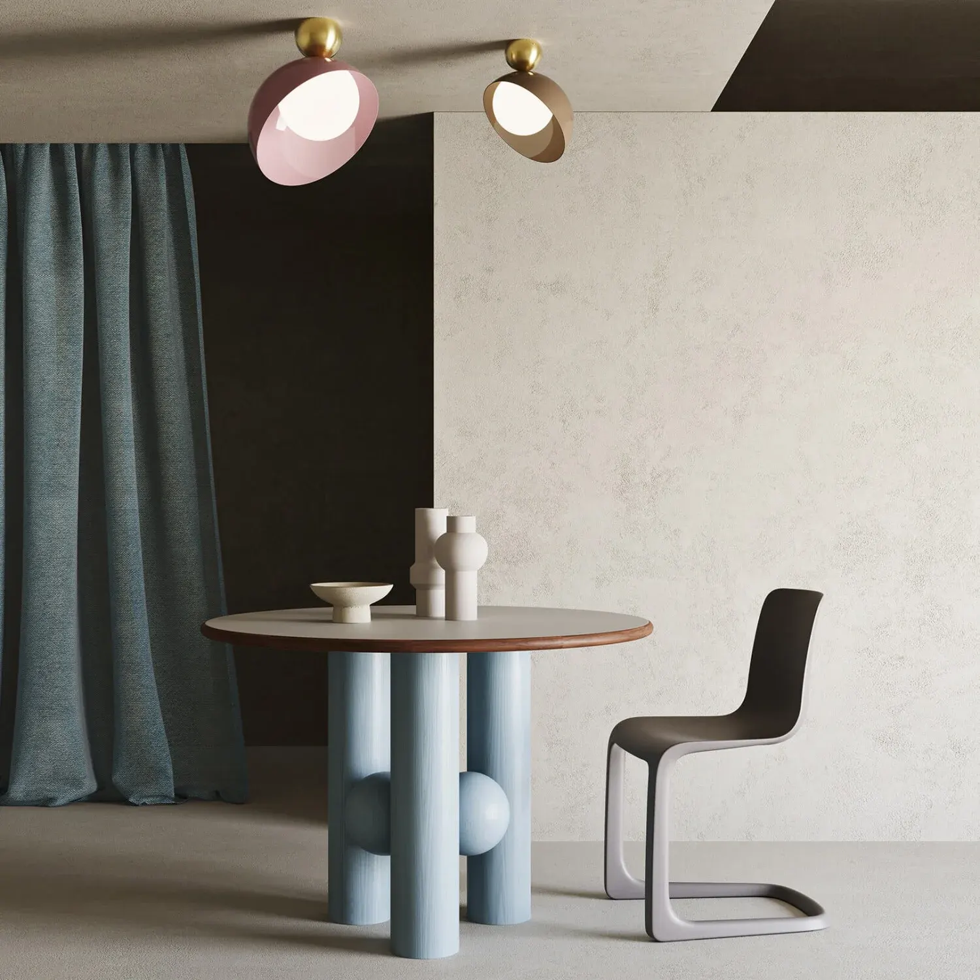
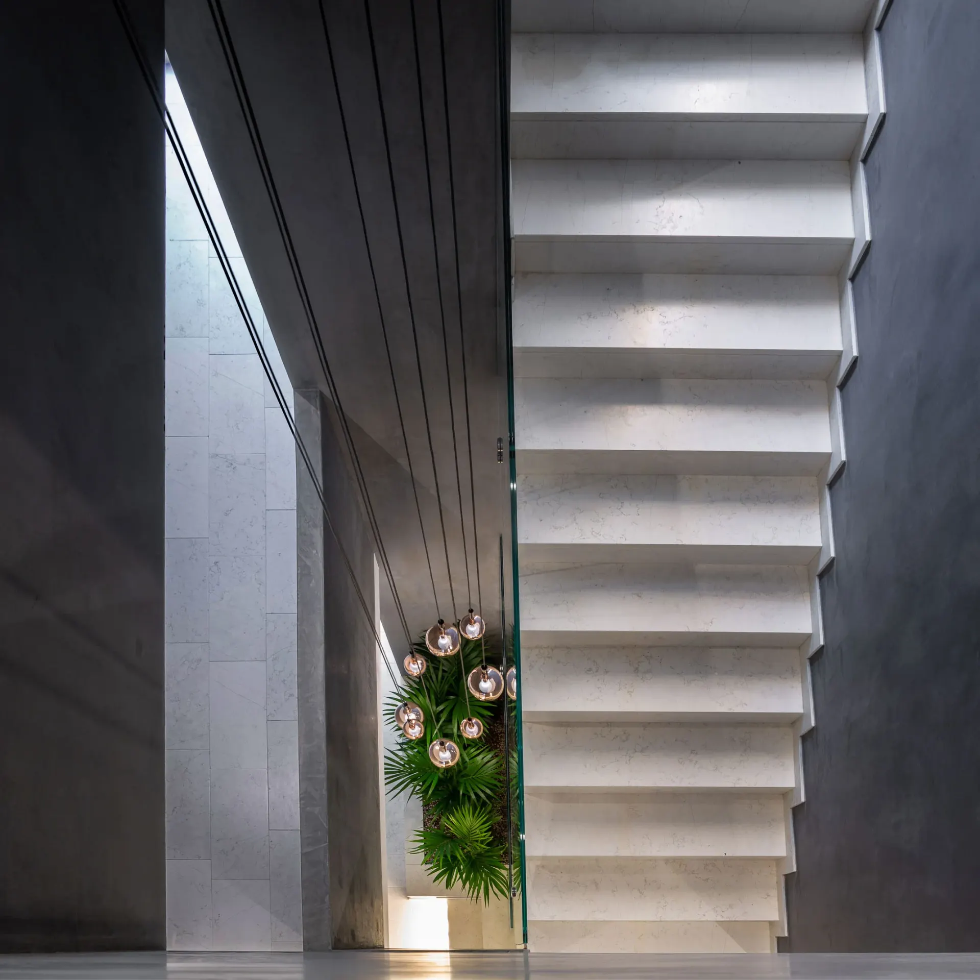
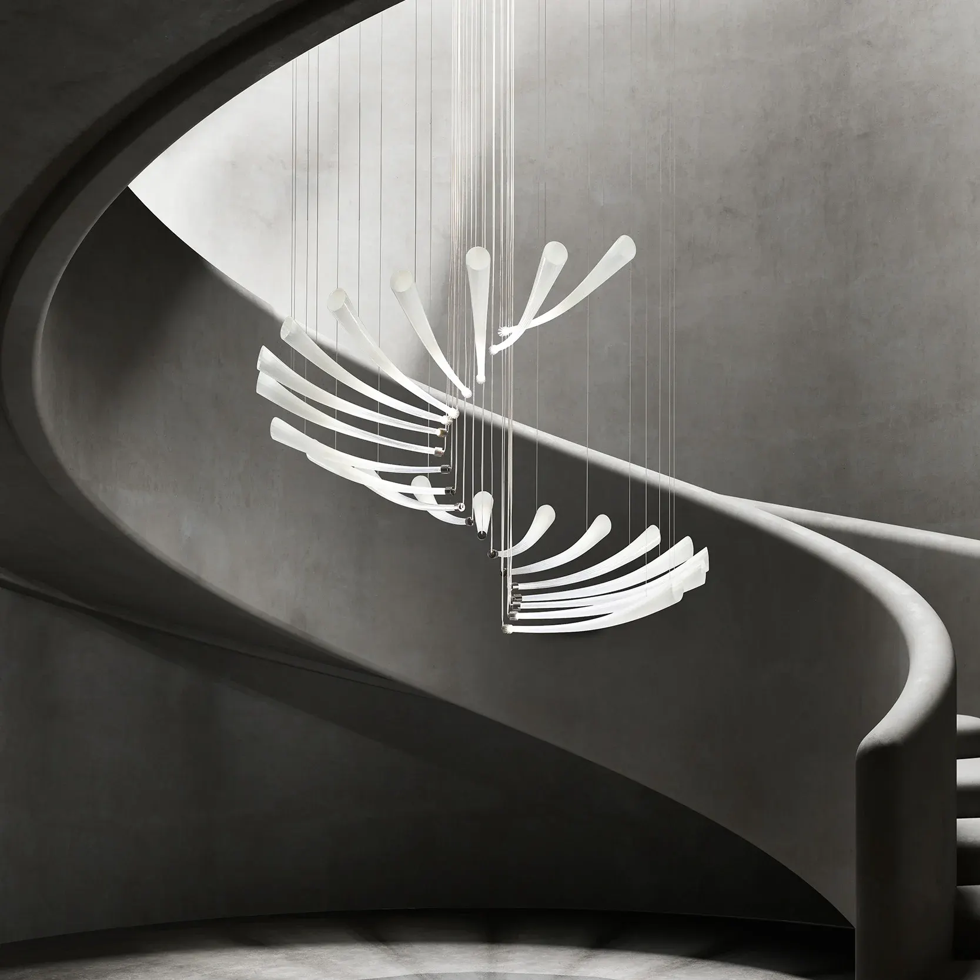
Use the kitchen and dining group to compare linear fittings, individual pendants and combinations with integrated lighting. The wider-room groups can help you explore a repeated shape, glass colour or metal finish across an open-plan interior.
Choose a few references and note what appeals to you: the silhouette, the material, the position or the relationship with the furniture. These images are visual references, not confirmation of a Nura installation, a measured lighting result or a stocked showroom item.
Separate a low-profile ceiling choice from the preparation task
Imagine a household that prefers a low-profile ceiling fitting but notices an awkwardly shaded area while preparing vegetables in its existing kitchen. Record the task and standing position without assuming a flatter replacement will resolve it. Identify the relevant worktop, cabinetry, ceiling and existing light positions on the room information, together with the actual model being considered. This is a hypothetical brief, not a lighting test or a confirmed remedy.
Ask the appointed lighting or electrical professional what information is needed to review that particular task with the proposed fitting. If an example or demonstration is offered, note how its room, surfaces and positions differ from yours.
Keep a concise record of the accepted ceiling appearance, current product reference and preparation-area question still awaiting a response. Name who will confirm it before the affected decision proceeds. If the cabinet layout or fitting changes, ask which earlier response remains applicable.
Bring the room, not just the fitting
Prepare a plan if available, ceiling heights, photographs of existing light positions and the location of the island or dining table. Add the activities the room needs to support and the fittings you hope to retain.
Through the Nura design process, discuss how those preferences relate to cabinetry, layout and the agreed project scope. Confirm who develops and checks the lighting specification and electrical work. Ask the Fulham showroom which relevant samples or discussions are available before visiting, or arrange a project consultation.
The lighting edit
Find the detail.
See it in context.
Explore the existing collection by setting and form. Save a few references and the questions you would like to discuss.
Kitchen and dining
Compare pendants with the length of the island or table, nearby cabinetry and the view across the room.
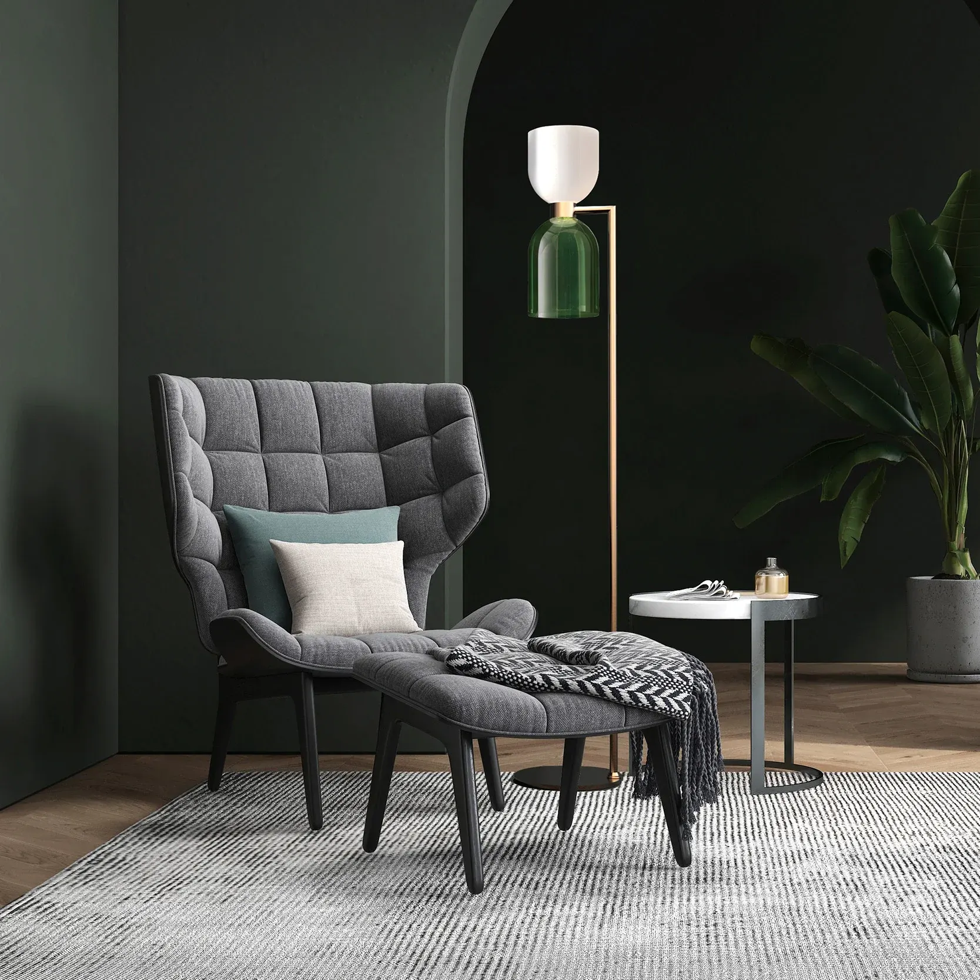
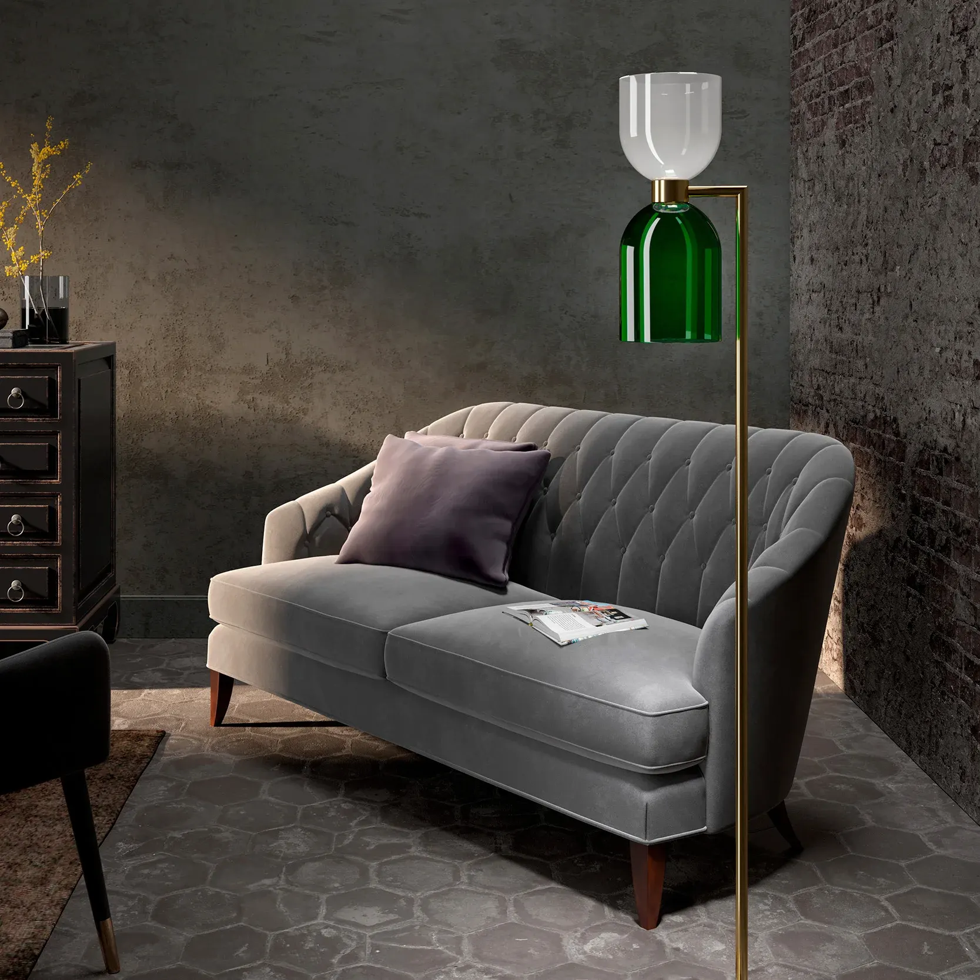
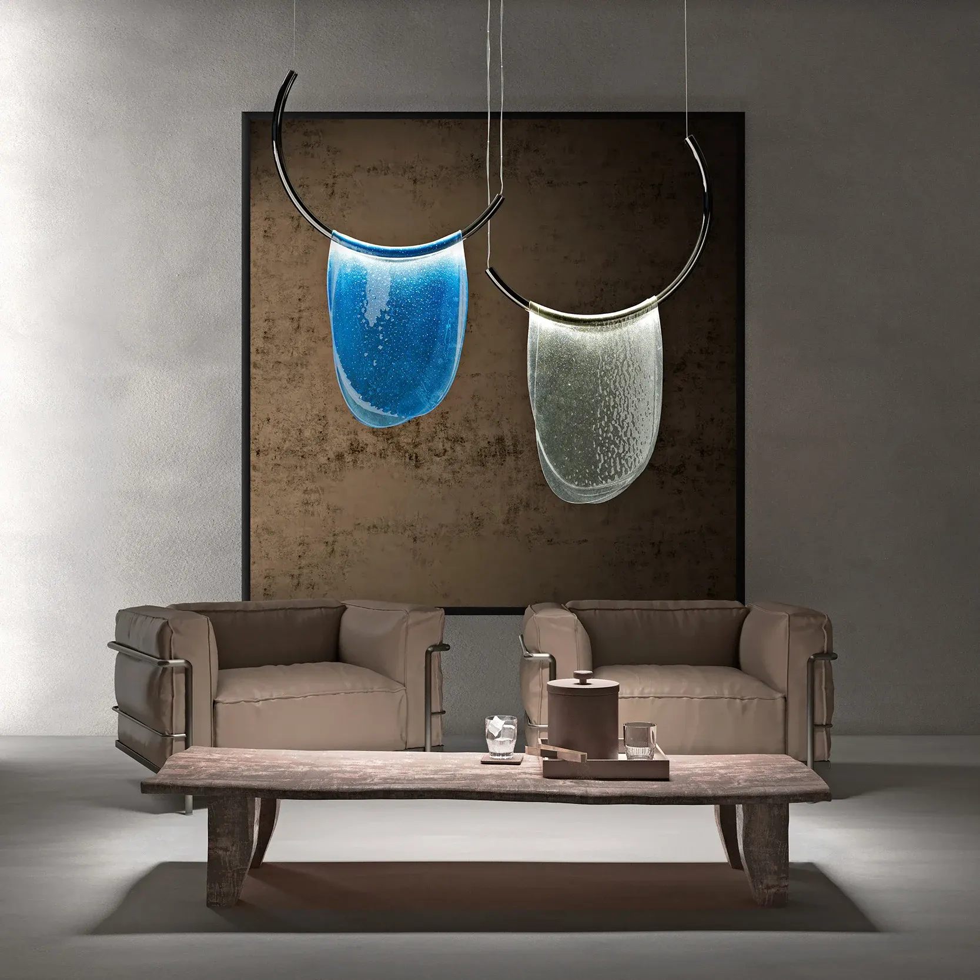
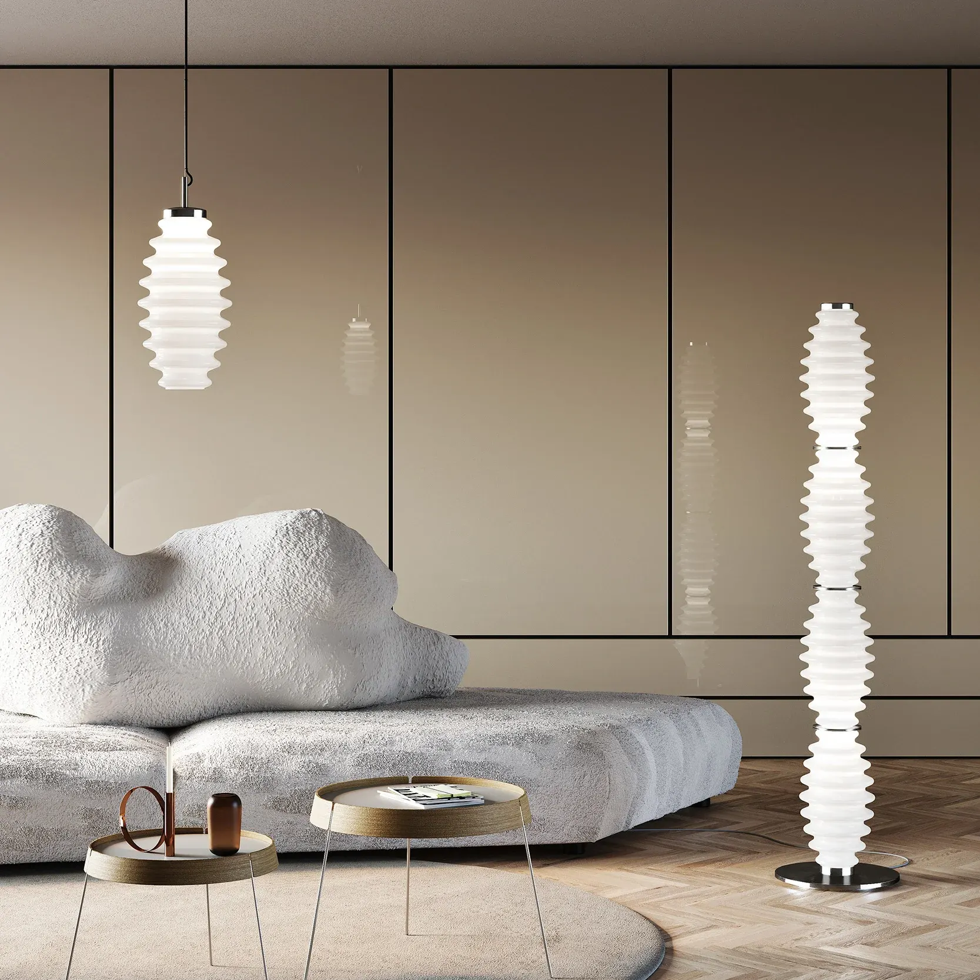
Living spaces
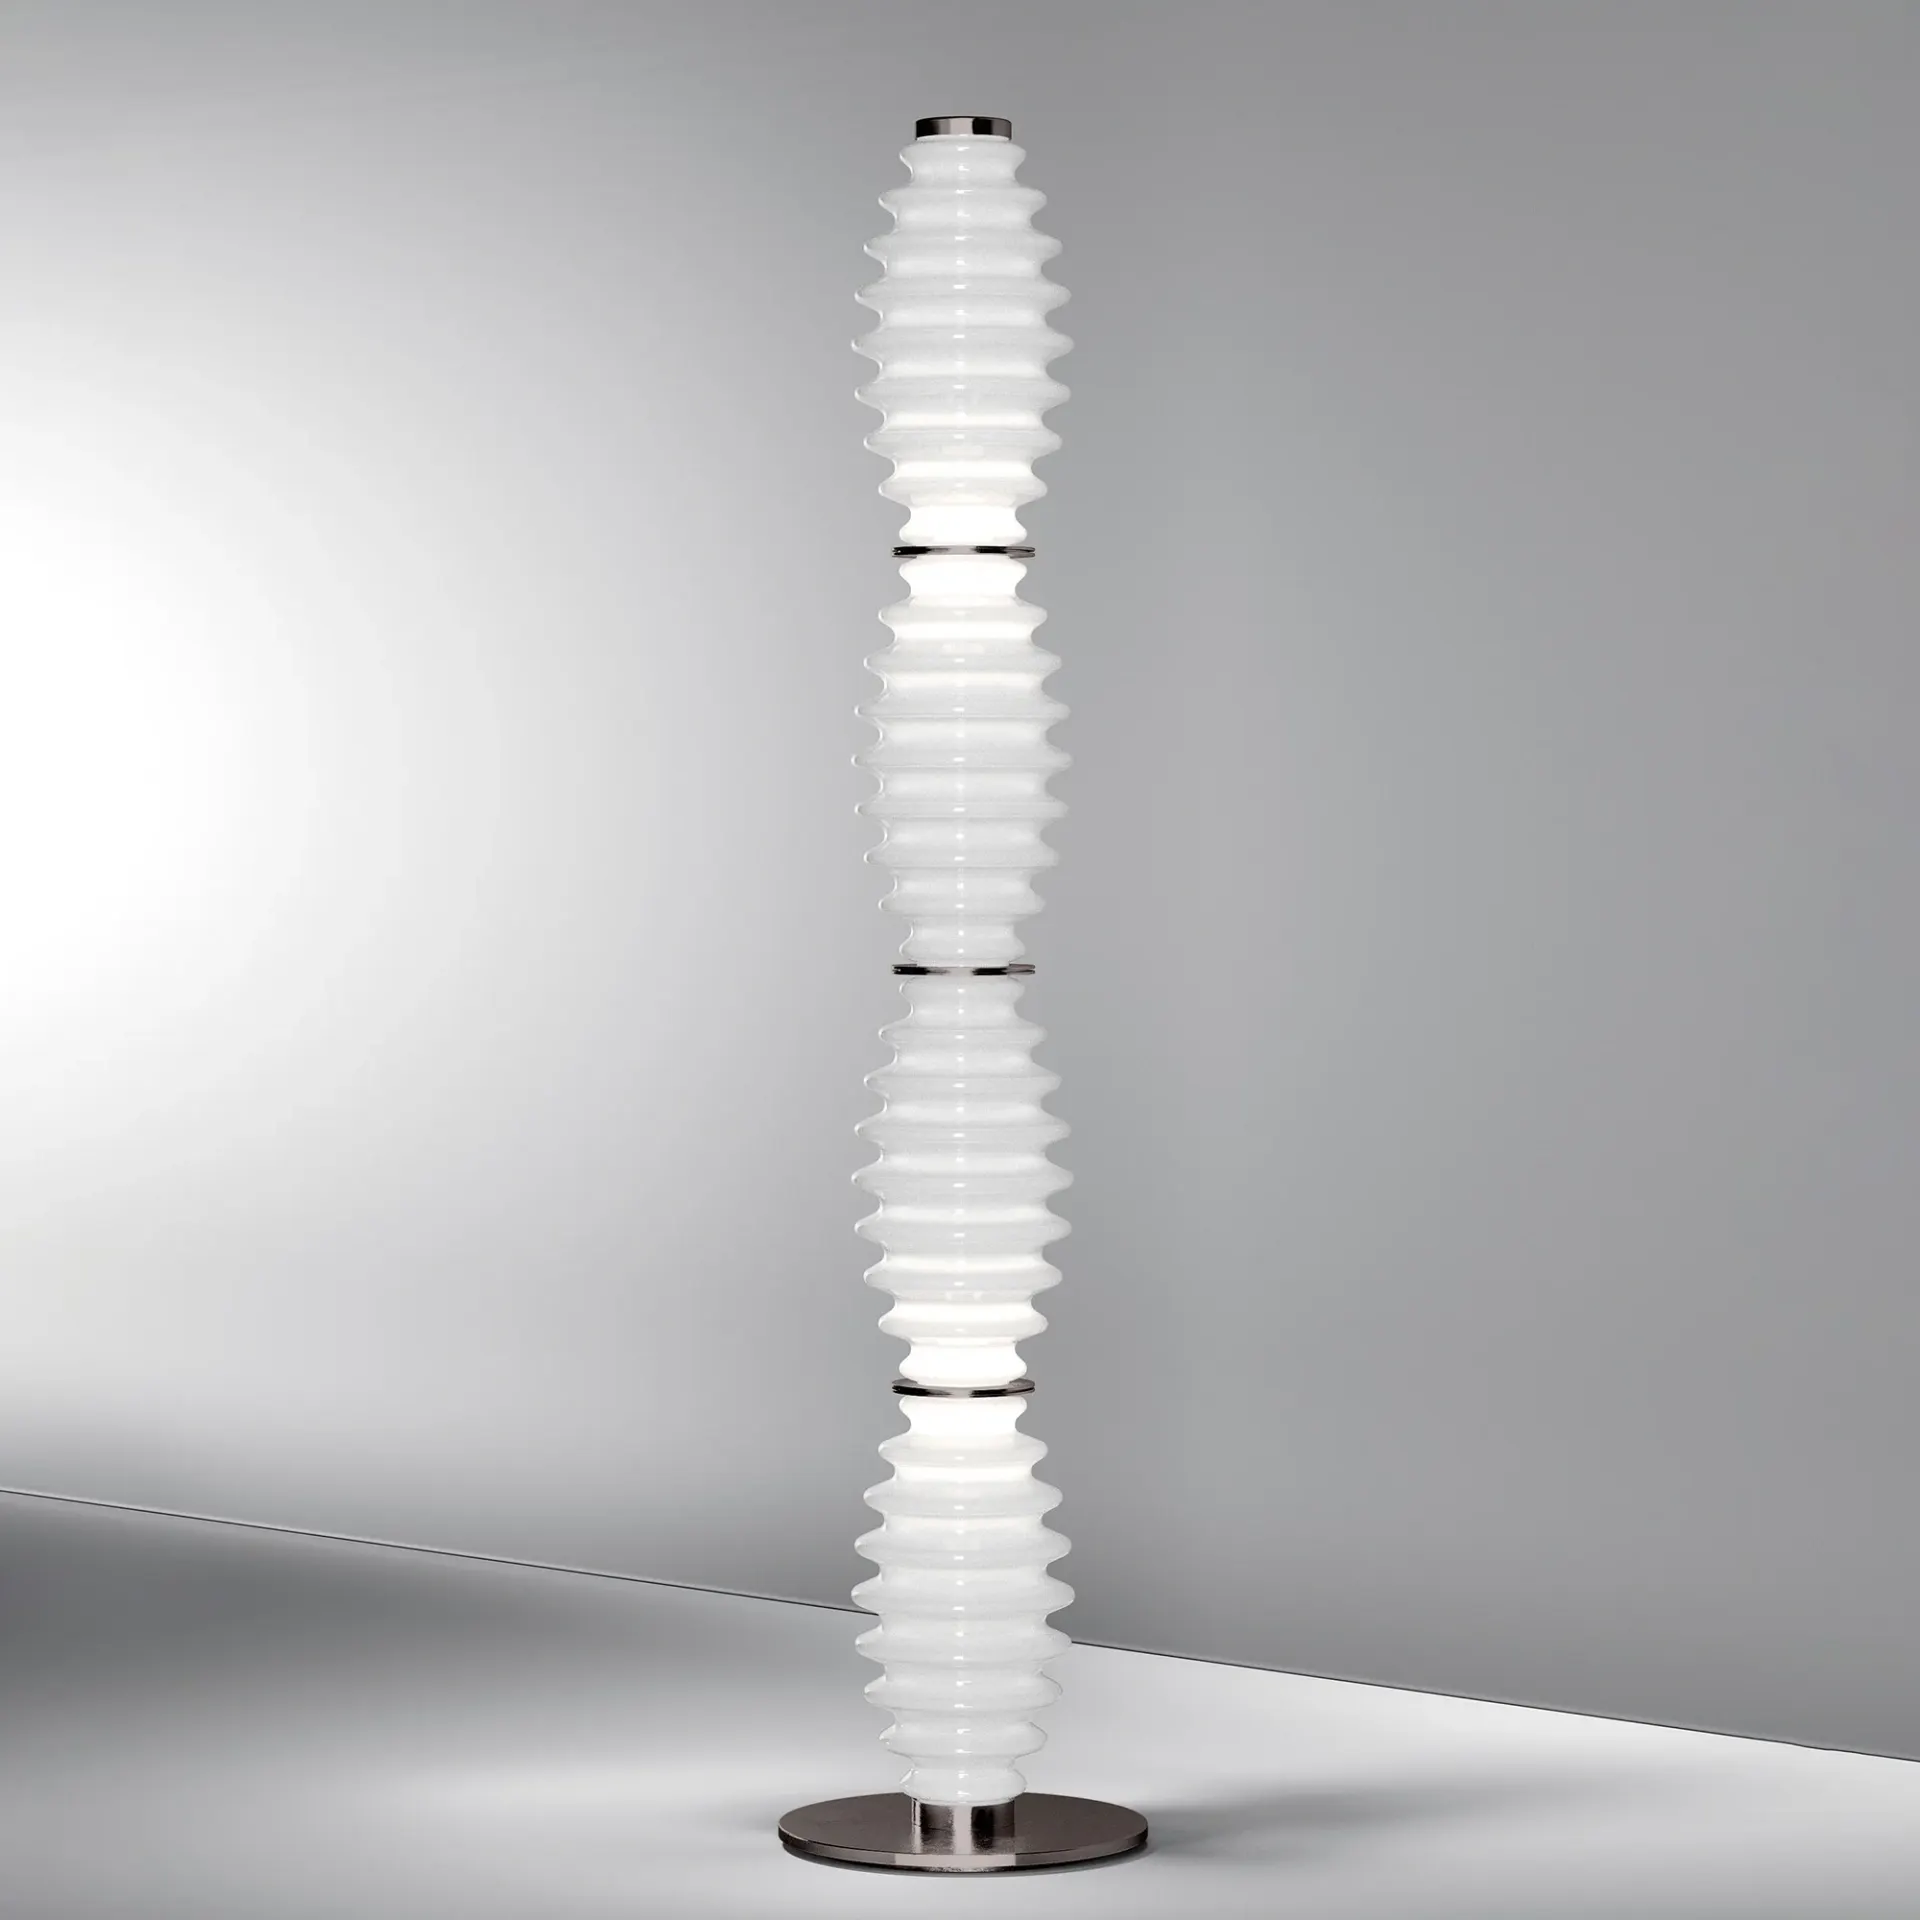
Explore how a floor, table or suspended light relates to seating, furniture and the wider interior.
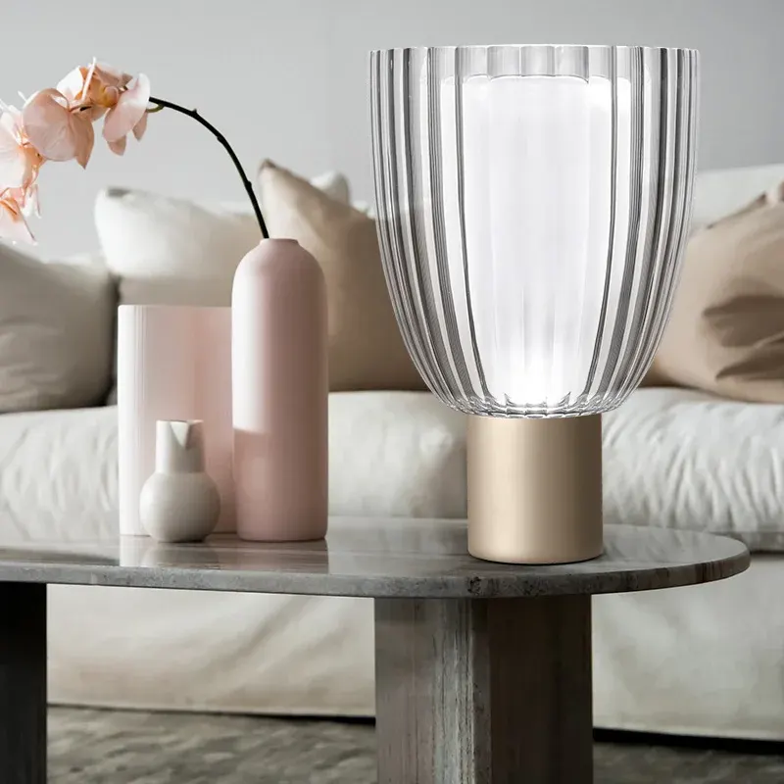
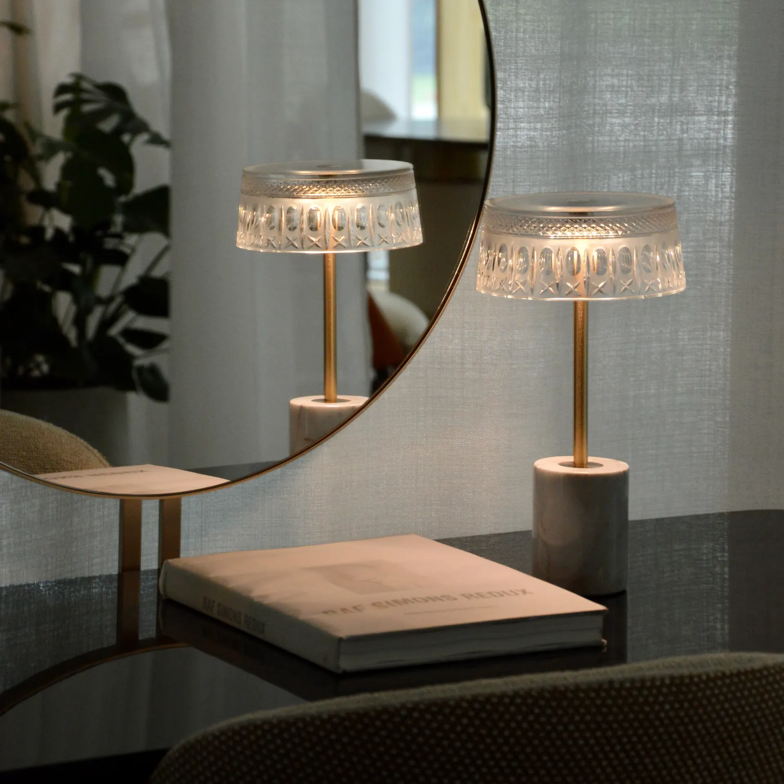
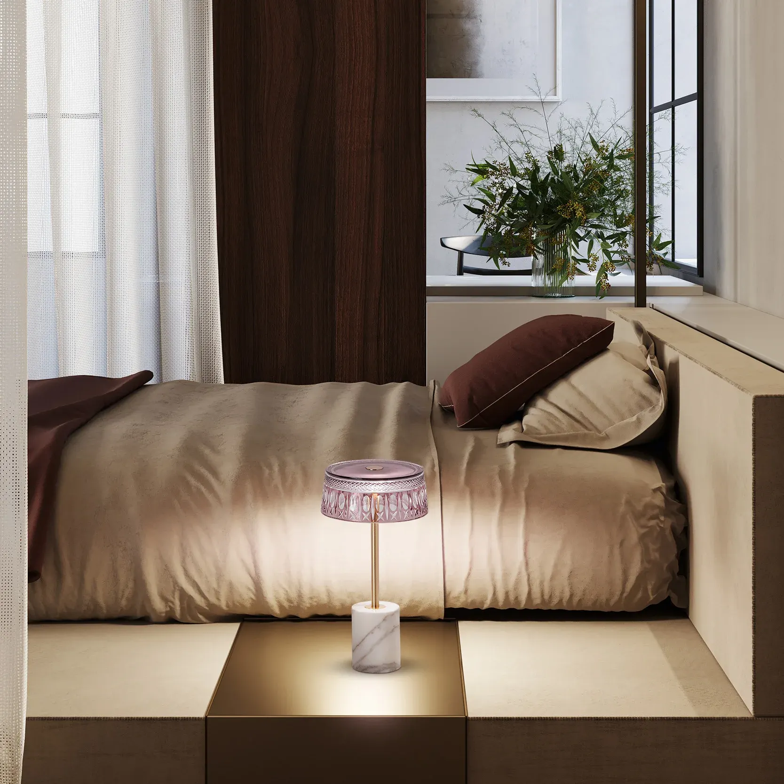
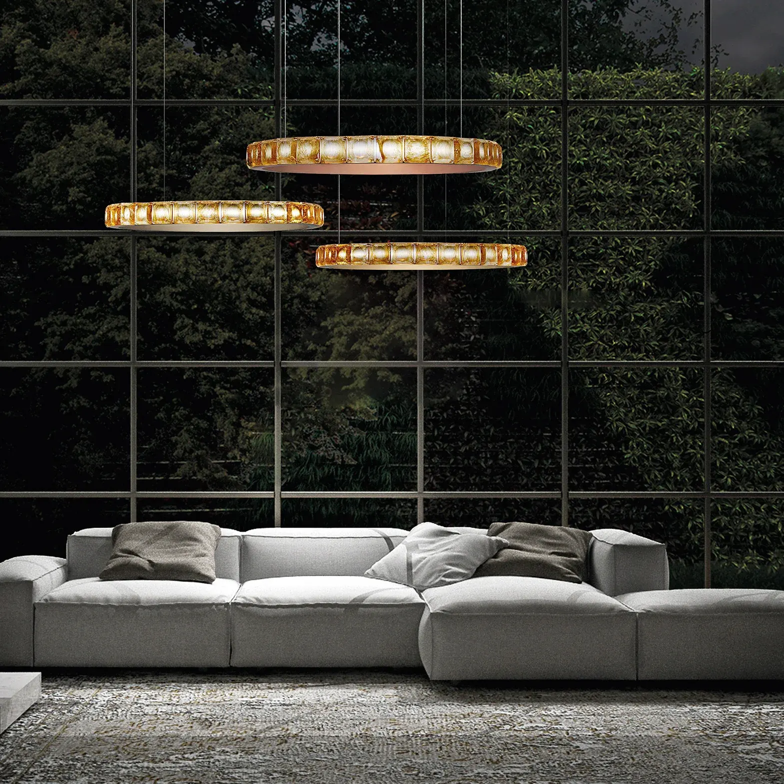
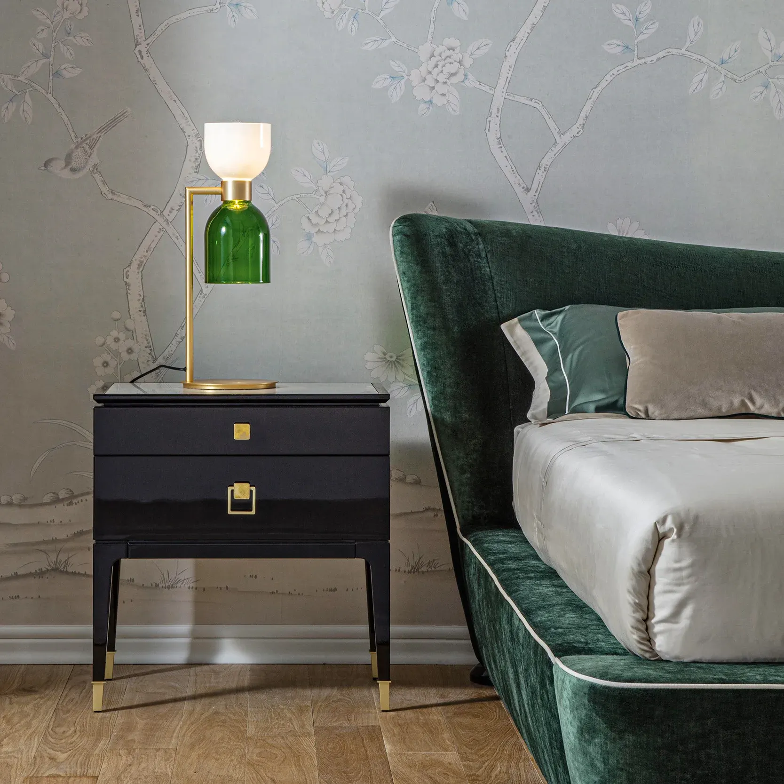
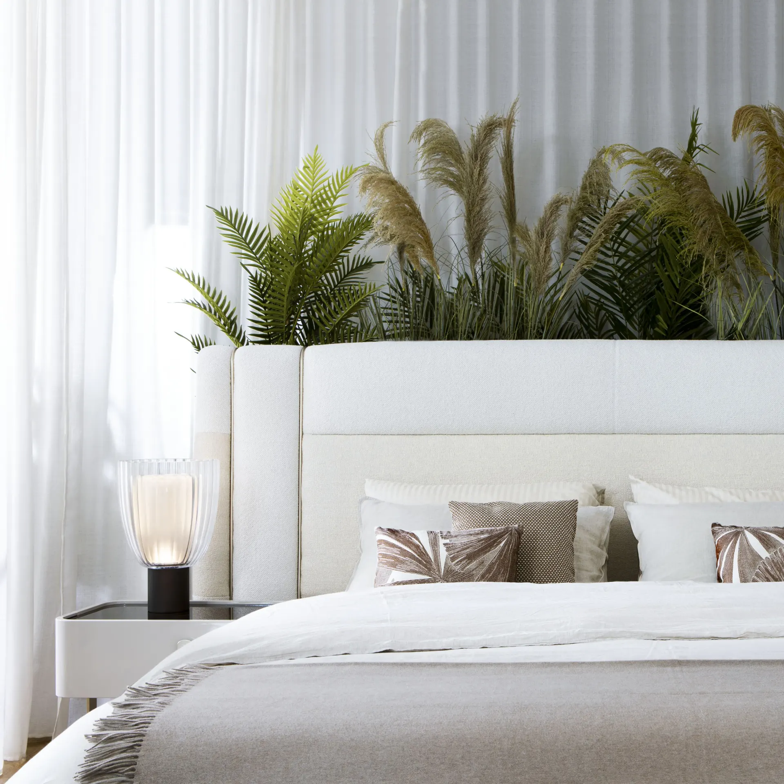
Bedside and table lights
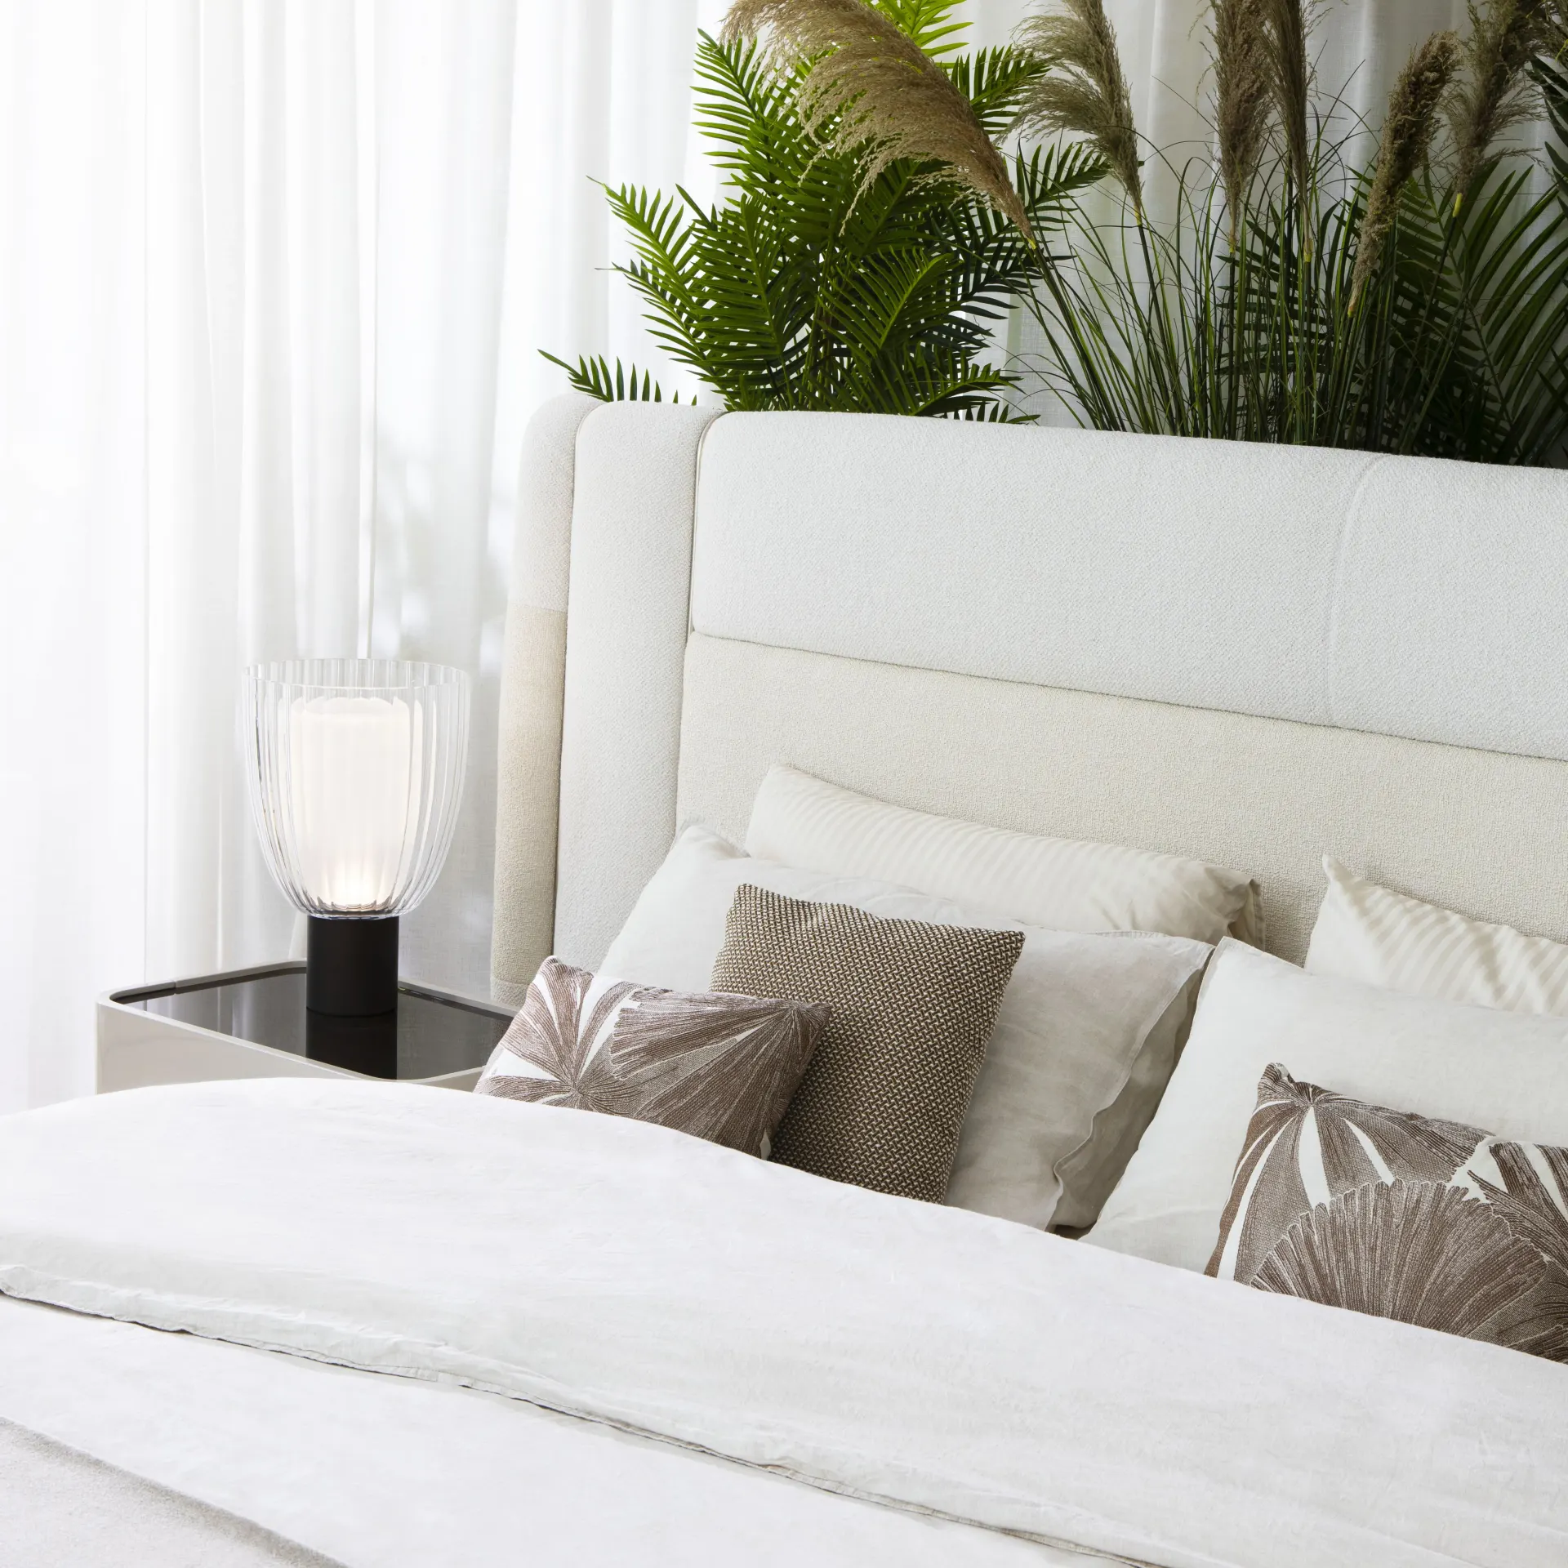
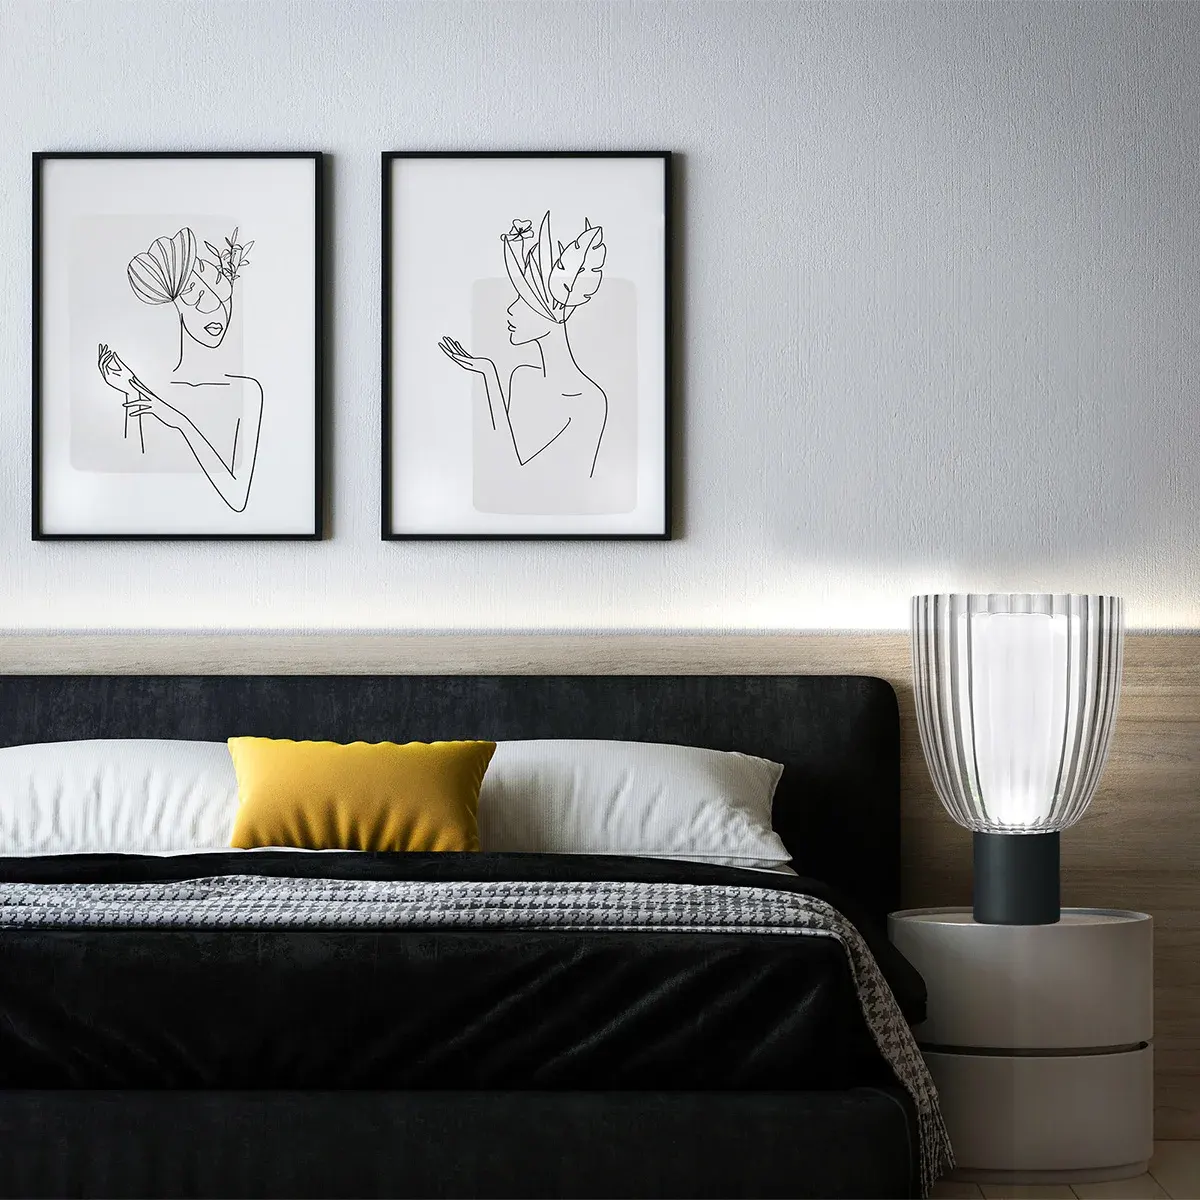
Look at the relationship between a smaller fitting and the surface, headboard or furniture around it. Confirm suitability for the intended use.
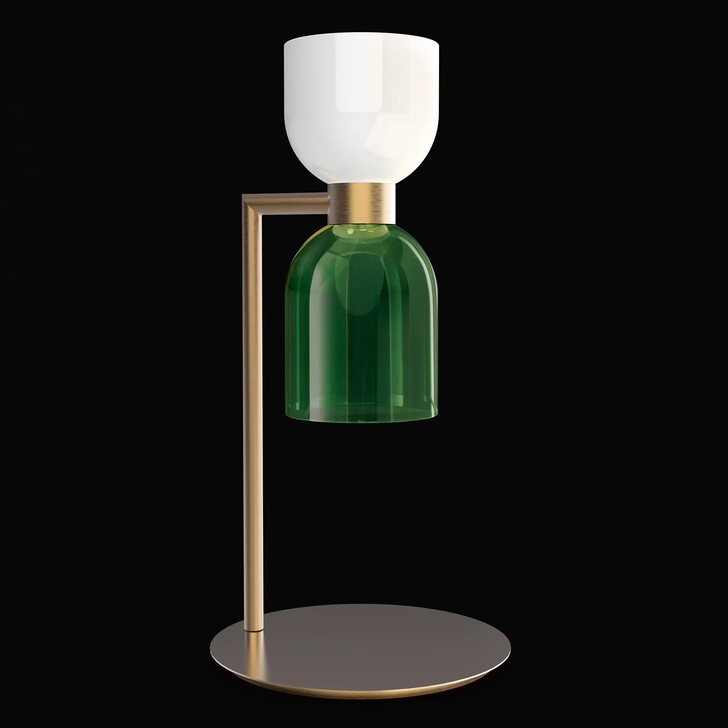
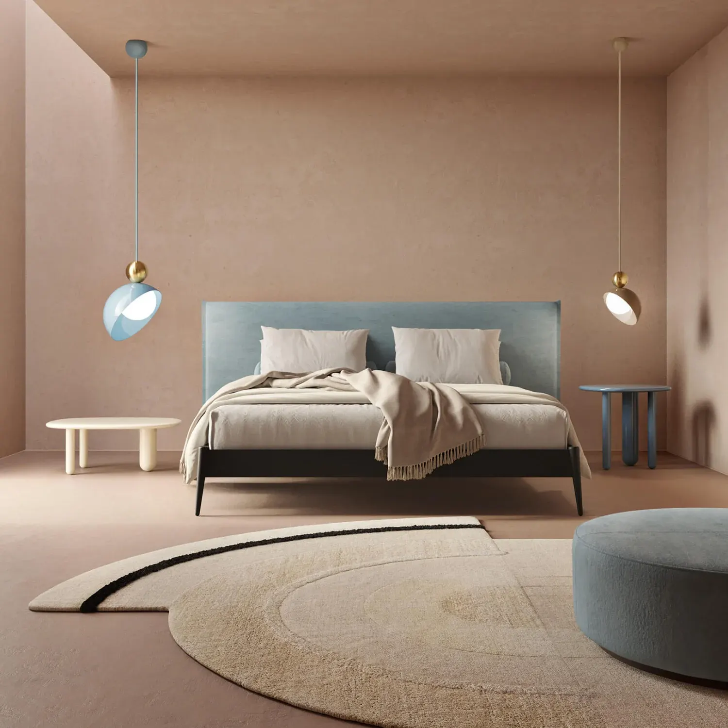
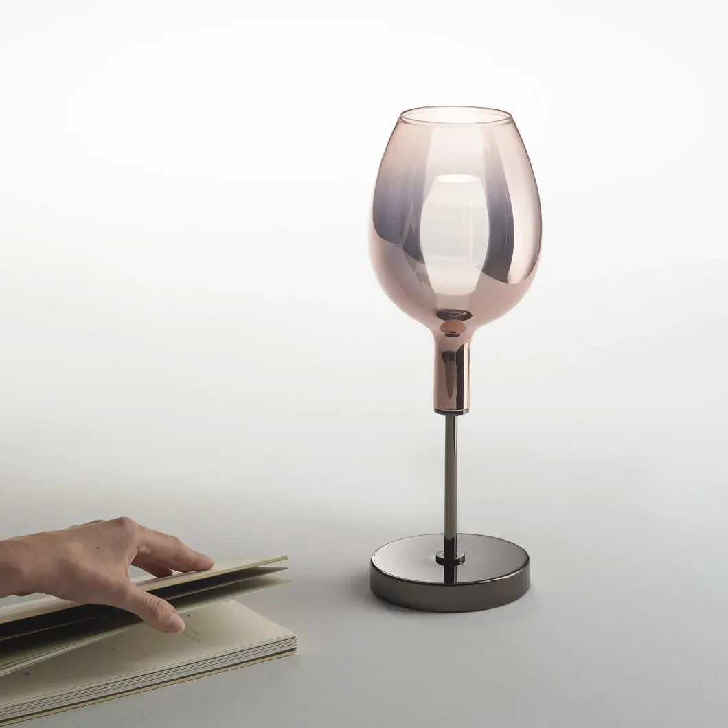
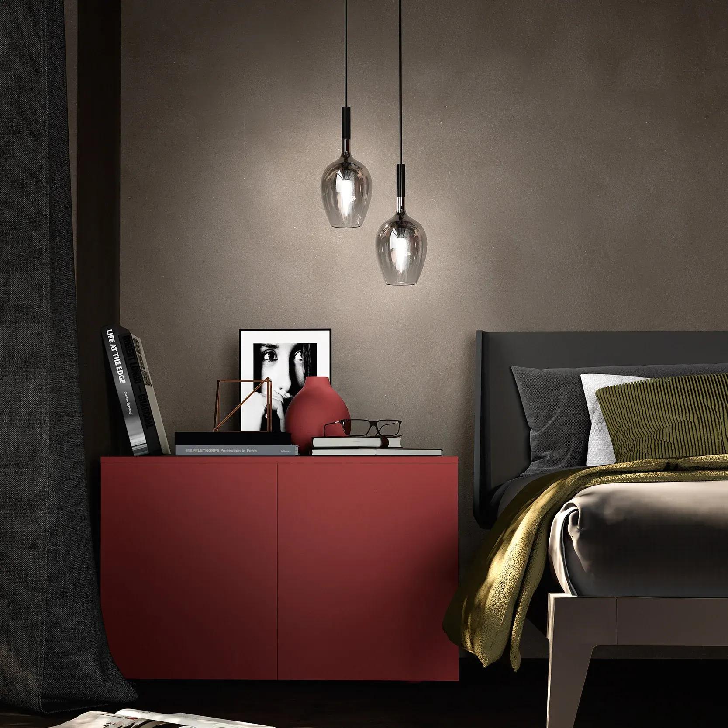
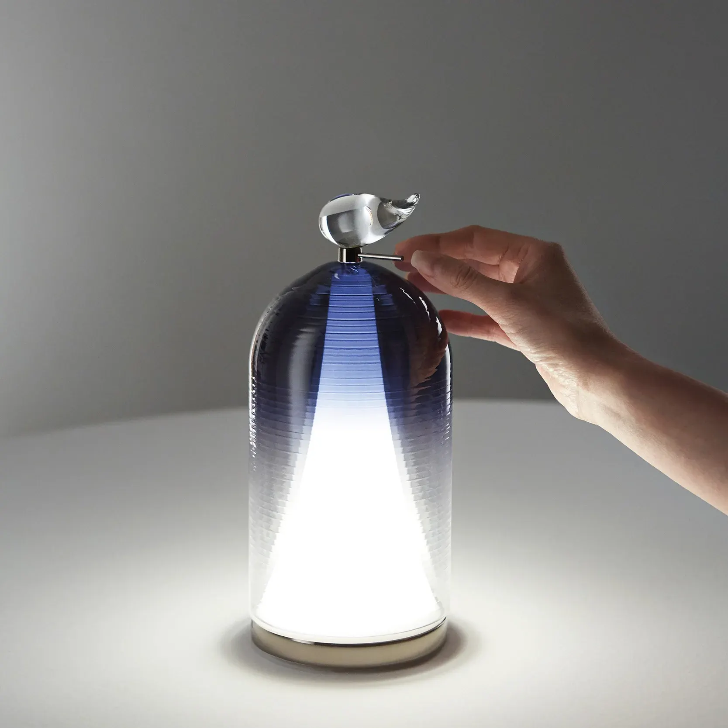
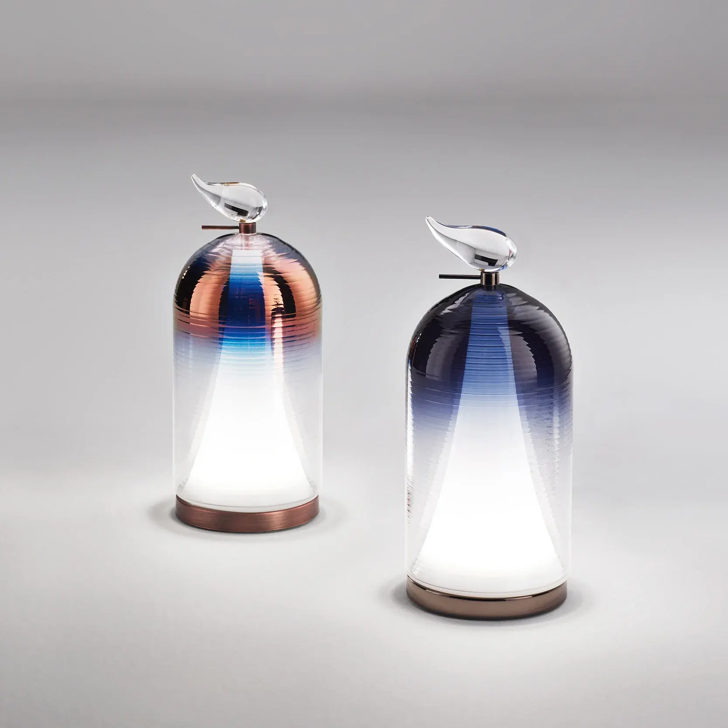
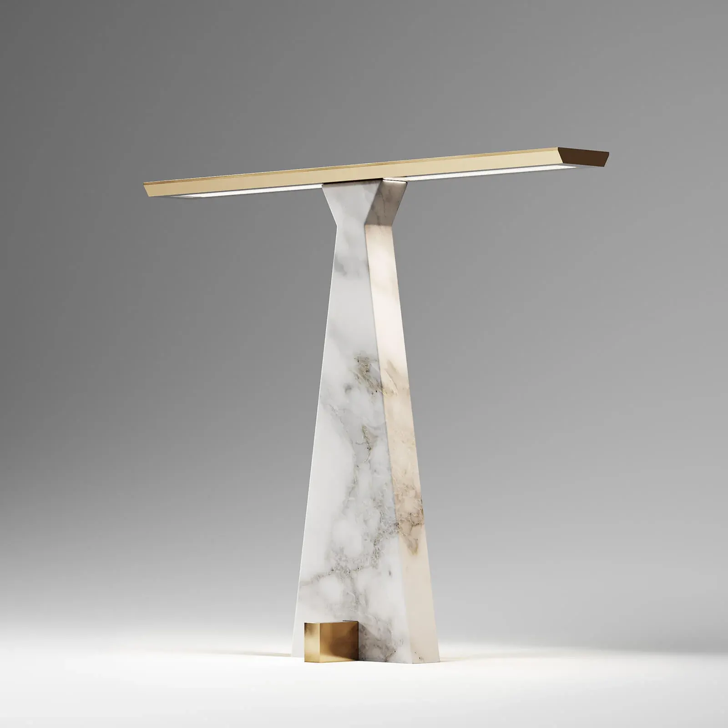
Forms and details
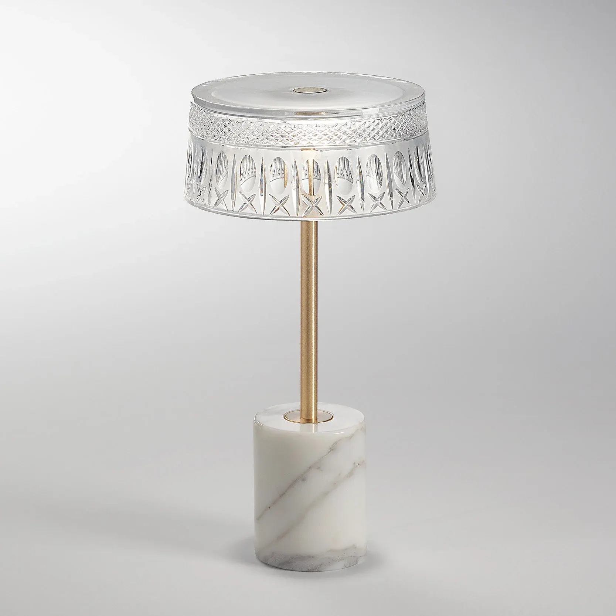
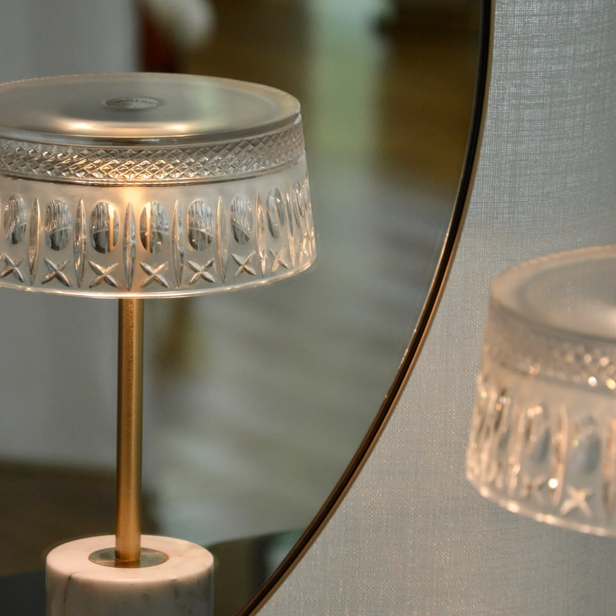
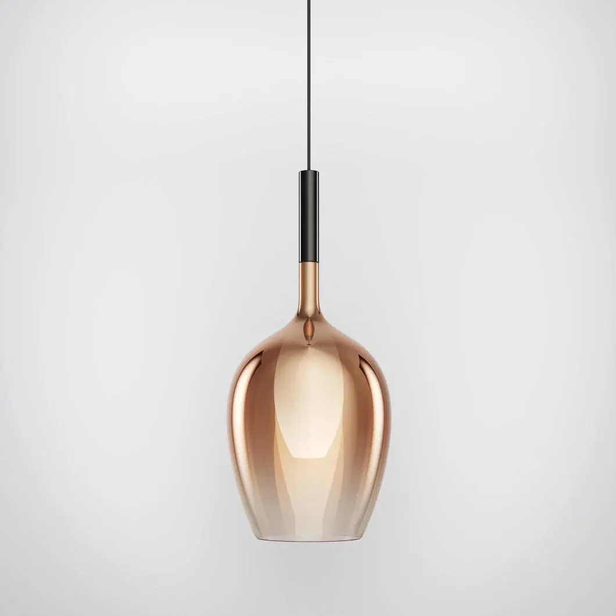
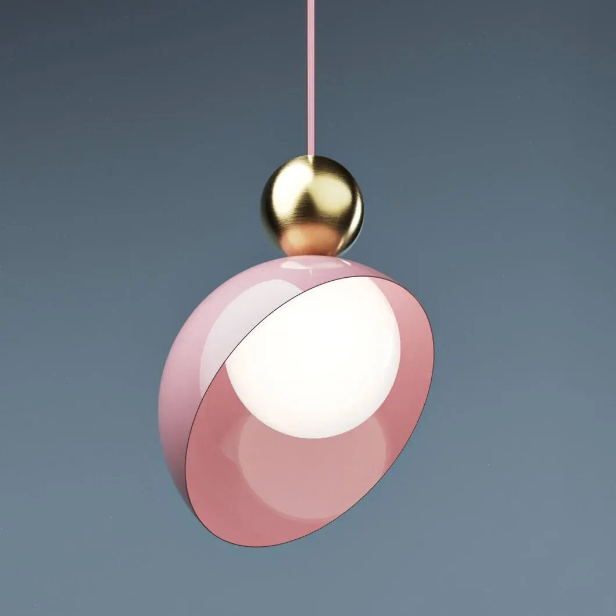
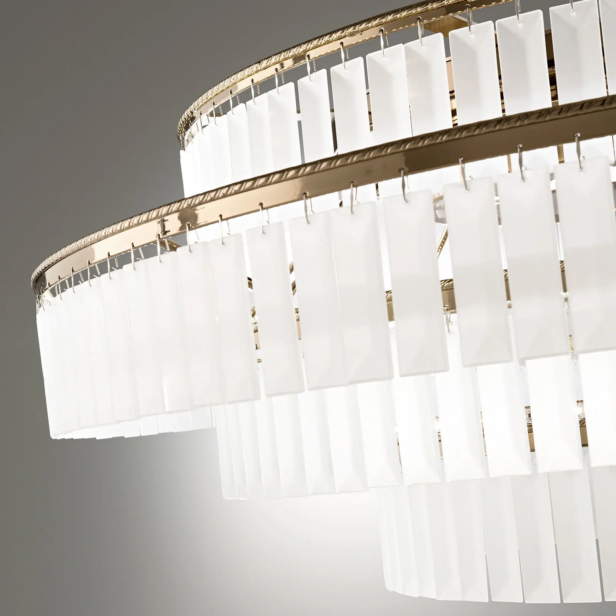
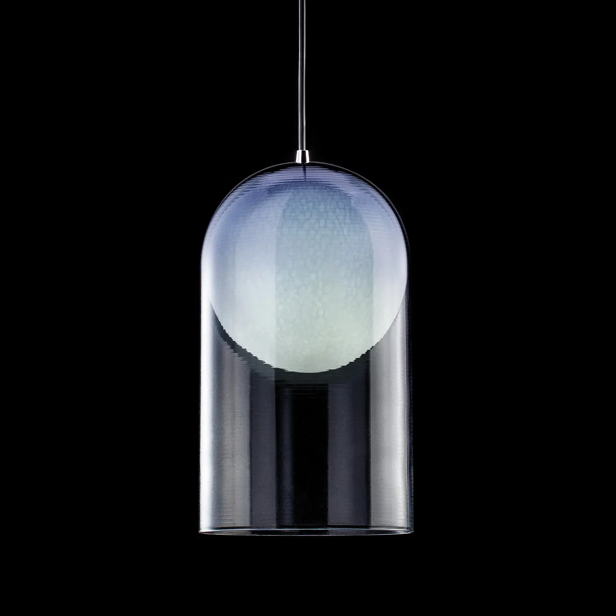
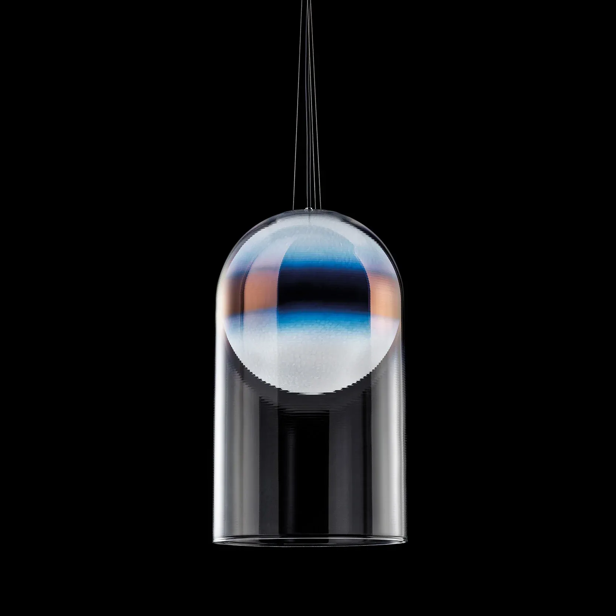
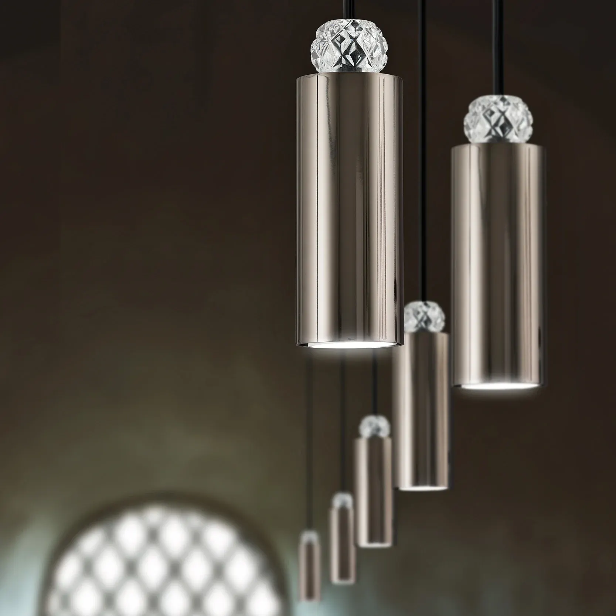
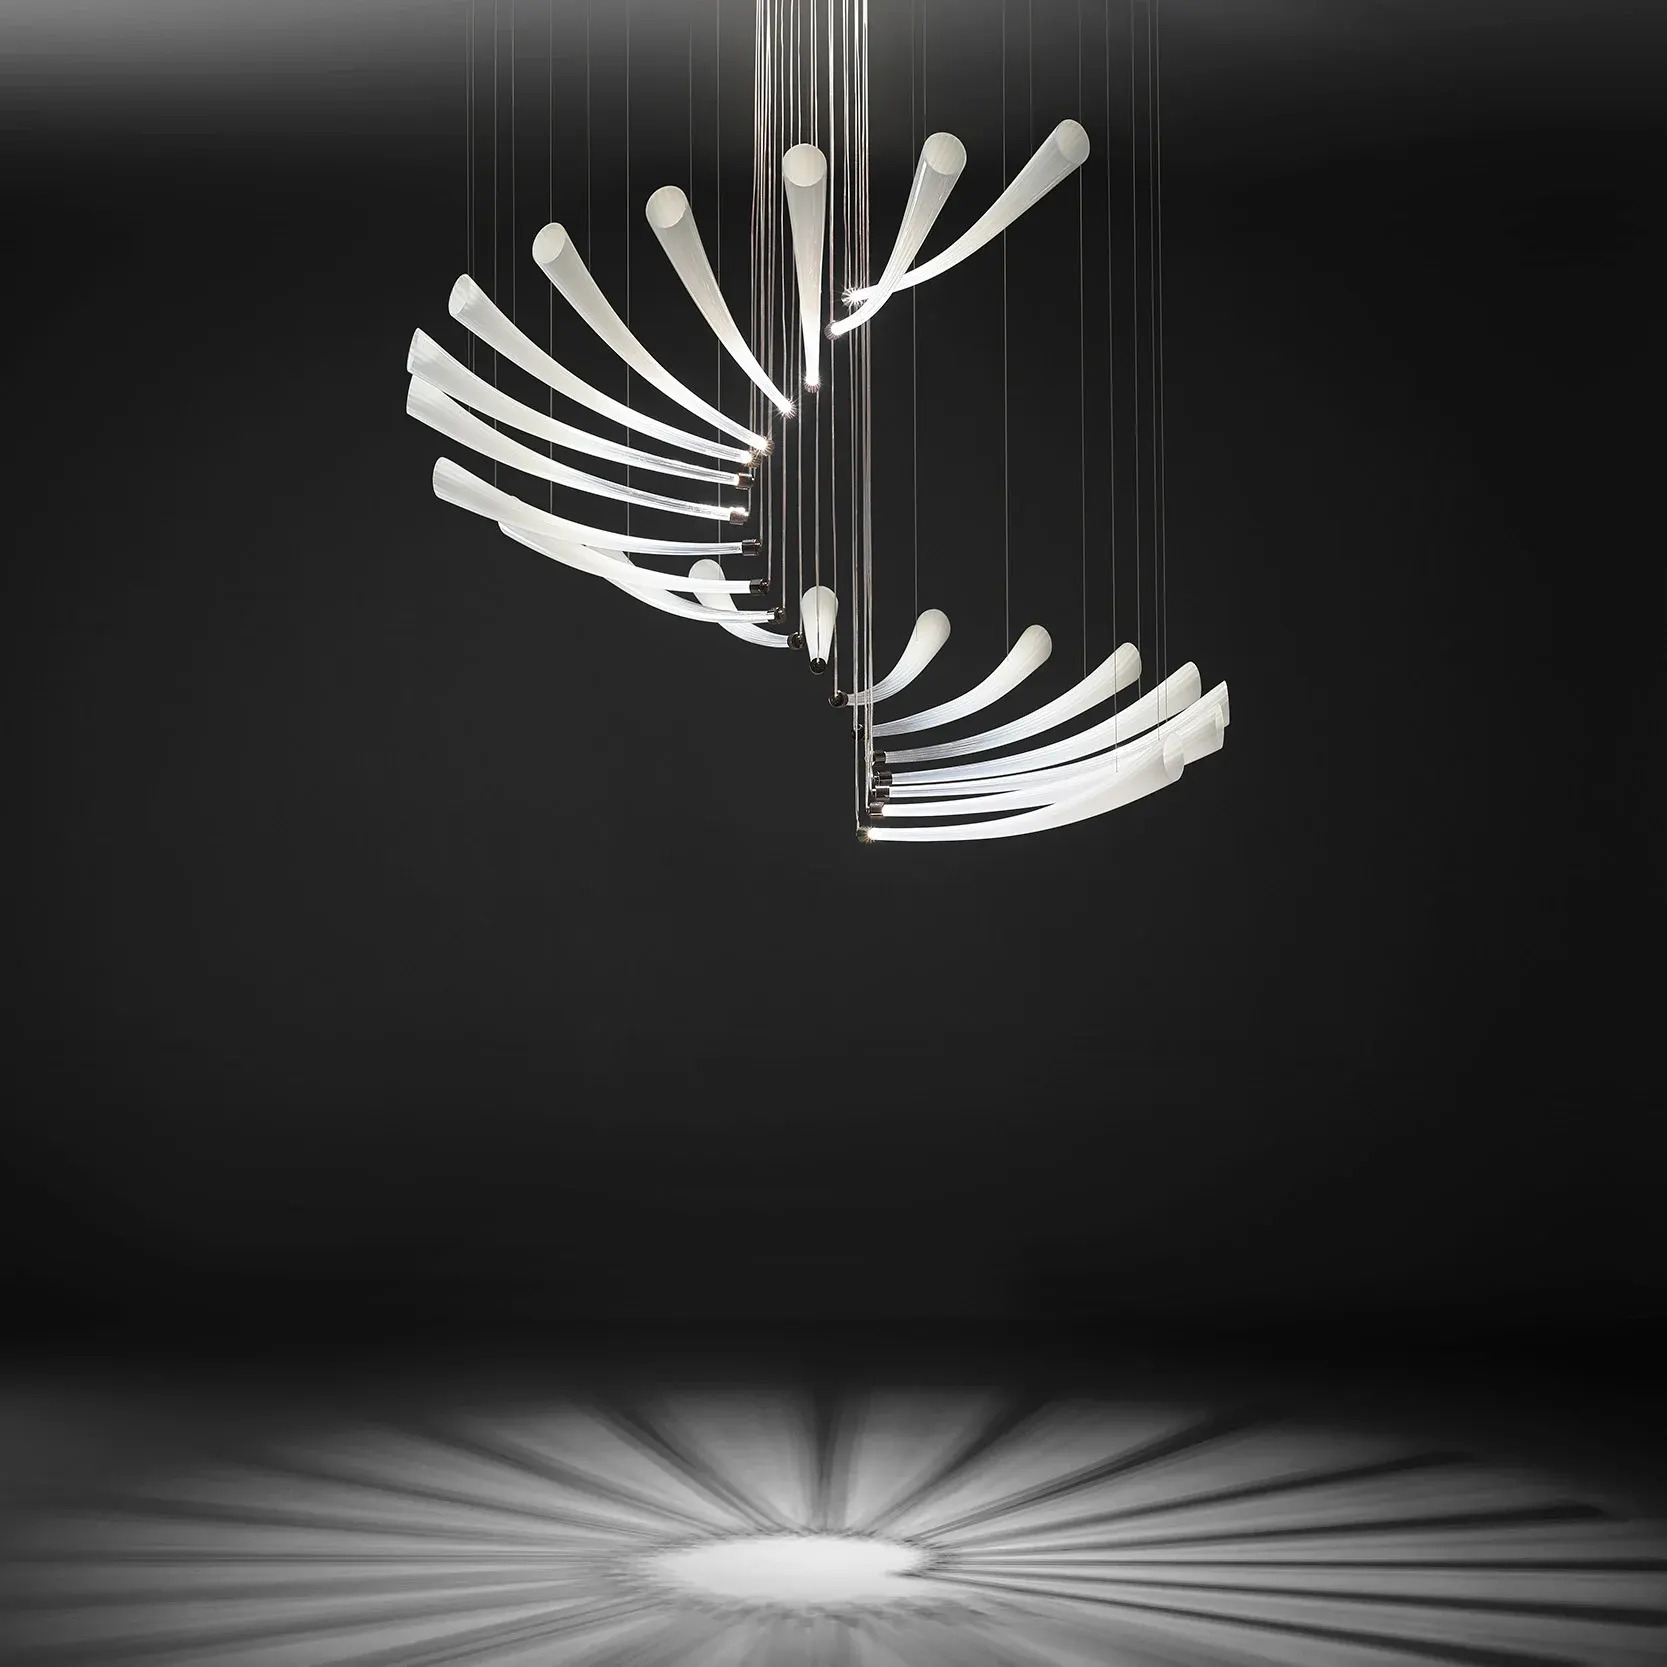
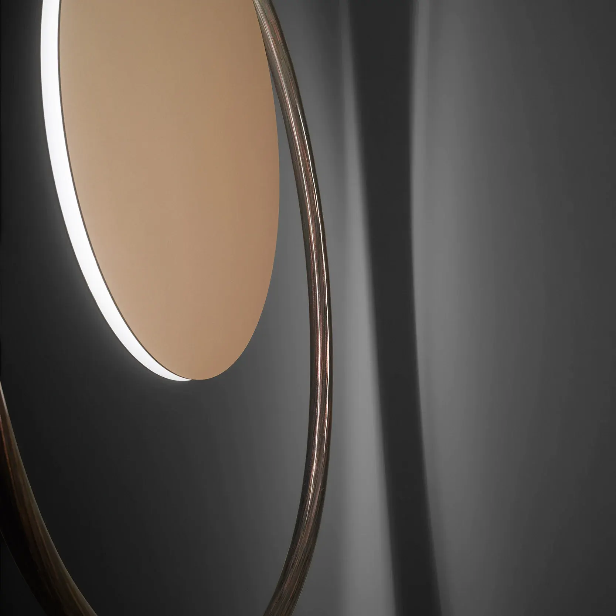
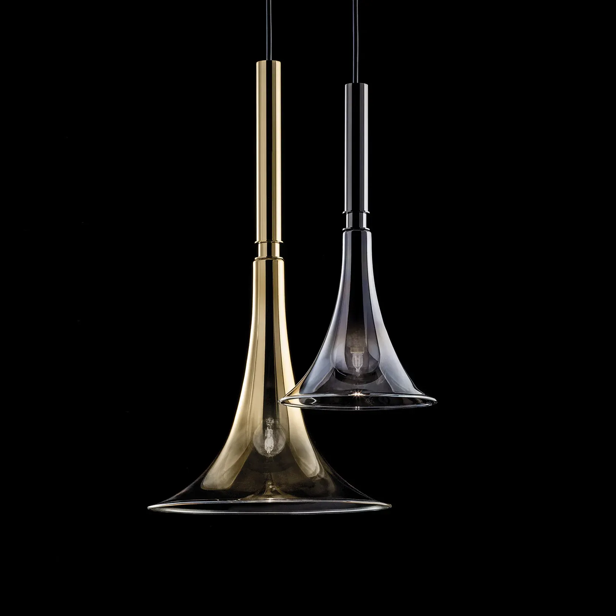
Compare silhouettes, glass textures and repeated shapes. A close-up shows appearance, not the complete lighting specification.
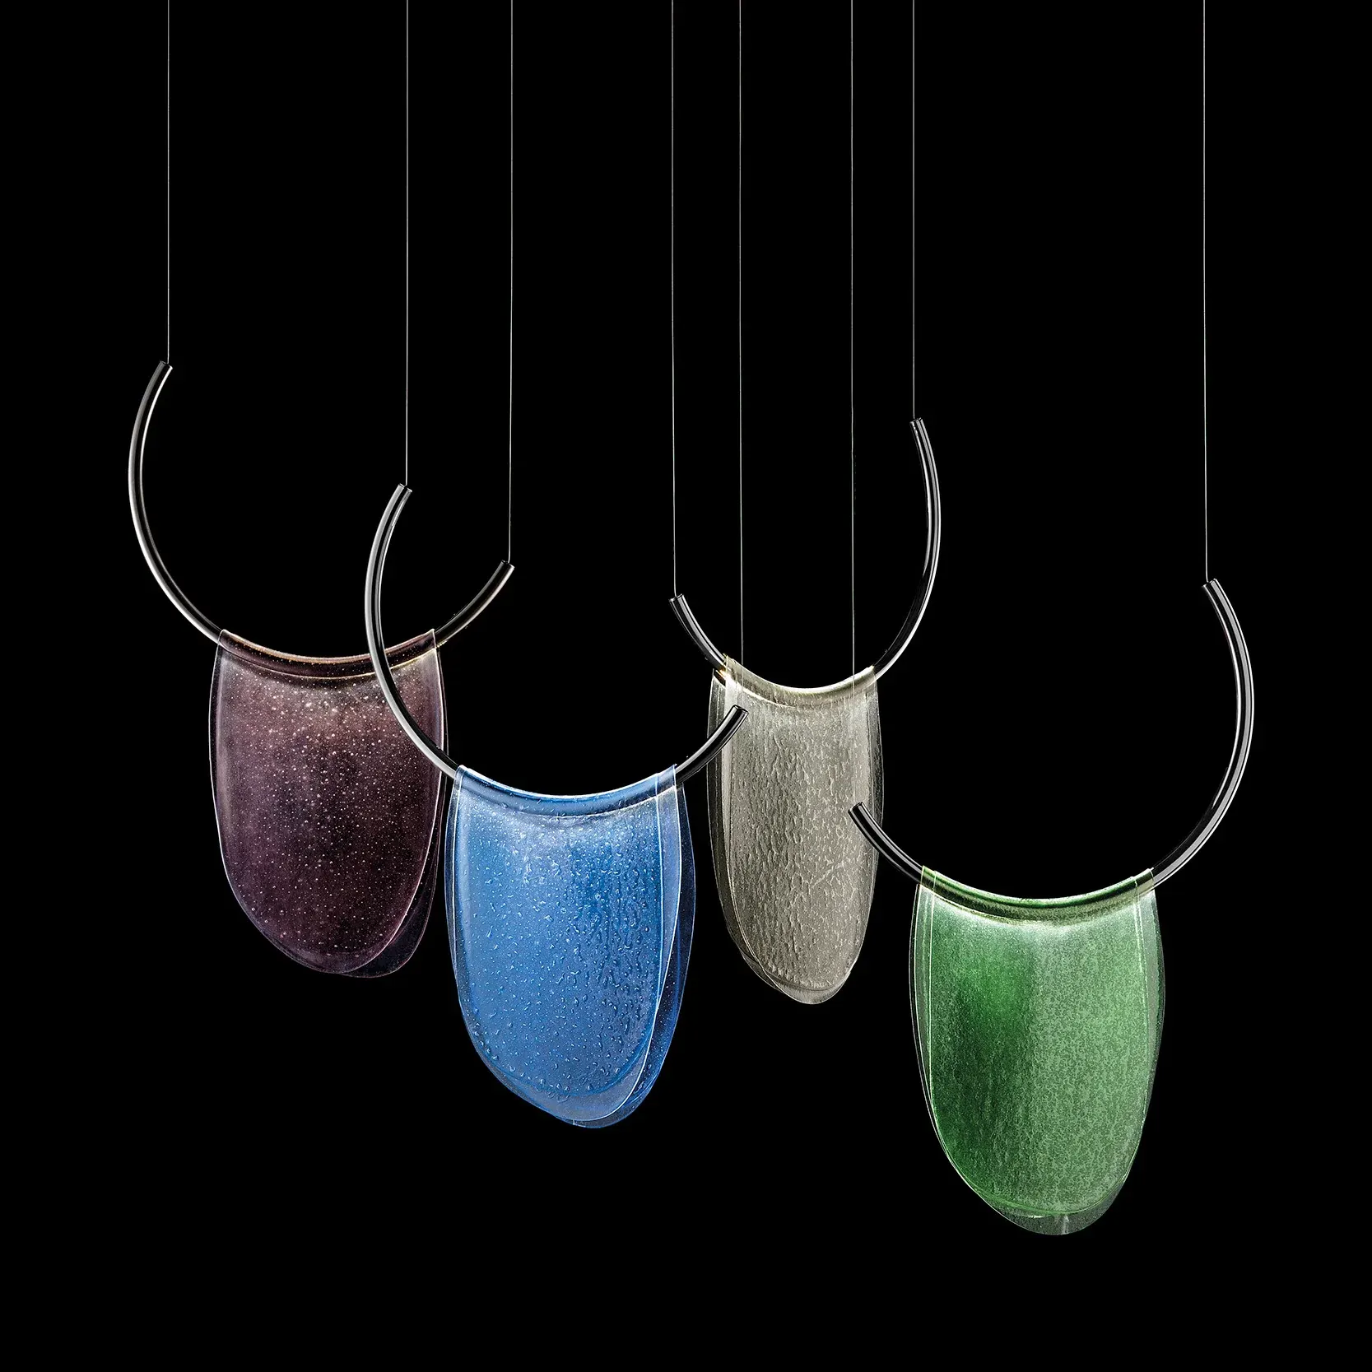

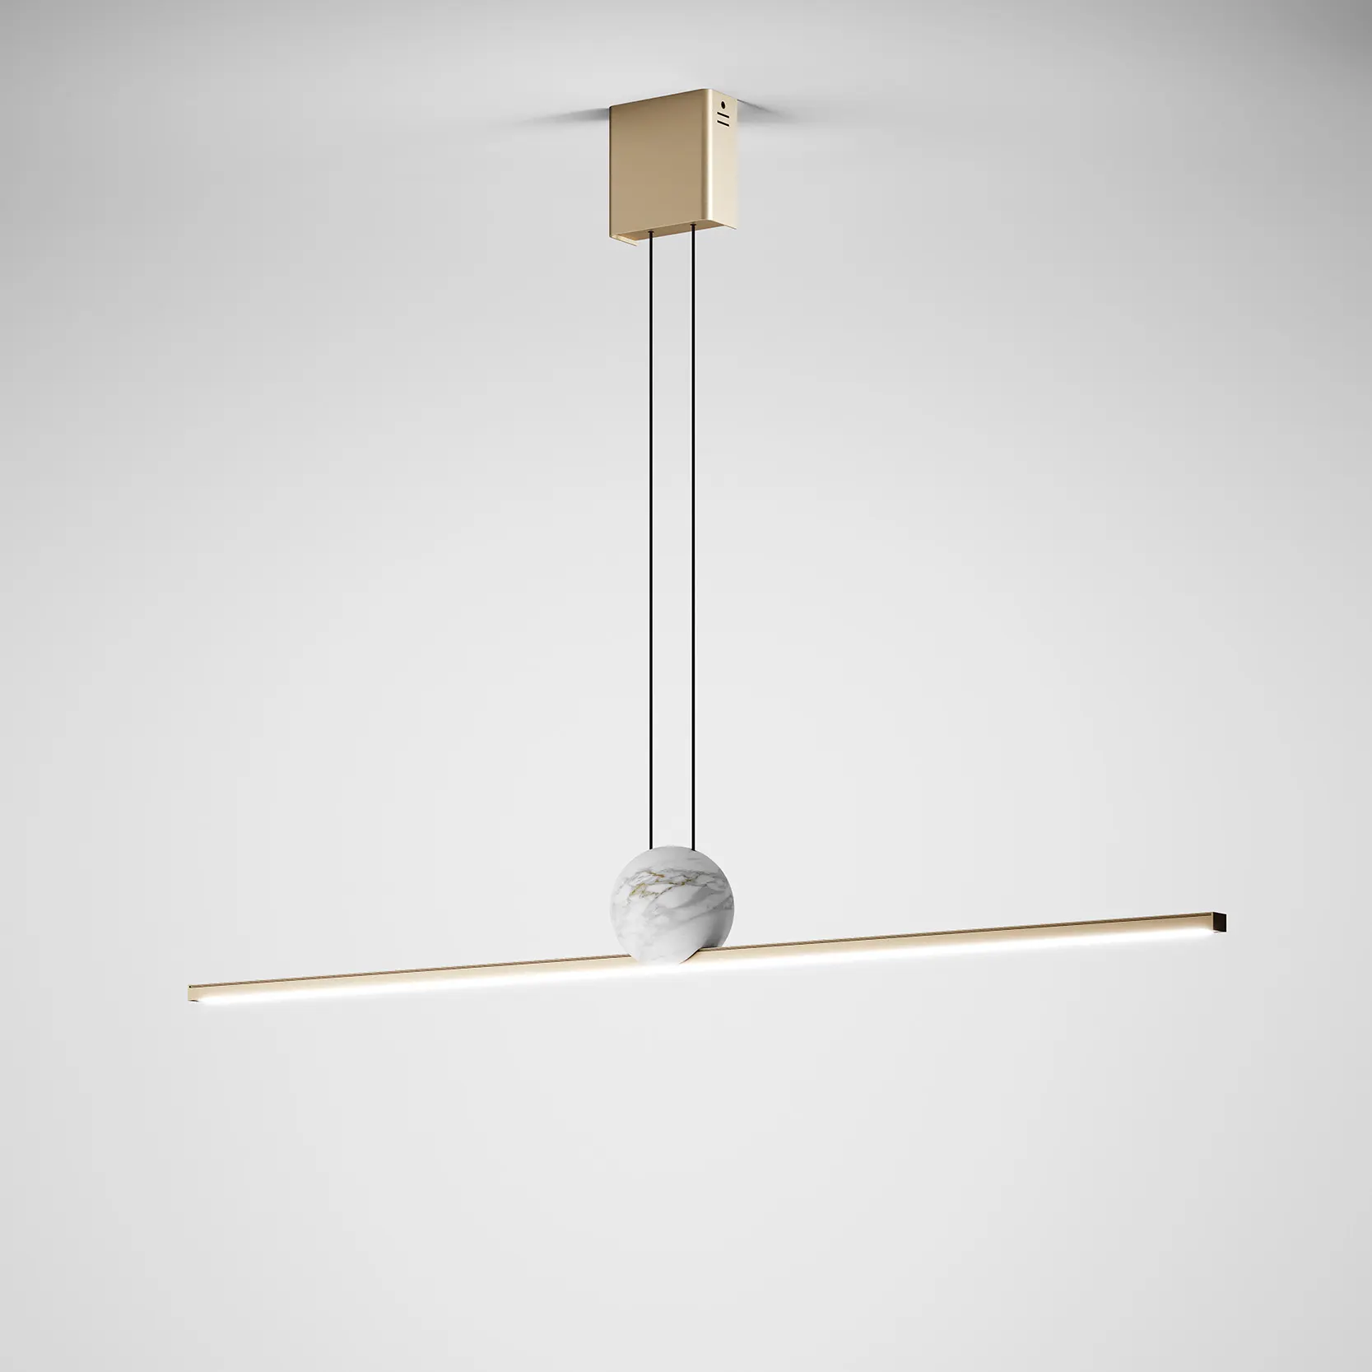


From reference to brief
Bring your room
into the conversation.
A plan, ceiling heights and a few selected references can help explain how you want the kitchen and adjoining spaces to feel and function. Ask the studio about the scope suited to your project.