
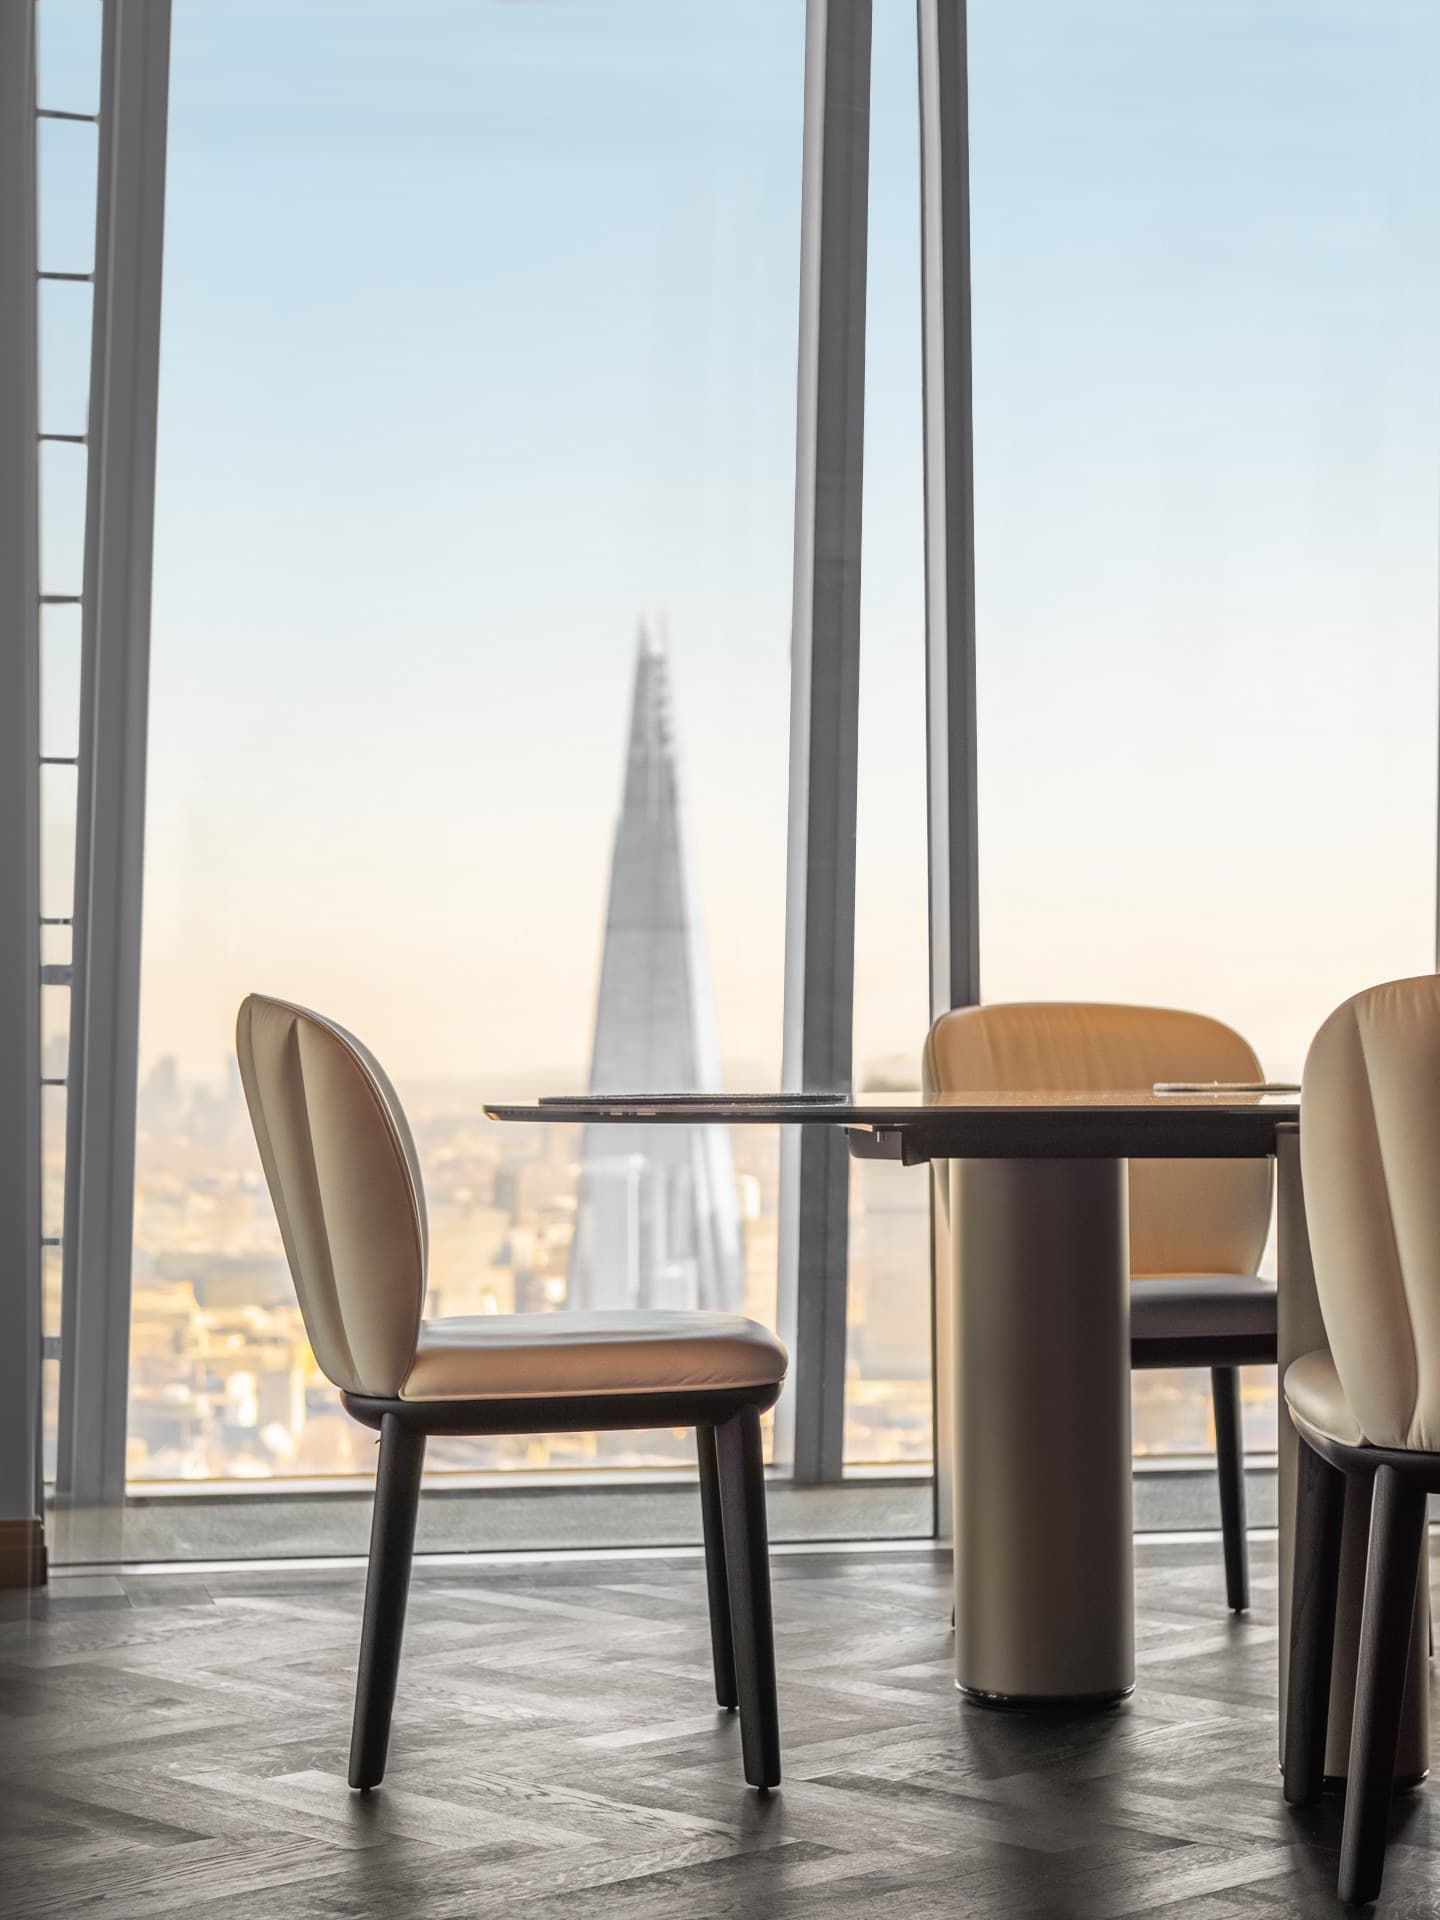
London Bridge · Architectural Joinery
One Blackfriars
Explore the collection ↘Nura Interiors
Project overview
Every detail.
Considered.
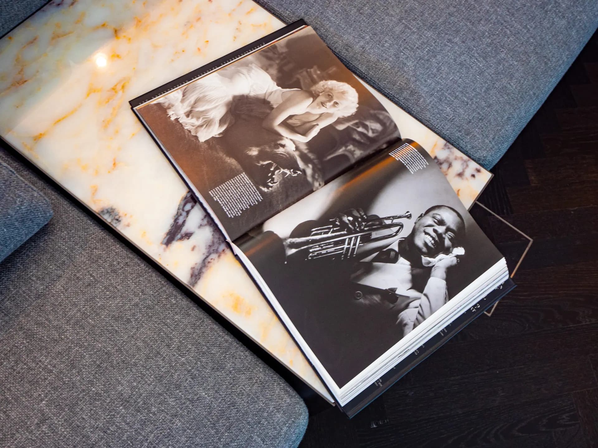
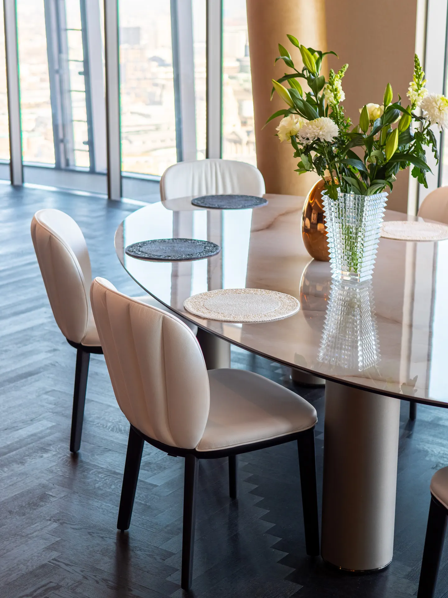
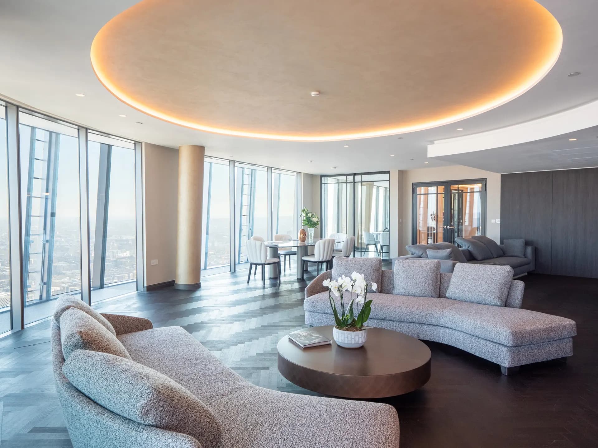
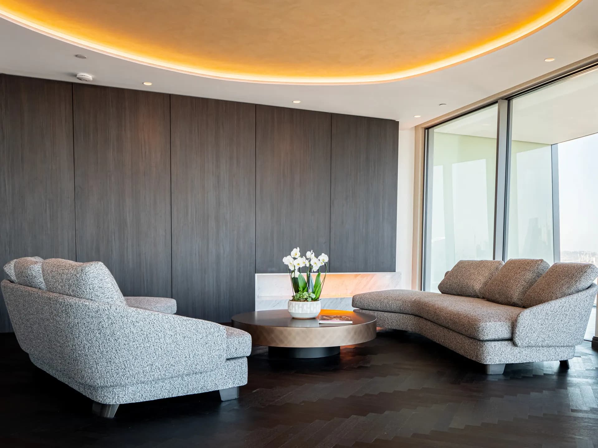
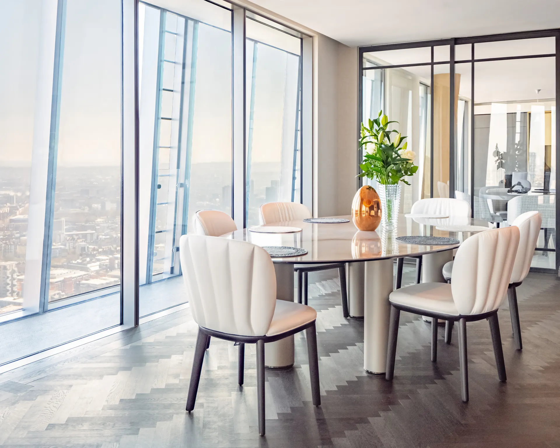
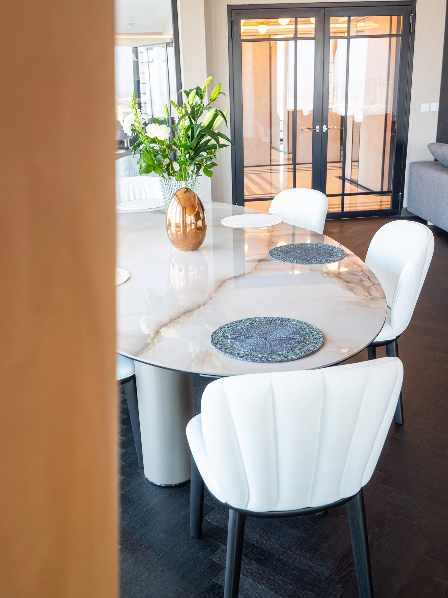
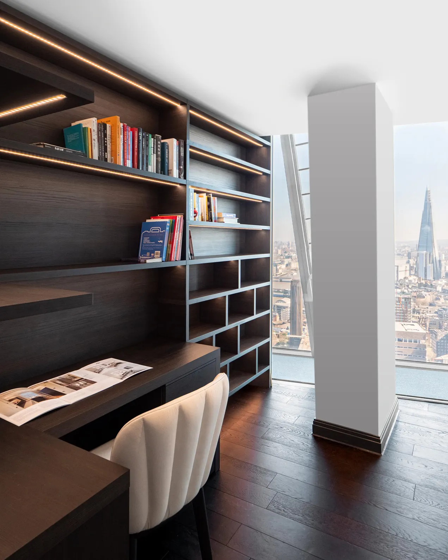
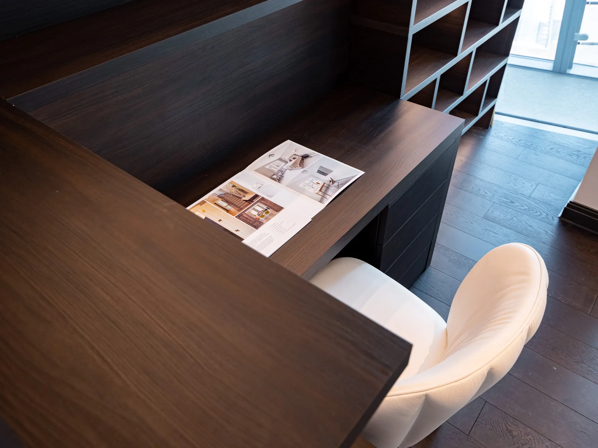
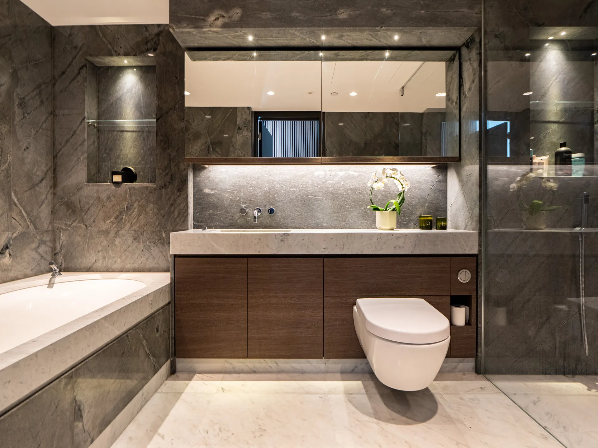
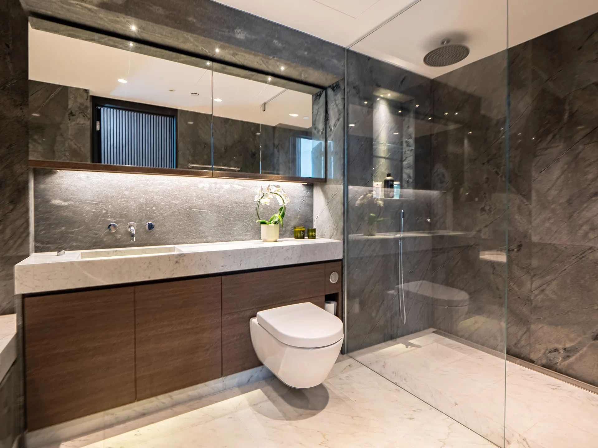
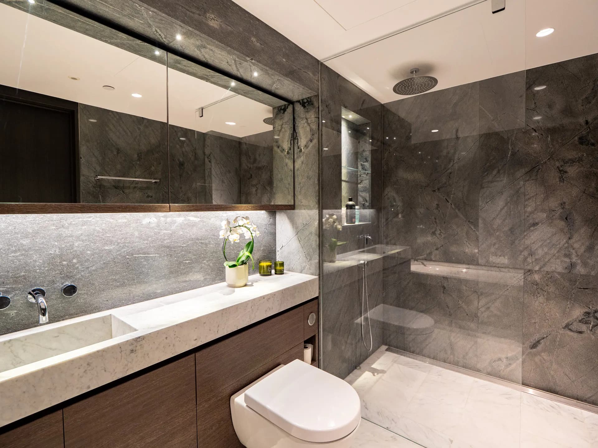
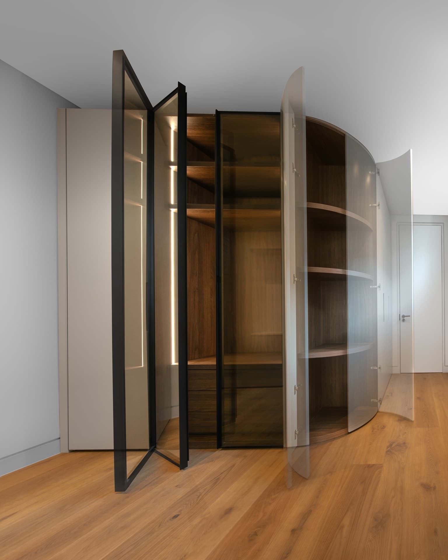
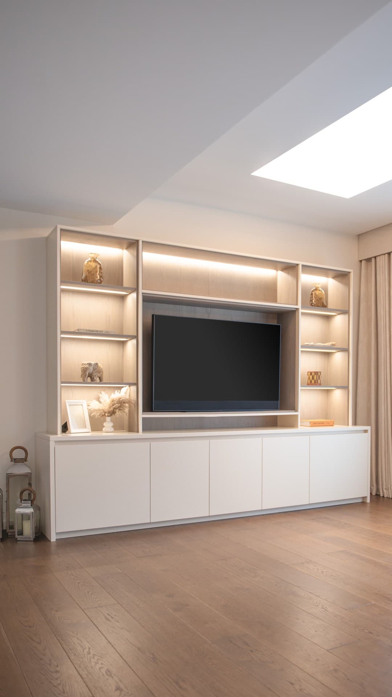
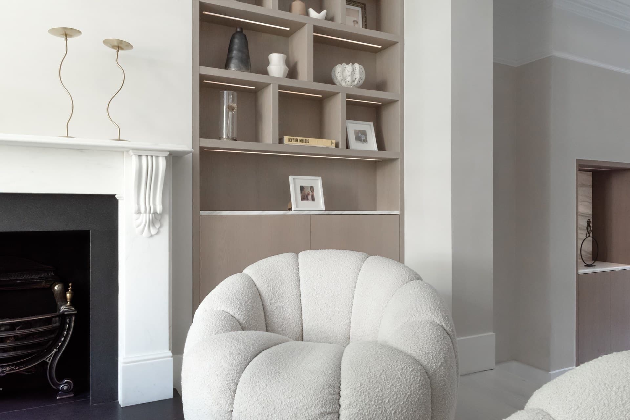
Custom architectural joinery and fitted cabinetry designed for a luxury residential apartment at One Blackfriars on London's South Bank.
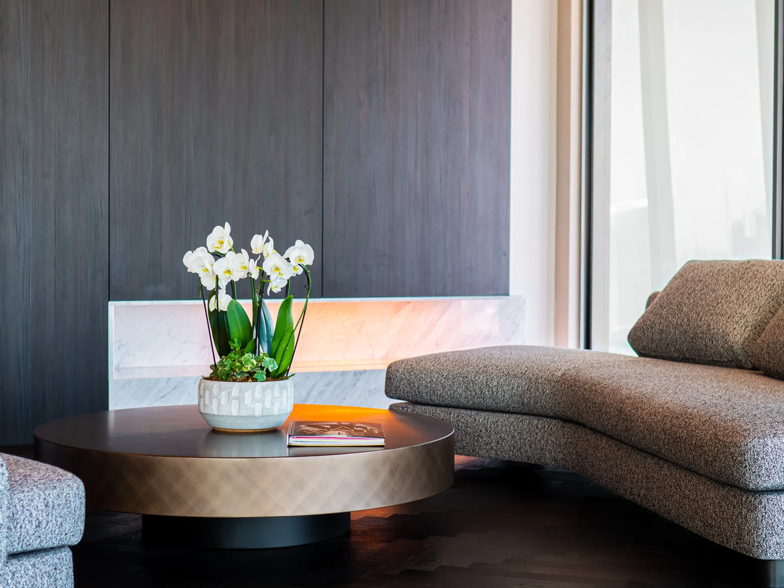
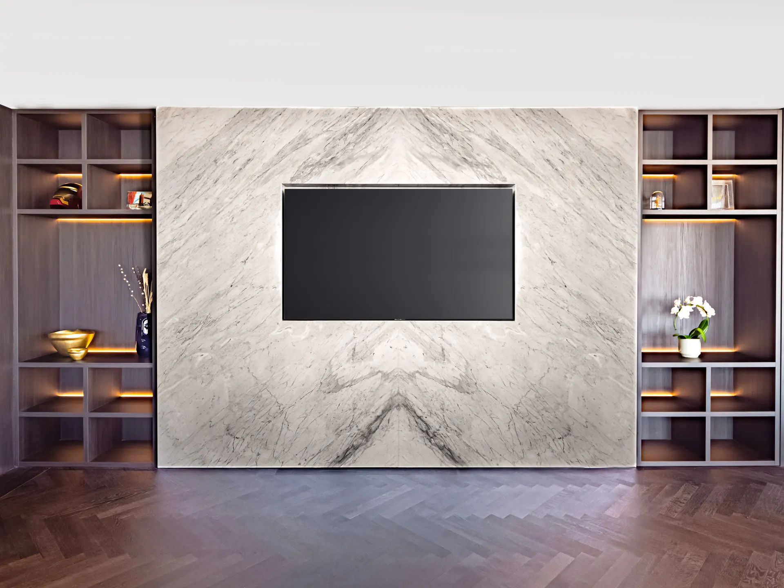
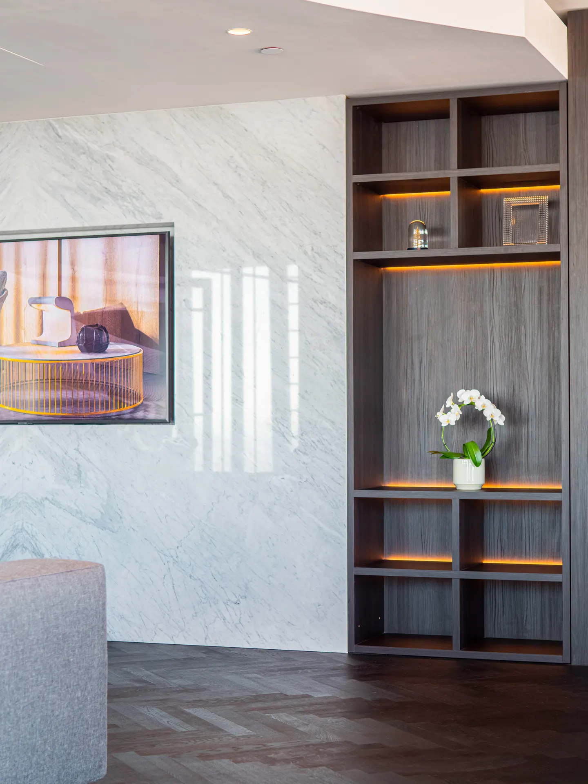
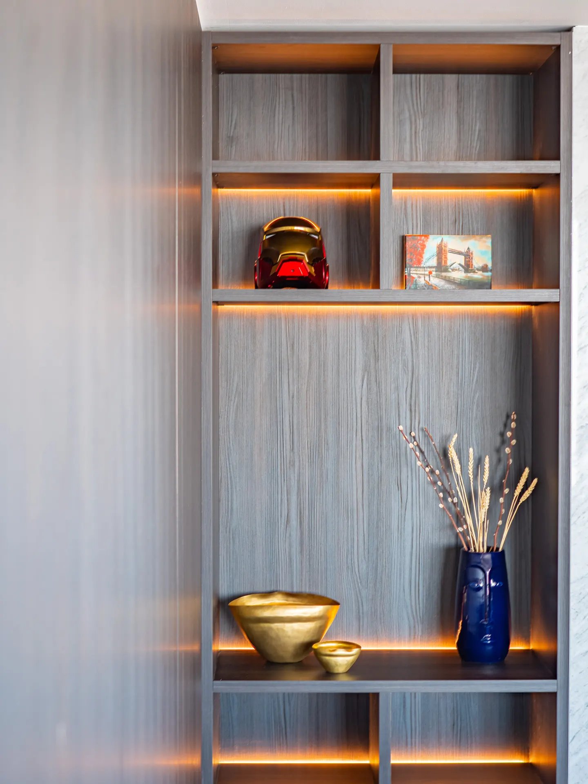
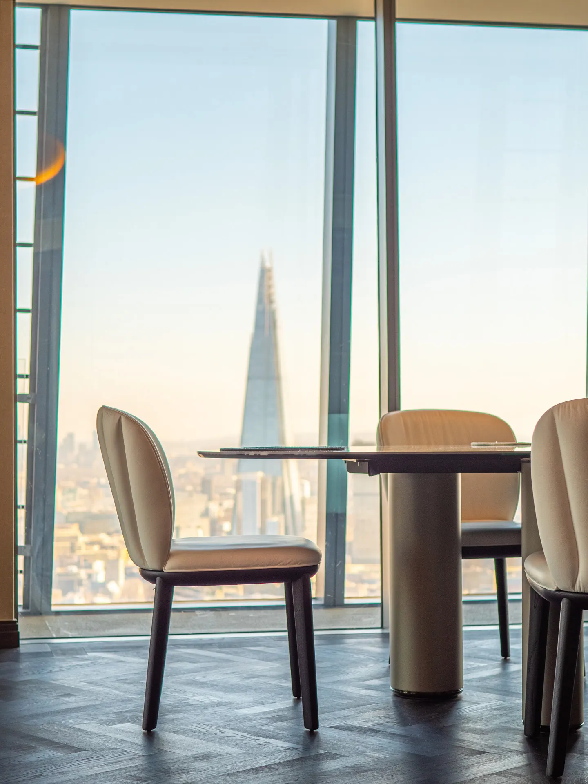
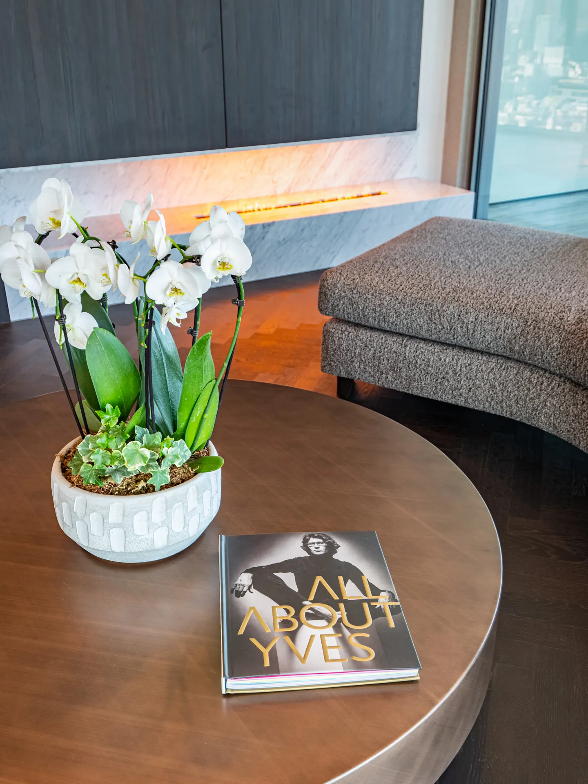
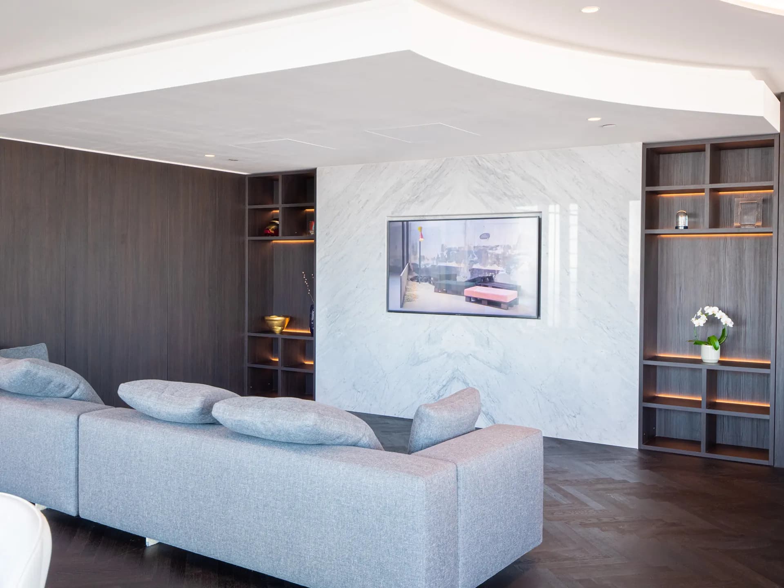
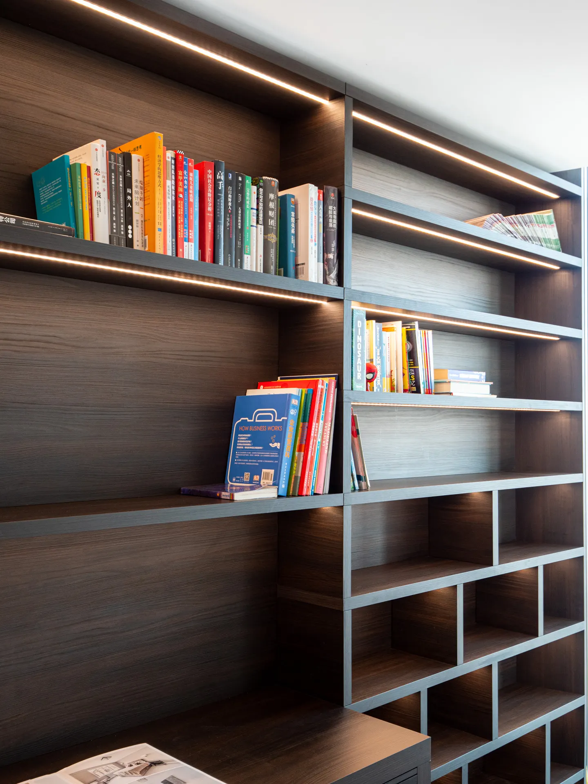
This project features bespoke living room display joinery, integrated media cabinetry, and fluted timber wall cladding tailored to the distinctive curved floor plan of the tower. Recessed warm LED accent lighting and discreet brushed bronze hardware accentuate the rich natural walnut veneers, delivering refined functionality while maximizing panoramic city views.
Materials & finishes
Bespoke walnut veneers, fluted wall cladding, warm recessed LED lighting, custom media cabinetry, brushed bronze hardware.
Start your project
Make room for
what matters.
Tell us about your home and we’ll start a conversation.
Enquire with Nura ↗