
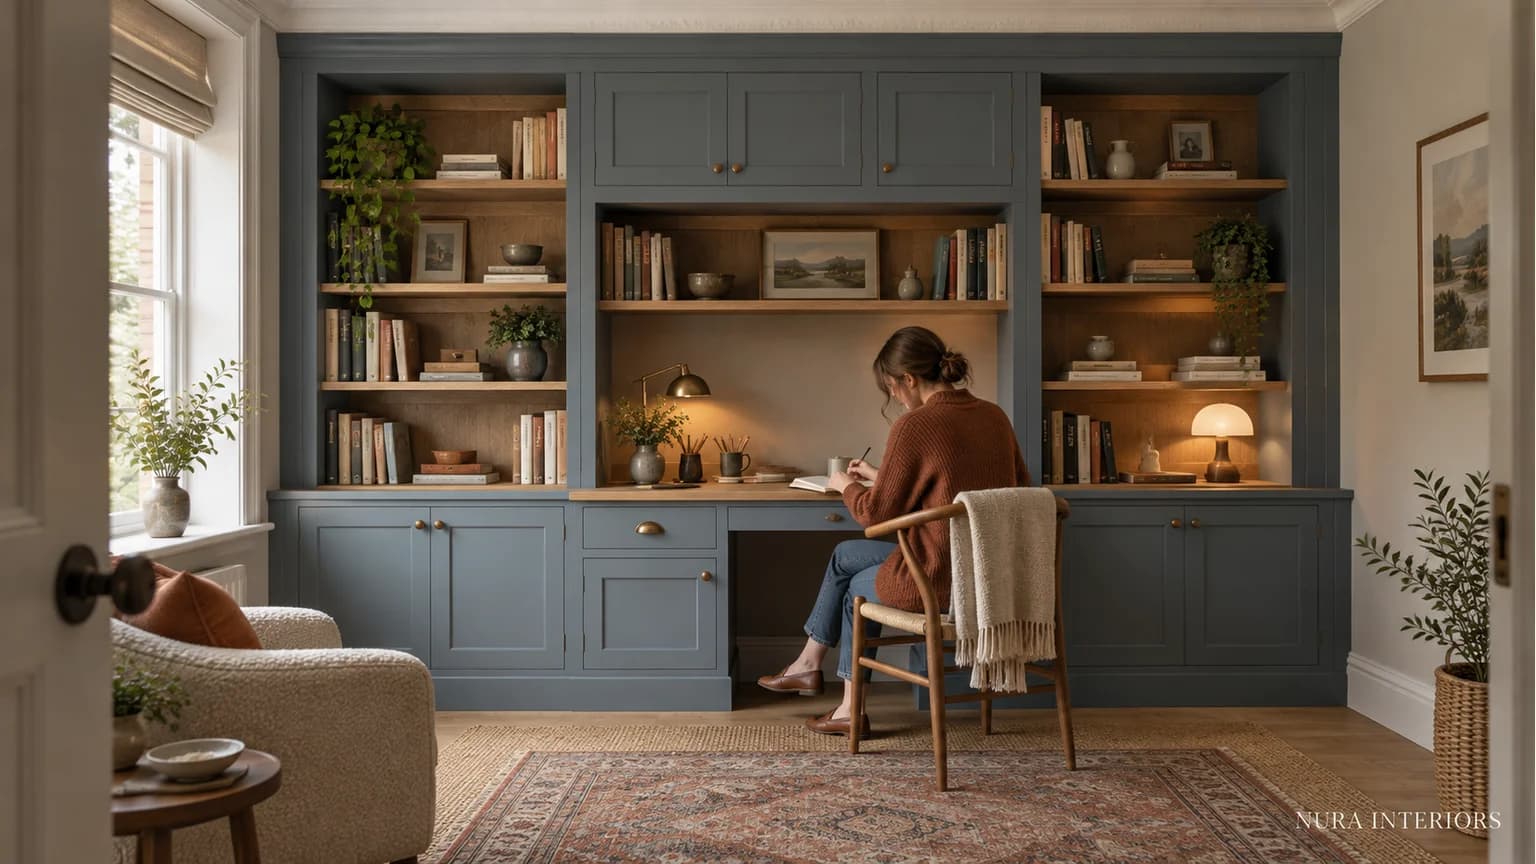

Built-in furniture needs a clear relationship with the room around it. Where skirting or cornice is being retained, decide whether the furniture should repeat a profile, align with a visible line or make a deliberate break. Those are different design intentions, not interchangeable ways of asking for a fitted appearance.
Start by labelling the room's existing features separately from the proposed furniture base and top. Then review the whole wall before agreeing individual details. A photograph can help communicate a preference, but it cannot establish which construction, alteration or adjoining work is appropriate.
Identify which line belongs to the room
Room skirting runs at the wall's base. The proposed furniture may have its own base, plinth or another lower detail. Likewise, a room cornice or coving is not automatically the same element as a moulding or finishing piece on top of a cabinet. Ask the drawing to distinguish what is retained from what is proposed.
Keep the descriptions specific. “Match the skirting” might mean repeat its profile, continue its apparent height or use a related finish. “Take the furniture to the cornice” could mean several different relationships. Identify the line and the intended result rather than leaving those phrases to carry the whole brief.
Do not assume that achieving the preferred appearance requires removing or cutting an existing feature. Have the appointed team explain the actual options, scope and relevant site information. The appearance discussion should identify the question, not prescribe the alteration.
Compare three different relationships
Repeating a profile means using a related shape as part of the proposal. Ask which feature is being referenced and how that shape appears at the furniture's visible ends and changes in direction. A similar paint colour alone does not establish a matching profile.
Aligning a line is different. The furniture base or another visible division might be intended to relate to a level in the room without copying the moulding's shape. Ask the elevation and relevant detail to identify which edges are meant to align. Do not assume that the top of a decorative curve and the top of a plain board describe the same visual reference.
A deliberate break gives the furniture a distinct boundary. Review that boundary as an appearance choice with the complete room, rather than treating any separation as a defect. Its actual construction and any function need separate confirmation; a visible gap is not evidence of a structural allowance or a technical solution.
Follow a study wall through the decision
Imagine a household planning storage across a study wall with existing painted skirting and a ceiling moulding it wishes to retain. The proposed furniture combines cupboards and open shelves. The household likes a calm wall composition but has not decided whether the new furniture should echo the room's mouldings. This is a hypothetical brief, not a Nura project or a measured detail.
First show the retained skirting, ceiling moulding, nearby doorway and furniture on one elevation. Identify where the proposed run begins and ends. A close-up sample of a moulding cannot show what happens where the cabinet meets the wall or how the top reads from the entrance.
Compare a relevant profile reference with a simpler aligned detail and a deliberately separate treatment, where the designer can offer those alternatives. Keep the proposed furniture layout and finish consistent enough to understand what is changing. Otherwise, a preferred colour or shelf pattern can become the unspoken reason for choosing one junction.
Look from the desk and doorway as well as directly in front. Which line should feel continuous, and where is a separate furniture edge acceptable? Record those preferences without claiming that any treatment guarantees the furniture will look original to the building.
Turn the preference into an identified detail
| Appearance intention | Show in the proposal | Resolve before ordering |
|---|---|---|
| Repeat a profile | Identified room reference and proposed furniture shape | Which visible parts use that relationship |
| Align a line | Named edges on the whole-wall elevation | Exact reference and relevant junction detail |
| Make a deliberate break | Intended boundary in the room view | Actual detail, scope and outstanding responses |
Keep the accepted appearance separate from the technical response. The designer may record the preferred relationship while the supplier still needs information about the retained feature or surrounding finishes. State who provides that response and which drawing or detail it informs.
If the furniture position, room finish or moulding proposal changes, ask which references need reviewing again. Acceptance of a profile sample does not automatically approve every end junction or adjoining work item. Confirm who supplies, fits and finishes each relevant part without assuming it all belongs to one trade.
For documented Nura work, explore the Westover Road joinery project. Use it as separate project context, not proof of the hypothetical study detail or a promise that a particular moulding treatment is available for your room.
Frequently asked questions
Must built-in furniture copy the existing skirting?
Not automatically. Decide whether you want a related profile, an aligned line or a distinct boundary, then have the actual proposal developed for the room.
Is the furniture's top moulding the same as the room cornice?
No shared detail should be assumed. Label the retained room feature and proposed furniture top separately and ask how they are intended to relate.
Can I approve the junction from a reference photograph?
Use it to explain an appearance preference. The actual room, proposed furniture and adjoining work still need their own details and appropriate confirmations.
Explore Nura architectural joinery, then bring a whole-room view, retained-feature photographs and your preferred relationship to a project conversation. Ask which relevant examples are available and how the proposed item and adjoining details could fit the agreed scope.