
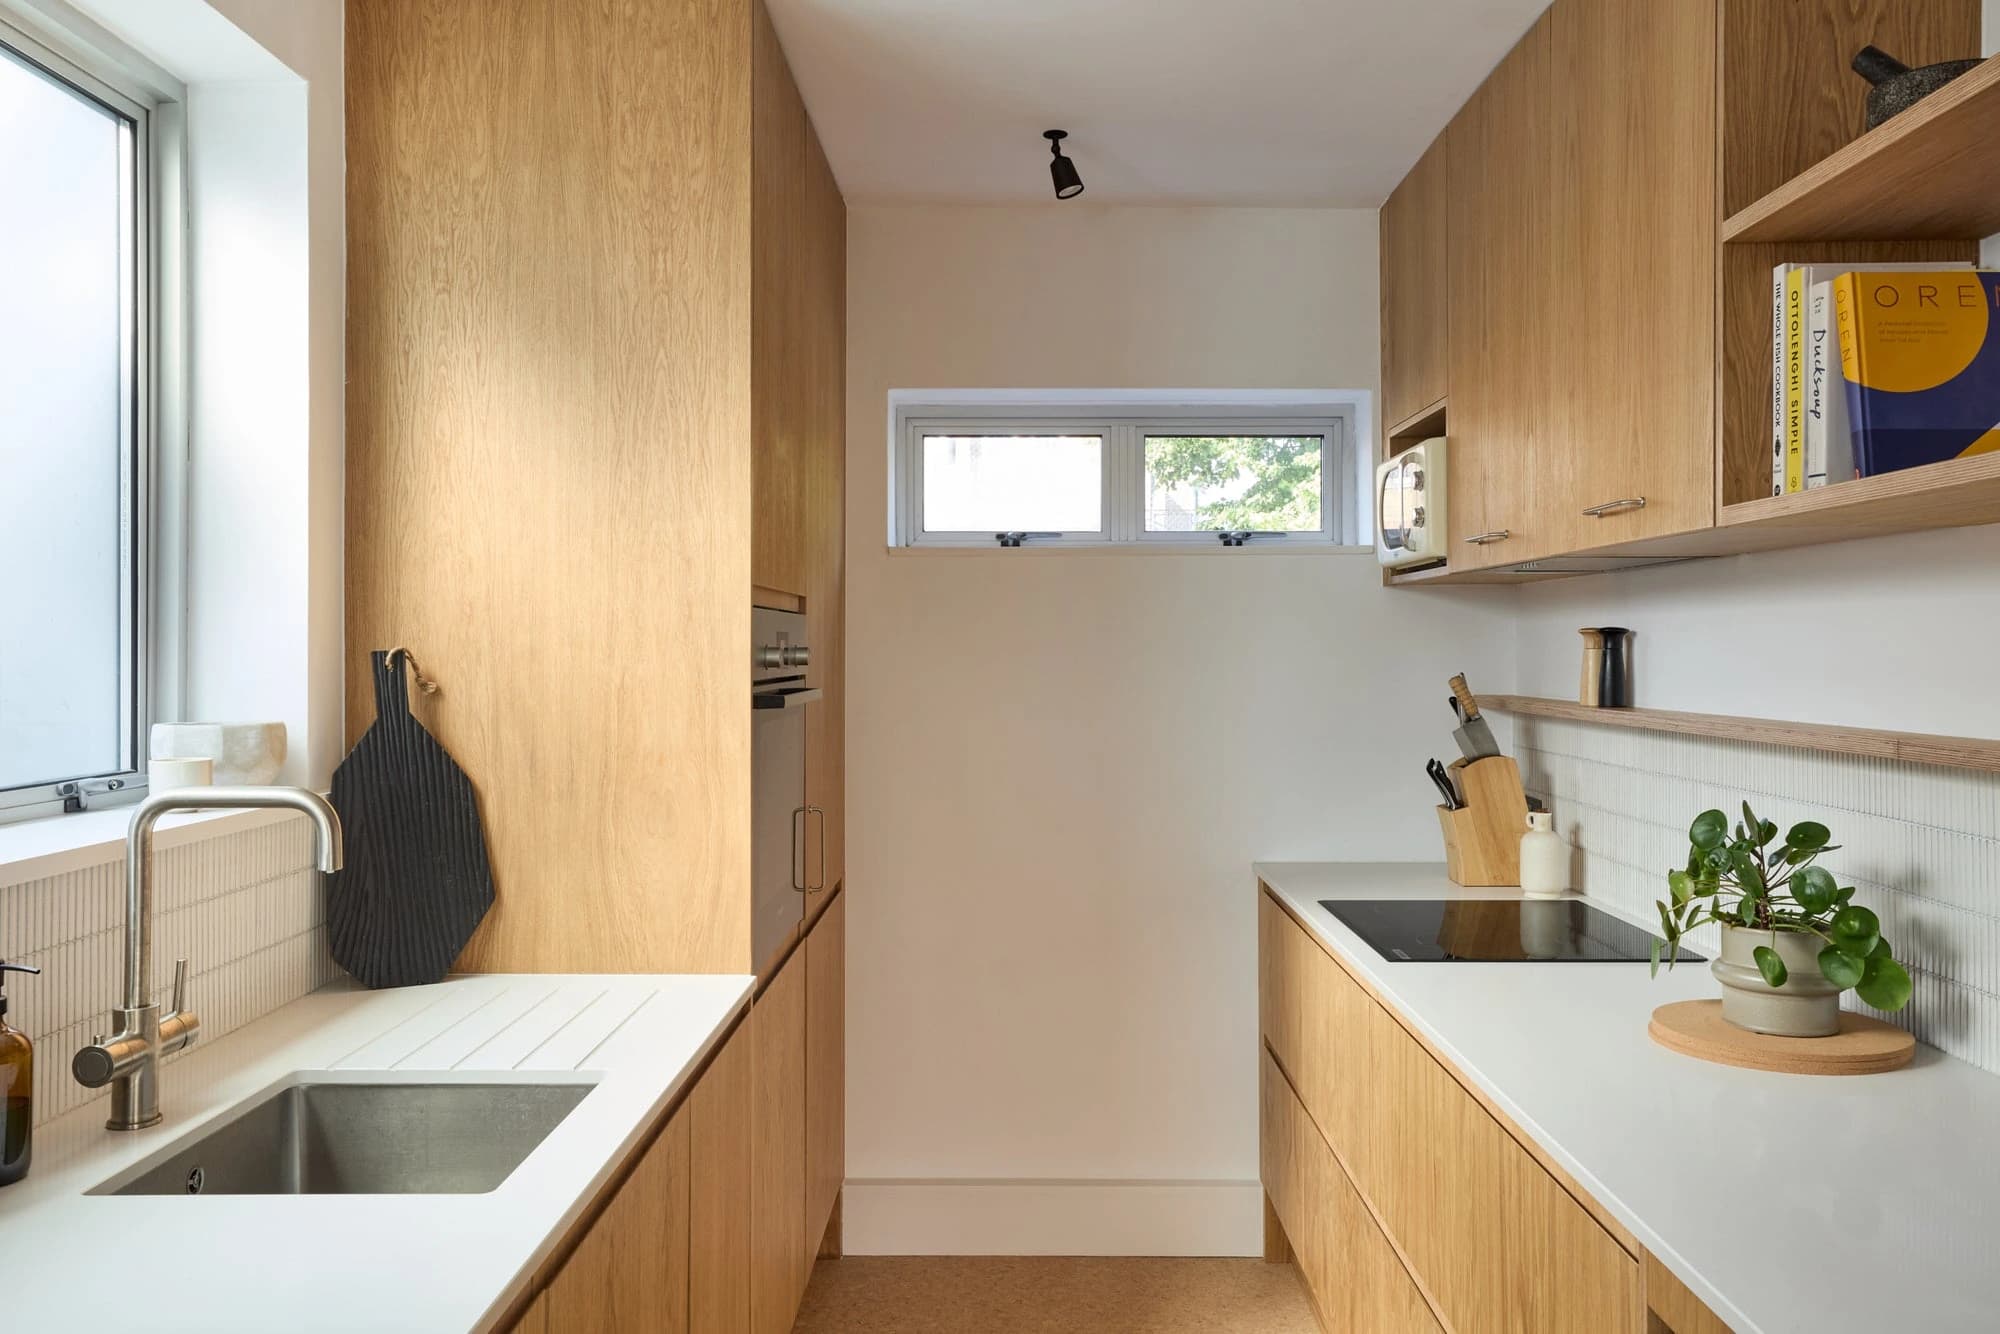

A small kitchen asks more of its design. The drawer that opens across a doorway, the coffee machine that occupies the only preparation surface and the cupboard you cannot reach all matter more when there is little room to spare. Bespoke cabinetry can help, but extra cupboards alone will not solve an awkward layout.
The useful question is how the room should support your day. A carefully planned compact kitchen can offer generous working space and a calm appearance when its storage, appliances and circulation are considered together.
Start with the room you actually have
Work from a measured plan showing doors, windows, ceiling changes, radiators and existing services. An estate agent's drawing is useful background, but it should not become a manufacturing drawing. Wall angles, finished floor levels and the position of a window handle can change how cabinetry fits.
In a period property, allow for the junction between a straight cabinet and an uneven wall. A scribed panel is often a considered finishing detail. Bespoke does not mean removing every tolerance; it means deciding where those tolerances belong so that doors open and the finished room looks resolved.
Bring photographs as well as dimensions to the first conversation. A photograph can reveal a projecting sill or an awkward route through the room that a simple sketch misses.
Design around what needs a home
Before selecting a cabinet arrangement, list the things you use. Measure the largest pan, identify the small appliances that stay out and count the everyday crockery. A tall pantry is only useful if its shelves suit the contents and you can reach them comfortably.
Drawers can make frequently used items easier to see, while shelves may suit less regular storage. Neither is automatically the better choice everywhere. Check the usable internal dimensions after allowing for drawer sides, hinges and other mechanisms. An impressive external cabinet width does not describe the space available inside it.
Test the kitchen with its doors open
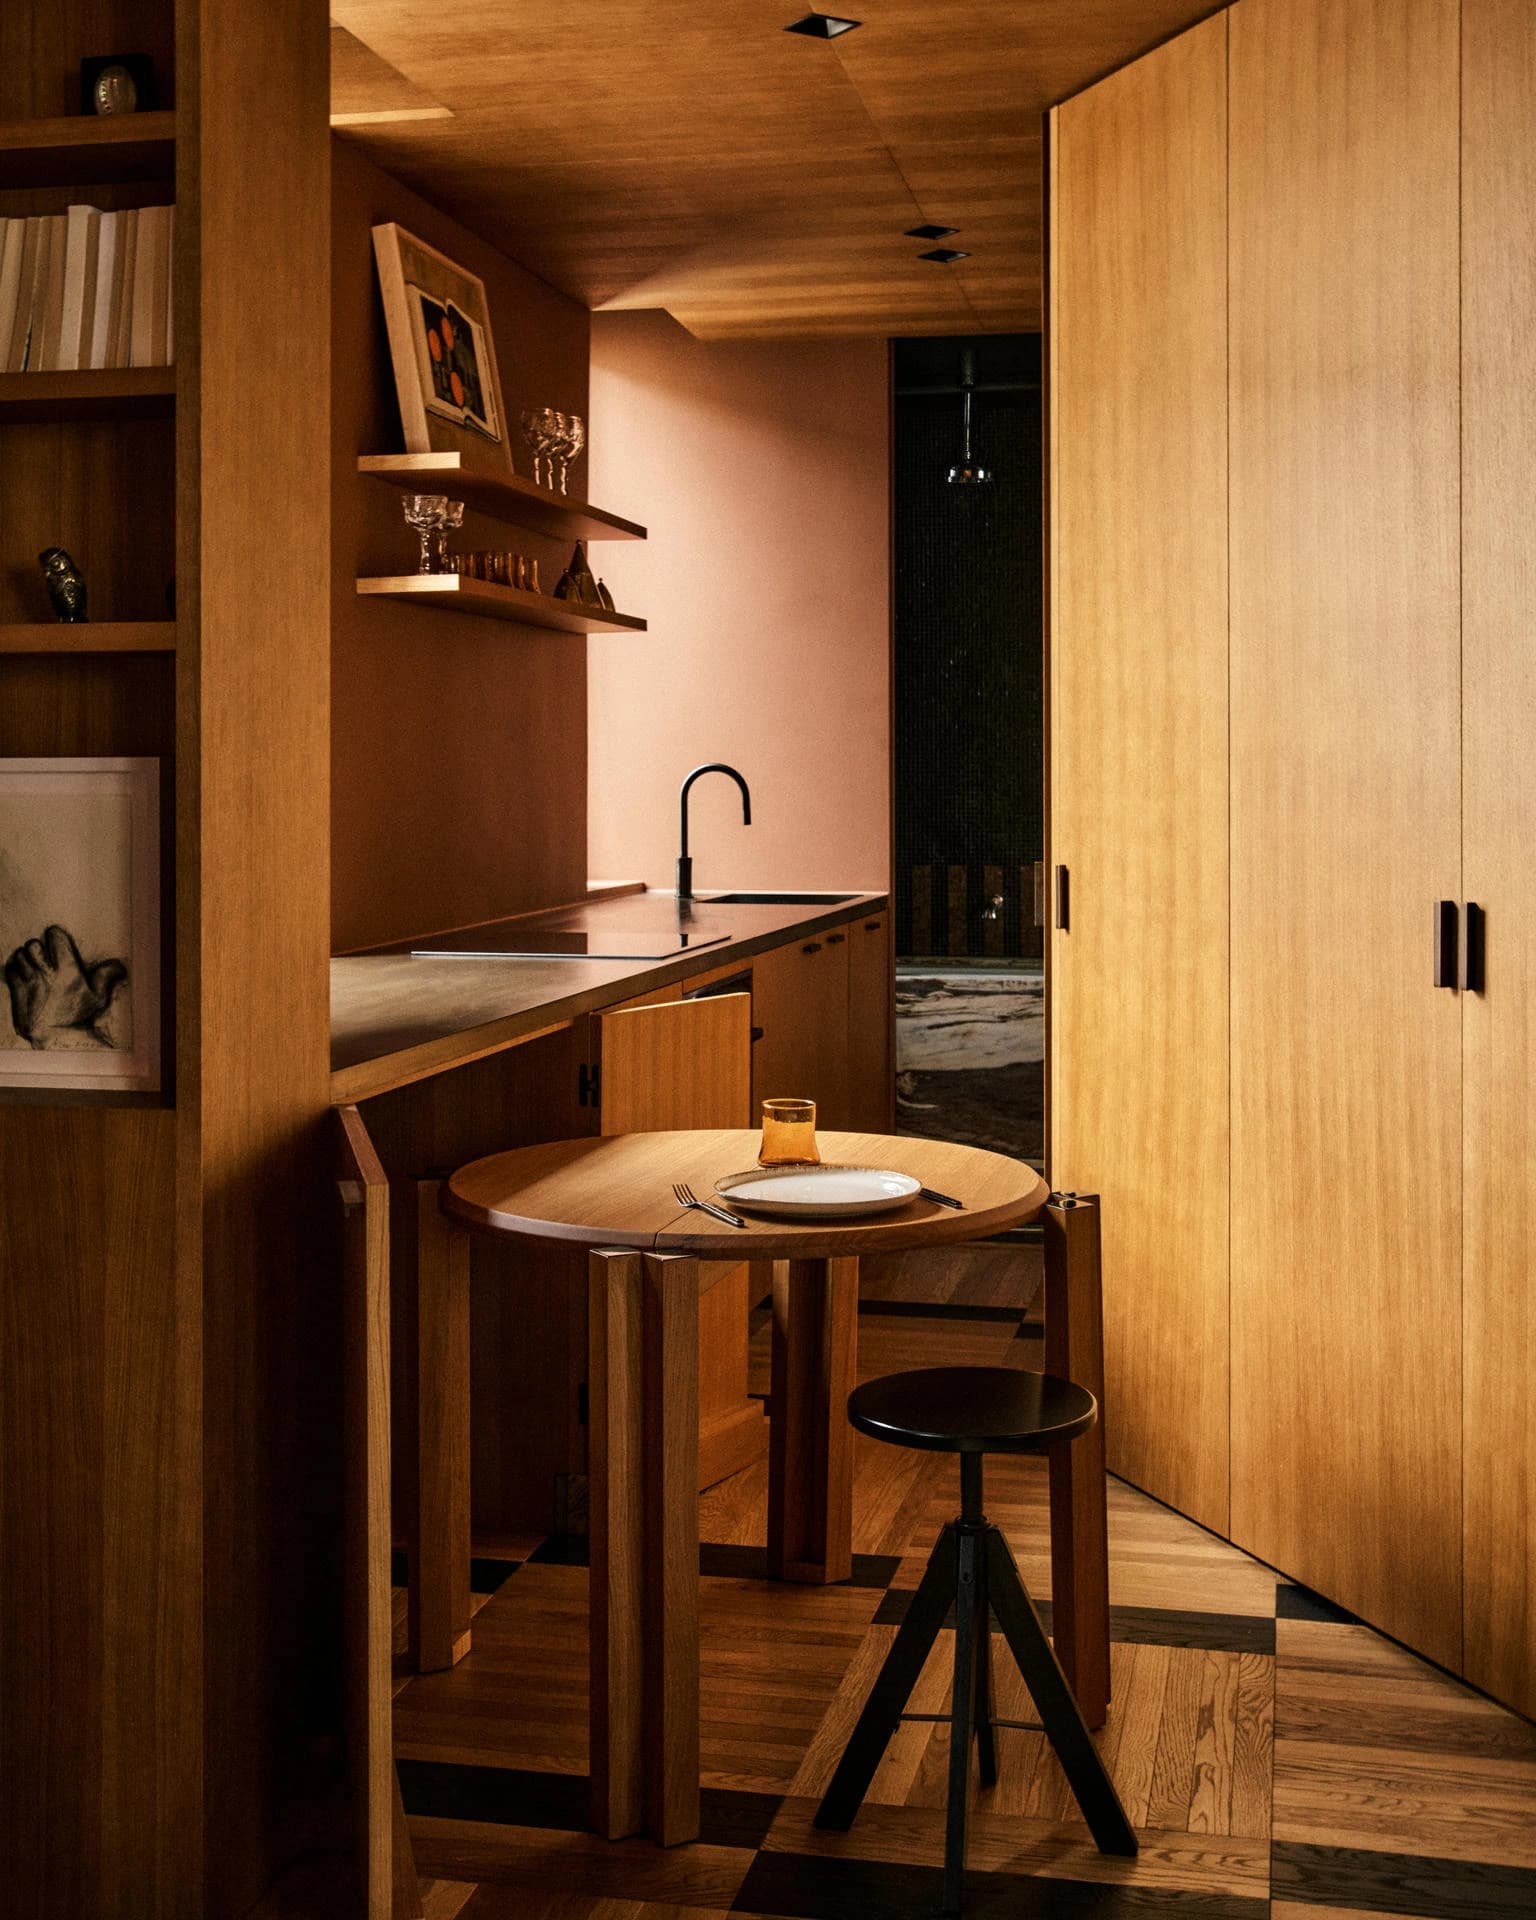
A beautiful plan can fail as soon as the dishwasher is loaded. Draw the open dishwasher, oven and fridge doors, together with the drawers opposite them. Think about someone carrying a hot pan while another person clears the table.
The appropriate circulation space depends on the layout, appliance instructions and the people using the kitchen. Avoid choosing a single clearance from an inspiration photograph and applying it throughout the room. If mobility or reach is a concern, include it in the brief and test the arrangement with the relevant specialist.
Our galley kitchen planning guide explores the relationship between parallel runs and everyday movement in more detail.
Let the island earn its place
An island is one possible answer, not the starting requirement. In a compact room it may take away more circulation space than it contributes in preparation surface. A peninsula, a clear table or a well-planned wall run may serve the household better.
Consider this hypothetical example: a couple want somewhere to drink coffee while one cooks. Rather than inserting a small island that obstructs the oven, the design places a short seating return at the edge of the kitchen. The main preparation surface stays uninterrupted, and a guest can sit outside the cooking route. The benefit comes from the arrangement rather than the number of cabinets.
Use the height without making everything hard to reach
Full-height cabinetry can tidy an elevation and provide a home for occasional items. Keep daily essentials within a comfortable reach, however, and decide how the highest storage will be accessed. A continuous bank of doors should also leave room for appliance ventilation and maintenance.
Light matters as much as capacity. Task lighting should illuminate the work surface rather than leave the person preparing food working in their own shadow. A restrained material palette can connect a small kitchen to the adjoining room; pale finishes are an option, but a darker kitchen can also feel composed when light and contrast are handled carefully.
Ask what custom dimensions actually improve
At Nura, we develop bespoke kitchens as part of the wider interior. A custom depth, a carefully divided drawer or a panel aligned with adjacent joinery may be more valuable than a feature mechanism. The drawing should show the improvement in practical terms.
Before approving the layout, ask where you will prepare a meal, unload shopping, put away dishes and leave a bag when you arrive home. These ordinary moments are a useful test of a design that is intended to last.
Bring a useful brief to the studio
Gather your current plan, photographs, appliance preferences and a short list of the things that frustrate you now. Include what you want to keep as well as what needs to change. That gives the design team a clear basis for comparing options.
Discuss your small kitchen with Nura. We can look at the space and the priorities together before deciding which bespoke details deserve a place in it.
Planning your next step
Use this guide as a starting point for your own brief. Compare the room, materials and practical requirements with the way you want the space to work.
Read the bespoke kitchen planning guide or explore Nura bespoke kitchen services before discussing your project.
Ready to discuss the brief? Contact the Nura studio to share your plans, questions and priorities.