
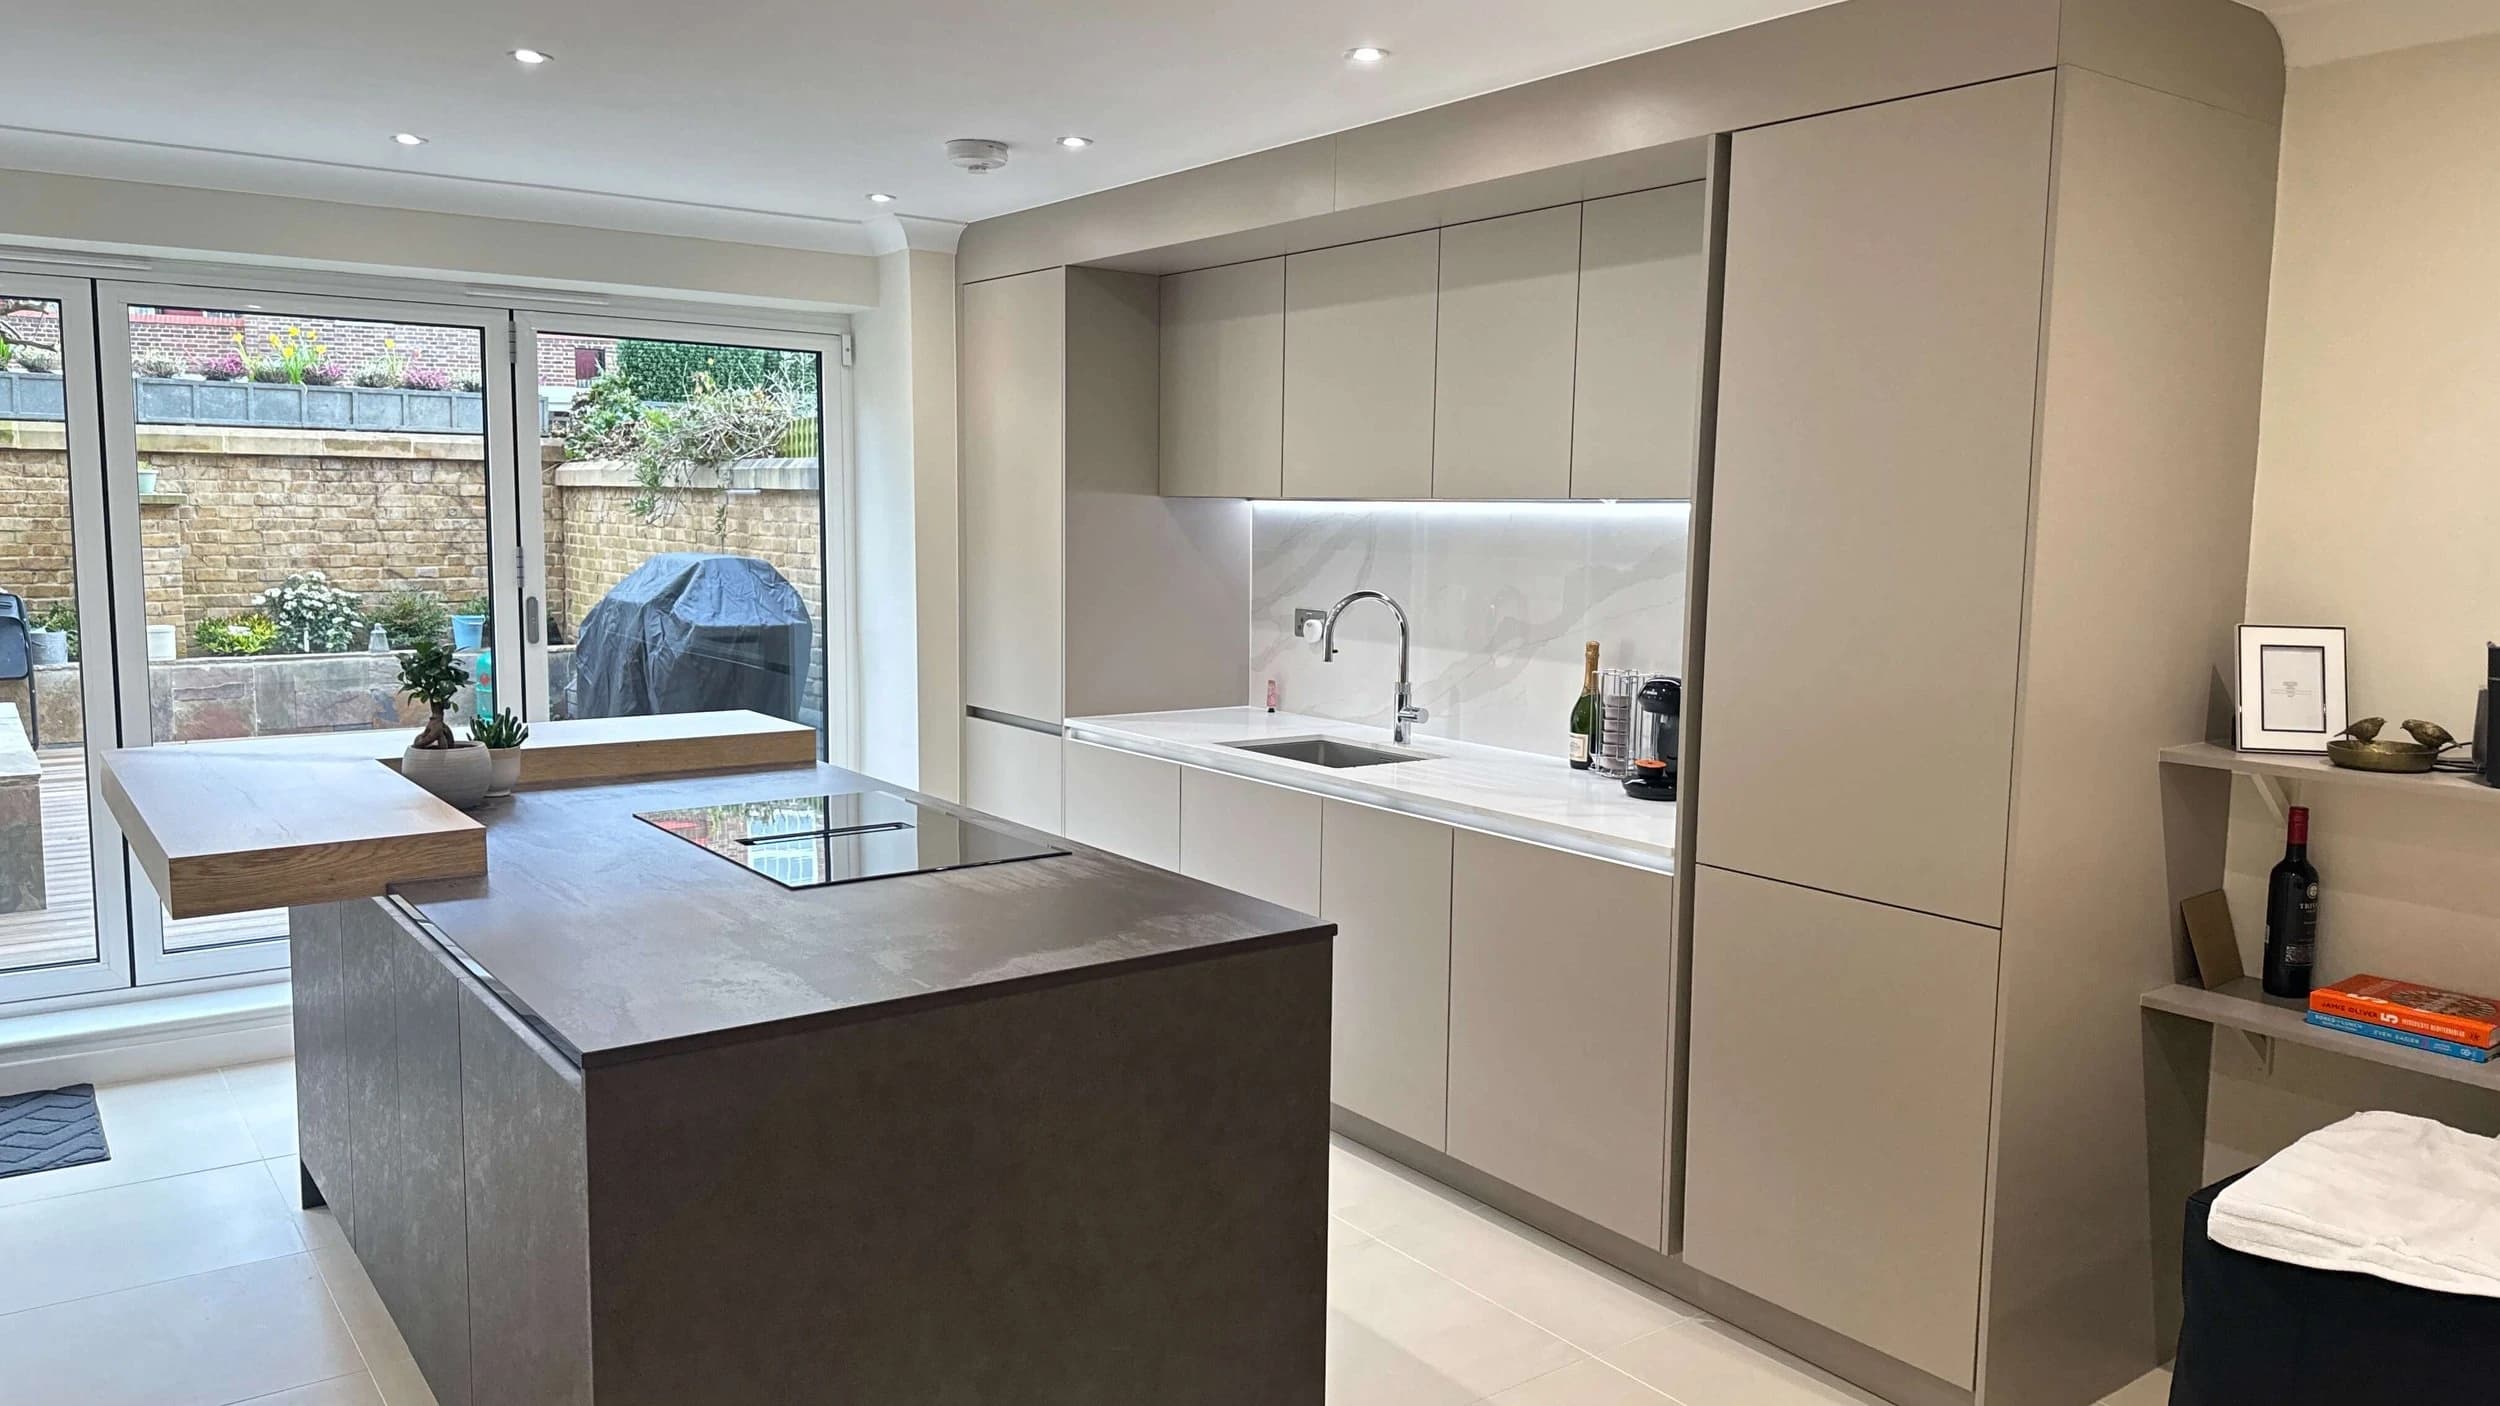

The useful choice between bespoke and modular kitchens begins with your room and your priorities. A standardised furniture system may already provide the layout, storage and finish you want. Another room may benefit from custom dimensions or a closer relationship with the surrounding architecture.
Neither route establishes quality, price or service by itself. Compare the actual design and written specification, then ask what each approach changes in daily use. This guide brings those questions together before you choose a supplier.
Understand what the supplier means by the label
Modular generally describes a system assembled from a range of defined cabinet sizes and components. Suppliers may also offer special sizes or other adaptations. Made-to-order describes when something is produced, while made-to-measure and bespoke are used in different ways across the market.
Ask what can actually be changed: cabinet width, depth and height, door proportions, visible details, materials and finishes. Record the answers rather than assuming that a label gives unlimited freedom. Appliances, hardware and installation conditions still impose practical requirements on a bespoke design.
Start with a measured room and a clear brief
Bring the same room information to each supplier. Include openings, ceiling changes, existing services, floor levels and the relationship to adjacent spaces. List the appliances and storage needs that the layout must accommodate. A useful comparison starts with shared requirements rather than unrelated showroom displays.
A hypothetical rectangular room may work comfortably with a standard system. An alcove, a restricted doorway or an adjoining fitted library might make a particular custom dimension valuable. The improvement should be visible in the plan, elevation or internal storage arrangement, rather than assumed from the manufacturing method.
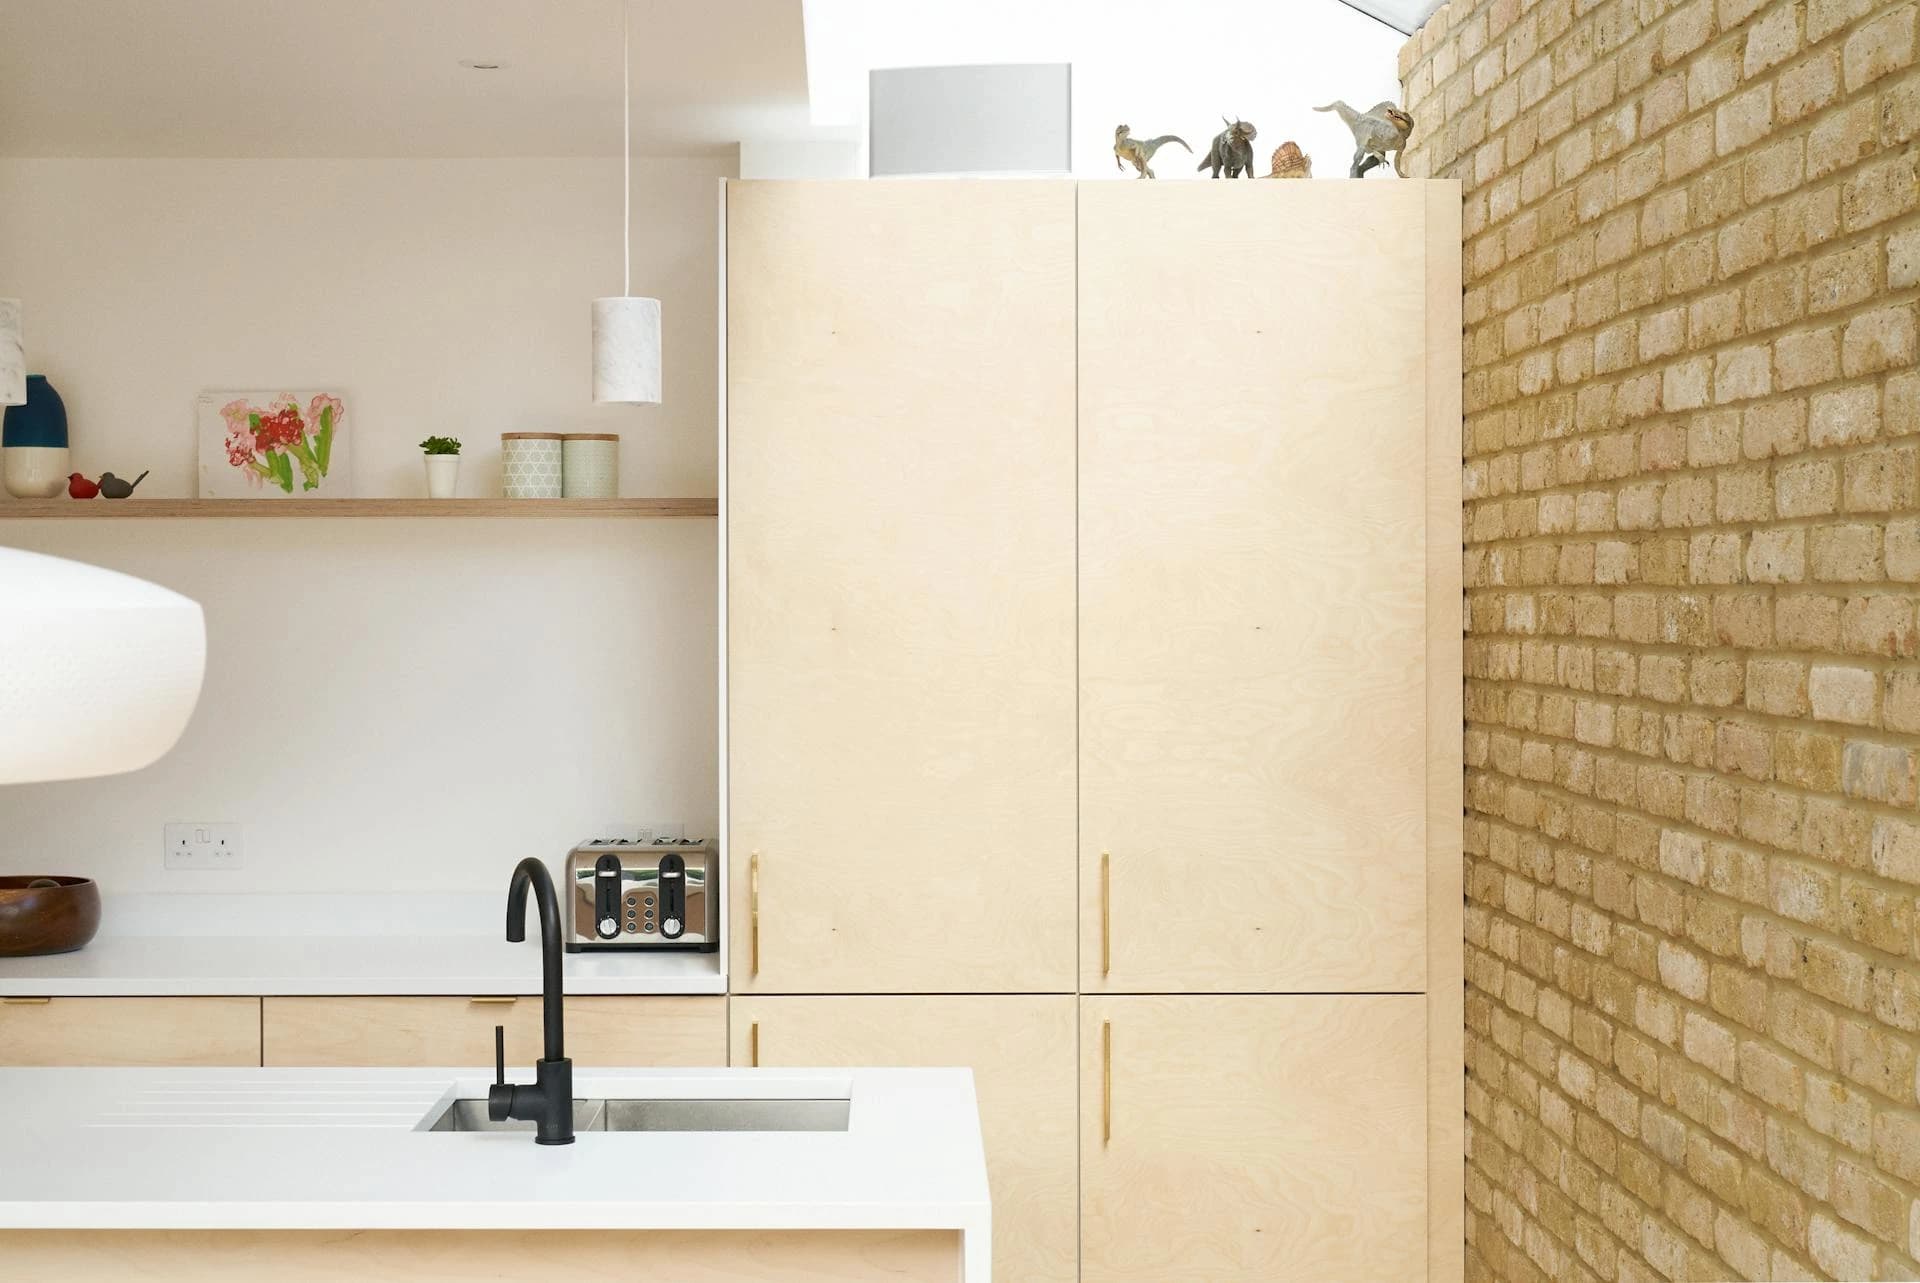
Compare the treatment of awkward junctions
Review the ends of cabinet runs, window reveals, corners and the meeting with existing walls. Ask how the design allows doors and drawers to open and how the fitter will deal with measured building variation. A scribed panel or filler can be a useful detail in either route.
Custom dimensions may provide more control over a junction, but the drawing still needs tolerances and a workable installation method. Conversely, a modular system may offer a convincing solution through an appropriate combination of units and finishing panels. Judge how well the detail works rather than treating the presence of a filler as a verdict.
Read the complete material specification
Compare the cabinet core, grade, facing, edges, back construction and joints. Then look at the doors, the coating or veneer and the hardware connections. These are specification decisions, not qualities guaranteed by the words modular or bespoke.
Plywood and MFC should be assessed as the actual products proposed for the project. Neither a board thickness nor a country of manufacture explains the whole cabinet. The plywood and MFC guide explores the questions to ask without assuming that every product in a category performs identically.
Test storage and finish choices in context
External cabinet sizes and drawer patterns are only part of the design. Compare the usable internal dimensions and where your possessions will go. Check the opening of the fridge, dishwasher and internal pull-outs alongside the circulation route through the room.
For finishes, review representative samples with the floor, worktop and lighting. Establish which selections are available, how custom references are handled and what approval stages are included. A very broad palette is useful only when the chosen material and detailing support the interior you want to create.
Put price and timing onto the same basis
Compare cabinet quantities, exact appliances, worktop scope, delivery, fitting and service responsibilities. Identify allowances and exclusions before deciding what a difference in total means. A more complete quotation can be more useful than an apparently lower price for a different package.
Do the same with timing. Ask what releases production, what the quoted lead time covers and how delivery and installation are arranged. Standardised production does not automatically mean stock availability, and custom work does not establish a fixed longer duration. Use the dates and dependencies supplied for the actual proposal.
Choose the working relationship as well as the furniture
Identify who surveys, develops drawings, approves changes and coordinates the site interfaces. If you have an architect or interior designer, agree how their information and design intent will connect with the kitchen supplier’s work. Confirm handover, service and warranty arrangements for the products and workmanship included.
Nura can discuss bespoke design and flexible supply or fitting arrangements within the agreed project scope. The value of that conversation is a clearer response to your brief, rather than a promise that one route is always better for every home.
Bring the alternatives back to your priorities
Write down the few things that matter most: working space, a particular finish, awkward-room fit, coordination or control over the budget. Ask each proposal to demonstrate those priorities. The quotation comparison guide can help organise the evidence.
Share your plans and priorities with Nura. We can discuss where bespoke development would make a useful difference and which decisions should remain straightforward, helping you choose an approach suited to the home you are building.
Planning your next step
Use this guide as a starting point for your own brief. Compare the room, materials and practical requirements with the way you want the space to work.
Read the bespoke kitchen planning guide or explore Nura bespoke kitchen services before discussing your project.
Ready to discuss the brief? Contact the Nura studio to share your plans, questions and priorities.