
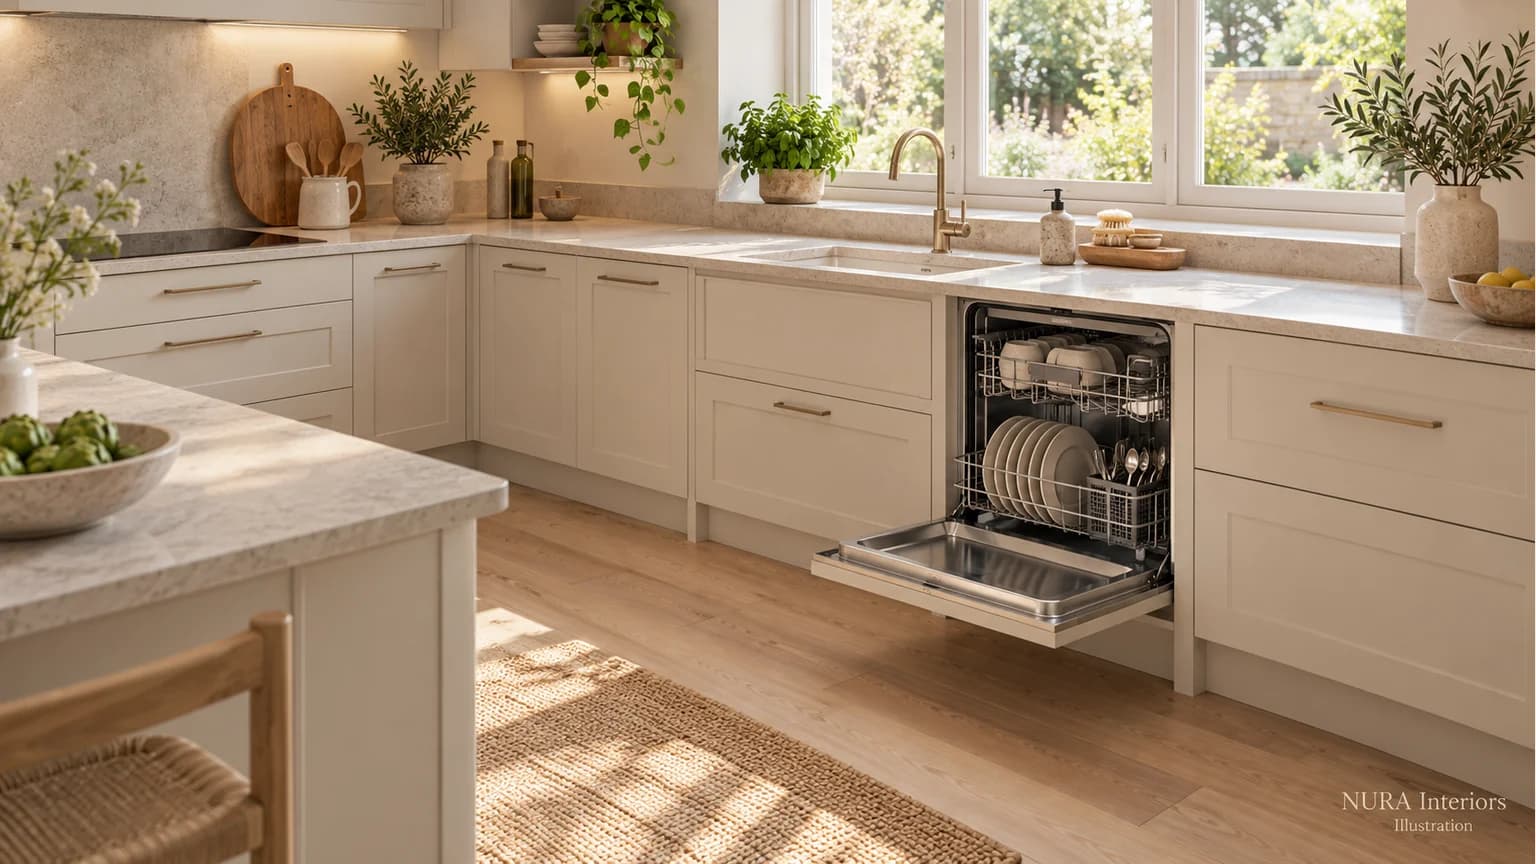

Start dishwasher placement beside the sink, then compare how each possible position works with its door open. The useful question is not simply left or right: can you clear plates, load them, put clean crockery away and share the room without one task blocking another? Decide the household routine alongside the appliance’s installation requirements, rather than treating an empty cabinet bay as a finished answer.
Follow a plate through the room
On a copy of your kitchen plan, mark where used plates arrive, where food scraps go, the sink and the cupboard or drawer for clean plates. Trace loading and unloading as separate journeys. Include the worktop where you actually put things down. This can reveal a different priority from the one suggested by a symmetrical cabinet elevation.
Watch an ordinary clearing-up routine in your current kitchen. Who loads, who cooks and who passes through to the table or garden? Record an interruption you would like the new layout to resolve. Your bin position belongs in this conversation, but the bin and dishwasher do not have to compete for the same standing space.
Compare left and right with the door open
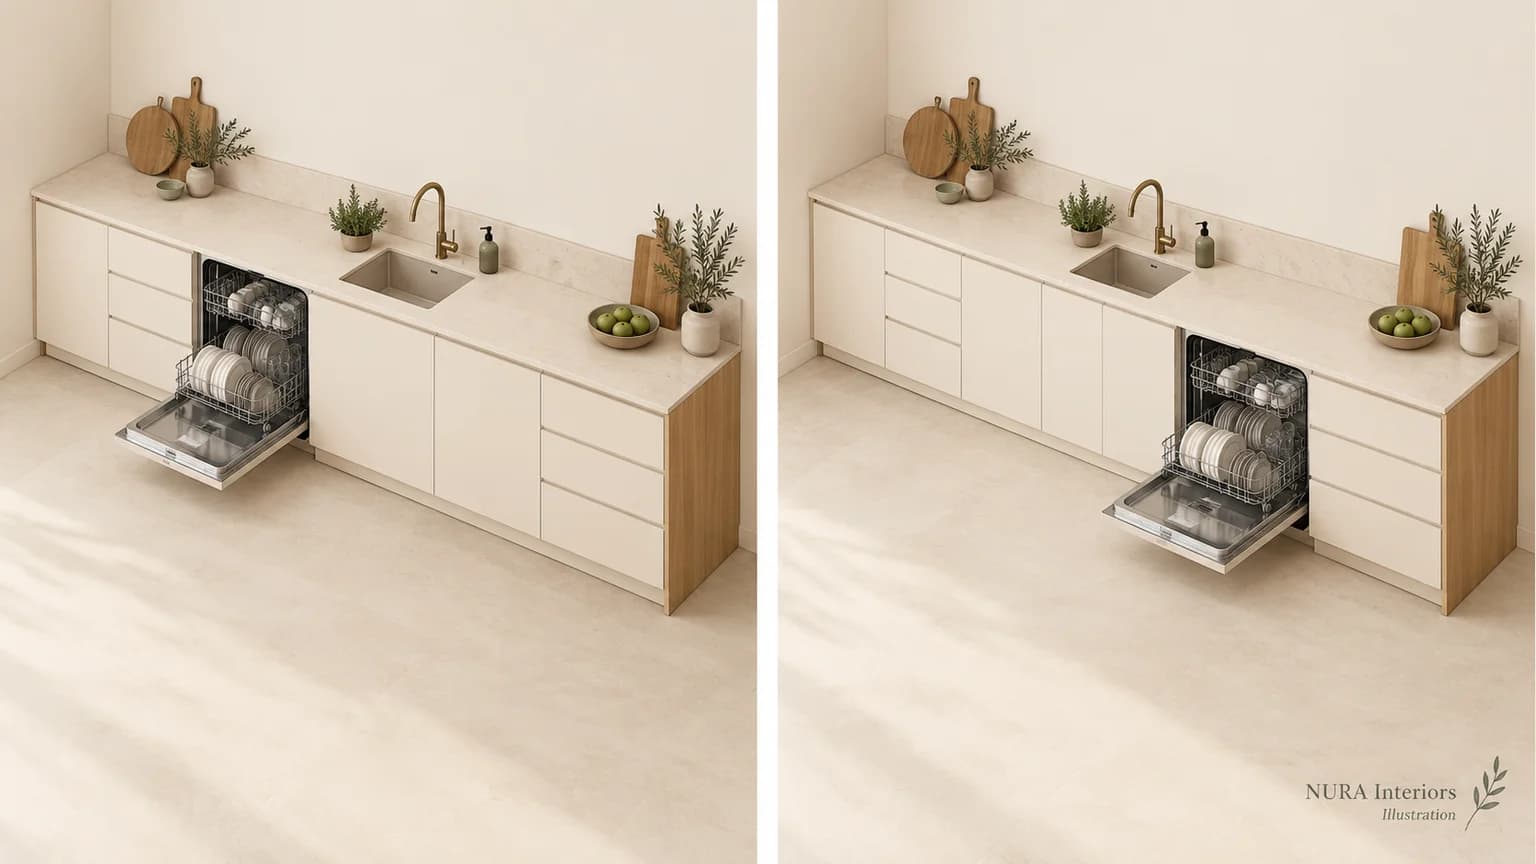
There is no side that suits every household. A familiar loading action may be a preference, but it does not settle whether adjacent drawers remain reachable. KitchenAid’s placement guide connects the sink, dish storage and room to move with the appliance open. It is a useful planning starting point, not a UK installation specification.
Ask the designer to show the selected model’s fully open door and extended racks on the layout, alongside nearby drawer travel and other appliance doors. Add the place where you would stand to load or unload. Do not judge the arrangement only with every door closed, or step over a physical obstacle to rehearse it.
| Task | Compare | Record |
|---|---|---|
| Load | Scraps, sink and open rack | Where would you stand? |
| Unload | Open rack and plate storage | Which drawer must stay accessible? |
| Share the room | Loading beside cooking or passing | Which route needs to stay usable? |
| Confirm the fit | Exact appliance and cabinetry | What must the installer resolve? |
Resolve a conflict rather than choosing a favourite side
Imagine two people clearing supper while another uses the hob. The left-hand position is close to the bin, but its open door sits across the route to the dining table. The right-hand position keeps that route separate, yet makes the proposed plate drawer awkward to reach. These are hypothetical alternatives, not observations from a Nura project.
The next move is to compare the right-hand position with plate storage relocated, then review what that change gives up elsewhere. If it takes away a drawer needed for cooking utensils, the decision remains open. A designer can use this brief to discuss the relationship between appliance, storage and movement, rather than approving the side in isolation.
An island or small kitchen changes the trade-off
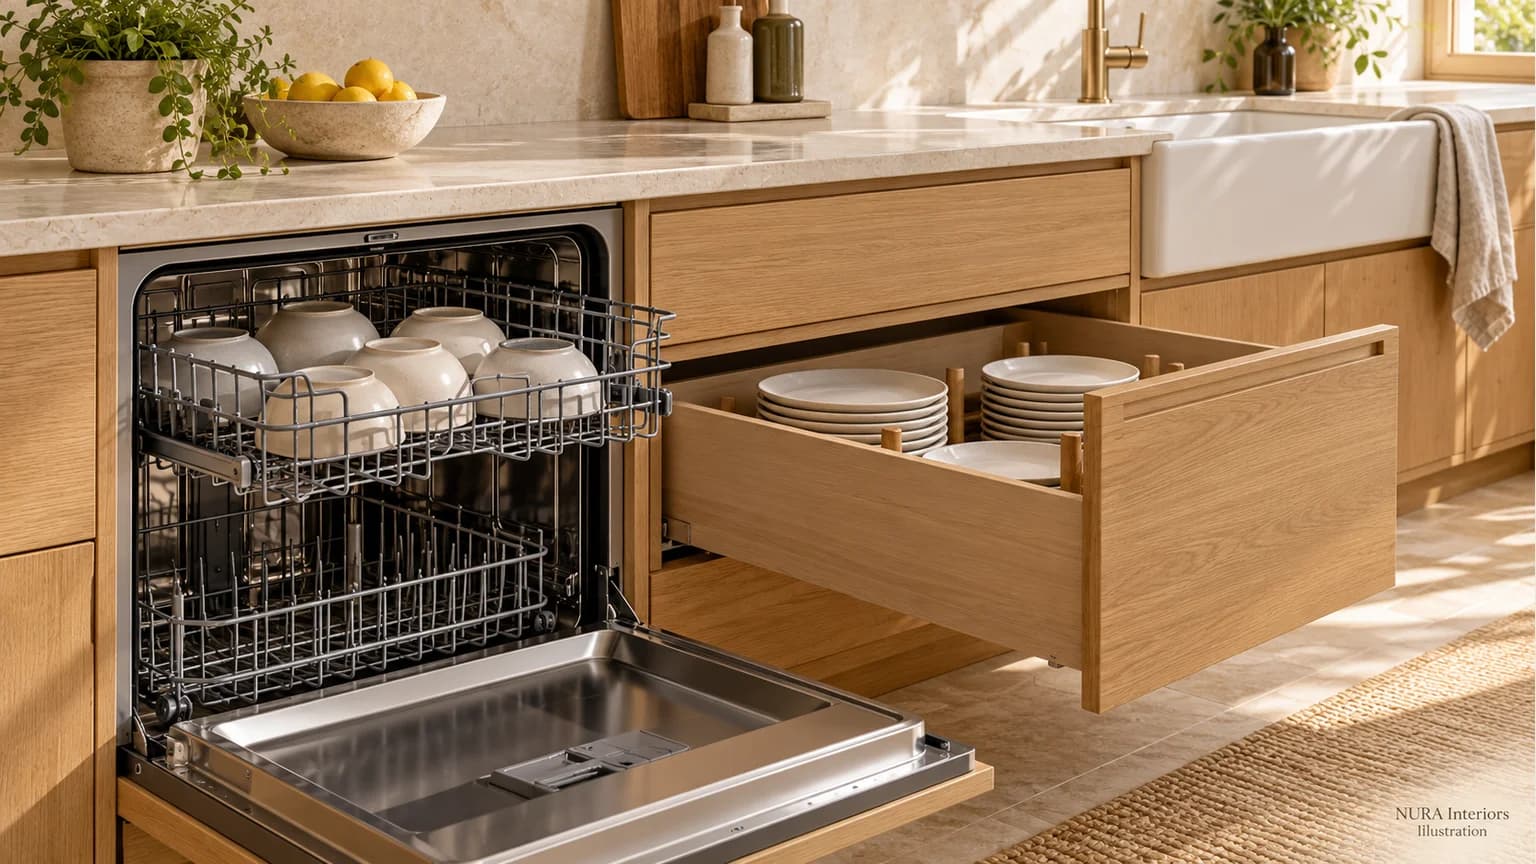
Putting the dishwasher in an island may suit a sink and clearing area there, but it also uses space that might otherwise serve drawers or seating. Include the route behind seated people and the open appliance in the same plan. An island is not automatically the better location because it is central.
In a small or U-shaped kitchen, compare the loss of a storage bay with the space needed to use the appliance. A compact format is a separate product decision, not proof that an ordinary dishwasher will fit under a sink or in a corner. Ask for the exact model and proposed installation to be confirmed. Our single versus double sink guide helps prepare the related washing-up brief.
Keep installation questions attached to the model
Bosch UK’s installation guidance states that methods and measurements vary by model. Have the installer confirm connections, service access and the door-panel and plinth relationship against the exact appliance instructions. A generic clearance number or an illustration cannot approve your installation. This article concerns placement, not electrical or plumbing work.
Bring a routine, not just an appliance shortlist
For a Nura kitchen design conversation, bring a plan, room photographs, any appliance model numbers and a note of where everyday plates are stored. Add who uses the room at the same time and the conflict you want resolved. Ask which relevant examples are available before arranging a Fulham showroom visit. Those inputs give the discussion a specific purpose: connecting the clean-up area with the way the whole kitchen is used. Discuss your kitchen layout with Nura.