
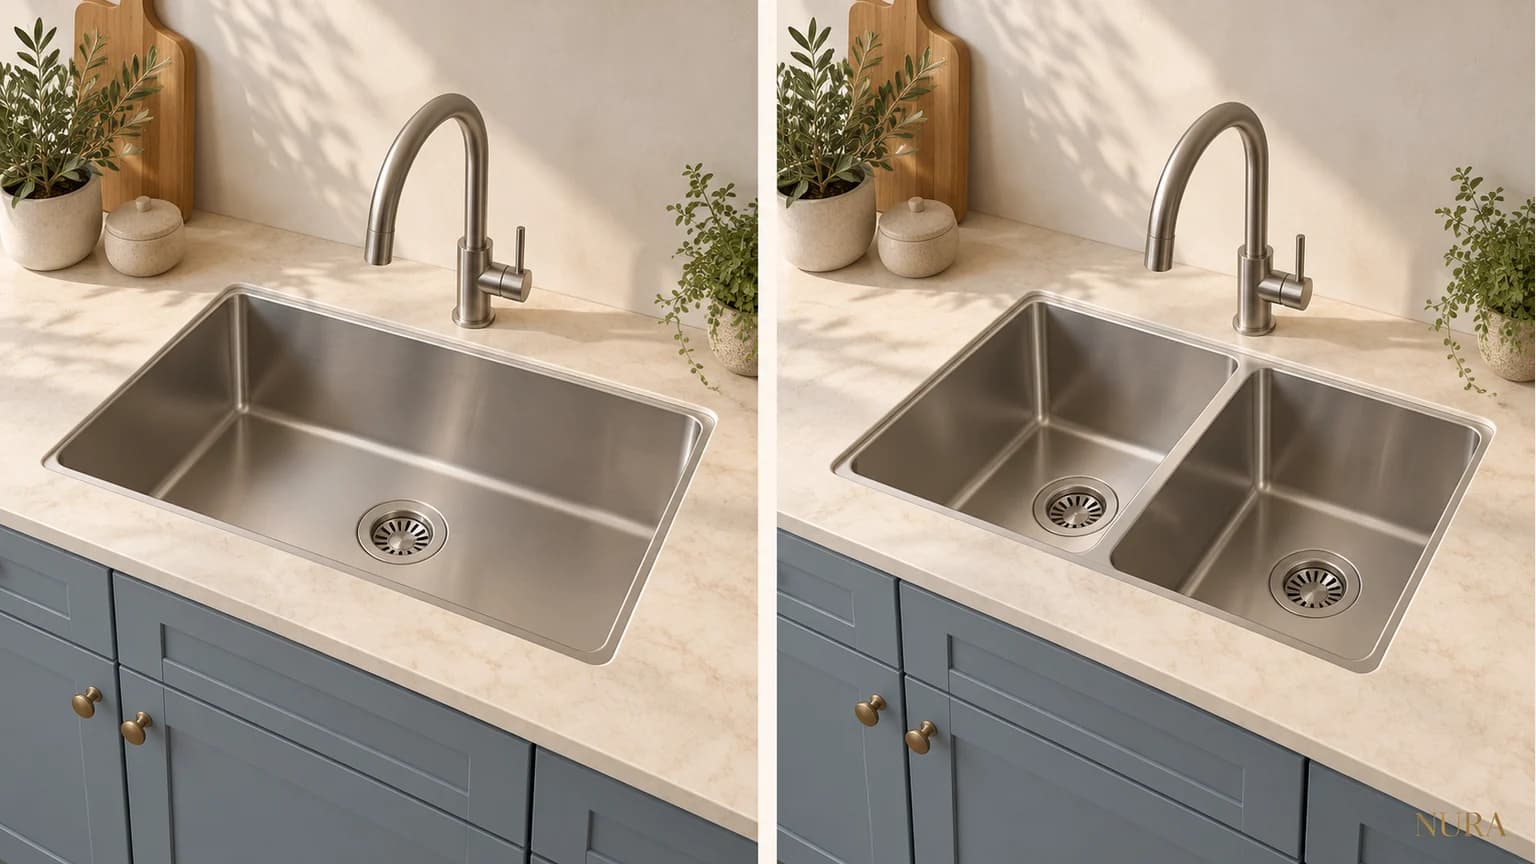

When comparing a single vs double kitchen sink, start with what you wash and how you use the surrounding worktop. One uninterrupted bowl may suit your largest cookware; two bowls may suit tasks you want to keep separate. Compare actual models and your own routine before treating either configuration as the better choice.
One large space or two separate working bowls?
A single bowl has no central divider. A double-bowl sink divides the washing area, sometimes into unequal bowls. Franke’s UK sink selection guide describes the choice in terms of large-item washing and separate working bowls. Start with those functions rather than assuming that a particular household size needs a particular configuration.
Write down what happens during a typical clear-up. Do you wash a large roasting tray, leave a pan to soak, rinse a few cups or mostly load the dishwasher? If you want a second bowl, give it a specific job. A smaller secondary bowl is useful only if its shape and position work for that job; the label alone does not establish that it will.
Check the pan against the inside of the bowl
Measure the cookware you regularly wash, including handles, and compare it with the proposed bowl’s internal dimensions. Overall sink width includes features that may not be usable washing space. For a divided sink, check each bowl separately. Neither the depth nor the usable shape can be inferred simply from the number of bowls.
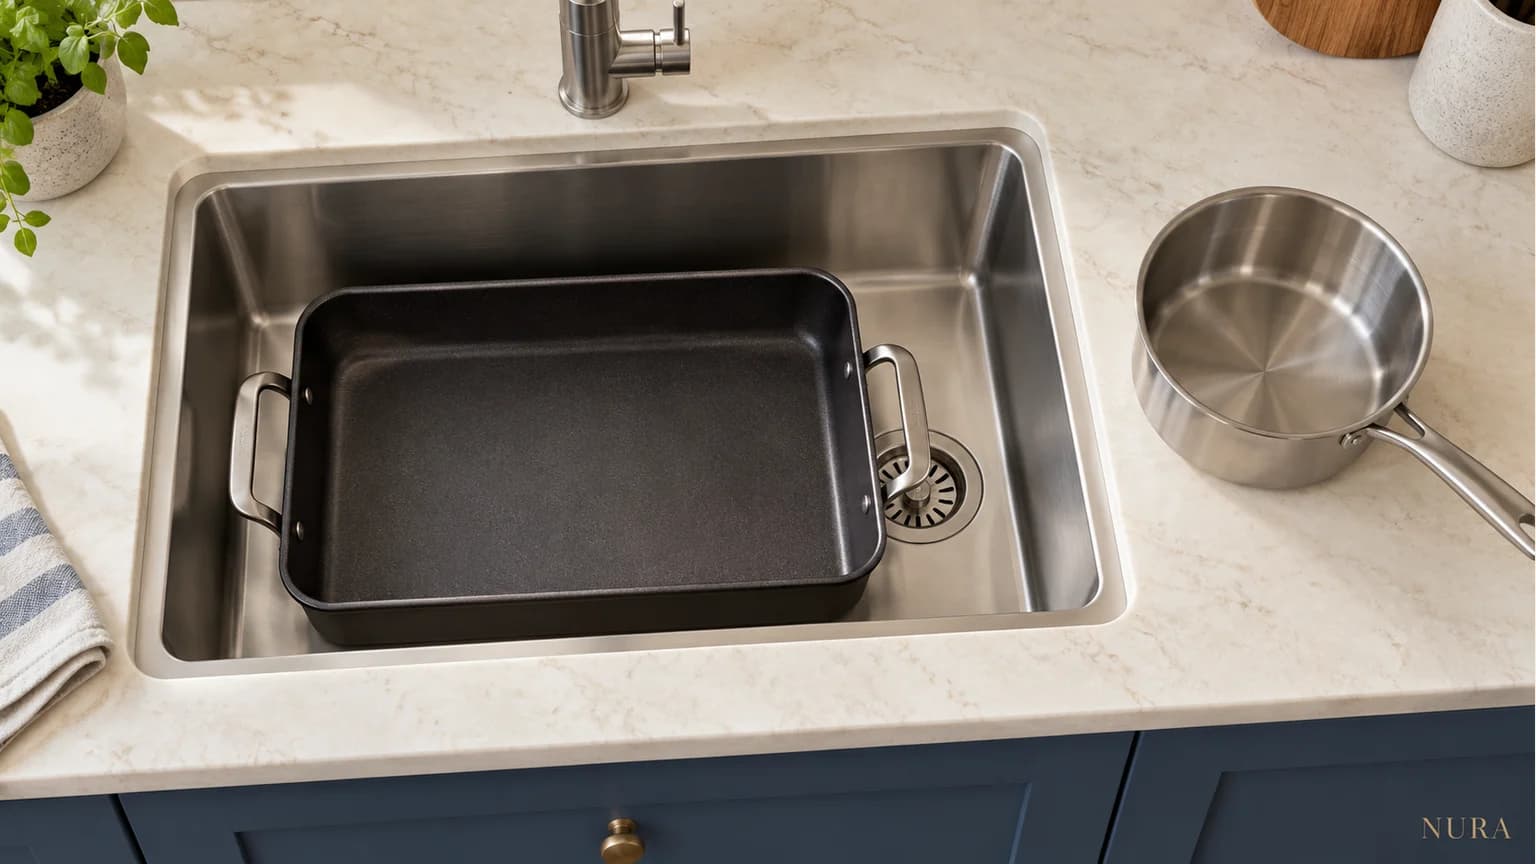
Where possible, ask to compare a suitable empty item with a showroom sample. Notice how you would turn it, reach around it and put it down. Do not treat a paper outline as proof of fit: bowl corners, depth, the tap and the item’s handles also need consideration. A photograph of an empty basin rarely answers all of these questions.
Plan the drying area as well as the bowls
Decide where washed items will go. Compare the proposed drainer or rack with the part of the worktop you normally use for preparation. If a rack moves when you cook, record where it goes. Having a dishwasher may change the items you wash by hand, but does not choose the sink for you.
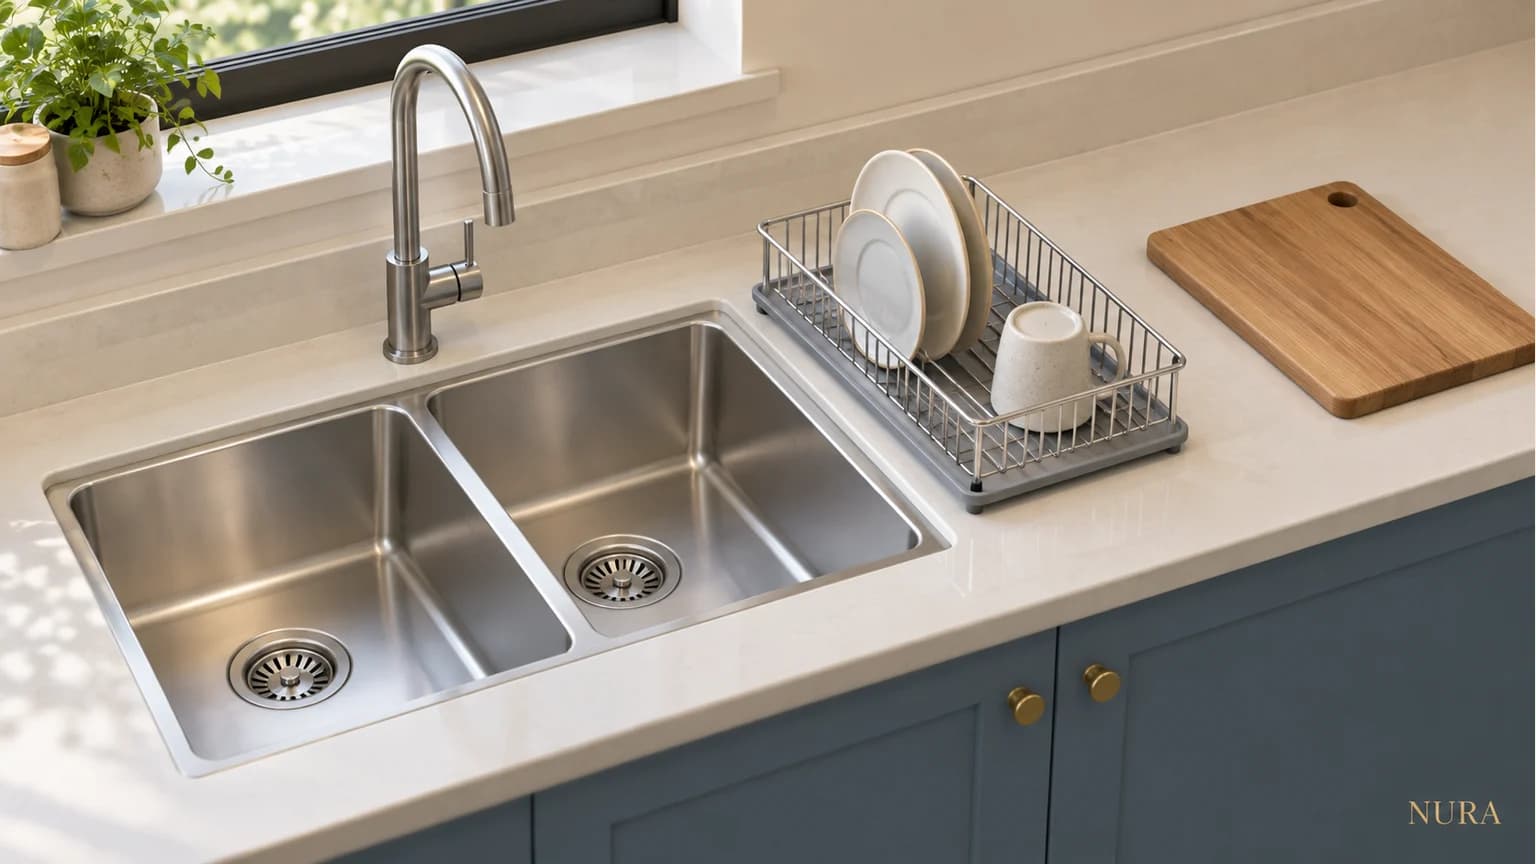
For a hypothetical kitchen, a large baking tray might be the deciding item even though most plates go into the dishwasher. In another, a second bowl might earn its space because the household has a clear use for it. Compare those actual tasks rather than copying a general single-versus-double rating.
Confirm the exact product and installation requirements
Franke’s guide identifies specified cabinet width and drainer orientation as checks before ordering; some models are reversible and others require a particular version. Confirm the details for the exact model. Ask the designer and installer to coordinate the cabinet, worktop, tap, waste arrangement and any other under-sink equipment. A configuration comparison is not an installation specification.
| Check | Record for each model |
|---|---|
| Usable bowl | Internal dimensions and the everyday cookware to compare |
| Routine | Which job needs one open area or a separate bowl |
| Whole sink area | Drying position, worktop use and fitting details to confirm |
Bring the complete sink brief
If your brief includes a multifunction tap system, read our sink-cabinet planning guide alongside the relevant product instructions. For the wider room, explore Nura bespoke kitchens and bring the sink shortlist and your washing-up notes to a design consultation. These are planning illustrations, not measured trials or photographs of a completed Nura kitchen.