

Joinery delivery access needs to be considered while the furniture's construction and assembly are still being developed. A wardrobe may fit its bedroom but arrive as a component that cannot yet be confirmed through the entrance, stair or landing turn. Compare the proposed arrival form, including protection, with the route to the agreed handover point.
For architects and interior designers, the useful question is not simply “Will the wardrobe fit?” It is “Which component is arriving, in what form, along which route, and who will confirm that arrangement before the affected work proceeds?” Keep that answer connected to the current design information.
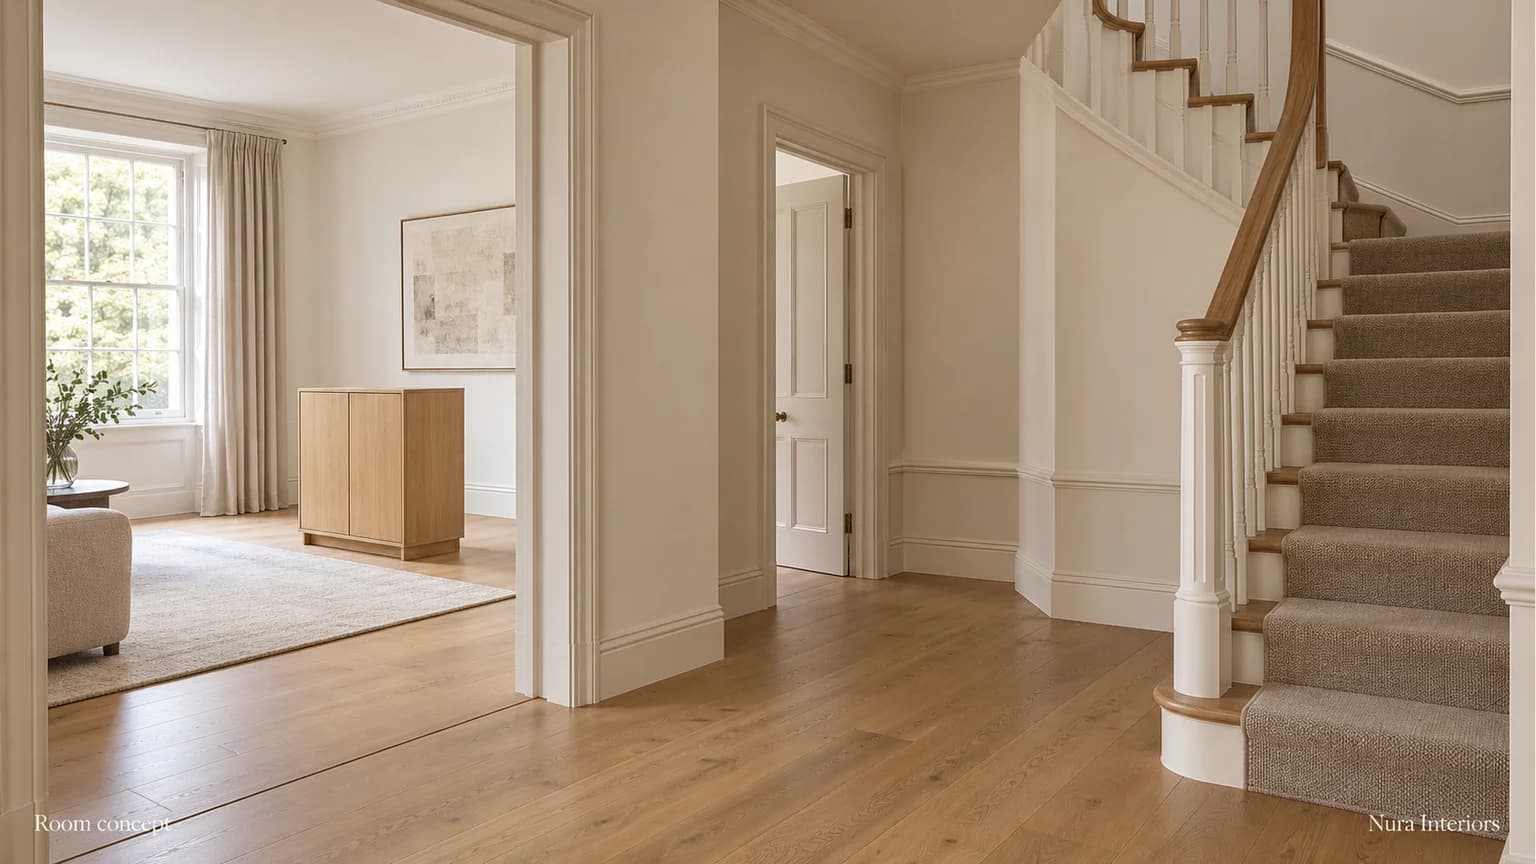
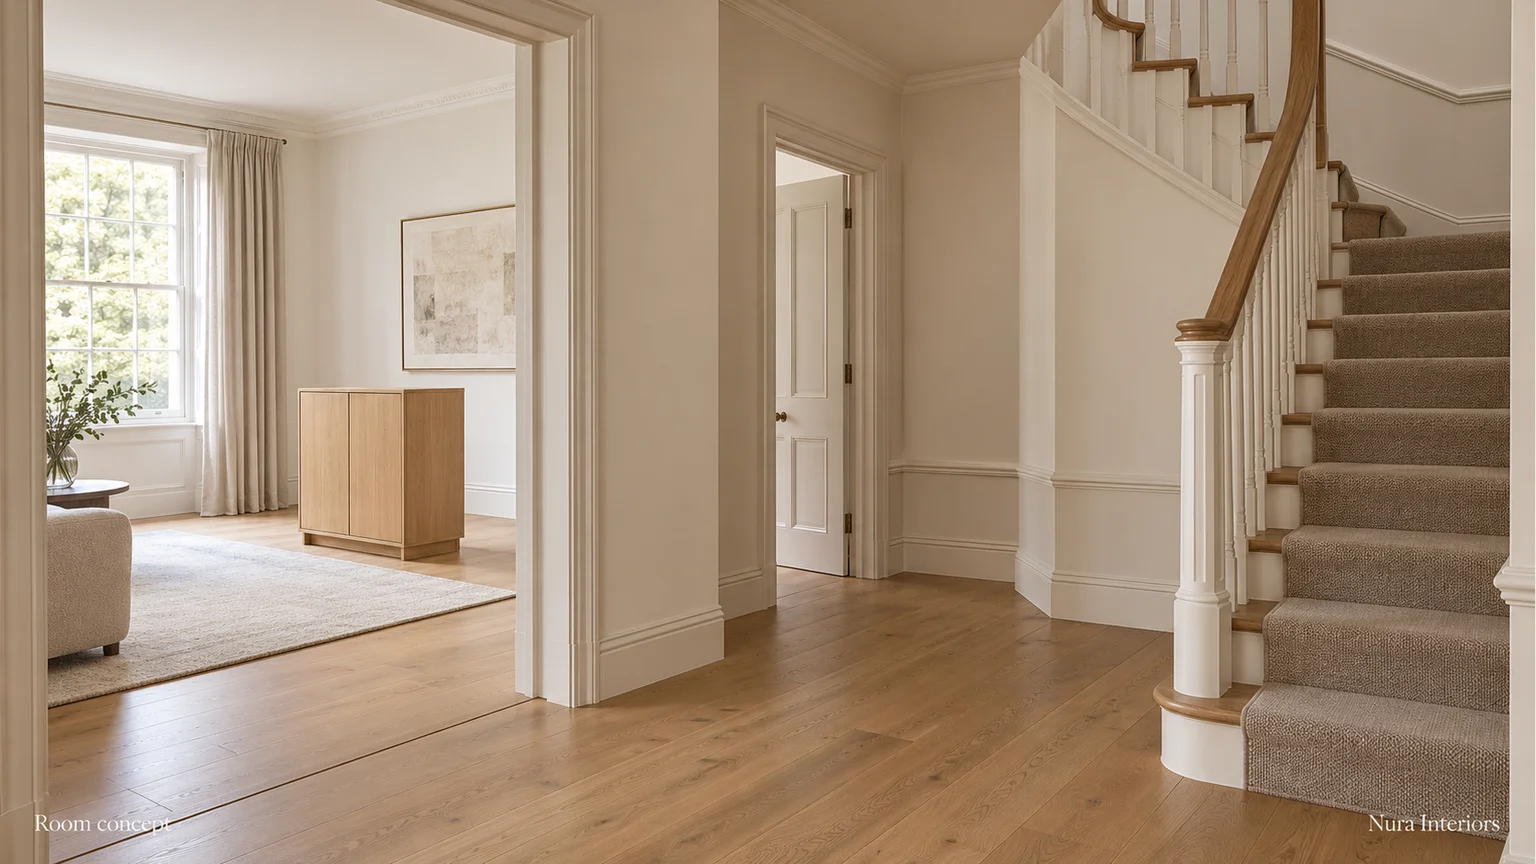
Hallway and cabinet room concept, not a measured route or documented Nura project. Nura Interiors. View the full-size room concept.
Identify what will actually arrive
Ask the supplier how the joinery is proposed to travel: assembled carcasses, separate panels, long trims, doors or another arrangement. Identify the largest or otherwise restrictive components, rather than using only the overall dimensions of the installed furniture.
Request the relevant packaged dimensions, projecting parts and any handling or orientation restrictions from the people preparing and moving the goods. A loose panel and a protected assembled cabinet are different items to assess. If the proposed construction or packing is not settled, label that information provisional instead of treating a catalogue or elevation size as the delivery size.
The room-condition evidence described in our joinery site survey guide remains useful, but a survey of the destination alcove does not establish the whole receiving route. The delivery question extends through the intervening spaces.
Follow the route beyond the first doorway
Mark the proposed route from the agreed receiving point to the destination room. Identify entrances, corridors, doors, stairs, landings, lifts and turns that affect the particular component. Include fixed obstructions and any building-management restrictions relevant to access.
Arrange for the appropriate people to record the clear openings, headroom and turning spaces needed for their assessment. Link photographs to marked locations on the route. A doorway width alone cannot settle a constrained turn immediately beyond it; neither can a roomy bedroom establish that the lift or landing is suitable.
Do not assume that doors, balustrades, windows or fixed furniture can be removed. Any proposed alternative route or temporary alteration needs its own assessment and agreement. Handling methods, lifting equipment and crew requirements belong with the competent people planning that work, rather than being inferred from a drawing.
Follow one wardrobe through the decision
Consider a hypothetical upstairs wardrobe, W04. The room plan accommodates the finished furniture. The current proposal shows an assembled carcass, but a turn at the stair landing remains unresolved. No dimensions or route assessment have yet established whether that protected component can pass.
A component-to-route record could make the decision visible:
| Proposed arrival form | Route question | Confirmation to request |
|---|---|---|
| W04 assembled carcass, linked to its current drawing issue | Can the protected component negotiate the identified landing turn? | Supplier and delivery/installation team to assess the actual component and route information within their agreed roles |
| Separate panels, if proposed as an alternative | Would the revised component set suit the route, and how would assembly work in the room? | Technical team to develop the construction and assembly implications before the alternative is accepted |
| Doors, trims and other separate parts | Which additional pieces have their own access restrictions? | Identify each relevant component and include it in the agreed delivery and receiving scope |
This is a planning example, not a Nura project or a finding that the assembled wardrobe cannot pass. Keep the unresolved turn as an open dependency. Do not quietly change “not assessed” to either “will fit” or “must be flat-packed”.
Splitting the carcass is a design proposal, not an automatic remedy. It may change connections, assembly access or the treatment of finished surfaces. Ask the technical and installation teams to resolve those details and record the accepted information before treating it as the delivery plan.
Agree the handover and the decision boundary
Identify who supplies component information, who confirms route conditions, who assesses the movement and who receives the joinery. Establish whether the quoted delivery ends at the entrance, a storage point or the room, and whether carrying, assembly and installation are included. A fitter's attendance does not by itself establish unloading assistance.
HSE loading and unloading guidance calls for advance agreement where several companies are involved, including arrangements between the haulier and recipient and exchange of relevant load information. That supports a clear handover conversation, rather than assuming another team will complete an unagreed task.
For W04, record that the affected manufacturing release awaits the named access response if the team agrees that dependency. State which item and drawing issue are held, who must respond and who can authorise the next action. A general drawing approval should not conceal an unresolved delivery condition.
If packaging, construction, the route or site conditions change, return the affected information to the relevant people for review. Retain the earlier record and date the new response. Confirm receiving arrangements and any applicable protection or storage requirements against the actual products and appointment.
The documented Westover Road joinery is a separate example of Nura work, not evidence of the hypothetical W04 route.
For an architectural joinery enquiry, bring the furniture drawings, proposed arrival forms and marked photographs of constrained access. Prepare a professional project brief, then discuss it with Nura, asking how design, delivery, receiving and installation responsibilities would be agreed for your project.