

A joinery site survey should tell the design team what was recorded, where, when and for what purpose. Separate dimensions observed on site from proposed finished dimensions that depend on work still to happen. Keep inaccessible conditions explicit. Those distinctions matter when fitted cabinetry must relate to a room that is still changing.
For architects, interior designers and design-build teams, the useful result is evidence connected to a particular furniture item and decision. A dimension on a sketch should not leave the next person guessing whether it describes bare masonry, a finished wall or a future surface calculated from an assumed build-up.
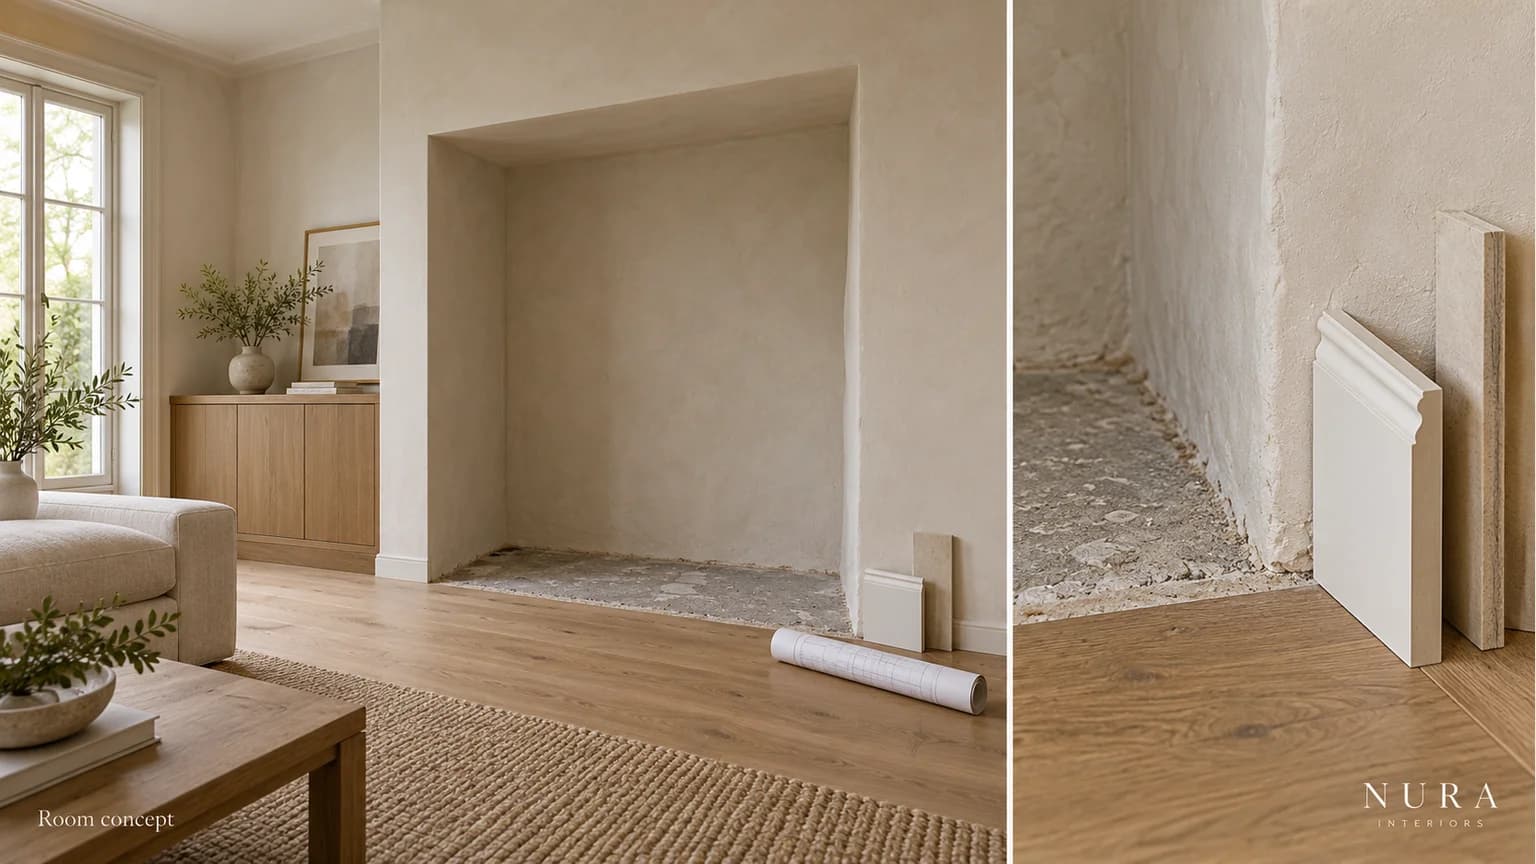
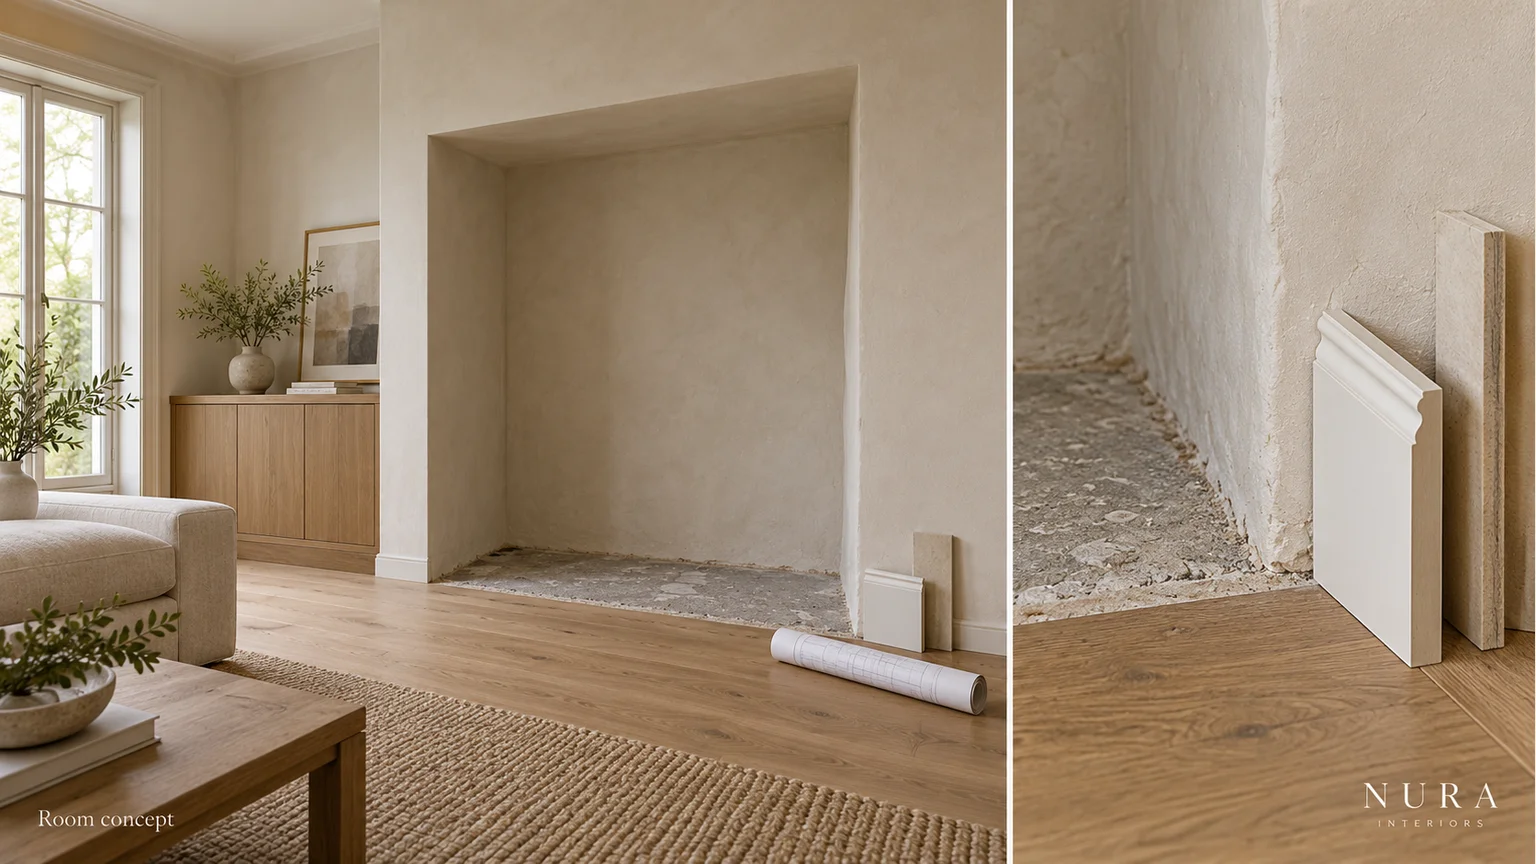
Alcove and finish-junction concepts, not a measured survey or a documented Nura project. Nura Interiors. View the full-size room concept.
Agree the question before the visit
Identify the room and joinery item, then explain what the survey information needs to support. An early layout discussion and a later check before manufacture may need different information. Agree the relevant features, reference surfaces, level reference, required accuracy and deliverables with the people responsible for the survey and design.
The RICS guidance on measured surveys of land, buildings and utilities provides a framework for specifying survey requirements. It does not supply a universal tolerance for every fitted cabinet or establish that a particular service includes all the checks your project needs.
Share the latest available drawings and identify changes since they were issued. Mark retained skirting, existing equipment and finishes that will be added or removed. Ask which relevant areas must be accessible and how restrictions will be recorded. A photograph of an obstructed corner can show the obstruction, but it cannot establish the hidden wall condition.
Follow one alcove decision
Consider a hypothetical alcove cabinet, A06, beside a chimney breast. The design intention is for its door fronts to relate visually to the adjacent finished face. The client also wants usable internal depth for particular stored objects. The alcove currently has exposed masonry, projecting skirting intended to remain and a floor awaiting its final finish.
These are connected questions, but they are not the same measurement. The available room depth, proposed door-front position and usable cabinet interior need distinct references. The furniture construction and the objects it must accommodate belong in the design discussion alongside the site information.
A short record could distinguish the following:
| Condition for A06 | Evidence status | Next confirmation |
|---|---|---|
| Visible alcove surfaces and retained skirting | Current conditions to record, with date, reference points and linked photographs | Identify which surfaces were measured and the extent of accessible observations |
| Proposed finished floor and adjacent wall face | Future design information, not a finished condition already measured | Confirm the intended build-ups and level reference, then identify any resulting calculated dimensions |
| Rear corner hidden by stored materials | Not observed, condition unknown | Name who will arrange access and when the relevant area should be checked |
This is a planning example, not a measured Nura project. Keep actual observations, proposed information and unknowns in separate fields even when they sit on the same drawing.
Connect appearance to usable space
For A06, ask the designer to show what the proposed front alignment means in plan and section. Does the reference describe the finished door face, a cabinet edge or another visible line? Which retained skirting junction needs a detail? How does that proposal relate to the internal arrangement and the objects the client wants to store?
Avoid reducing these decisions to “make it flush” or “use the full depth”. Neither phrase identifies all the relevant surfaces or describes a finished cabinet. The survey can supply room-condition evidence; the design team still needs to develop and review the furniture response.
If services, equipment or maintenance access affect the cabinet, identify the relevant information and the person who must confirm it. Do not treat a visible outlet or a photograph as evidence of concealed routes or technical suitability. Record the question for the appropriate specialist rather than filling the gap with an assumption.
Keep the record useful when the room changes
Link the survey date, item reference, marked photographs and drawing issue. Label any calculated future dimensions with the information they depend on. If a build-up remains provisional, keep that status visible instead of presenting the result as a confirmed finished measurement.
Agree a trigger for checking affected information again: access becoming available, the intended finish changing or relevant site work reaching an agreed stage. Identify who will provide the confirmation and which cabinet detail depends on it. Preserve the earlier record so the team can understand why a dimension or decision changed.
A completed survey is not, by itself, approval of the cabinet design or an instruction to manufacture. Our shop-drawing approval guide explains that next distinction. Confirm the purpose and authority of subsequent drawing reviews and instructions under the actual appointment. A record can be useful while still containing clearly identified open conditions.
See the documented Westover Road joinery for a separate example of Nura work, not evidence for the hypothetical alcove above.
For an architectural joinery brief, bring current plans, marked photographs, proposed finish build-ups and unresolved conditions. Prepare a professional project brief, then discuss the project with Nura, including what site information is needed and how survey, design and confirmation responsibilities will be agreed for your appointment.