
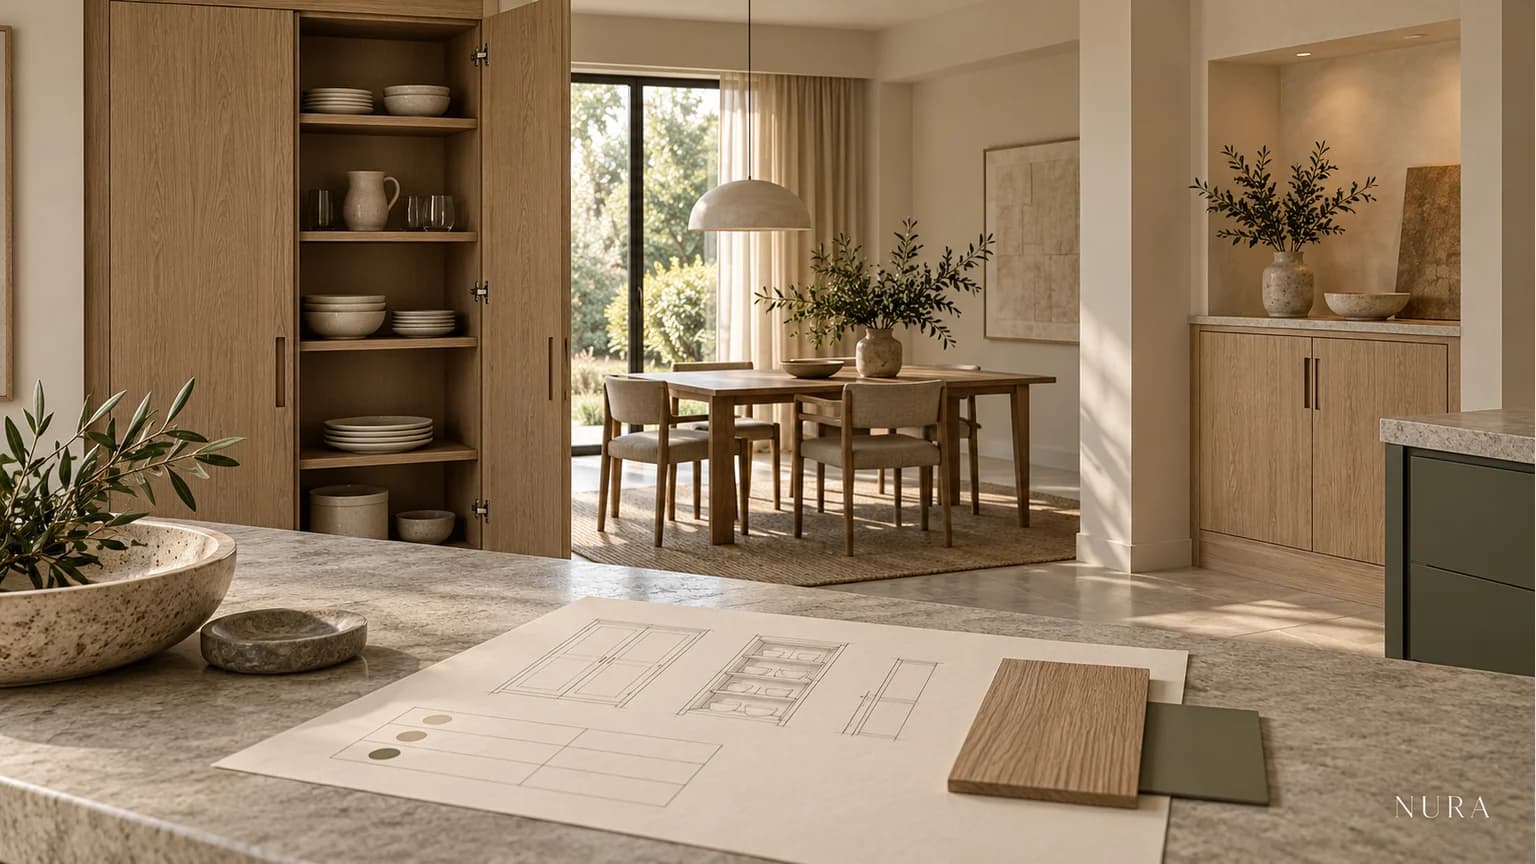

A joinery schedule should let the project team identify each piece of built-in furniture, understand what it includes and find the information still needed. Start with a stable item reference and room location, then connect that entry to its drawings, finishes, internal arrangement and quantities. A room list saying kitchen, dining room and study is a useful starting point, but it does not yet describe the furniture to be discussed or priced.
For architects and interior designers preparing a residential brief, the practical aim is a clear item record. This guide concerns a schedule of furniture and specifications, not a production timetable. It uses two hypothetical cupboards to show why matching finishes do not necessarily mean identical items.
Start with the furniture, then attach the room
Walk through the room list and name the separate fitted elements. A dining room might contain an alcove cupboard and a low serving cabinet; those are two items even if they share one room and one timber finish. Decide how the team will identify each one on a plan and in the schedule. Use the same references wherever those items appear.
For example, call a tall kitchen crockery cupboard J01 and a low dining-room cupboard J02. These are example identifiers, not an industry coding standard. Keep each reference stable as the design develops. If a room name changes, update the location rather than casually renaming every furniture item. If one item is removed or replaced, record that change so an old drawing does not quietly reintroduce it.
Record where the item sits within the room as well as its room name: beside the kitchen doorway, or within the dining alcove. The reference should allow someone reading the schedule to find the right object on the relevant plan. Avoid relying on descriptions such as cupboard on left, which depend on where the viewer is standing.
Separate a repeated type from a physical item
A type describes a repeatable arrangement; a physical item is an occurrence in a particular location. Before grouping cupboards into one type and quantity, establish what is genuinely the same: dimensions, construction, internal layout, finish, fittings and relevant interfaces. A common external appearance is not enough to establish interchangeability.
In our example, J01 stores everyday plates on adjustable shelves, while J02 has a cutlery drawer above closed storage. Both may use the same proposed oak finish, but their internal arrangements differ. Record them separately while those requirements are being developed. Do not turn two different cupboards into a quantity of two identical units simply because their doors look related.
State the counting basis too. Is a scheduled quantity one complete cupboard, one cabinet module or one door front? A clear description makes the number meaningful. Reconcile the count with the plan; do not count an elevation of the same object as another piece of furniture.
Build one useful item record
The following is an unpriced discussion example for J02. It shows the information to capture, not a measured specification or permission to manufacture. Keep the schedule readable and refer to the appropriate drawings or detailed specification rather than squeezing every construction detail into one cell.
| Field | Example entry | Resolve or reference |
|---|---|---|
| Identity and count | J02, dining alcove, one complete cupboard | Locate J02 on the current plan; confirm the complete assembly included |
| Use and internal arrangement | Cutlery drawer above closed crockery storage | Record actual contents and the proposed drawer/shelf arrangement |
| Size and interfaces | Dimensions and junctions remain to be developed | Identify survey and drawing references; resolve skirting, wall and adjacent-work details |
| Materials and finish | Proposed oak exterior, shared finish reference F01 | Define which surfaces use F01; identify the sample and any different internal finish |
| Fittings and open decisions | Handle and drawer fitting selection pending | Name who will provide the missing information and record the next action |
The useful record makes incompleteness visible. Dimensions to be developed is more honest than inserting a nominal width that nobody has checked. Give an unresolved field an owner and next action in the project record. A blank cell leaves readers to guess whether information is missing, not applicable or included elsewhere.
Use shared references without hiding differences
A finish register can describe a shared material or sample once, with individual items referring to it. Explain where that finish applies: visible doors, end panels, shelving or interiors. A note saying oak throughout may be interpreted differently by different readers. If J01 has a painted interior and J02 a timber interior, make the distinction explicit.
Keep appearance decisions connected to use. For J01, the plate sizes and shelf arrangement matter to the storage brief. For J02, the cutlery contents and drawer access matter. An attractive common door finish does not resolve either requirement. Ask the relevant supplier to confirm suitable construction and fittings for the intended use; a schedule entry alone cannot establish technical performance.
Identify handles, runners, lighting or other fittings with appropriate references as they are selected. Keep product references current and record meaningful alternatives separately. Do not bury a different fitting or finish inside a general note and assume that everyone will price or supply the same thing.
Make scope boundaries and revisions readable
State which associated elements are included in the item or described elsewhere: a top, lighting, glass, internal organisers or connections to adjacent work. Identify interfaces that need coordination without assuming that a furniture supplier is responsible for every surrounding trade. Agree the actual appointment and information responsibilities with the team. The RIBA Plan of Work provides a wider framework for discussing project stages and responsibilities; this example schedule is not a prescribed RIBA form.
Give the schedule an identifiable issue and keep changes traceable. If the client adds a cutlery drawer to J02, update the internal-arrangement entry and the associated drawing reference. Record the revised information and who needs it. For coordinating a schedule with the wider drawing package, use our joinery tender package guide. For the separate decision about what a drawing review authorises, read kitchen shop drawing reviews.
Choose a format the team can keep current
A spreadsheet or another agreed structured format can work if the people receiving it can read the references, follow changes and distinguish current information. A PDF issue can preserve a record of what was sent, but agree how updates will be communicated. Software does not resolve inconsistent item names or missing scope.
Before issuing the schedule, follow one item from its plan location through the record to its drawing, finish reference and unresolved questions. Then compare the quantities across the package. If different documents disagree, ask for clarification rather than selecting whichever description looks most complete. When prices arrive, our guide to comparing joinery quotations helps separate what is included in each offer.
Bring an item-led brief to Nura
For a professional project discussion, bring the room list, marked-up plans, current item schedule, finish references and open questions. Explain the relationship you want between the kitchen and nearby furniture, as well as what each cupboard must hold. J01 and J02 may need a coherent external palette while working differently inside.
Explore Nura architectural joinery and the documented Westover Road joinery, then ask the studio to confirm the development and supply scope available for your project. The cupboards in this guide are hypothetical and are not a description of that completed project. Discuss your joinery item list with Nura to clarify which information and decisions should come next.