
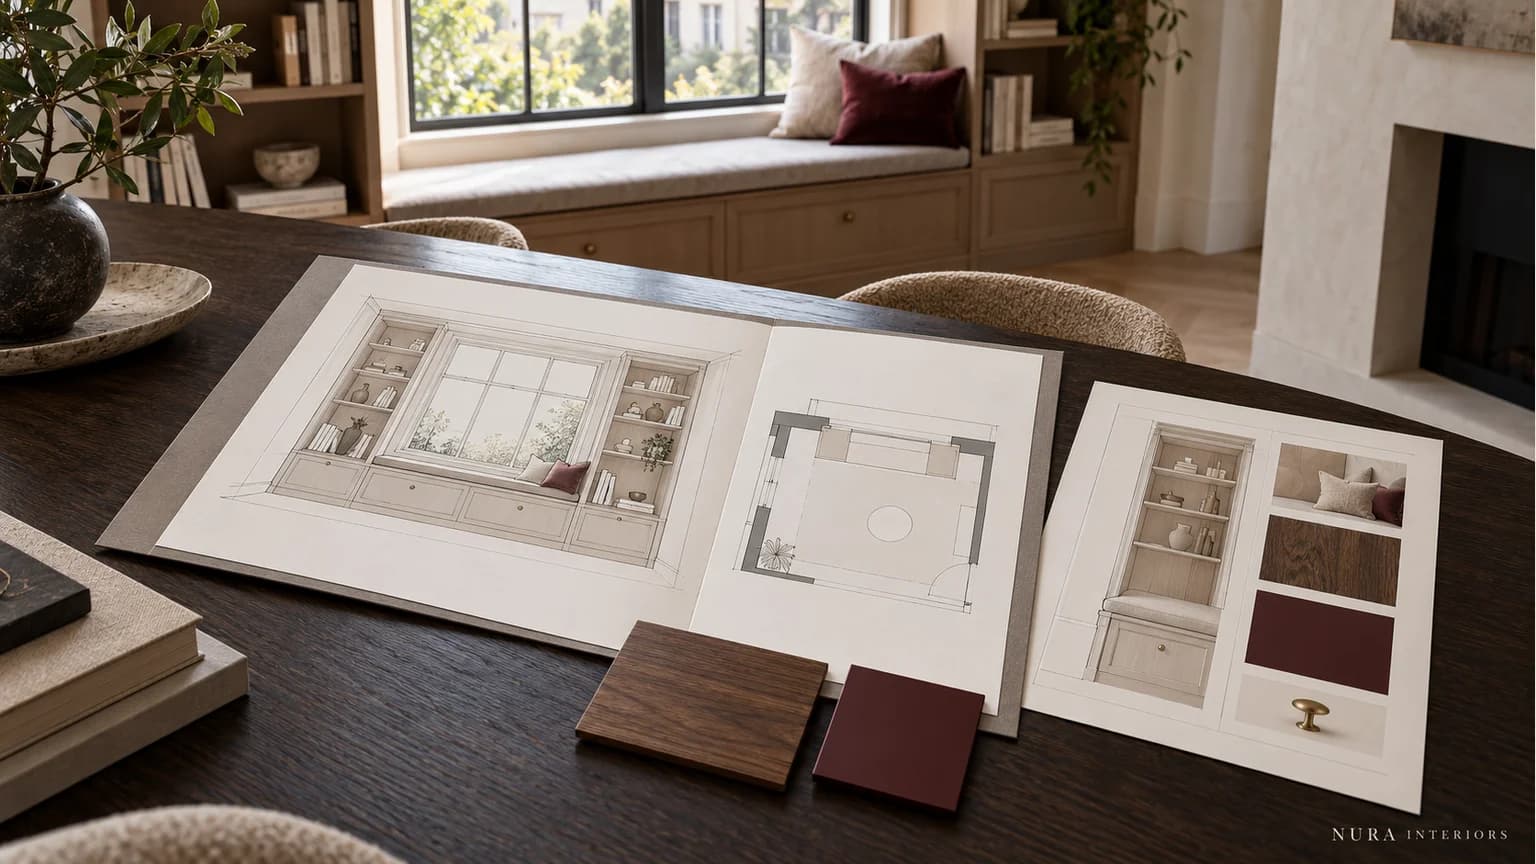

A useful joinery tender package gives each workshop the same identified drawings, item list, specification and enquiry instructions. Before sending it, cross-check one furniture item across those documents. If the elevation shows drawers but the schedule says shelves, resolve that difference rather than leaving each supplier to interpret it.
For architects and interior designers preparing a residential enquiry, the immediate decision is what the workshop is being asked to price, and on what information. You can start a conversation while choices remain open, provided their status and pricing basis are clear. This guide focuses on the package you send, rather than the quotations you receive.
Start with the furniture, then identify the files
List the rooms and pieces included in the enquiry. Give each piece a stable reference, such as J03 for a window-seat bookcase. Use that reference on its drawing, schedule row and relevant finish information. A description such as living-room joinery is useful context, but it does not establish whether a window seat, shelves and adjacent panelling are all included.
Keep two records distinct. An item schedule describes the furniture: its location, arrangement, material references and scope. A document issue register identifies the files sent: their titles, revisions, issue date and recipients. One tells the workshop what to price; the other records which information it received. Use the naming system already agreed by your project team.
Check one item across the package
In this hypothetical example, J03 is a window-seat bookcase beside an existing fireplace. Drawing J-203 revision B shows cupboard doors below the seat and open shelves above. The item schedule describes the same arrangement and references finish F02. The dimensions are still subject to the agreed survey and technical-development process; this example is not a measured design.
| Document | Reference | What to check |
|---|---|---|
| Plan and elevation | J03 / J-203 rev B | Location, arrangement and relationships with the window and fireplace agree. |
| Item schedule | J03, current revision | Cupboards, seat and shelves match the drawing; included work is described. |
| Finish information | F02 | The code identifies the intended material and finish, not just a moodboard colour. |
| Issue register | Issue 01 | The actual file names and revisions sent to tenderers are listed. |
Then repeat the check for the remaining pieces. Include relevant sections and junction details where they explain the work being priced. A reference image can communicate atmosphere or a finish direction, but it cannot replace the written description of construction, fittings and scope. Keep images and finish codes linked to the item they concern.
Describe open choices without hiding them
Suppose the client has not chosen the seat finish. State the common basis you want priced, identify the unresolved decision and name the role responsible for confirming it. If an alternative is requested, ask for it separately so it remains distinguishable from the base proposal. Do not insert an arbitrary allowance simply to fill a blank.
Check that scope boundaries are equally clear: drawing development, site measurement, samples, manufacture, delivery, fitting and making good. Identify relevant services and adjacent work, and ask the appointed specialists to confirm their responsibilities and technical requirements. A joinery lighting recess, for example, does not establish who supplies or connects the lighting.
Explain the information stage honestly. An early budget enquiry may rely on stated assumptions; a developed tender requires a more defined basis. Ask the workshop what further information it needs for the response you are seeking. Do not label incomplete information as manufacture-ready.
Issue changes as a traceable update
Now imagine the client selects finish F03 for J03. Keep the furniture item reference J03. Update the affected drawing and schedule revisions, identify the new finish reference and record the change in Issue 02 or the project addendum. Identify which earlier files are superseded, retain them in the project record and tell tenderers which set is current.
Send the same relevant scope update to all tenderers and request acknowledgement. Record the response reference and clarify whether the change affects their return date. If drawings and written information conflict, raise the discrepancy with the project team. Do not assume a document automatically takes precedence; the appointment and project documents need to establish how conflicts are resolved.
Make the requested response clear
- Identify the package issue and item references the workshop should price.
- State the return format, requested date and contact for questions.
- Ask for assumptions, exclusions and proposed alternatives to be identified clearly.
- Describe known access, delivery and site constraints, and identify information still to be confirmed.
- State which design, survey, sample and technical approvals will be agreed before manufacture.
Issuing tender information is a pricing step, not by itself a release to manufacture. Confirm the later approvals and responsibilities for the actual appointment. Once proposals arrive, use our bespoke joinery quote comparison to review the scope behind each figure.
Prepare a focused Nura project conversation
Bring the current drawings, item schedule, finish references, issue list and unresolved questions to a Nura professional project conversation. Include the project location, stage, budget parameters and dates that matter. Explain the design priorities too: for J03, whether the seat is used daily, what the shelves need to hold and how the new furniture relates to the retained room.
Explore Nura architectural joinery and the documented Westover Road joinery, then discuss your drawings and scope. Confirm the services and responsibilities for your particular project in writing. The useful next step is a coherent brief that the design team and workshop can discuss against the same references.