
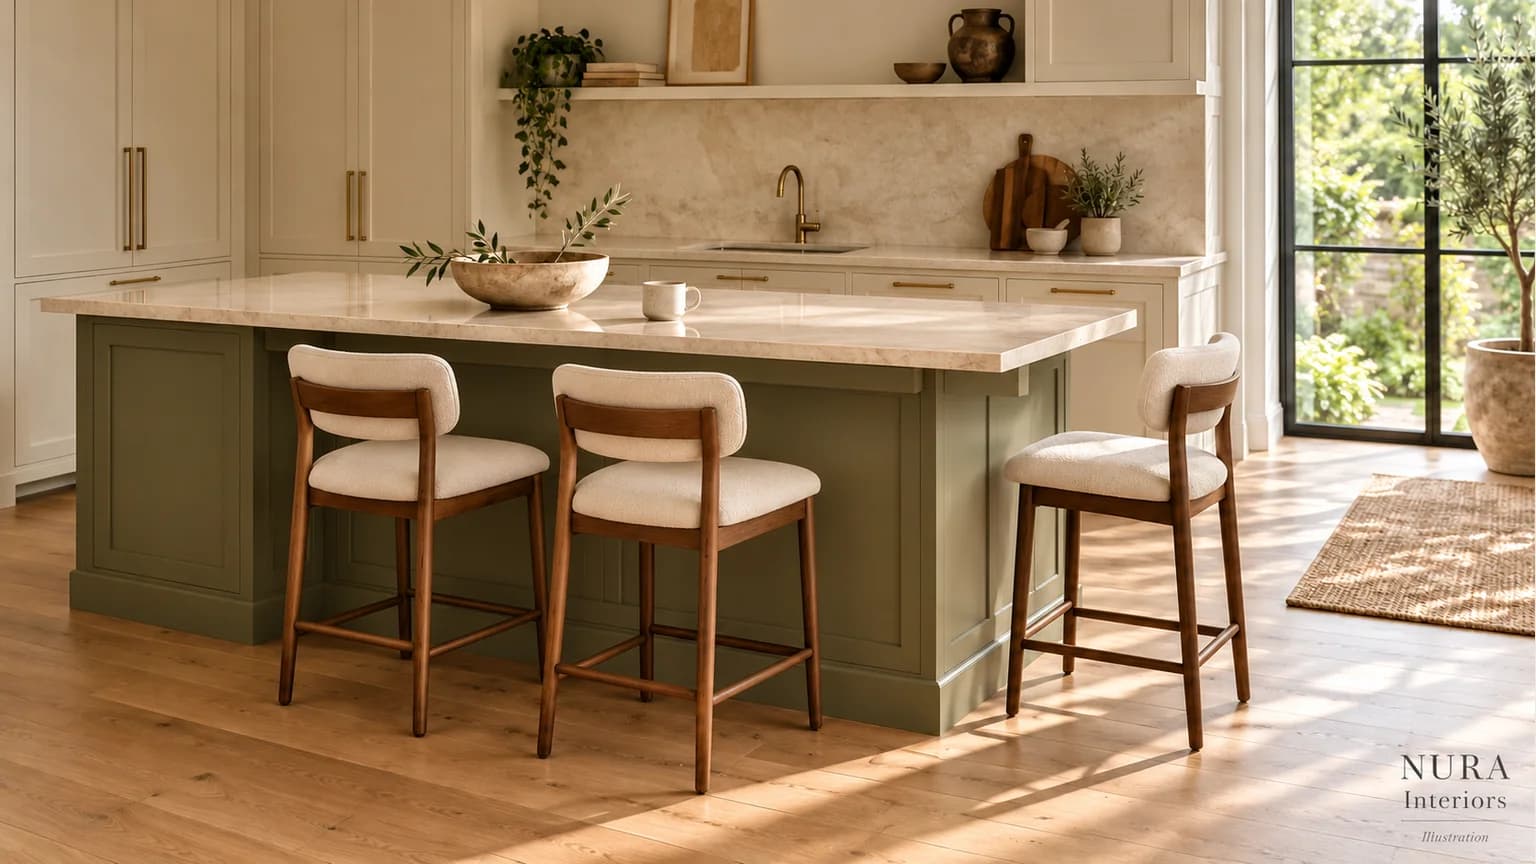

Plan kitchen island seating around the way people will sit, talk and move through the room, then decide how many places it should provide. A row of stools, seats around a corner and a separate dining table offer different relationships with the cook and the rest of the kitchen. Compare them with the seats occupied, not just tucked neatly away.
Separate everyday places from occasional guests
Write down who actually sits in the kitchen and for what: breakfast, a conversation while someone cooks, or a meal that lasts an evening. Include anyone who finds a high stool awkward. A seat that suits a brief coffee may not be the place that person chooses for dinner.
Imagine two people having breakfast daily and three friends visiting occasionally. That does not automatically call for five island stools. Compare two everyday island places plus a dining table for guests with a larger seated island. The latter may use cabinetry or circulation space you would otherwise keep. This is a hypothetical brief, not a Nura project or a measured trial.
A row, a corner or a separate table?
A row keeps people facing the same direction. That may suit a view into the kitchen or garden, but consider whether you want to turn towards a neighbour for conversation. Seating on adjacent sides changes that orientation. It also brings two people towards the same corner: an apparently spare end is not proof of another usable place.
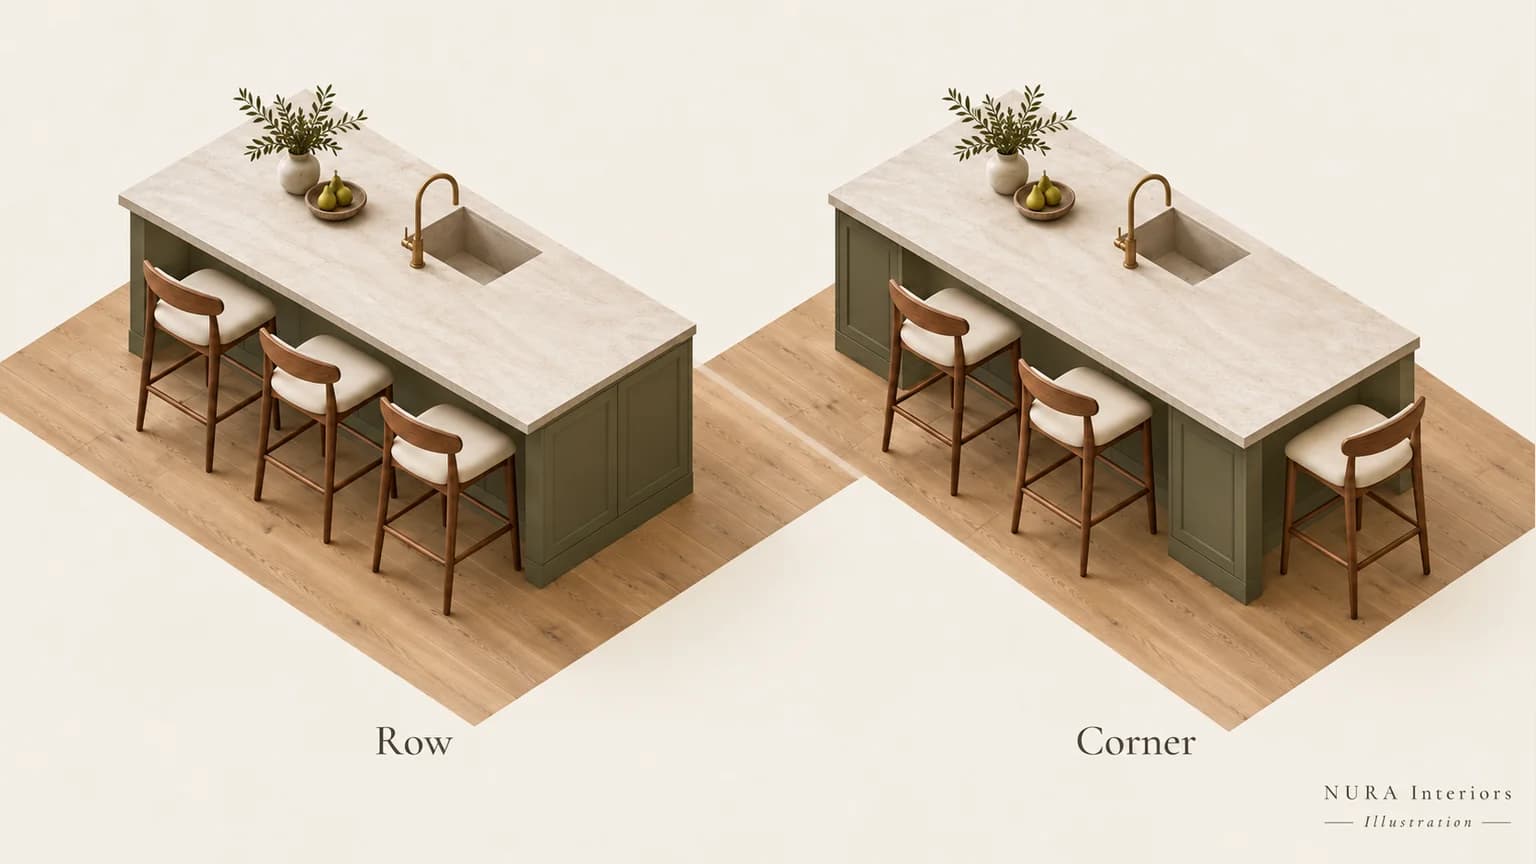
| Layout | May suit | Resolve on the plan |
|---|---|---|
| One row | A shared outward view | Getting in and out past neighbours |
| Adjacent sides | Turning towards one another | Shared corner knee and elbow space |
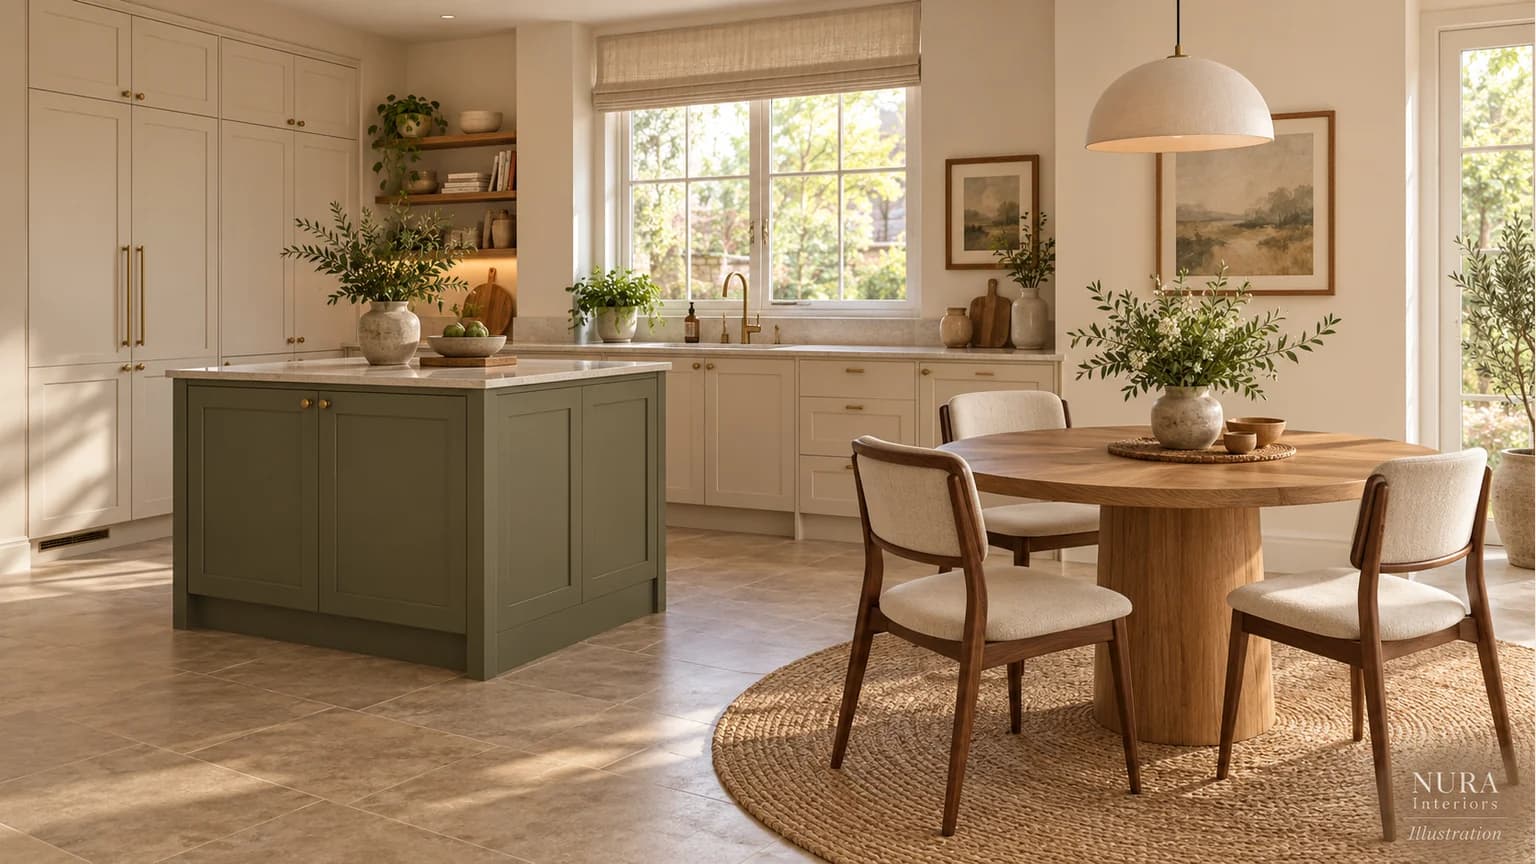
| Separate table | Meals on ordinary dining chairs | Chair movement and the route between table and island |
A banquette or attached table is another design option, but its seat, tabletop and access space belong in the overall footprint. A separate table can leave the island focused on preparation and storage. It still needs room for people and pulled-out chairs; removing island stools does not make the dining area disappear.
Draw the people as well as the furniture
On a room plan, show each selected stool’s full width, back and arms, its pulled-out position and the place a person occupies. Mark the route to the fridge, table, doors and garden. Add nearby cupboard, drawer and appliance openings. Review everyday breakfast and a busier gathering as separate situations.
Where an occupied seat meets a route, compare fewer seats, another seated edge or a different island position. A backless stool that tucks away helps when empty; that does not establish the route behind someone sitting there. Compare the stool seat height with the finished worktop and the space beneath it, including any edge or support detail. If a suitable chair or stool can be tried, check getting on and off, foot support and comfortable reach. A drawing or illustration cannot establish individual fit or accessibility.
Resolve the overhang with the actual construction
Legroom, worktop support and cabinet storage need to be considered together. Ask the designer and fabricator to confirm the chosen material, thickness, edge, cut-outs, support positions and seating arrangement. Check where any supporting detail meets knees or stool arms.
Cosentino’s Xeron design and installation guide separates overhang arrangements by geometry, thickness and cut-outs. Its product-specific tables illustrate why one generic overhang number cannot approve every worktop. Use the current instructions for the actual material and installation; this article is a planning brief, not a structural specification.
Bring a seating brief to the kitchen conversation
Bring a room plan, door swings, stool dimensions and a note of everyday and occasional users to a Nura kitchen design conversation. Identify the route you need to protect and the storage you would prefer to keep. Ask which relevant examples are available before a Fulham showroom visit. Once the arrangement works for your brief, our bar stool colour guide helps connect it with the wider room. Discuss your island and seating layout.