
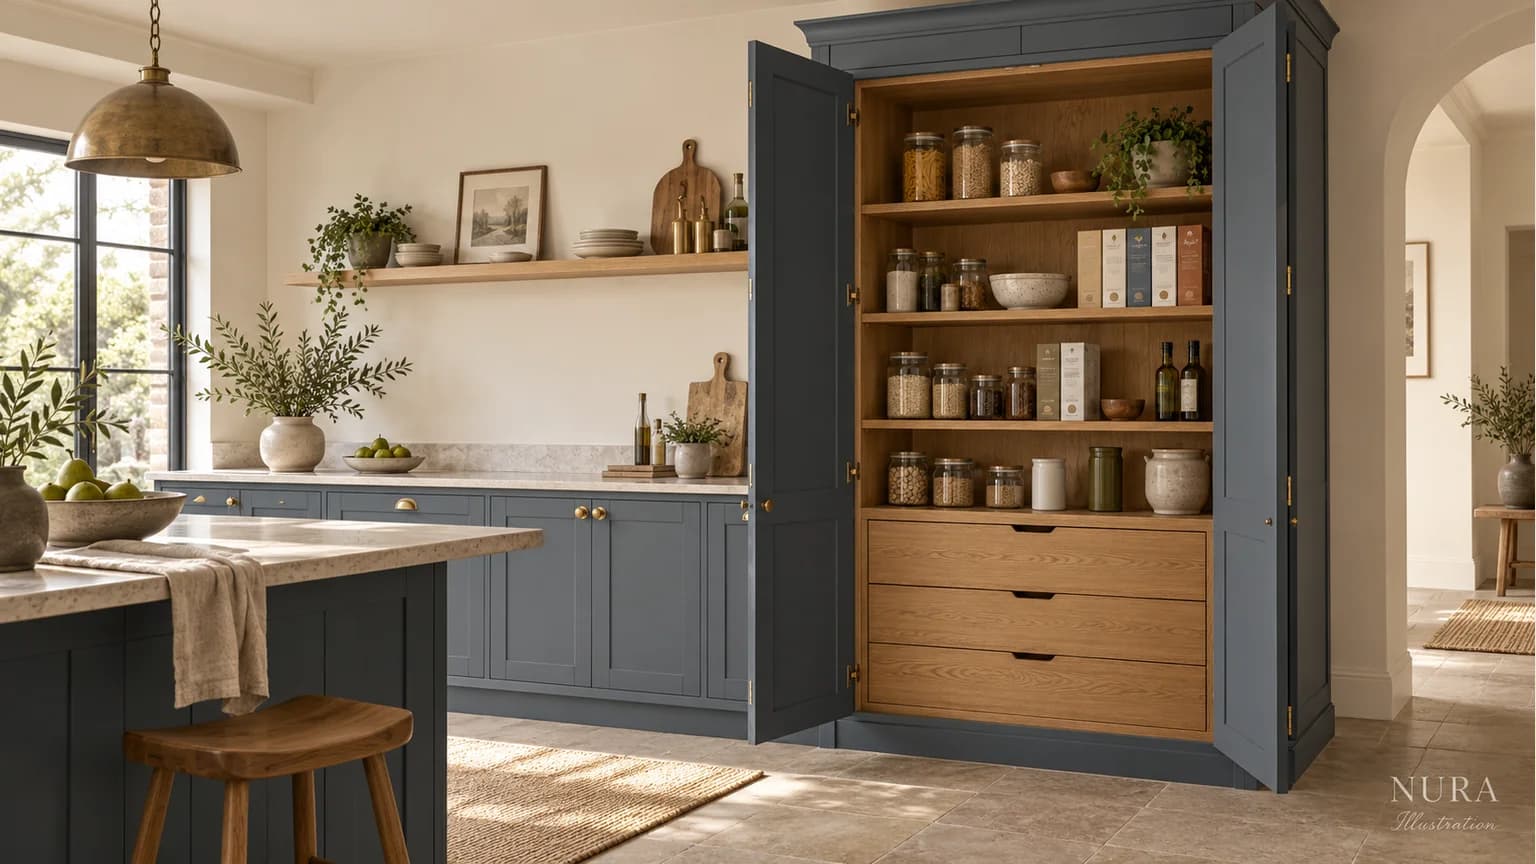

Choose a kitchen larder cupboard around the groceries you actually store, the people who reach for them and the space available when it is open. Start with your normal fullest restock, then compare shelves, internal drawers or a pull-out arrangement against that inventory. A tall cupboard is useful only if its contents and its place in the kitchen suit you.
Give the cupboard a real shopping list
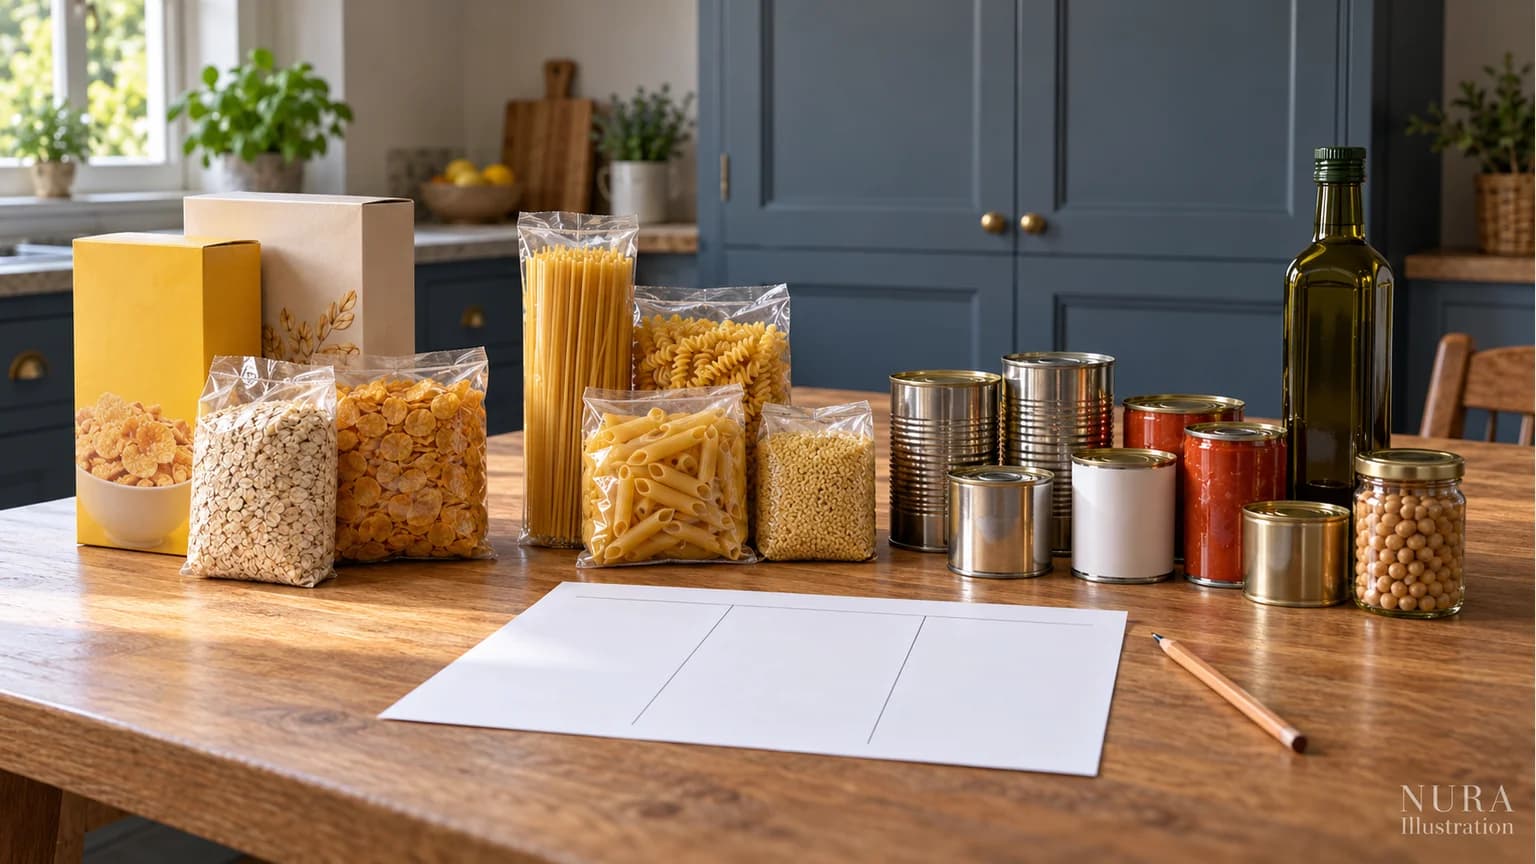
Photograph your usual stock just after replenishing it. Group everyday breakfast ingredients, cooking supplies and less frequent purchases. Note quantities, package height and footprint, including the tall bottle or bulky cereal box that is easy to overlook. Measure the packages you intend to keep, rather than an aspirational collection of matching jars.
Record who uses each group and how often. A household that buys small amounts frequently may want a different allocation from one that keeps several unopened packets. This is a brief for your own routine, not a rule that every weekly shopper needs the same cupboard.
Separate the cabinet choice from the interior
A freestanding cupboard and fitted cabinetry are different purchasing routes. Inside either, inspect the actual arrangement rather than relying on the name “larder” or “pantry”. For example, IKEA’s tall-cabinet range includes adjustable shelves and drawer configurations. Those options do not establish what will fit inside another supplier’s cabinet.
| Interior | What to try | What to confirm |
|---|---|---|
| Shelves behind doors | Find and lift out a package from the proposed rear position | Usable shelf depth, spacing and comfortable reach |
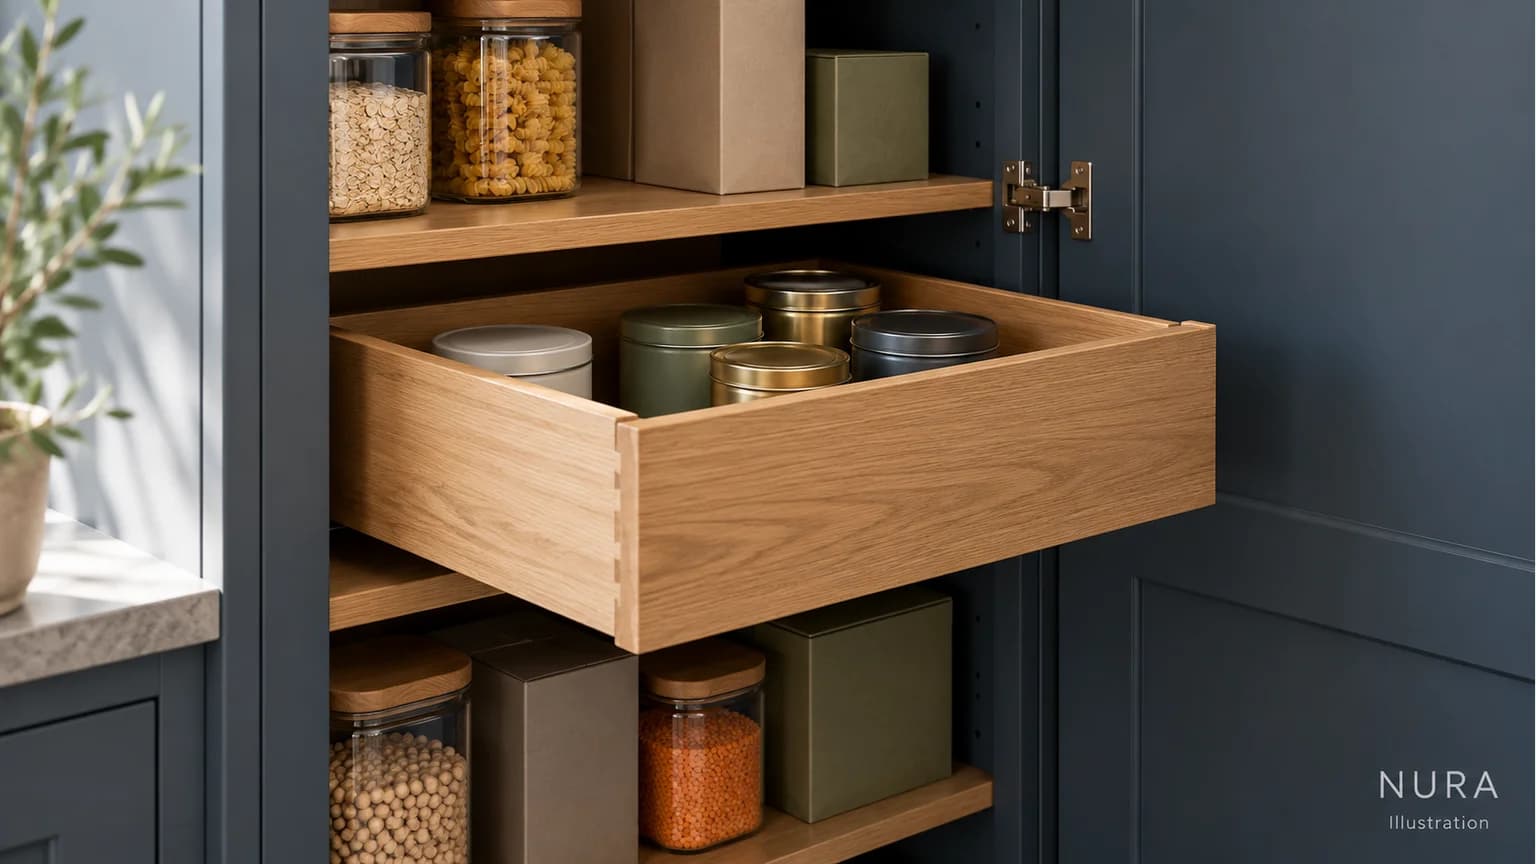
| Individual internal drawers | Open the door, draw forward one section and retrieve an item | Drawer height, travel and clearance from the outer door |
| Pull-out rack or basket system | Compare the movement of the proposed assembly | Exact fitting, cabinet requirements and permitted loads |
Use a suitable working example where available, with the supplier’s guidance. Howdens’ larder pull-out category lists different fitting arrangements and load specifications. Do not transfer a capacity from one model to another or assume every pull-out moves in the same way. Record the exact example compared and ask for the specification of the one proposed.
Decide what belongs together, and what can stay elsewhere
Imagine a household whose breakfast supplies are used together, while baking ingredients come out less often. They might prefer one accessible section for breakfast and a separate allocation for baking. After comparing interiors, they may choose shelves for some packets and an individual drawer for small tins. This is a hypothetical preference, not a tested recommendation for every kitchen.
If the chosen arrangement cannot comfortably hold the normal restock, decide whether to change the interior, reconsider the cupboard or keep some supplies in another suitable storage area. Write that decision against the inventory. Adding more containers does not resolve a cupboard that is wrong for its contents.
Look at the larder open and closed
Mark the proposed cupboard and its opening on the kitchen plan. Where will you stand to retrieve ingredients, and where will you put them down? Consider nearby doors and drawers together. Ask the designer to resolve the proposed door and internal fitting movements on the actual layout; an attractive open-door illustration cannot establish clearance.
Then compare the closed elevation with the surrounding cabinetry. A tall larder also occupies wall space that could otherwise have served a different purpose, such as a worktop run. Decide which use matters more in your room. Ask for the cabinet, internal fittings, installation and any necessary changes to be identified in the quotation, so competing proposals cover the same brief.
Bring the contents into the design conversation
For a Nura kitchen consultation, bring your plan, room photographs and the inventory with package sizes and frequency notes. These give the designer a practical starting point for connecting storage, preparation space and the wider kitchen layout. Ask which relevant storage examples can be viewed at the Fulham showroom before arranging your visit. If you are planning adjacent base storage, our drawer organisation guide offers a separate way to prepare that brief.