
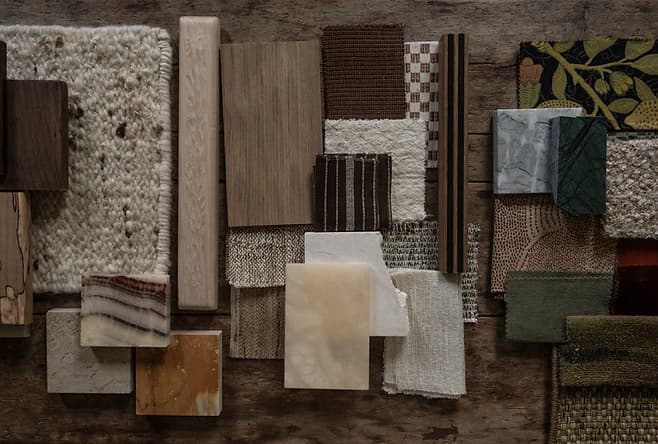

A kitchen palette rarely lives in isolation. Cabinetry sits alongside stone worktops, opens into rooms with wallpapered walls, and shares sight lines with upholstered seating or curtain fabric. When those surfaces are chosen independently and brought together only at installation, the result is often a collection of near-misses: tones that seemed identical on separate sample cards but read as discordant under the same light. Building a coherent multi-surface palette requires a method, not just a good eye.
Establishing Who Holds Palette Authority
Before any finish is confirmed, it is worth agreeing who holds final sign-off on the palette. On projects led by an interior designer, agree which selections they can approve and which require the client’s written sign-off. Where a client is working directly with a kitchen supplier and a separate stone merchant, palette authority can fragment, with each party optimising for their own product rather than the whole. Naming one person as the palette lead at the outset prevents this.
Gathering Physical Samples Before Committing
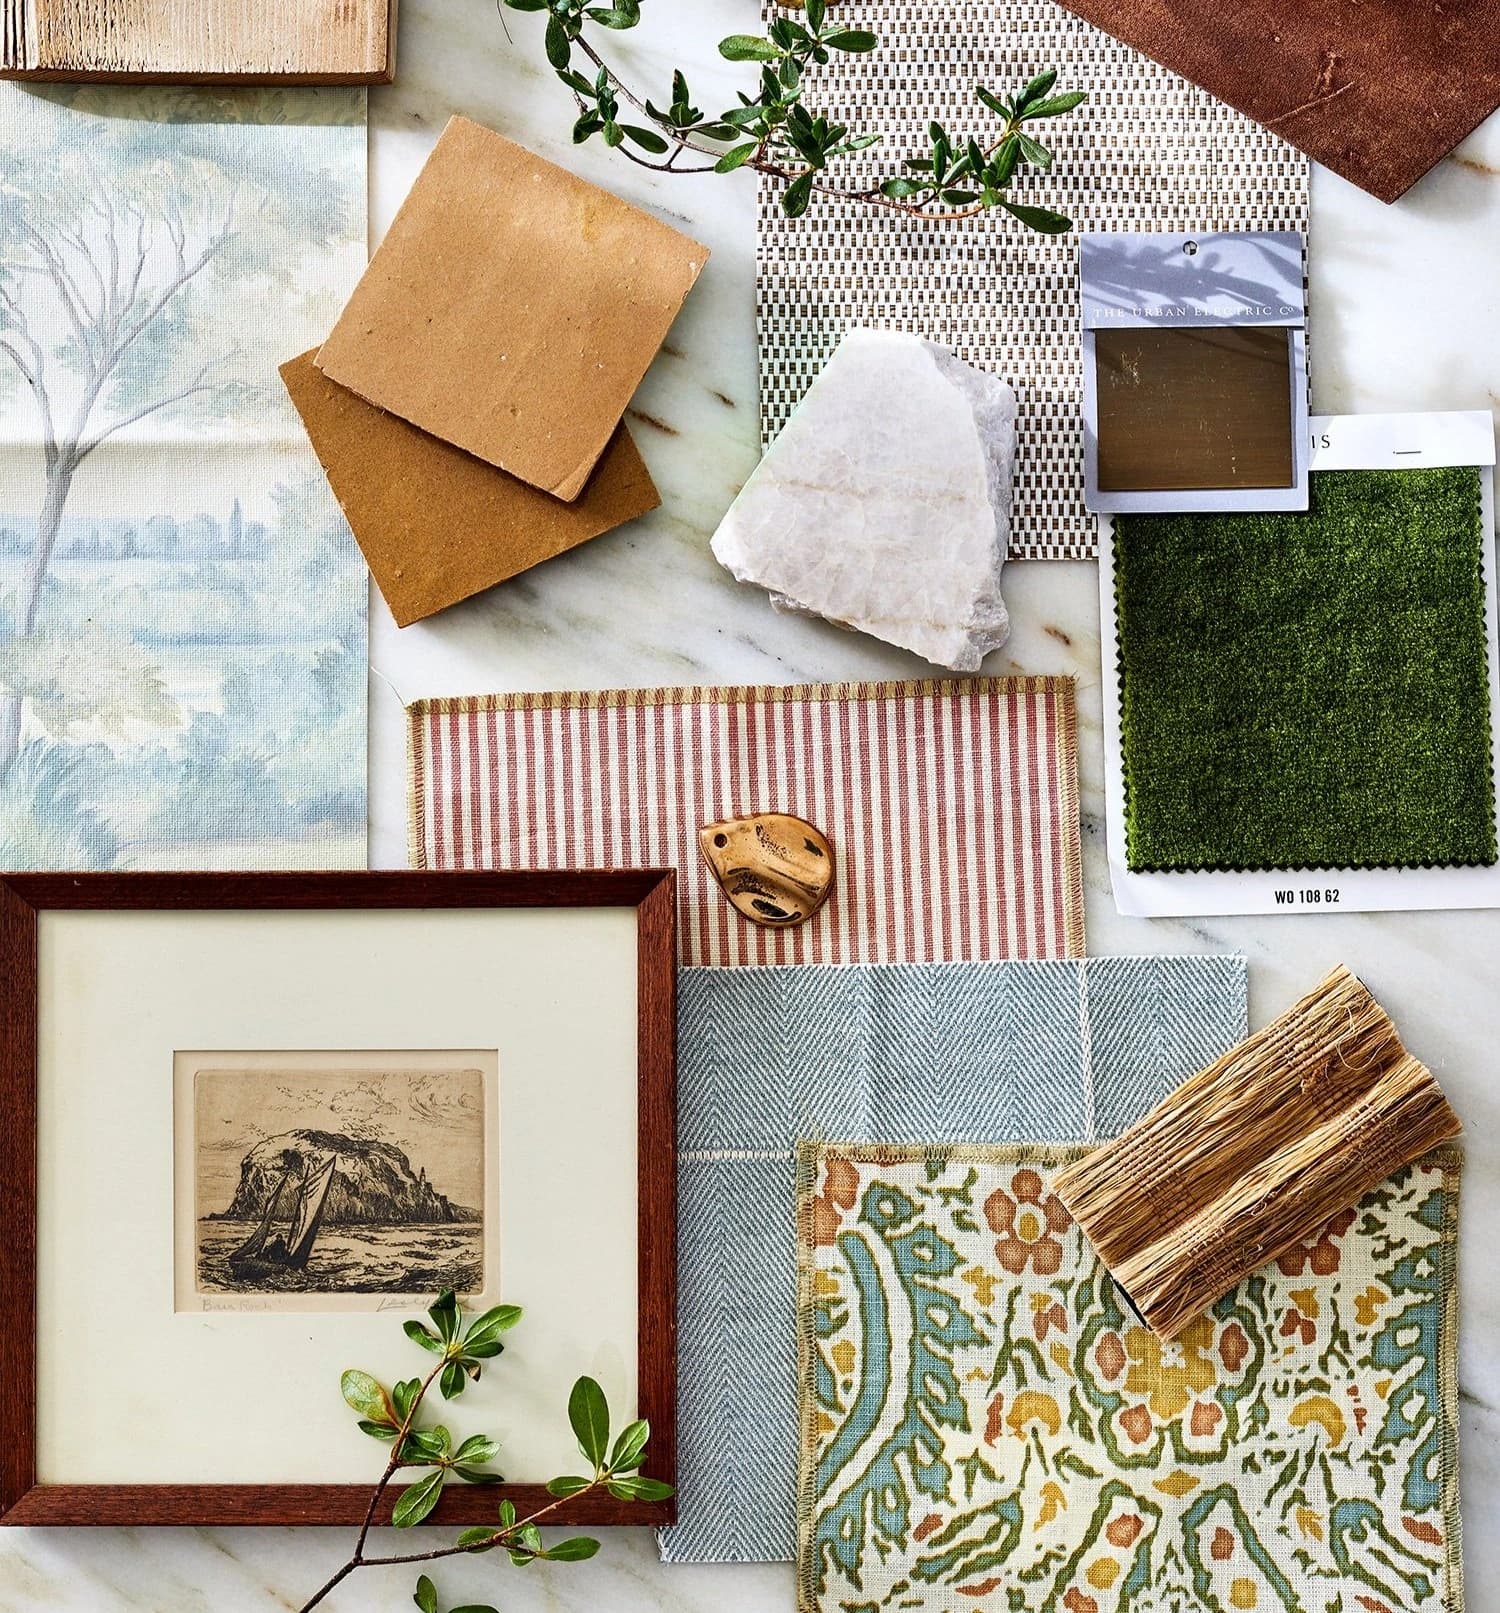
Digital renders and online swatches are useful for early exploration but unreliable for final decisions. The grain of a painted cabinet door, the movement in a stone slab, the weave of a fabric, these have physical qualities that a screen cannot reproduce. Collect physical samples of every proposed surface before any order is placed: a door sample in the intended finish, a stone offcut or sample tile, a fabric cutting of reasonable size, and a wallpaper roll or large memo sample. Arrange them together in the actual room, or as close to it as possible, rather than on a mood board in a studio.
The Problem of Metamerism Across Surfaces
Two surfaces that appear to match under one light source can look noticeably different under another, a phenomenon known as metamerism, caused by differences in how surfaces absorb and reflect light wavelengths. This matters acutely in kitchens, which often combine artificial task lighting, natural daylight and ambient pendants within a small area. Assess your sample grouping under each light condition present in the room: morning daylight, overcast daylight, warm artificial light in the evening. A combination that works in all three is genuinely robust; one that only works in one is a risk.
Sheen Levels and How They Shift Colour Perception
A matt cabinet and a gloss stone in nominally the same colour will read differently because sheen affects how much light a surface returns to the eye. High-gloss finishes tend to appear lighter and cooler; matt finishes absorb more light and can read warmer or darker. This is not a reason to avoid mixing sheens, in fact, a considered contrast between a matt painted door and a polished stone worktop can be intentional and elegant, but it means the decision must be made deliberately, with samples assessed together rather than in isolation. Confirm the intended sheen of every surface before ordering.
Scale, Pattern and the Junction Between Surfaces
Where a patterned wallpaper or a veined stone meets a flat cabinet finish, the junction becomes a focal point. A large-scale wallpaper pattern next to a busy stone can compete; a quiet linen-textured wallpaper next to a strongly veined marble may allow both to breathe. Consider the scale of each pattern relative to the others, and think about where the physical junctions fall, the line where the cabinet meets the wall, where the worktop meets the splashback, where the floor meets the plinth. These transitions are where palette decisions become most visible and where small misalignments are most obvious.
Personal Objects as Palette Anchors
Some of the most resolved kitchens are built around objects the client already owns and loves: a set of ceramic bowls in a particular glaze, a painting that will hang in the adjacent dining room, a collection of copper cookware. These objects carry a colour authority that is personal and specific, and designing the palette outward from them, rather than selecting finishes first and hoping the objects fit, tends to produce spaces that feel genuinely inhabited rather than assembled. Bring the object, or a good photograph of it, to any finish selection meeting.
Control Samples and the Approval Process
Once a palette is agreed in principle, request a control sample from each supplier: a finished door in the confirmed colour and sheen, a stone sample from the actual slab batch, a fabric cutting from the production run. These are the references against which delivered materials will be checked. Colour and finish can shift between a generic sample and a production batch, and having a signed-off control sample gives you a clear basis for raising a concern if something arrives looking different. Store control samples safely until the project is complete. Nura's approach to finish coordination is part of the bespoke kitchen design process, and the question of how material choices interact is one worth exploring early in a design consultation.
Approvals at the Right Moment
Finish approvals should happen before fabrication begins, not after. Once a cabinet is sprayed, a stone is cut or a fabric is ordered, reversing the decision carries real cost. Build a simple approval schedule into your project timeline: palette agreed, control samples received, samples assessed in situ, written sign-off given, fabrication authorised. Allow time for these steps in the programme; the required period depends on sample availability, the number of revisions and the people approving the result. If you are working with an interior designer, share this schedule with them so approvals do not become a bottleneck. For a broader view of how material decisions fit into a bespoke project, the solid wood or veneer guide covers related finish considerations in detail.
Ready to bring your palette together? Book a consultation with the Nura team to explore finish options across cabinetry, stone and beyond.
Sources and further reading
Planning your next step
Use this guide as a starting point for your own brief. Compare the room, materials and practical requirements with the way you want the space to work.
Read the bespoke kitchen planning guide or explore Nura bespoke kitchen services before discussing your project.
Ready to discuss the brief? Contact the Nura studio to share your plans, questions and priorities.