
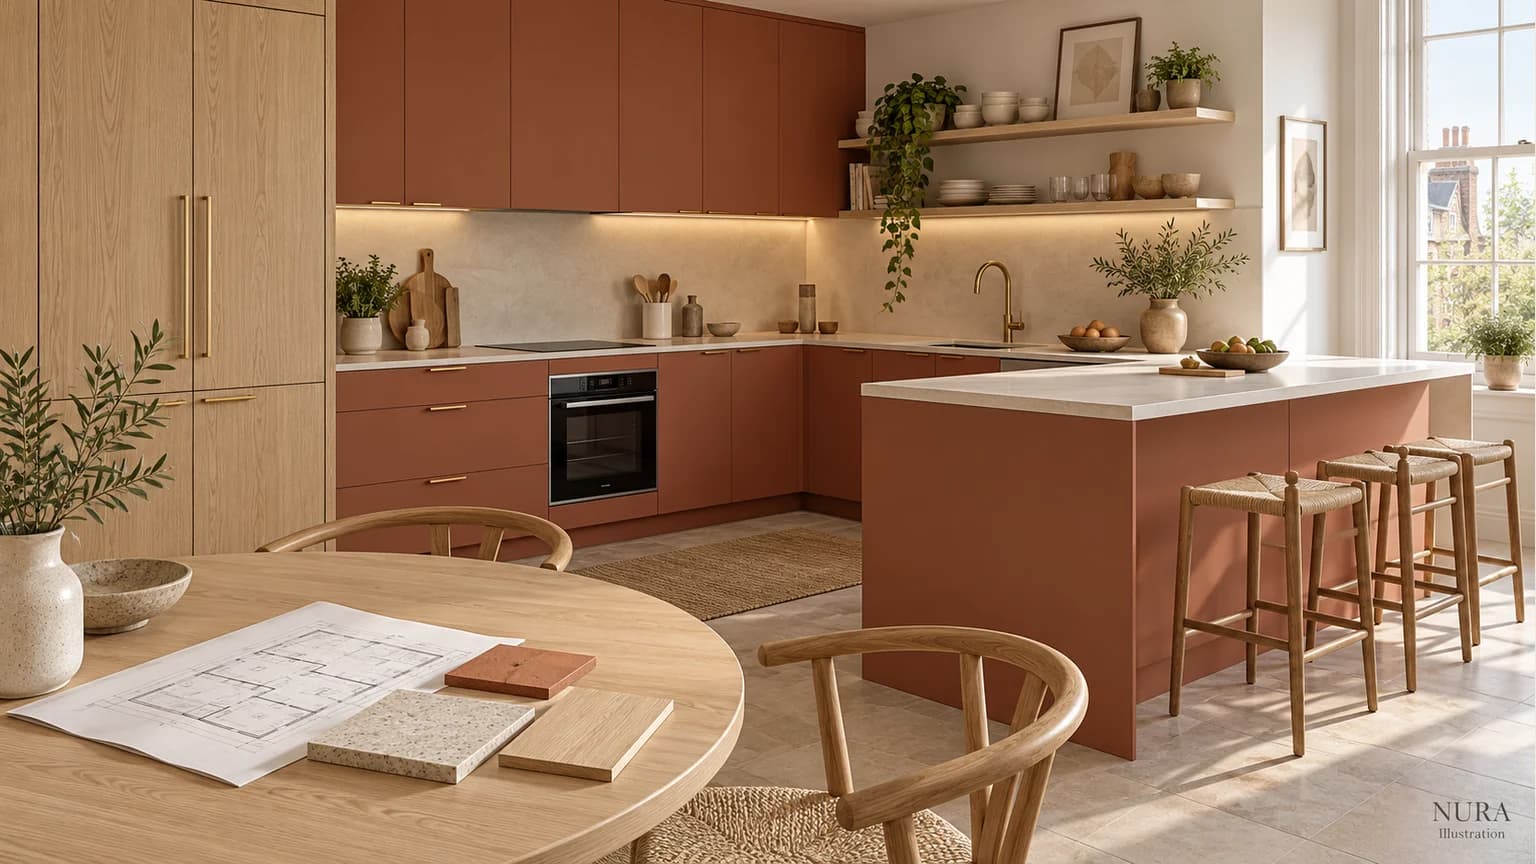

For a new kitchen in London in 2027, build the budget around the whole job. Replacing units in a prepared room and renovating its services, floors and finishes are different commissions. There is no verified single 2027 price for your kitchen: start with the seven cost groups below, then obtain a quotation for your room and specification.
For context, Arch KBB's September 2026 guide says its own full kitchen renovations typically start around £40,000. MVV's October 2026 guide gives an indicative £31,300–£39,500 including VAT for its Standard full-refit scenario. These are different suppliers' stated scopes, not a London average, Nura prices or forecasts for 2027. Check inclusions and price validity when requesting your proposal.
1. Cabinetry and storage
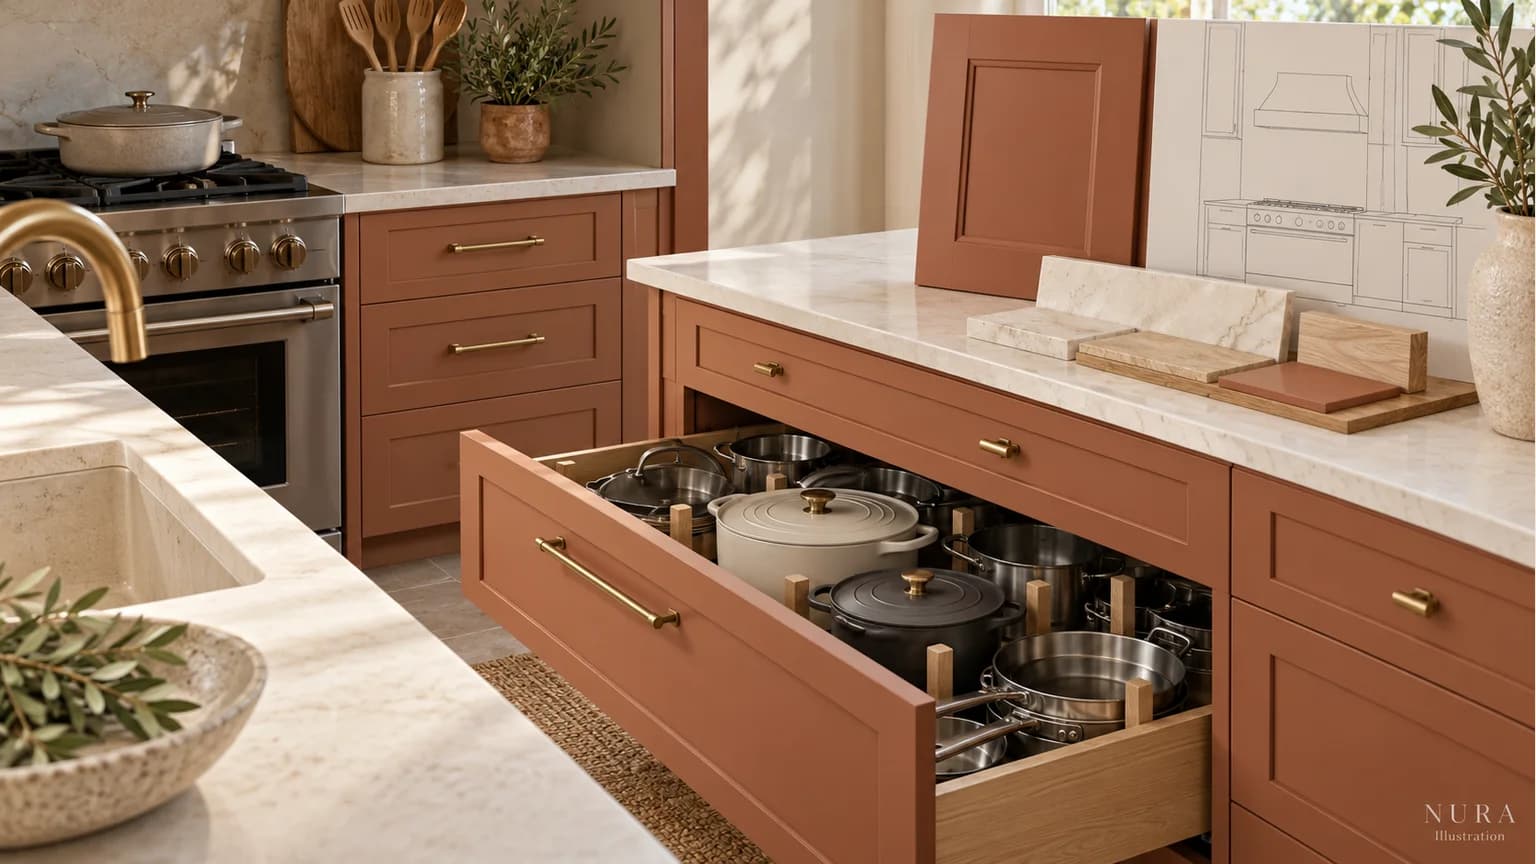
Describe what storage must accommodate before choosing every finish. List pans, food containers and countertop appliances. Deep drawers beside the cooking area and shelves for occasional-use dishes serve different priorities; ask for the arrangement you actually want to use. Include doors, visible end panels, handles and internal fittings in the cabinetry brief.
2. Worktops and splashbacks
Budget for the finished surface, rather than the material alone. Identify worktop areas, edges, sink and hob openings, splashbacks and any island end panels. Ask whether measurement, fabrication and fitting are included. Samples help establish appearance, but do not establish a fitted price. Use the worktop selection guide to develop a shortlist before requesting prices.
3. Appliances, sink and tap
List exact models to retain and products to replace, including extraction. Check retained appliances with the design team rather than assuming they fit a new housing. Keep purchase, delivery, connection and required accessories visible in the budget. Buying an appliance separately changes who supplies it; installation still needs coordination.
4. Delivery, removal and fitting
Ask which tasks the fitting price covers: removing the existing kitchen, waste, cabinet assembly and installation, worktop fitting and final connections. Add photographs of stairs, doorways and the delivery route to your brief. Do not assume dry fitting means a complete room renovation. Wren's estimator distinguishes dry-fit installation from no installation, illustrating why a product-package price needs its scope read carefully.
5. Work to the room and services
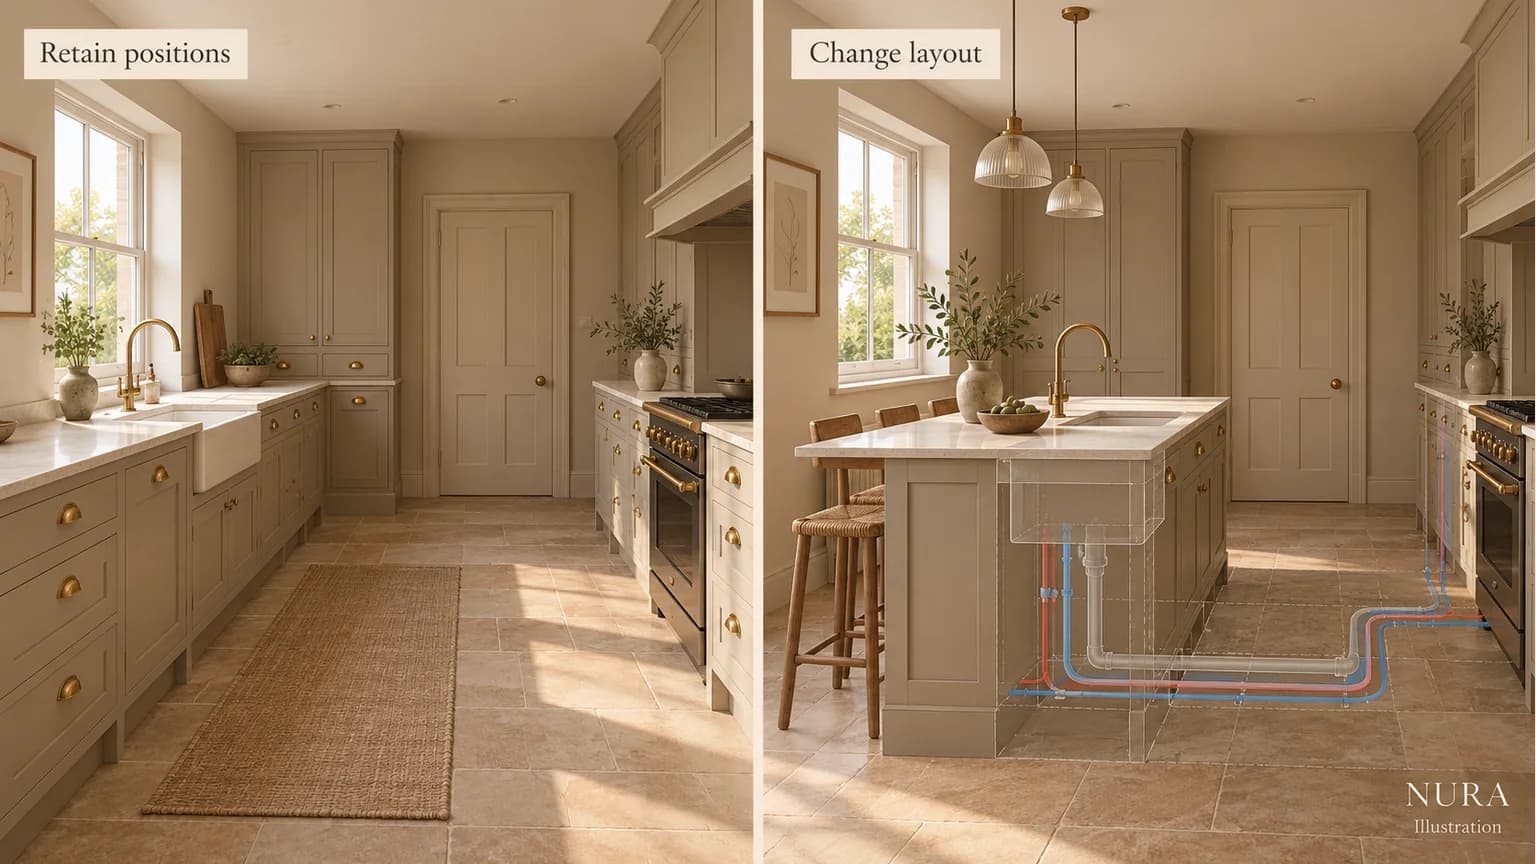
Treat plumbing, electrics, ventilation, floors, walls and decoration as a separate scope. Identify proposed layout changes before asking for a total.
Consider a hypothetical household that wants easier access to heavy pans and a warmer material palette. Keeping working appliances and the sink position may let the first design conversation focus on drawers, cabinet finishes and surfaces. Another household may value moving the sink more highly. Have both layouts assessed against the room and services; neither choice comes with a guaranteed saving.
6. VAT and professional or approval fees
Keep VAT treatment clear on each line. HMRC guidance, checked in October 2026, states that most work on houses and flats by builders and similar trades is charged at 20%, with exceptions. This does not establish the treatment of every supply or guarantee the rate applying in 2027. Ask each supplier to confirm what applies.
Identify design, survey and other professional fees, together with any approvals relevant to the actual work. Establish who is responsible rather than assuming these are included in a kitchen contract.
7. Contingency and temporary arrangements
Keep a reserve for unresolved items separate from confirmed work. Discuss its size against the room's condition and remaining uncertainties, rather than applying a universal percentage. Consider how you will prepare food while the kitchen is unavailable and record associated costs. Check quotation expiry dates and decisions required before ordering.
Build one total without counting work twice
Use the same tax basis for each amount:
Total funding needed = kitchen contract + separate purchases + separate room work and fees + temporary arrangements + reserve.
Add VAT only where it has not already been included. If worktop fitting is within the stone supplier's price, do not add the same task again under fitting.
| Budget entry | Record beside the amount |
|---|---|
| Confirmed contract or purchase | Exact inclusion, supplier and VAT basis |
| Allowance for an unresolved selection | What needs selecting or surveying to firm it up |
| Reserve outside the committed scope | The remaining uncertainty it is intended to cover |
Once proposals arrive, use the detailed quotation guide and like-for-like comparison guide. Those address the later comparison stage; the first budget establishes what the whole project must cover.
Bring a complete brief to the conversation
Prepare a plan, room and access photographs, retained appliance models, material references and your most important storage need. State whether your budget covers the kitchen contract or the entire room, including separate work and reserve. Nura's bespoke kitchen guide explains its individual quotation approach. Explore a completed London kitchen for design context without assuming its cost applies to yours.
Discuss your kitchen scope and budget with Nura. Ask which material examples are available for your brief before arranging a Fulham showroom visit.