
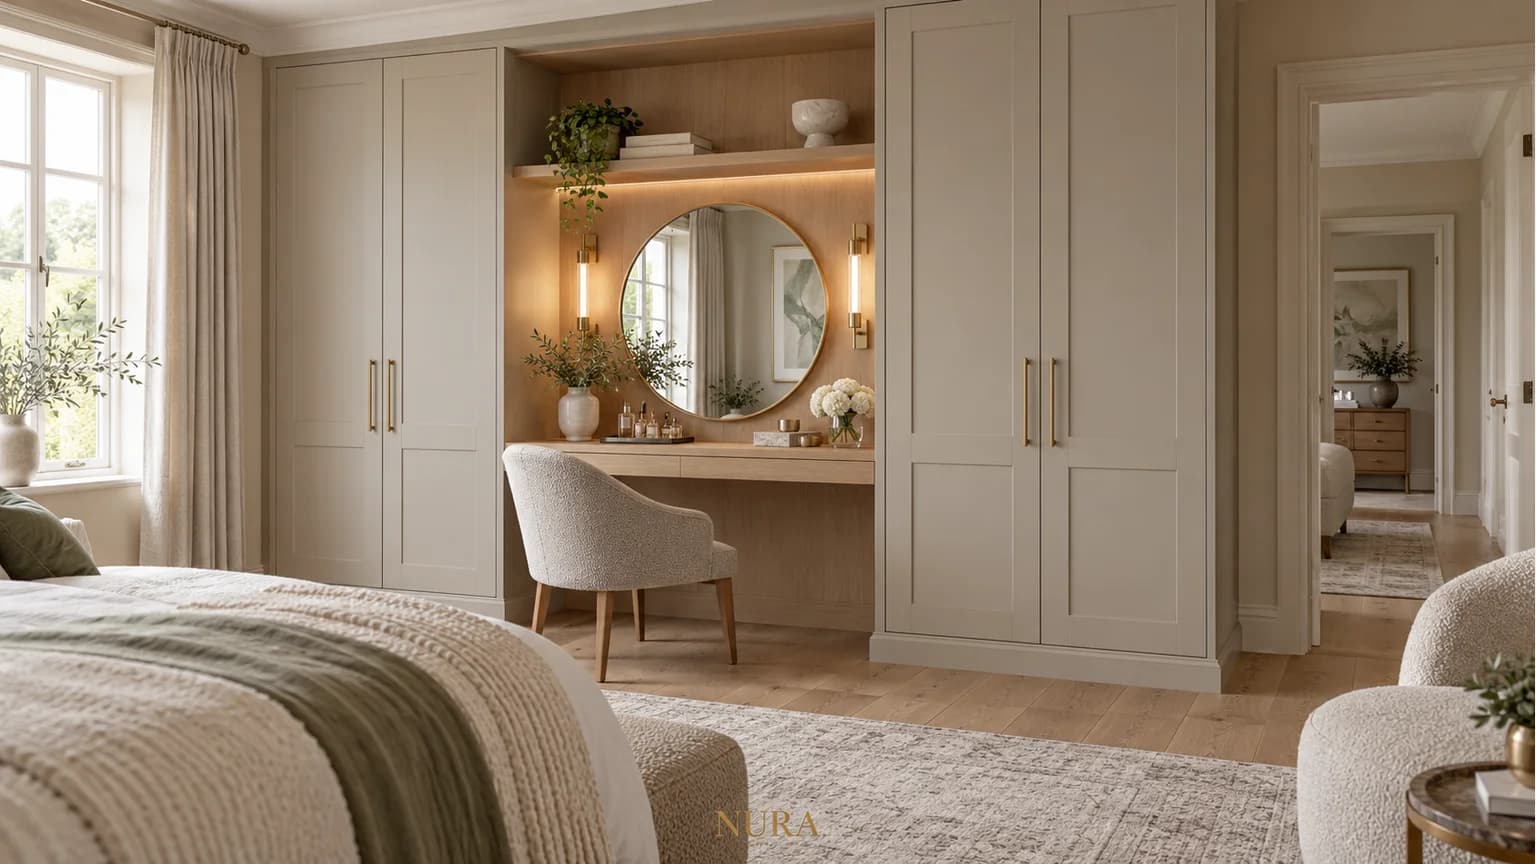

Fitted wardrobes with a dressing table can bring clothes, a mirror and everyday essentials into one furniture arrangement. The useful starting point is the person getting ready: where they sit, how they reach the things they use and what happens when the wardrobe or a drawer is open. A recess that looks generous on an elevation may feel different once the actual chair is pulled out.
Plan the dressing area as part of the bedroom, rather than fitting a worktop into whatever space remains between cupboards. Seating, wardrobe access, mirror position, lighting and the items kept nearby need to work together. Decide whether the surface stays visible or closes away only after considering that routine.
Start with the chair and the person using it
Identify whether the dressing table is for a quick morning routine, longer seated use or occasional grooming. List the objects involved: a freestanding mirror, skincare, jewellery, brushes, a hairdryer or other products. Distinguish items that need to remain on the surface from those that can be stored elsewhere.
If you intend to keep an existing chair or stool, include its actual dimensions in the brief. Consider the seat height, back, arms and how it moves into the recess. The space under the surface must be considered with any drawer, supporting panel or plinth, rather than judged from the width of the opening alone.
Use a suitable existing table and your proposed chair to discuss knees, feet, reach and your position at the mirror. These observations explain preferences; they do not test an unbuilt cabinet.
Show the room while someone is seated
Draw the chair in its working position as well as tucked away. Add the bed, bedside furniture and the route through the room. Can another person reach their side of the bed without asking the seated person to move? Can you approach and leave the seat without negotiating an open cupboard door?
Include the movement of adjacent wardrobe fronts and internal drawers. A dressing chair can occupy the same floor area as an opening door or pull-out. Our sliding vs hinged wardrobe comparison explains why avoiding a door swing does not settle every access question: the user's position and the opening available inside the wardrobe still matter.
Review drawers below the surface against the seated recess. Side drawers can keep the centre open, but their handles and movement still need checking beside the chair and wardrobe.
Choose open or concealed for the way you use it
An open dressing area makes the mirror and surface available without first moving a door. It can also display the objects left there, so decide how much visible everyday storage suits the room. A drawer for small items may be more useful than expecting the surface to remain empty.
A concealed arrangement can give the bedroom a more continuous front when closed. Review what happens when it opens: where the fronts go, whether they affect neighbouring storage, and how the chair is positioned during use and afterwards. A stool that tucks away is not automatically comfortable for every user, and a chair with a back may need its own storage position.
Do not treat closing doors as a shortcut around product instructions. If the routine includes heated styling equipment, its safe use, cooling and storage need to be resolved for the actual products, separately from the appearance of the joinery.
Review the mirror and light from the seat
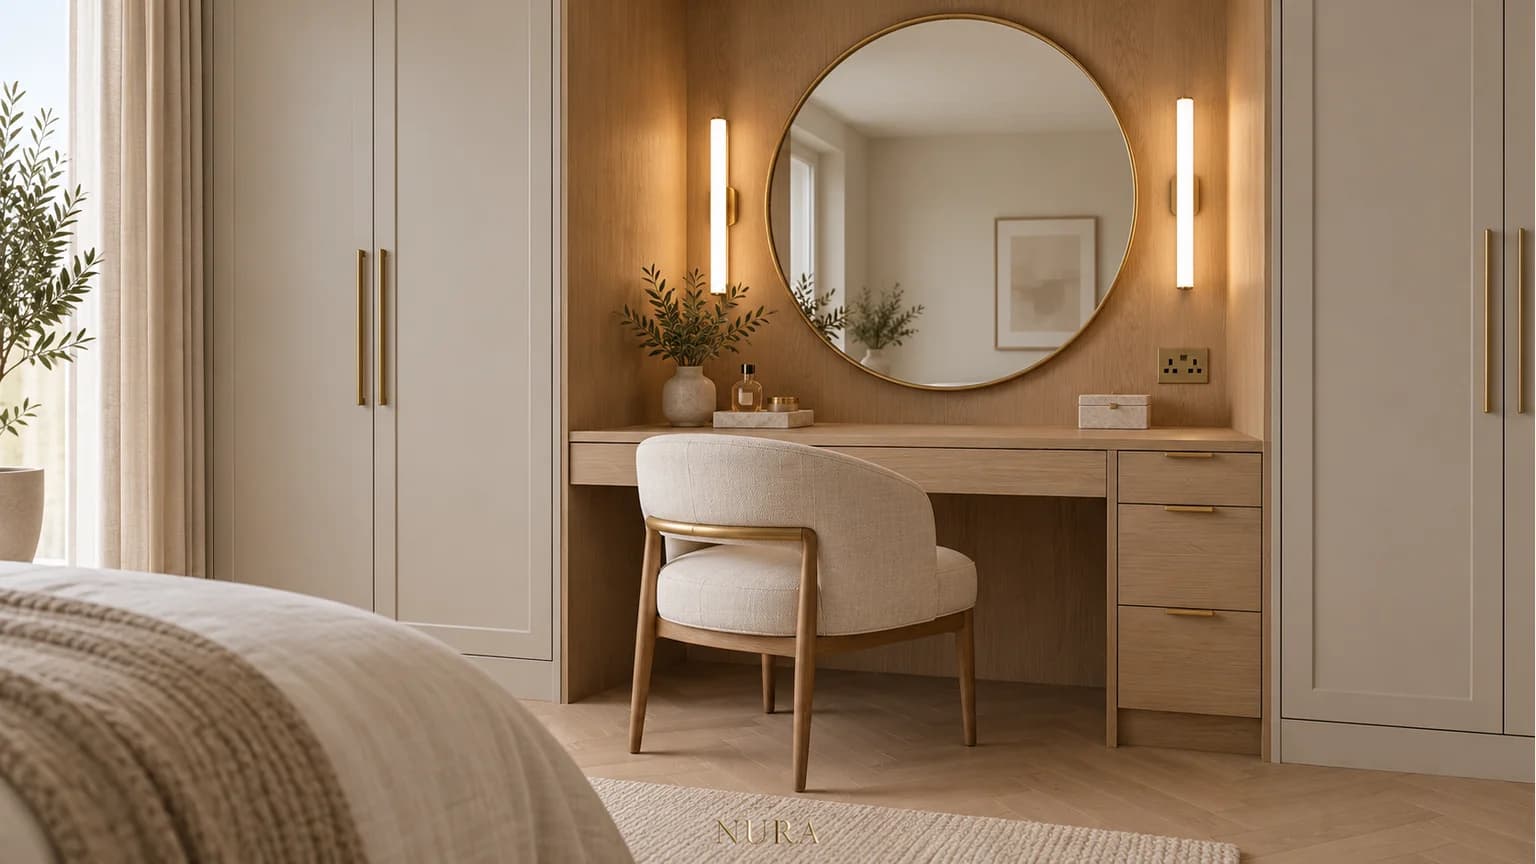
Show the mirror at the intended seated position. Consider its usable view rather than simply centring it on the furniture elevation. A decorative frame, a freestanding mirror and a mirror integrated into the joinery create different relationships with the surface and storage.
Look at daylight in the room and the lighting used when daylight is unavailable. A ceiling fitting that lights the room may leave the face less evenly lit than expected. Ask to compare the proposed lighting at the mirror, including shadows, reflections and glare, rather than choosing solely from a photograph or a colour-temperature label.
Explain whether you need light for detailed grooming or simply to check your appearance. Ask the lighting designer or supplier for a product-specific proposal, rather than imposing one specification on every dressing table.
Coordinate the actual products and sockets
Mark existing sockets on the room drawing and list the equipment you expect to use. Show where each product would sit during use, where its lead would run and where it would be stored. Ask the relevant electrical professional to confirm the suitable arrangement; a furniture drawing alone is not an electrical installation design.
Keep leads and product storage in the discussion with doors and drawers. Do not assume that a concealed socket or an in-drawer charging arrangement is suitable simply because it appears tidy. Follow the instructions for the selected equipment, including any restrictions on use within enclosed spaces and cooling before storage. Have the proposed lighting and electrical components specified for the actual joinery arrangement.
Follow a bedroom example
Imagine a shared bedroom with wardrobes along one wall and a proposed dressing recess near the window. The owner wants to keep a small upholstered chair, store jewellery nearby and use the mirror before work. Their partner needs the route to the bed during the same period. This is a hypothetical brief, not a Nura project.
The open recess may give convenient access while the working chair conflicts with a wardrobe drawer. Concealed fronts introduce another movement to review. Draw both states against the retained furniture and compare the actual trade-offs.
| Decision | Show on the plan | Confirm before ordering |
|---|---|---|
| Seating | Actual chair, seated recess and approach | Seat-to-surface relationship, knees, feet and reach |
| Wardrobe access | Doors and drawers beside the working chair | Which items remain usable at the same time |
| Mirror and lighting | Seated view, window and proposed light positions | Usable reflection, shadows and glare in the intended conditions |
| Products and power | Equipment positions, existing sockets and lead routes | Product instructions and the professionally specified arrangement |
| Open or concealed | Furniture and chair in use and put away | Door movement, storage and the appearance you can maintain |
Frequently asked questions
Can a dressing table fit between wardrobes?
It can be explored as part of the design, but the remaining gap alone does not establish suitability. Include the actual chair, seated use, drawer movement and access to the neighbouring wardrobes before agreeing the layout.
Should the dressing table face a window?
Review the actual room rather than assuming one orientation suits everyone. Consider the seated mirror view, daylight, glare, privacy and evening lighting. The furniture's relationship with the window is one part of that comparison.
Can I hide a hairdryer or straighteners inside the dressing area?
Plan storage around the selected products and follow their use, cooling and storage instructions. Do not assume that an enclosed cupboard or drawer is a suitable operating or cooling space. Have any electrical arrangement assessed by the relevant professional.
Explore Nura wardrobes and dressing rooms and the bespoke joinery planning guide. Bring your room plan, chair details, product list and references to a design conversation. Explain what should stay visible, what needs storage and which access questions remain open, then ask the studio to confirm the scope it can propose for your room.