
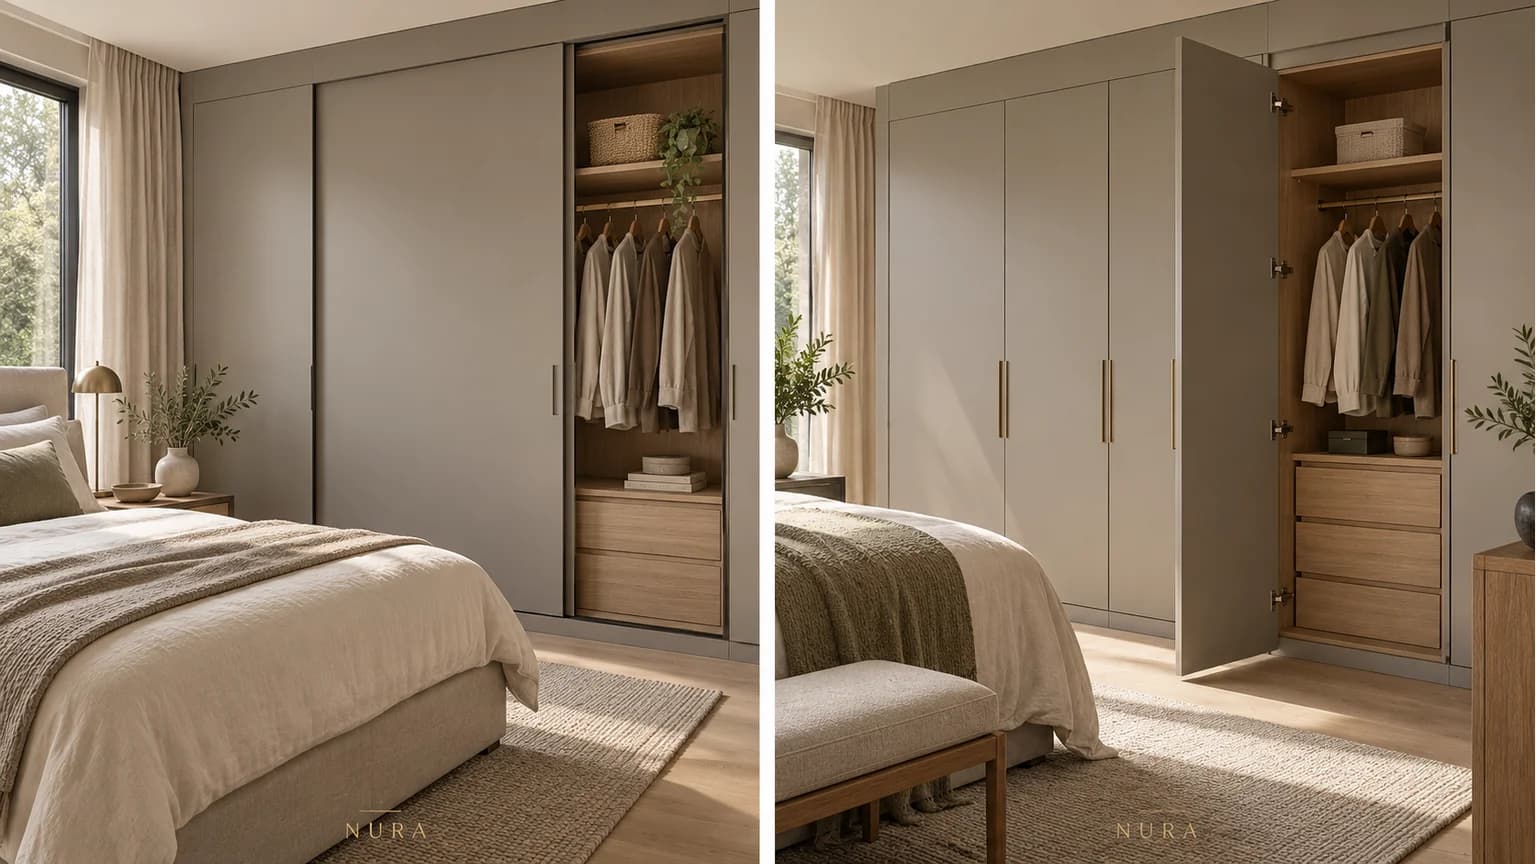

Choosing sliding vs hinged wardrobes means comparing two kinds of space: the bedroom around the furniture and the access inside it. Sliding doors move across the wardrobe front rather than swinging into the room. Hinged doors open outwards, with access shaped by the door positions, hinges and surrounding furniture. Neither arrangement is automatically better for a small bedroom.
Start with the bed, bedside furniture and clothes you actually need to store. Then compare how each proposed wardrobe works when someone is opening a door, taking out a drawer or choosing an outfit. The most useful layout is one that serves those routines while keeping the room comfortable to use.
Draw the bedroom with the furniture that will stay
A wardrobe elevation shows the fronts, but it cannot explain every conflict in the bedroom. Add a room plan with the actual bed frame, bedside tables, bedroom door and other retained furniture. Include projecting handles, radiators, window positions and sockets that need to remain usable.
Mark the route each person takes to their side of the bed. Consider the wardrobe while someone stands in front of it, not only while it is closed. If a drawer or pull-out extends into the same space, include its movement too. One clear floor measurement does not describe all these overlapping activities.
Be specific about what can change. Moving a small bedside table might be acceptable; replacing a recently purchased bed might not. Record those priorities before choosing a door system. Otherwise the wardrobe can appear to fit only because the drawing quietly removes furniture the household intends to keep.
Sliding doors: compare the openings, not just the closed front
Sliding doors can be worth considering where an outward door swing would conflict with the bed or a circulation route. They still need a developed layout. On an overlapping sliding arrangement, moving a panel reveals one part of the interior while covering another. The available opening depends on the panel arrangement and the selected system, rather than a universal percentage of the wardrobe's width.
Ask to see which compartments are accessible with the doors in their useful positions. Can you reach the hanging section you use most? Can two people get to their own sections at the same time? If one panel needs moving before a particular drawer can open, make that sequence part of the comparison.
Do not assume that the track arrangement, handles or panel thickness leave the same internal space as another sliding system. Request the actual proposed section and usable dimensions. The benefit of avoiding a swing into the room should be assessed alongside the interior it creates.
Hinged doors: check the whole opening movement
For hinged wardrobes, draw the proposed door movement against the bed, bedside cabinet and room door. Check the selected handles as well as the door faces. A front may clear the bed while its handle meets a neighbouring surface or another open door.
Also consider where the user stands. Being able to move a door through its arc is different from comfortably reaching into the wardrobe beside it. Opening several doors may provide useful visibility across compartments, but the achievable access depends on the actual cabinet divisions, hinge arrangement and room constraints.
Wider opening is not automatically better in every position. A door near a wall, a radiator or another piece of furniture needs its own detail. Ask the designer to show how that particular end of the run works rather than assuming that a demonstration cabinet represents every door in your room.
Compare the two proposals on the same basis
| Decision | Sliding proposal | Hinged proposal |
|---|---|---|
| Movement in the bedroom | Show how panels travel across the front and where the user stands | Show door arcs, handles and the user's position beside retained furniture |
| Access to compartments | Identify the useful openings with panels in different positions | Identify which doors can open together and what remains obstructed |
| Internal drawers and pull-outs | Check the opening available for each fitting and its full movement | Check the selected door, hinge and drawer arrangement together |
| Clothes and usable depth | Confirm the actual space behind the selected door system | Confirm the actual interior, including fittings and closed-door position |
| Everyday care and future attention | Ask about the selected system's cleaning, adjustment and replacement-part arrangements | Ask about the selected hinges, fronts and their care and adjustment arrangements |
Match the interior to the doors
Plan hanging, shelves and drawers with the chosen fronts rather than treating them as two separate orders. A drawer needs a suitable route through the available opening. With either door type, ask for the fitting's movement to be shown against the actual door arrangement. A particular hinge or runner name alone does not confirm that the complete combination works.
Use the household's clothes and accessories to shape the brief. Long coats, folded knitwear, bags and shoes need different arrangements. Bring representative hanger and garment information, then ask how the proposed interior accommodates them with the doors closed. An outside cabinet depth does not, by itself, tell you the usable space for hanging.
Follow one clothing group from choosing to putting away
Compare shelves and drawers with the same group of folded clothes, rather than giving each an idealised contents list. IKEA Indonesia's PAX organisation guide includes drawers and shelf options for folded clothing within that system. Those alternatives invite a choice about the household's belongings; they do not establish compatibility with another wardrobe proposal.
Imagine someone choosing a navy T-shirt from their everyday collection, then putting a freshly laundered one away later. In the proposed shelf arrangement, identify where those garments would sit in the stack, what is visible and what must move to select or return one. Ask the same questions of the actual drawer arrangement. Its contents may be organised differently, but do not assume that opening a drawer makes every garment visible. Compare an appropriate representation or supplier-guided example where available, without treating it as a garment-care test.
Then decide what that allocation would displace. Would the drawer section take space intended for longer hanging clothes, or would shelves leave another group without a suitable home? Keep those belongings in the comparison. Choose the arrangement that suits the household's selection and putting-away routine, with the actual door access and interior still confirmed together.
Avoid a fixed depth deduction for every sliding wardrobe or a blanket claim that every hinged version holds more. Cabinet construction, door system and internal fittings all affect the result. Compare the developed alternatives and ask which dimensions remain subject to confirmation.
Work through a small-bedroom example
Imagine a bedroom where the double bed stays in place, a bedside cabinet is retained and the room door opens near the end of the proposed wardrobe run. One person often dresses while the other still needs the route to their side of the bed. This is a hypothetical planning example, not a measured Nura project.
In the hinged proposal, review the door beside the bedside cabinet first. Show whether it can open as intended and where someone would stand to use the hanging section. Check the room door and wardrobe door together where their movements interact. If the arrangement needs a different front division or a change to furniture position, make that explicit.
In the sliding proposal, follow the same morning routine. Move the proposed panels through their intended positions on the drawing and identify which hanging section and drawer are available. Avoid declaring the route problem solved while leaving the user's standing position or an extended drawer unconsidered.
The household can then compare a real trade-off: outward door movement and visibility in one proposal, panel positioning and compartment access in the other. The decision follows their room and routines, rather than a rule that small bedrooms always need sliding doors.
Reconfirm the arrangement when the front changes
A change of wardrobe front can reopen a decision that appeared settled. Imagine a household replacing a proposed painted front with a mirrored front or a different construction while keeping the same bedroom layout. Ask the supplier to identify the revised complete door, including its finish and handles, and confirm what that change means for the selected arrangement. A heavy-looking surface is not a measured load, and a similar-looking replacement is not evidence that the original specification still applies. This is a hypothetical change, not a Nura project or a hardware assessment.
For a hinged proposal, request confirmation against the actual door, hinge, mounting plate and cabinet or supporting details. A brand name or soft-close description does not establish that the revised combination is suitable. Blum's CLIP top BLUMOTION guidance identifies door weight, dimensions and material as relevant factors, including added handle weight. That is guidance for its named fitting, not a universal hinge-count rule or permission to transfer a previous specification to another front. Have the responsible supplier explain the proposed combination using the applicable product information; do not calculate or alter it from a general article.
Keep the earlier access discussion connected to that response. If the revised front or selected fitting changes the proposed movement, ask which drawer openings, adjacent fronts and bedroom relationships need reviewing again. The unchanged room plan does not establish that every product detail is unchanged. For a sliding alternative, obtain confirmation for its own selected door and running system. Hinge guidance is not evidence for the suitability of sliding gear, and an appearance preference does not approve either arrangement.
Retain the changed front's reference and version alongside the current drawing. State what has been confirmed, what remains unanswered and who will provide the response before the affected order proceeds. For example, accepting the mirrored appearance can be recorded while the revised hardware arrangement remains open. Keep those decisions separate so a finish selection is not mistaken for complete technical approval. Ask the supplier to identify any further information needed rather than treating an unchanged quotation label as the final answer.
Questions to answer before agreeing the layout
Are sliding wardrobes better in a small bedroom?
They can help where outward door movement conflicts with furniture, but the internal access and usable depth still need checking. Compare the proposed openings, standing space and drawer movement with the hinged alternative on the same room plan.
Can both types have internal drawers?
An internal drawer arrangement needs to be designed with the particular door system. Ask whether the available opening, door position and fittings allow each drawer to move as intended. Do not assume compatibility from a photograph or a general hardware description.
How much space should I leave in front of the wardrobe?
Have the actual proposal assessed against its doors, fittings, users and surrounding furniture. Door movement, standing space, drawer extension and the route around the bed are separate considerations. A single generic corridor allowance cannot confirm that the arrangement suits your room.
For a wardrobe and dressing-room brief, bring the room plan, photographs, furniture dimensions and a list of what you want to store. Mark the sockets, radiator and access questions. Discuss the options with Nura and ask which door and interior arrangements can be developed for your space, with the proposed specification and scope made clear.