


Kitchen fitting costs in London are only comparable when the work behind each total is clear. For a 2027 project, ask for a current, site-specific quotation covering the seven areas below. Separate cabinet fitting from the work needed to make the room usable, and give every task a named responsibility. This is a scope guide, not a forecast of 2027 prices.
For context, Checkatrade's kitchen fitting guide, checked in October 2026, gives £2,000 to £6,000 for labour to fit a family kitchen, with £3,500 as its average. That is its UK benchmark for a described job, not a London average, a Nura price or a 2027 quotation. A price for cabinet installation alone and one covering several trades describe different commissions.
Use this guide when you have a layout and want to understand the fitting bill. For cabinet materials, hardware and the supplied specification, use the bespoke kitchen quote comparison. For the whole project budget, see new kitchen costs in London.
1. Removal, protection and access
Ask whether the price includes disconnecting the existing kitchen through the appropriate trades, removing units and worktops, carrying waste out and arranging disposal. Keep removal and disposal as separate questions: a stack of dismantled cabinets is not a cleared room.
Show the delivery and waste route, including stairs, lift restrictions and places where materials could be stored. Ask who prices parking, protection and any permissions needed for the proposed arrangements. Record which existing floors, doors or fittings must be retained. These details belong in the site assessment rather than an assumed London surcharge.
2. Cabinet assembly, fitting and visible panels
Attach the actual unit list and drawing revision. Ask whether assembly, positioning, fixing, door adjustment, handles, plinths, fillers and exposed ends are included. Identify any panels or trim supplied separately and who checks they have arrived before the relevant work starts.
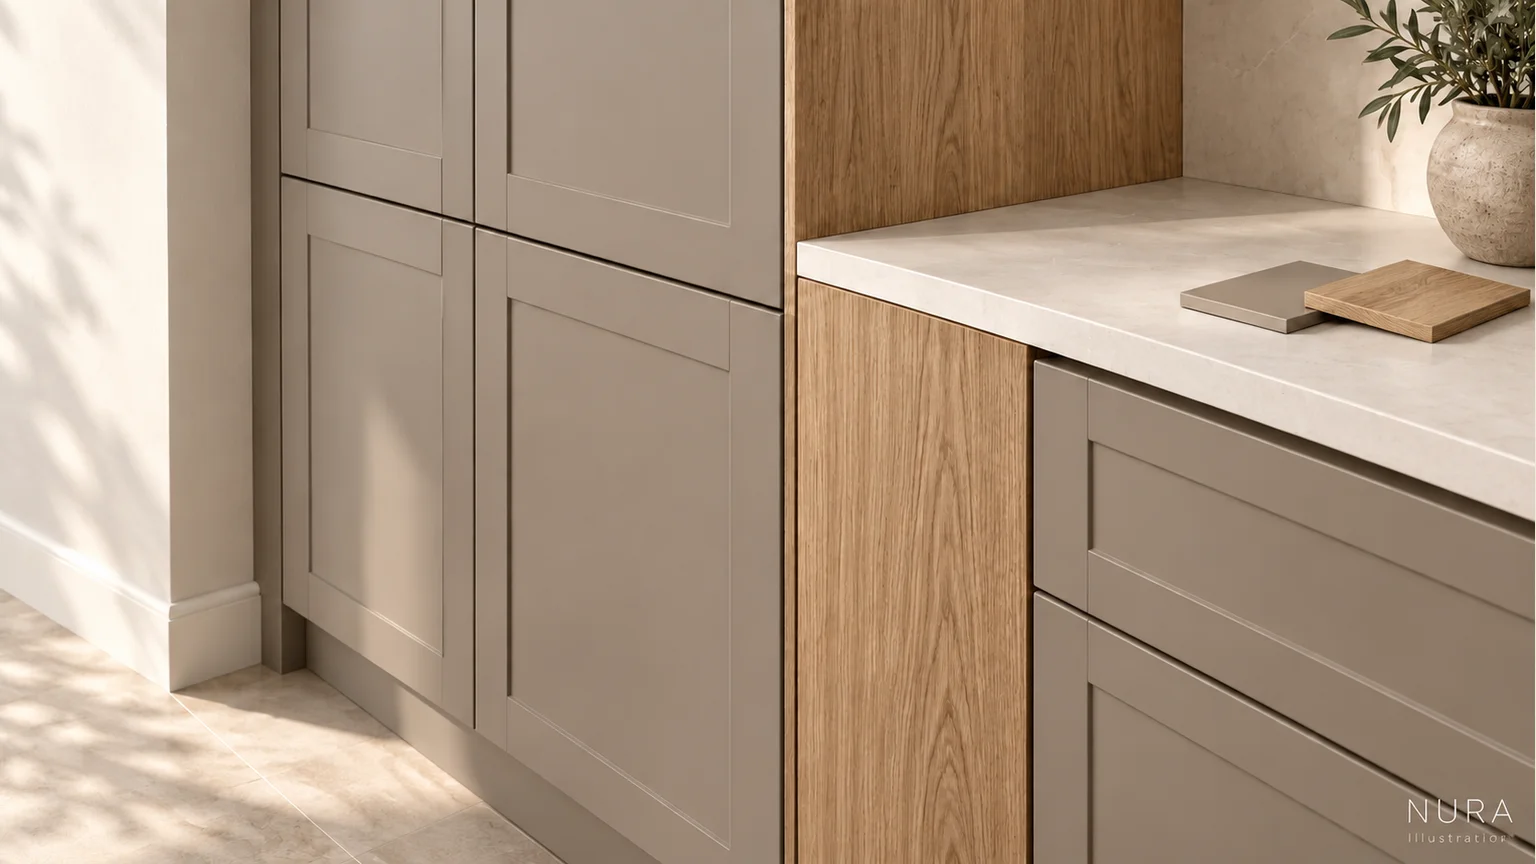
An oak end panel beside painted doors is an aesthetic choice with installation consequences: the side, edge and junction with the wall need to be described, not left under a general heading of units. Agree what a finished cabinet run should look like. A fitting allowance cannot resolve an undecided panel detail.
3. Plumbing and the usable sink
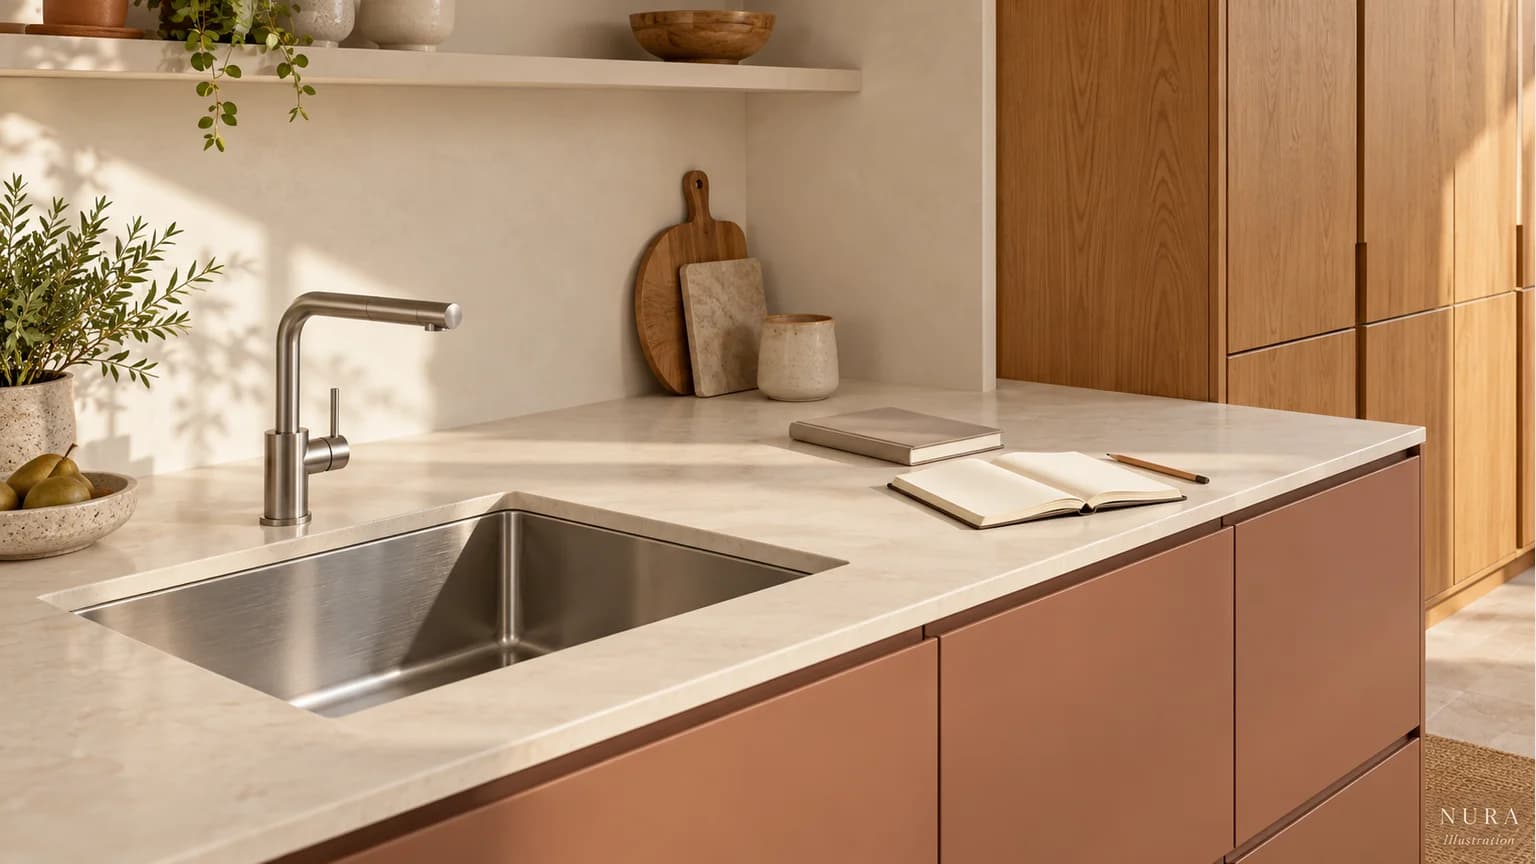
List the sink, tap, dishwasher and any other water-connected products by model. Ask which existing connections can be retained, what needs assessment and who prices alterations. Distinguish positioning an appliance from connecting it, checking it and leaving it usable.
If another contractor is doing the plumbing, name that responsibility on the same sheet. Ask what must be ready before the final connection visit and who arranges it. Do not assume that a fitted sink bowl means the kitchen has a working water supply and waste connection.
4. Electrics, gas and extraction
Give the relevant trades the appliance and lighting requirements, plus proposed positions. Ask for electrical alterations, final connections, extraction work and applicable testing or certification to be stated explicitly. The practical question is who assesses and prices each task, not whether a broad fitting label sounds comprehensive.
Gas work requires a Gas Safe registered engineer under GOV.UK guidance. Ask who is arranging that work where it applies. Do not treat moving a gas hob, changing an electrical appliance or choosing a new extractor as a cabinet-only decision. The first-fix coordination guide covers the wider sequence.
5. Worktops and separate visits
Record measurement or templating, fabrication, delivery, fitting, cut-outs and finishing as distinct tasks. Ask the chosen worktop supplier what must be ready before measurement and installation, and who confirms that readiness. The answer depends on the specified product and installation method.
Where the worktop and plumbing are separate commissions, identify who books the final connection after the surface is installed. Ask how a missed or additional visit would be priced. There is no useful universal return-visit allowance without the supplier's actual scope.
6. Walls, floors and decoration
Describe the intended finish beyond the cupboards: wall repairs, splashbacks, flooring edges, skirting and paint. Ask who assesses the substrate and who prices making good after removal or service alterations. Identify full-room work separately from local repairs.
If you want to retain a floor or splashback, show it in the brief and ask how the proposed work affects it. A new cabinet line can change what is visible. Agree how unresolved areas will be assessed before treating a repair allowance as a finished-room price.
7. Programme, changes and handover
Ask for the assumptions behind the programme, the person coordinating separate trades and the process for agreeing changes. Record the quotation's validity, payment stages, VAT presentation and any provisional amounts. Confirm how extra work and return visits are approved before they are commissioned.
Define handover in practical terms: the agreed work complete, identified defects recorded, applicable documents supplied and a contact for unresolved items. Separately ask when the sink and cooking appliances are expected to be usable. Cabinet fitting complete and kitchen usable may be different milestones; obtain the actual plan for your room.
Put the responsibilities on one sheet
For each row, add the written price reference, named contractor and status: included, separately quoted, allowance or unresolved. An unresolved task is not a zero-cost task. The examples below are questions to complete, not standard Nura contract inclusions.
| Work package | Record before comparing totals |
|---|---|
| Removal and access | Who clears waste, protects retained finishes and prices access arrangements? |
| Cabinet fitting | Which units, panels, fillers and final adjustments are covered? |
| Plumbing | Who connects and checks each product, and what must be ready? |
| Electrics, gas and extraction | Who assesses, installs and supplies applicable documents? |
| Worktop visits | Who confirms readiness and arranges later connections? |
| Room finishes | Which repairs, flooring edges and decoration are included? |
| Programme and handover | Who coordinates, approves changes and resolves outstanding work? |
Consider a hypothetical household that wants an oak side panel to finish a tall bank and needs a working sink before returning to normal cooking. The cabinet quote covers the panel, the surface supplier prices the worktop, and the plumbing responsibility is still unconfirmed. Their next step is to resolve the connection and readiness arrangements, rather than assuming the cabinet completion date answers both needs. No cost or completion date follows from this example.
Bring the unfinished decisions to Nura
Prepare room and access photographs, an annotated plan, unit and appliance lists, finish references and the responsibility sheet. Mark what you want to retain and the daily activity you most need the finished kitchen to support. Explore a documented London kitchen for design context, without assuming its fitting scope or cost applies to yours.
Discuss your kitchen brief with Nura and ask which parts of the proposed scope can be included in its quotation. The bespoke kitchen service connects the design decisions; ask what material examples are available before arranging a Fulham showroom visit.