
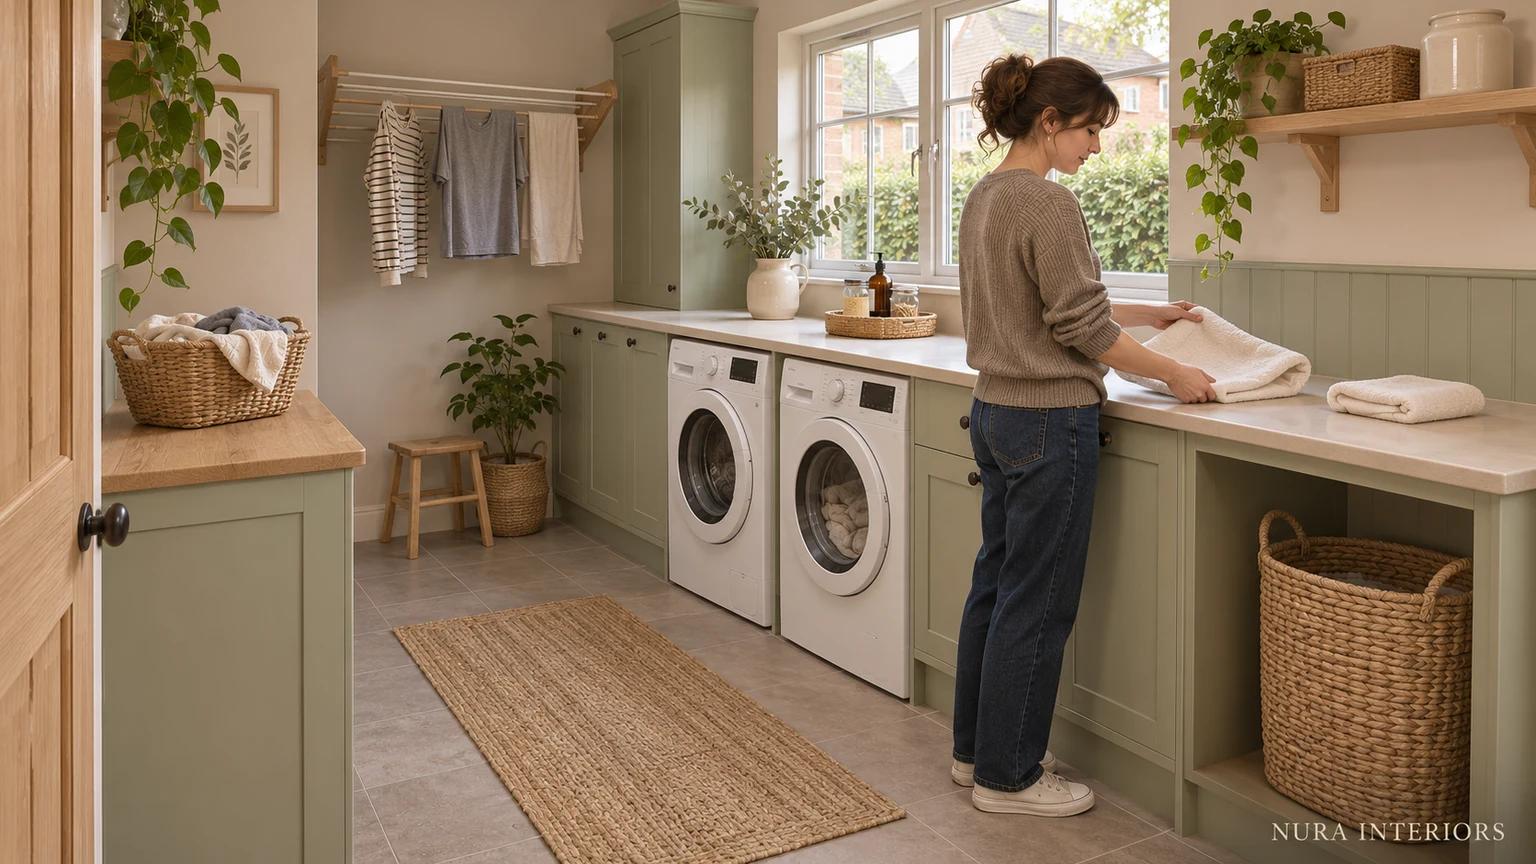

A utility room layout needs to work while laundry is in progress, not only when the baskets are empty. Follow one ordinary load from its waiting place through washing, drying and folding to the cupboard where it belongs. Then add the earlier load still drying and the next basket arriving. Those overlapping stages can reveal a storage decision that a row of appliance fronts leaves unanswered.
Begin with what your household actually does. If clothes dry elsewhere, keep that destination in the plan. If folding usually happens outside the utility room, name the surface and its competing use. The aim is a coherent arrangement for your routine, rather than fitting every possible laundry activity into one room.
Draw the room at its busiest ordinary moment
Choose a familiar load and record where its basket waits, where someone stands to load the machine and where the washed clothes go next. Include the actual appliance doors and any opening cupboards in the developed plan. Show the basket on the drawing too; it does not stop occupying space when the machine starts.
Identify the chosen drying arrangement separately. Some belongings may follow a different route according to their care instructions. Discuss the room and selected equipment with the appropriate suppliers and installers, rather than treating a rack, open cupboard or attractive machine enclosure as confirmation of an installation.
Next, place clean clothes awaiting folding and the empty basket needed to carry them away. Is the proposed folding surface still available, or is it also the place where incoming laundry lands? A temporary pile belongs in the brief even if it will be cleared later.
Connect the stacked layout to an identified appliance combination
A stacked appliance proposal needs to identify the combination behind the room drawing. Imagine the household wanting to keep a tall storage cupboard alongside its folding area, with a stacked washer and dryer shown in the revised layout. That drawing states a room preference; it does not confirm that the appliances already owned can form the proposed stack.
Haier's stacking guide says not all washer and dryer models can be stacked and calls for an approved compatible kit. Ask the appliance supplier and appointed installer to identify the exact washer, dryer and applicable connecting arrangement for this proposal. A shared brand, similar-looking fronts or a kit described as universal should not stand in for confirmation of that particular combination. No appliance pair is being selected or approved here.
Keep the desired storage cupboard on the same room proposal while that response is obtained. If the selected stack can be confirmed within the complete arrangement, the household can review the intended storage and folding allocation on that basis. If it cannot yet be confirmed, leave the layout decision open or request another identified appliance-and-room proposal. Do not count the hoped-for cupboard allocation as settled merely because the stacked outline looks convincing.
Work through one occupied-room example
Imagine a household planning a utility room with its laundry appliances, a proposed drying arrangement and one counter intended for folding. Earlier laundry is still drying. A clean load is ready to fold and return to drawers in the main bedroom, while another person brings the next basket from upstairs. This is a hypothetical planning scenario, not a measured layout or a Nura project.
In the first proposal, the incoming basket is shown on that folding counter. The proposal looks orderly when it shows only the basket or only the clean load. At the occupied moment, however, both have been allocated the same surface. The room has not yet answered where one goes while the other is there.
Ask for a revised proposal that gives the incoming basket its own identified waiting position, keeping the intended folding portion of the counter available. The designer must show that position with the actual basket, room doors, appliance openings and the person using the room. Calling a gap a basket bay does not confirm that the developed arrangement works.
| At the same moment | First proposal | Revised proposal to confirm |
|---|---|---|
| Earlier load drying | Its chosen drying position remains occupied | Retain that position in the room review |
| Next basket arriving | Allocated to the folding counter | Identify a separate waiting position |
| Clean load ready to fold | Competes for the same counter | Show an available folding area and the return basket |
The changed layout has a cost in allocation, even without attaching a price to it. A basket position may take space previously intended for another cupboard or stored belongings. Identify those affected contents and their destination. Do not solve the laundry collision by quietly removing the vacuum cleaner or other retained equipment from the drawing.
Choose the compromise and complete the return
The household might prefer the separate basket position and accept the revised storage allocation. Alternatively, it might keep the original cabinetry and agree that incoming laundry waits in a specific existing upstairs location until the folding surface is clear. That is a different routine, not the same layout with its collision overlooked.
If folding moves outside the utility room instead, name the actual alternative. A dining table used for evening meals is not permanently available merely because it has a large surface. Show when the clean load arrives there, where it waits if the table is occupied and who returns it afterwards. An unresolved destination should remain an open question.
Continue the example to the main bedroom drawers. The clean load is folded, placed in the return basket and put away in those identified drawers. Give the empty basket a destination afterwards as well. If the household actually leaves clean laundry waiting overnight, include its agreed temporary place rather than presenting immediate putting away as an established habit.
This comparison does not require a universal sequence or a promise of fewer steps. It asks whether the chosen room and routine account for the things present at the same time. Keep the accepted change explicit: a different storage allocation, a different waiting place or a different folding routine.
Bring the occupied layout to the design conversation
Bring a room plan, photographs, appliance references, retained basket details and the ordinary load you have followed. Mark the earlier drying load, next basket, clean folding area and final cupboard destination on the same proposal. Include other uses of the room, particularly any route through it.
Keep the household choice separate from technical confirmation. The selected appliances, fittings, surfaces and any electrical, plumbing or ventilation work need their own applicable information and responsible parties. Future servicing is also a separate question from everyday loading and folding; an opening front alone does not establish equipment access.
For a related coordination question, our joinery service-access guide distinguishes reaching a task from withdrawing equipment. Bring your occupied-room proposal to a Nura project conversation and ask whether the proposed utility joinery falls within the scope the studio can develop. Identify what still needs the relevant supplier or specialist response before accepting the layout. Explore Nura services for the wider scope of a project conversation.