

Joinery service access panels need to do more than disappear into a finished elevation. Separate three questions: can the panel open or be removed, can the relevant person carry out the intended task through the opening, and can the equipment eventually be withdrawn for replacement? An answer to the first does not establish the other two.
For architects and interior designers coordinating fitted furniture, this distinction connects the room's appearance with information the technical team needs. Record the actual equipment, panel detail and surrounding joinery together, rather than leaving a rectangle labelled “access” for someone to resolve later.
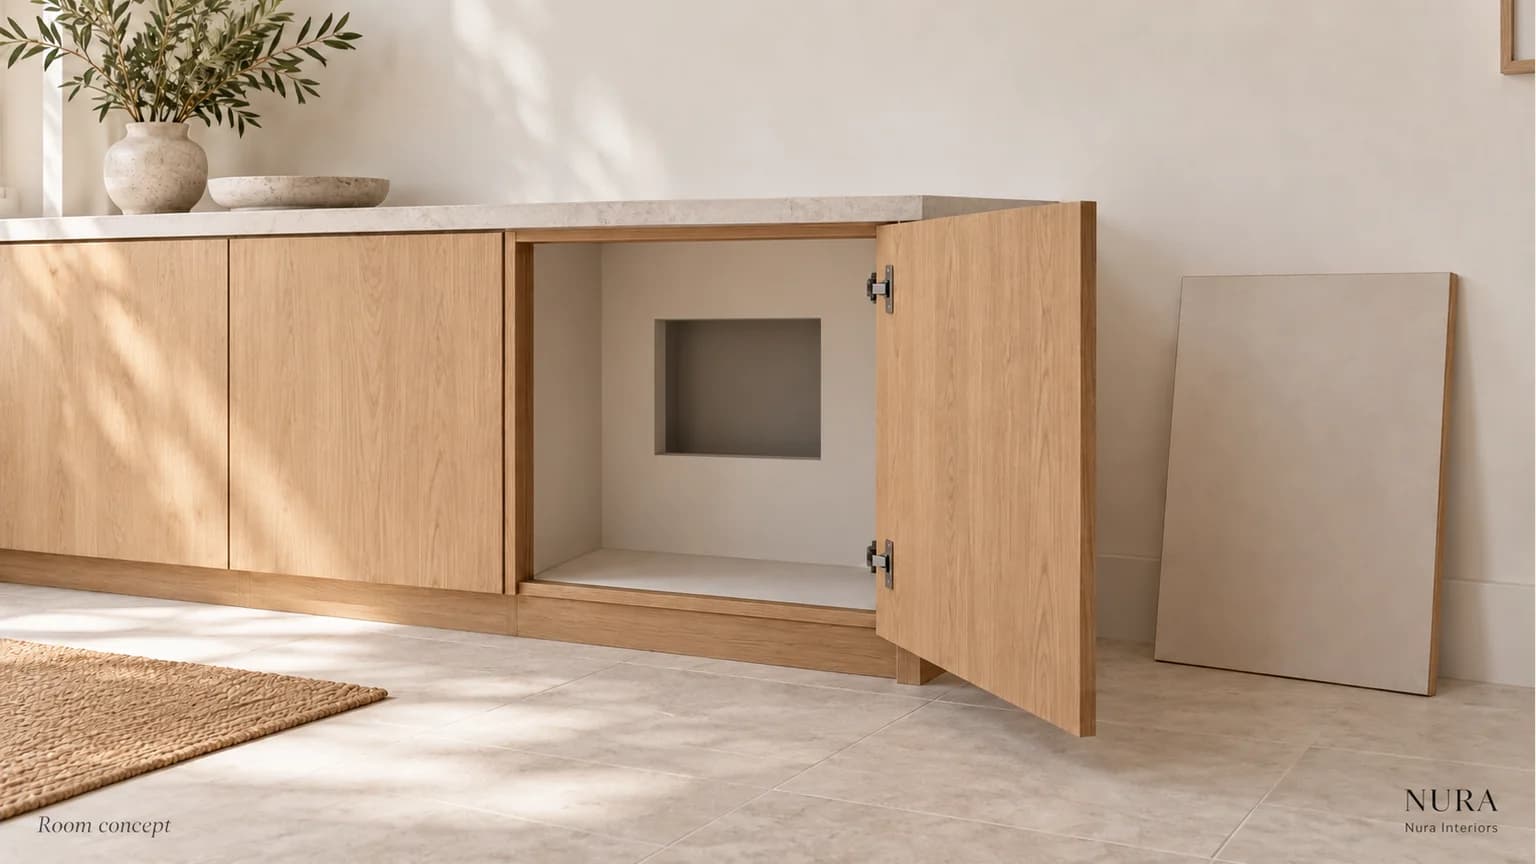
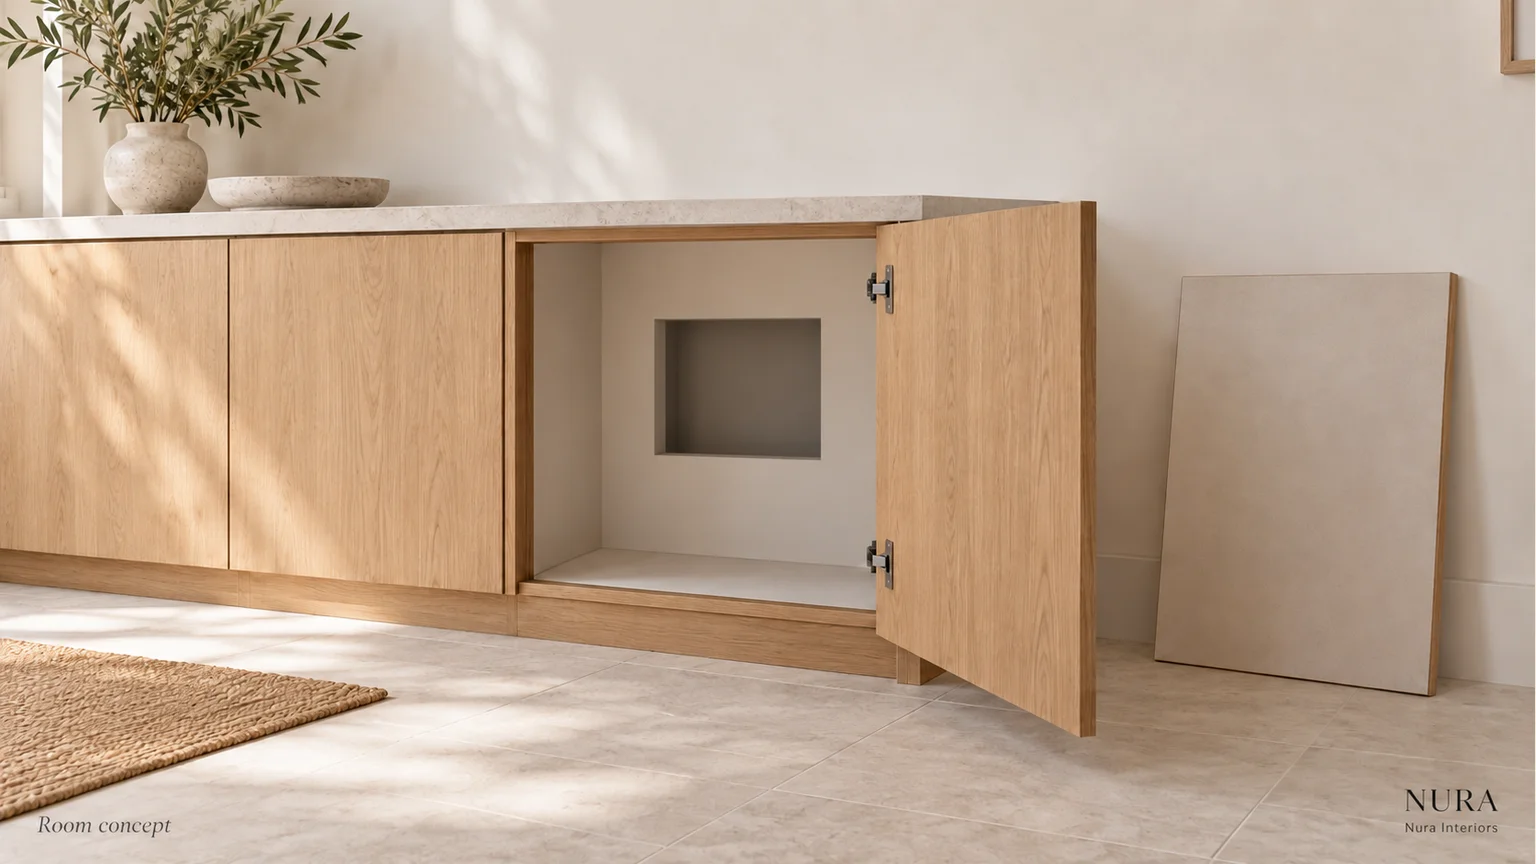
Open cabinet and separate backing opening, shown as a room concept rather than a measured service arrangement or Nura project. Nura Interiors. View the full-size cabinet concept.
Name the task behind the panel
Ask what the opening is intended to support. Looking at an equipment reference, reaching a service point and withdrawing a component are different tasks. Identify the actual equipment and current manufacturer information, then ask the relevant specialist what access that arrangement requires.
The manufacturer Selo explains that access-panel sizes and locking configurations depend on the selected type and configuration. That product-specific approach matters more than copying a nominal hatch size from a catalogue.
Keep the panel's product information separate from the equipment instructions. A panel specification describes its own configuration; it does not, by itself, establish whether someone can perform the intended task behind it. If either selection remains provisional, record which questions cannot yet be answered.
Do not choose a generic opening size or assume that a concealed catch is suitable because it gives a clean appearance. Ask for the proposed arrangement to be reviewed against the exact products and project requirements. This is a coordination conversation, rather than instructions for servicing equipment or altering an enclosure.
Follow one utility cabinet detail
Consider hypothetical utility joinery J12. A proposed panel sits within a run of timber fronts, beside a hinged storage door. The designer wants its joints to align with the adjacent fronts. The equipment information is still being assembled, and the team has not resolved how a later replacement would leave the cabinet.
The elevation can communicate that visual intention, but it cannot establish the complete access arrangement. Use a short record to keep the questions separate:
| Question for J12 | Information to identify | Response still needed |
|---|---|---|
| Can the proposed panel open or be removed? | Current panel detail, product reference and adjacent door or shelf arrangement | Confirm the proposed movement and any obstruction with the relevant joinery and panel specialists |
| Can the intended service task be carried out? | Exact equipment reference, applicable instructions and the named task | Relevant specialist to identify the access needed for that task, including any necessary working space |
| Can the equipment be withdrawn and the joinery reinstated? | Proposed withdrawal path and any joinery parts intended to be removed | Relevant team to confirm the arrangement, affected parts and reinstatement responsibilities |
Suppose the first review finds that the backing panel can come forward only after a storage shelf is removed. That answers a question about the furniture sequence, but leaves two different decisions: can the service task be performed with that shelf out, and can the complete equipment pass the remaining fixed divider? Keep the replacement row open until the relevant team has answered it. An agreed removable shelf is not evidence that the fixed divider can also be removed.
This is a planning example, not a tested detail or a Nura project. A response to one row should not silently mark all three complete. Where information is missing, retain the open question and name the next response needed.
Review the joints with the panel open too
For J12, a joint that aligns neatly when closed may place an edge or fixing arrangement beside the storage door's movement. Ask the team to show the proposed relationship in the relevant views, including how the panel and adjacent furniture are intended to move. Do not assume that both can be used together without reviewing the detail.
If the access arrangement changes the visible divisions, bring that consequence back to the design discussion. The choice may involve a different panel position, a revised neighbouring front or another developed detail. None is a universal solution. Keep the appearance decision connected to the technical response instead of describing the panel as invisible before its arrangement is established.
Keep servicing and replacement distinguishable
A service opening may support the task it was designed for without establishing a route for the whole piece of equipment. Ask whether replacement requires a different opening or the agreed removal and reinstatement of other joinery. Record the answer before those parts are treated as permanently fixed.
This is also different from the incoming route considered in our joinery delivery access guide. A component arriving before surrounding work is complete does not establish how it could later leave the finished installation.
Link the current detail, equipment instructions, responses and remaining conditions in the project record. Our shop-drawing review guide explains why issuing a drawing, reviewing a question and authorising work are separate events. At handover, ask where the applicable product information and agreed access details will be kept, and who should receive later queries.
For a broader material reference, explore the documented Westover Road joinery. It is a separate Nura project, not evidence for the hypothetical J12 access detail. For your own architectural joinery brief, bring the room elevation, equipment references and unresolved access questions to a professional project brief, then discuss it with Nura. Ask how the relevant design and coordination responsibilities would be agreed for your appointment.