
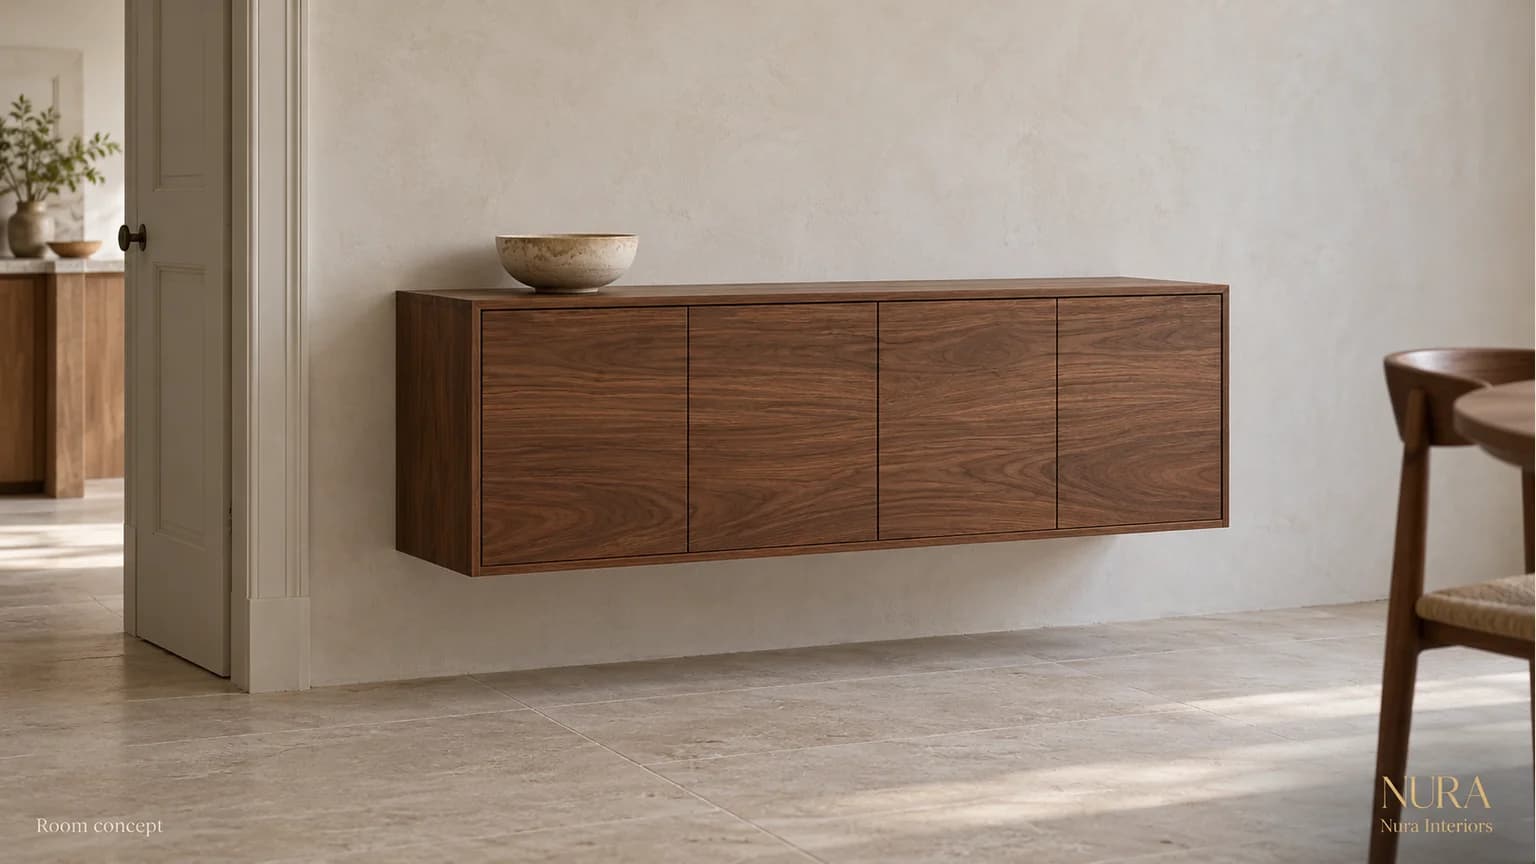

Wall-mounted joinery fixing requirements start with the proposed cabinet, its intended use and the actual wall at its proposed position. A smooth painted surface does not tell the team which construction, concealed provision or existing records apply behind it. For architects and interior designers, the useful first step is to connect the cabinet's current location to the evidence the appointed technical parties need, rather than choose an anchor from a photograph.
This matters when a layout changes. Moving a cabinet towards the dining table may improve its relationship with the room, but a wall record for the previous position needs its applicability checked. The cabinet can keep its name while the information needed for its support changes.
The cabinet and finished wall are shown as a room concept, not a measured installation or evidence of concealed construction. Nura Interiors. View the full-size cabinet concept.
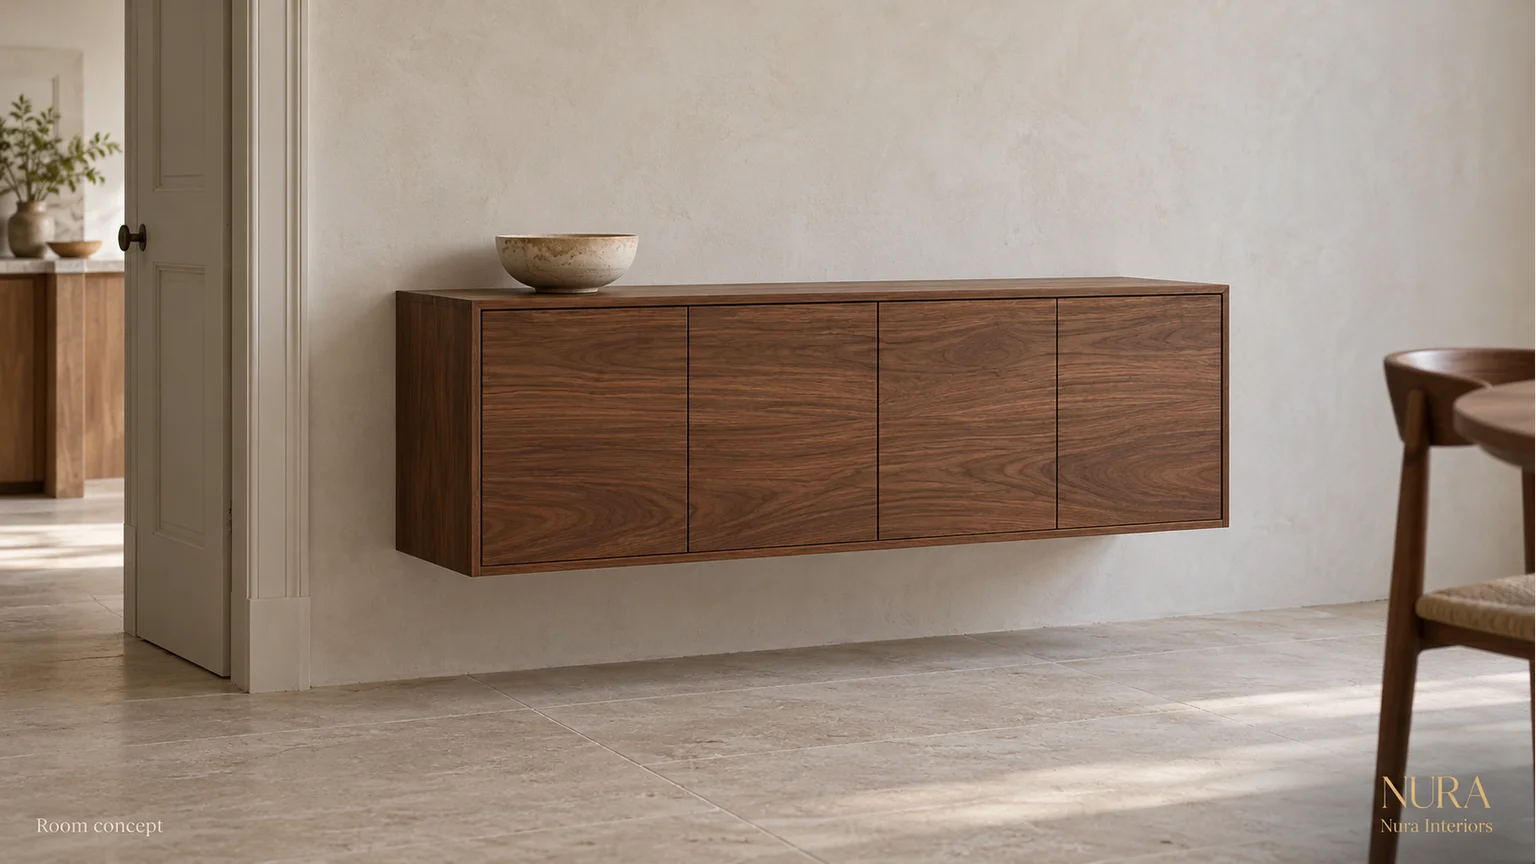
Identify the wall behind this cabinet
Mark the cabinet's proposed extent on a current elevation, with a clear reference such as the doorway shown on the same drawing. Ask which wall construction the records describe there. Distinguish the decorative finish from the supporting construction, and a proposed detail from evidence of what was actually built.
Useful information might include the identified wall system, available construction records, the locations and extent of any recorded reinforcement, and relevant observations from an appropriately arranged investigation. State where a record came from and what it does not establish. An unlocated photograph of boarding is not confirmation of the construction behind the revised cabinet.
In its own drylining guidance, British Gypsum's White Book connects fixing selection with the system and loading requirements. It also calls for the wall system's ability to support loads to be considered, particularly with multiple fixtures. Its guidance on later installations discusses identifying studs and noggings. These are reasons to obtain relevant system information, not a fixing specification for an unidentified wall. Ask the appointed technical parties who must confirm suitability for the applicable detail.
Follow a change in position
Consider a hypothetical dining-room cabinet, W21. An earlier elevation placed it beside a doorway; the revised proposal moves it further along the same painted wall to relate better to the dining furniture. The cabinet's finish and intended crockery storage remain the same. An earlier photograph shows provision during wall construction, but its relationship to the new position has not been established.
The useful question is not simply whether W21 has changed. It is whether the earlier information covers the revised extent and the proposed attachment locations. A location-specific review could read:
| Information available | What it establishes for W21 | Response to the revised position |
|---|---|---|
| Earlier elevation with cabinet beside the doorway | The superseded position, identified by its drawing issue | Show the revised extent against the same identifiable room reference |
| Construction photograph of concealed provision | A recorded condition, with its precise wall location still to be confirmed | Identify its location and coverage; do not label it applicable to W21 yet |
| Revised cabinet and hanging proposal | The current assembly that needs a coordinated support response | Appointed technical parties to review it against the relevant wall information |
A change note could say: “W21 has moved on elevation issue B. Please confirm which wall records apply to its revised extent and proposed attachment locations. The earlier photograph is attached for identification; its applicability remains unresolved.” This records a question, not an instruction to install or a claim that the support is adequate.
Send the cabinet information with the wall question
The wall description is only part of the discussion. Provide the current cabinet dimensions, construction and proposed hanging arrangement, together with its intended use and contents. Ask the relevant designer or supplier which assembly and loading information is required. A crockery cupboard and an empty display composition are different briefs; neither a room image nor a list of possessions calculates the fixing requirements.
Separate the cabinet's hanging components from the attachments into the wall. For example, DIY Kitchens' wall-unit guidance says its hanging plates require appropriate wall fixings, which are not included. That describes its products. It does not identify Nura hardware or establish a suitable fixing for W21.
If the proposal changes again, send the changed cabinet or location information to the affected reviewers. Keep the answer linked to the drawing issue it addresses. Do not transfer an earlier response merely because the visible finish looks continuous.
Agree who answers the remaining question
Confirm within the actual appointments who identifies the existing wall, develops the support and fixing proposal, reviews its suitability and authorises the relevant work. A job title alone does not allocate these duties. Where investigation or other specialist input is needed, agree its scope and responsibility before treating the question as closed.
Our shop-drawing review guide explains the distinction between sharing a proposal, obtaining a response and instructing work. Keep this wall-specific question connected to those events rather than burying it in a general note saying “fix securely”.
For a conversation about architectural joinery, bring the marked-up room elevation, current cabinet proposal, intended contents and available wall records. Explain the visual relationship you want with the kitchen, doorway or dining area, and identify the unanswered technical question. Discuss your joinery brief with Nura, including which specialist responsibilities need confirming for your appointment.