
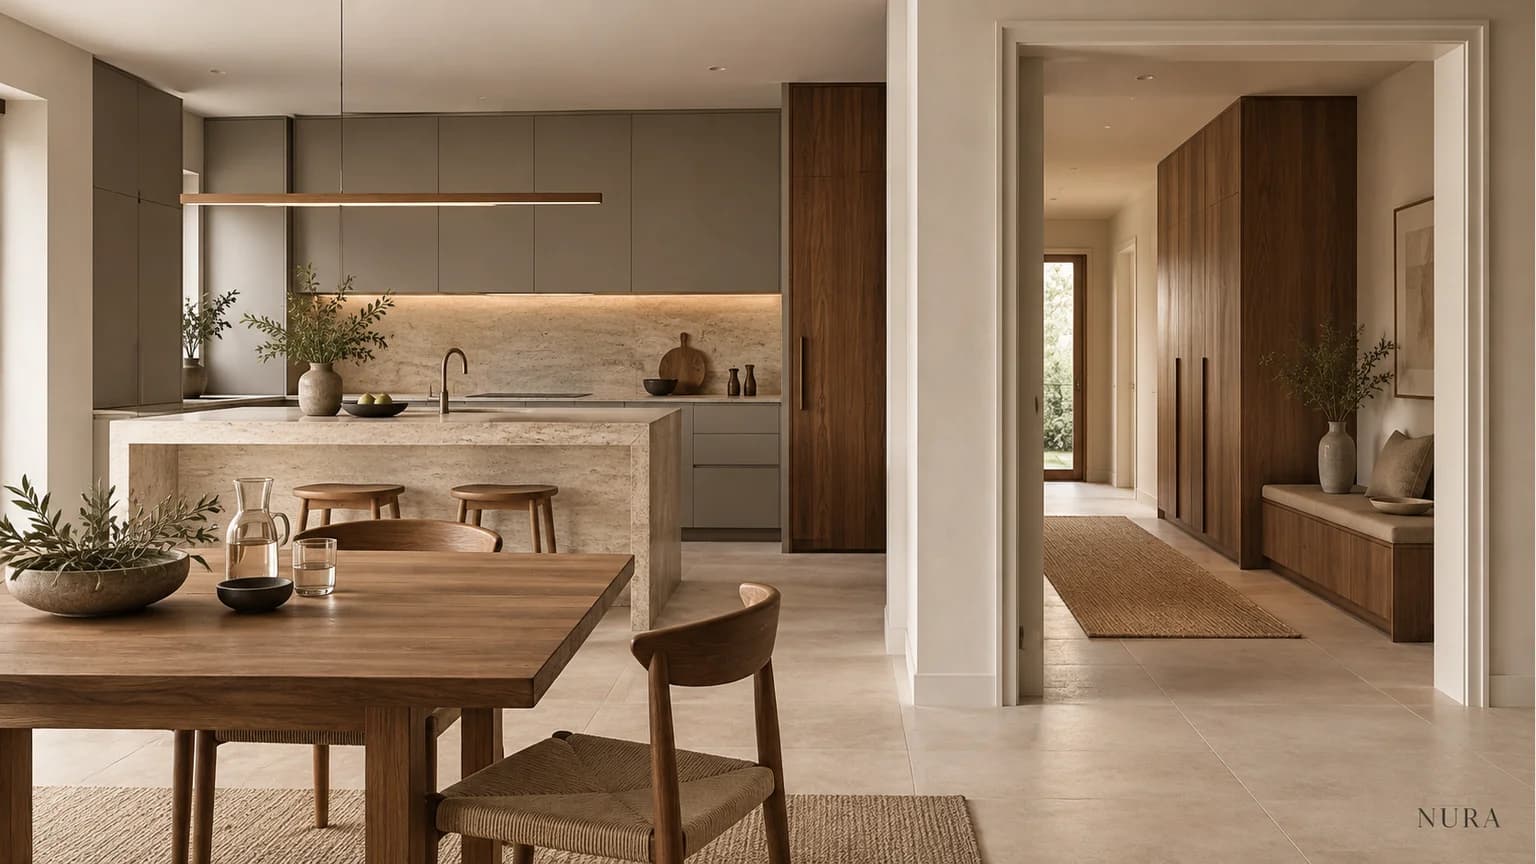

Choosing a whole-home joinery supplier starts with deciding what belongs in the package. Compare one proposal covering the defined rooms with an alternative that divides them between named suppliers. Make the shared design decisions and coordination responsibilities visible before judging which arrangement suits your project.
For homeowners working with an architect or interior designer, the brief should explain what each room needs and who connects the packages. One supplier does not automatically mean one contract, identical finishes or management of the whole building project. Several suppliers do not automatically mean an unconnected interior.
Group the rooms around their actual needs
Start with the furniture you need, rather than a supplier's list of room categories. In a hypothetical home, the kitchen needs cabinetry arranged around cooking and appliances. Hall storage must accommodate coats, shoes and bags. The dressing room needs an internal layout suited to the clothes and accessories its users own.
Those rooms might share a timber direction or a restrained door detail without sharing the same internal construction, fittings or storage arrangement. Decide which relationships matter to you: a view from the hall into the kitchen, a repeated handle finish, or a deliberate change of character upstairs.
Now compare two options for this hypothetical home. In the first, you ask one supplier to propose the kitchen, hall and dressing-room joinery. In the second, you retain a kitchen supplier and ask another to propose the hall and dressing-room package.
Put the two options on the same room map
Use a marked-up plan alongside a short record such as this. Replace the descriptions with the actual furniture and shared decisions in your project.
| Room or shared decision | One supplier | Separate packages |
|---|---|---|
| Kitchen | Identify the cabinetry and interfaces included in the combined proposal. | Keep the retained kitchen scope and its open decisions visible to the wider team. |
| Hall storage | Describe the hall furniture separately, even within one package. | Assign the hall items to the second package and identify their relationship to the kitchen view. |
| Dressing room | Confirm its own storage and internal requirements, rather than repeating the kitchen specification. | Include it in the second package with its distinct use and finish decisions. |
| Shared materials and details | Identify what repeats, where it applies and who develops the relationship between rooms. | Agree the references both suppliers receive and who resolves differences between their proposals. |
This map defines what you are asking suppliers to consider. It is not a complete furniture schedule or a substitute for their proposals. Once the grouping is clear, the joinery quotation guide helps you compare the work behind the prices.
Give shared finishes a clear purpose
Keep the relationship specific. K-F1 identifies the retained kitchen timber and H-F2 the proposed hall finish. The client wants a related warm timber character, not an exact match.
A decision note could read: “Design lead to record the reviewed relationship between K-F1 and H-F2, the client's accepted direction and any differences still open. Each supplier to identify the finish and surfaces included in its proposal.” The note connects the design decision to the two packages without assigning technical approval authority. With one supplier, ask which cross-room review its combined scope includes. A common finish name alone does not guarantee a particular match.
Our sample and mock-up guide explains how to define what a reference represents and what remains unapproved. Apply that distinction to the shared details without assuming that one accepted surface approves every room.
Name the handovers as well as the suppliers
Ask who develops each package's information and who coordinates the interfaces with the architect, builder and relevant trades. A supplier might cover cabinetry design and fitting without taking responsibility for adjacent stone, lighting or building work. Confirm the actual arrangement rather than assigning that role from the company name.
Discuss the rooms' readiness and access against the proposed programme. If the hall must remain usable while other work continues, explain that requirement. Ask how a change in one package will be communicated to the other and whether any shared decisions must be resolved first. Supplier count alone cannot establish an earlier completion date.
Identify the contacts for delivery, installation, snagging and later queries too. Confirm which services and terms apply to each package; do not infer one warranty or a single remedial process from a combined quotation.
Use the room map to shape the enquiry
Compare the actual offers against the room map and the coordination you need. If a kitchen appointment is already established, make its boundaries explicit when discussing the remaining rooms. If all rooms are still being developed, ask what a combined proposal would cover. Keep any unresolved responsibility visible before committing.
Then use the tender package guide to organise the information issued for that agreed scope.
For a Nura conversation, bring the marked-up plan, storage priorities, shared material references and details of any retained suppliers. Explore architectural joinery and our information for architects and designers, then discuss your room packages with the studio. Ask which scope Nura can propose and what design, coordination, delivery and installation responsibilities it includes for your project.