
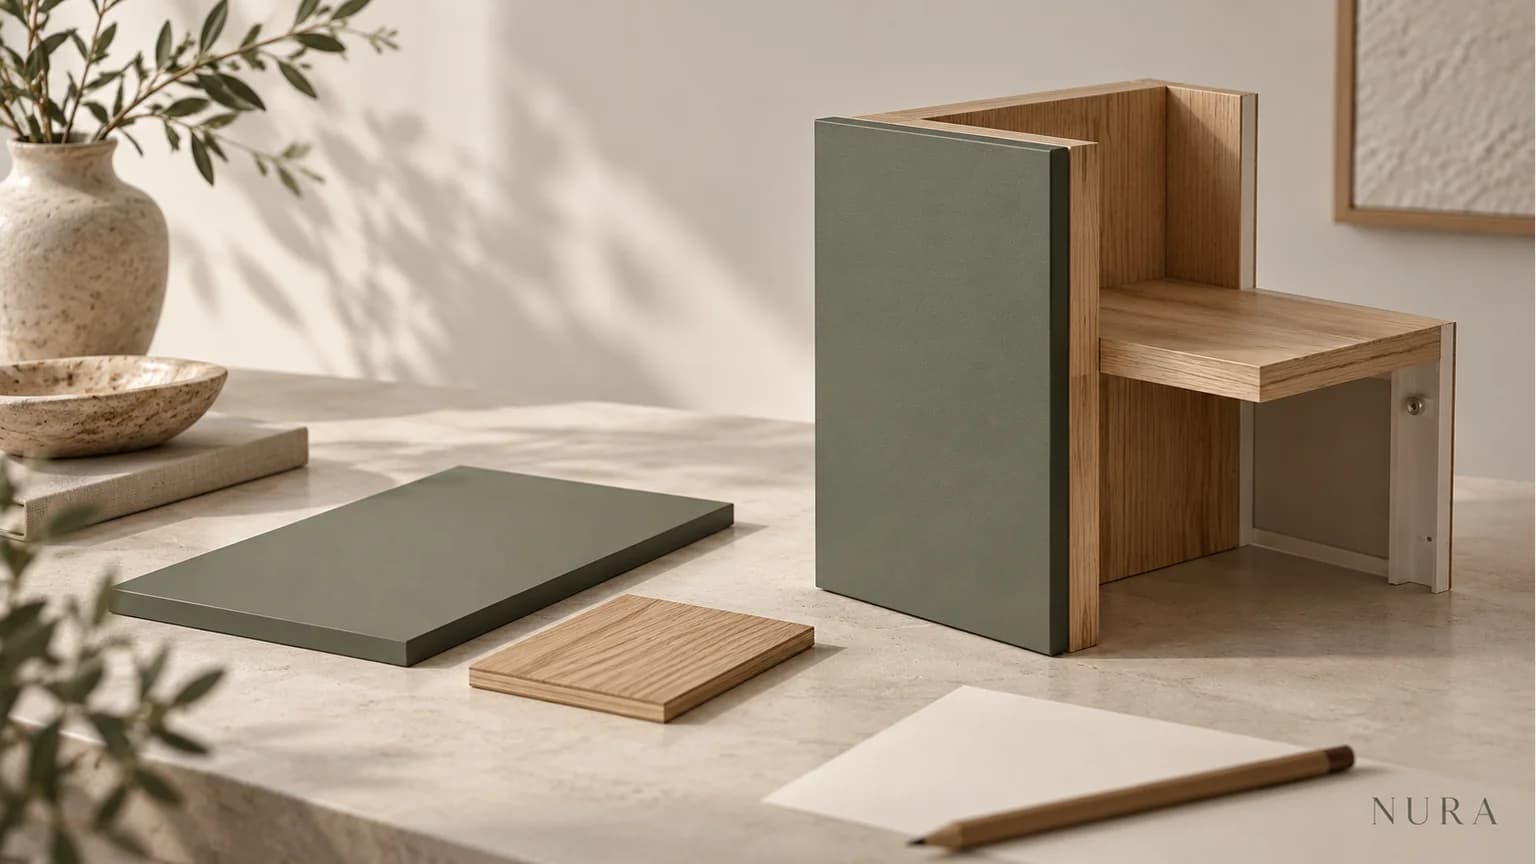

Joinery samples and mock-ups should answer a named question, not stand in for approval of the whole cabinet. Before accepting one, agree what it represents: a finish, a particular junction, a full-size element or a digital view. Record what you have reviewed and what still needs evidence or a decision.
For architects and interior designers coordinating residential joinery, that distinction keeps a material choice connected to the furniture it belongs to. A client can like a timber finish while the return edge, internal arrangement or opening movement remains unresolved. A general note saying “sample approved” leaves those separate decisions unclear.
Start with the question the sample must answer
Ask the team to complete one sentence: “We need this sample or mock-up to review...” The answer might be the finish beside retained flooring, the meeting of a door face and return edge, or the arrangement of a whole cabinet front.
Then agree what must be represented for that review. Is the finish on the intended material and profile? Does the corner include both adjoining parts? Is the full-size item a working component, a visual model or a sample installation? Identify substitutions and omitted parts rather than assuming the name of the sample explains them.
The following distinctions are practical descriptions for a project conversation. Agree the actual deliverable with the supplier; different teams may use the same word for different things.
| Representation | Question it can help address | What to keep separate |
|---|---|---|
| Physical finish sample | How does this represented surface look beside the proposed materials? | The whole item, unrepresented edges and any technical requirements not demonstrated. |
| Physical corner or section mock-up | How do the included parts meet, and does that visible detail express the design intent? | Missing adjoining work, whole-room fit and any movement not actually shown. |
| Full-size element or item | How does the represented arrangement read at its stated scale? | Whether it is functional, which fittings are included and what remains outside its agreed review purpose. |
| Digital view | How does the proposed arrangement relate visually to the room? | Physical surface, touch and operation, plus site and product information requiring separate confirmation. |
Choose a useful detail, rather than a larger model by default
A complete prototype is not automatically the right answer to a small unresolved question. Woodcraft's Making Mock-Ups guide includes partial physical models used to examine selected relationships between parts. The useful principle is to choose the representation around the question.
For a cabinet meeting a shelf, a defined corner or section might help the team discuss the visible junction. If the question concerns a whole door arrangement, a corner alone may leave too much unseen. Ask what further evidence is needed, rather than calling the smaller model a complete test.
A digital view has a different role. It may communicate the proposed room composition, but a convincing image does not establish what an actual surface feels like or demonstrate a physical opening movement. If operation is the question, identify the working arrangement and information needed with the appointed specialists.
Follow one sample through a decision
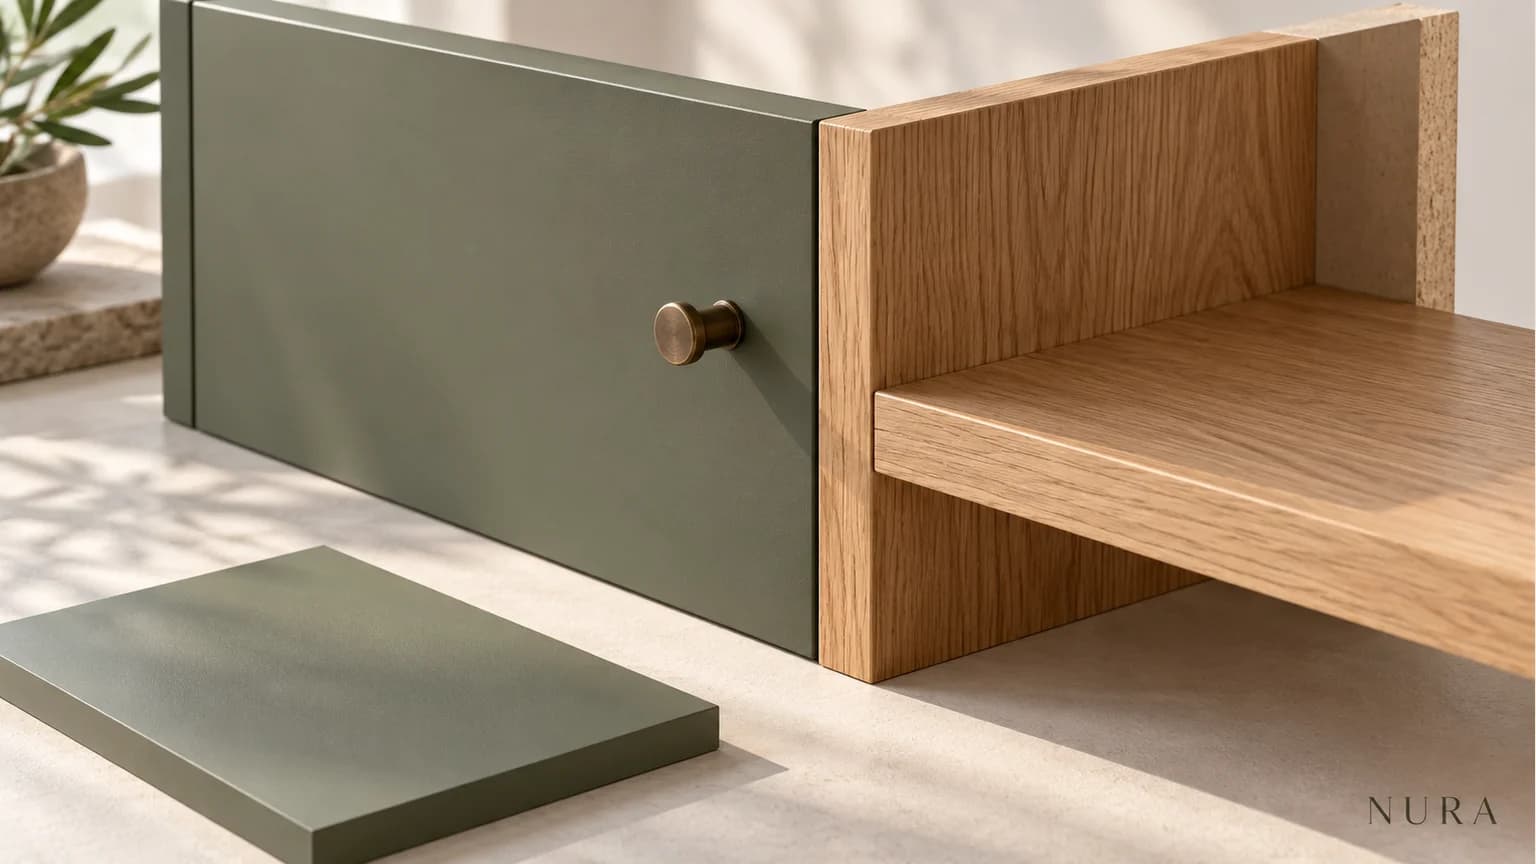
Consider a hypothetical dining cabinet, J04. Finish sample S12 represents the proposed green front surface. The client accepts that finish direction, but the return-edge profile is still open. A corner mock-up is then requested to discuss the junction between the green front, oak return and adjacent oak shelf.
Keep those decisions distinct. The finish note can identify S12 and say what appearance has been accepted. The junction note can name the unresolved profile and the revised detail needed. If the mock-up has no working door or hardware, record “opening movement not demonstrated” rather than treating the assembled corner as evidence of operation.
The result might be: finish direction accepted for the represented surface; edge profile awaiting review; movement information outstanding; manufacture not instructed. This is a discussion example, not a measured Nura project or a prescribed approval procedure.
Keep the sample linked to the current information
Record the item, sample identifier, version, related drawing issue and review purpose together. Add the observation, unresolved points, named respondent and next action. Identify who is reviewing appearance, who provides the relevant technical information and who may instruct the next step under the actual appointment.
Our kitchen drawing review guide explains why accepting one aspect does not release every other aspect. Use the joinery schedule to connect the sample reference to the correct furniture and finish locations.
For colour viewing in the room, use the separate kitchen colour sample guide. Keep photographs as a record of the review, with the physical reference identified; do not let a photograph silently replace the agreed sample.
Bring the unresolved question to Nura
Bring the current elevation, item and sample references, material direction and the junction or arrangement you cannot yet judge. Explain what has already been accepted and what remains open.
Explore Nura architectural joinery and our information for architects and designers, then discuss the brief with the studio. Ask what sampling or mock-up deliverable is appropriate and included for your particular proposal, and how its review connects to the next design decision.