
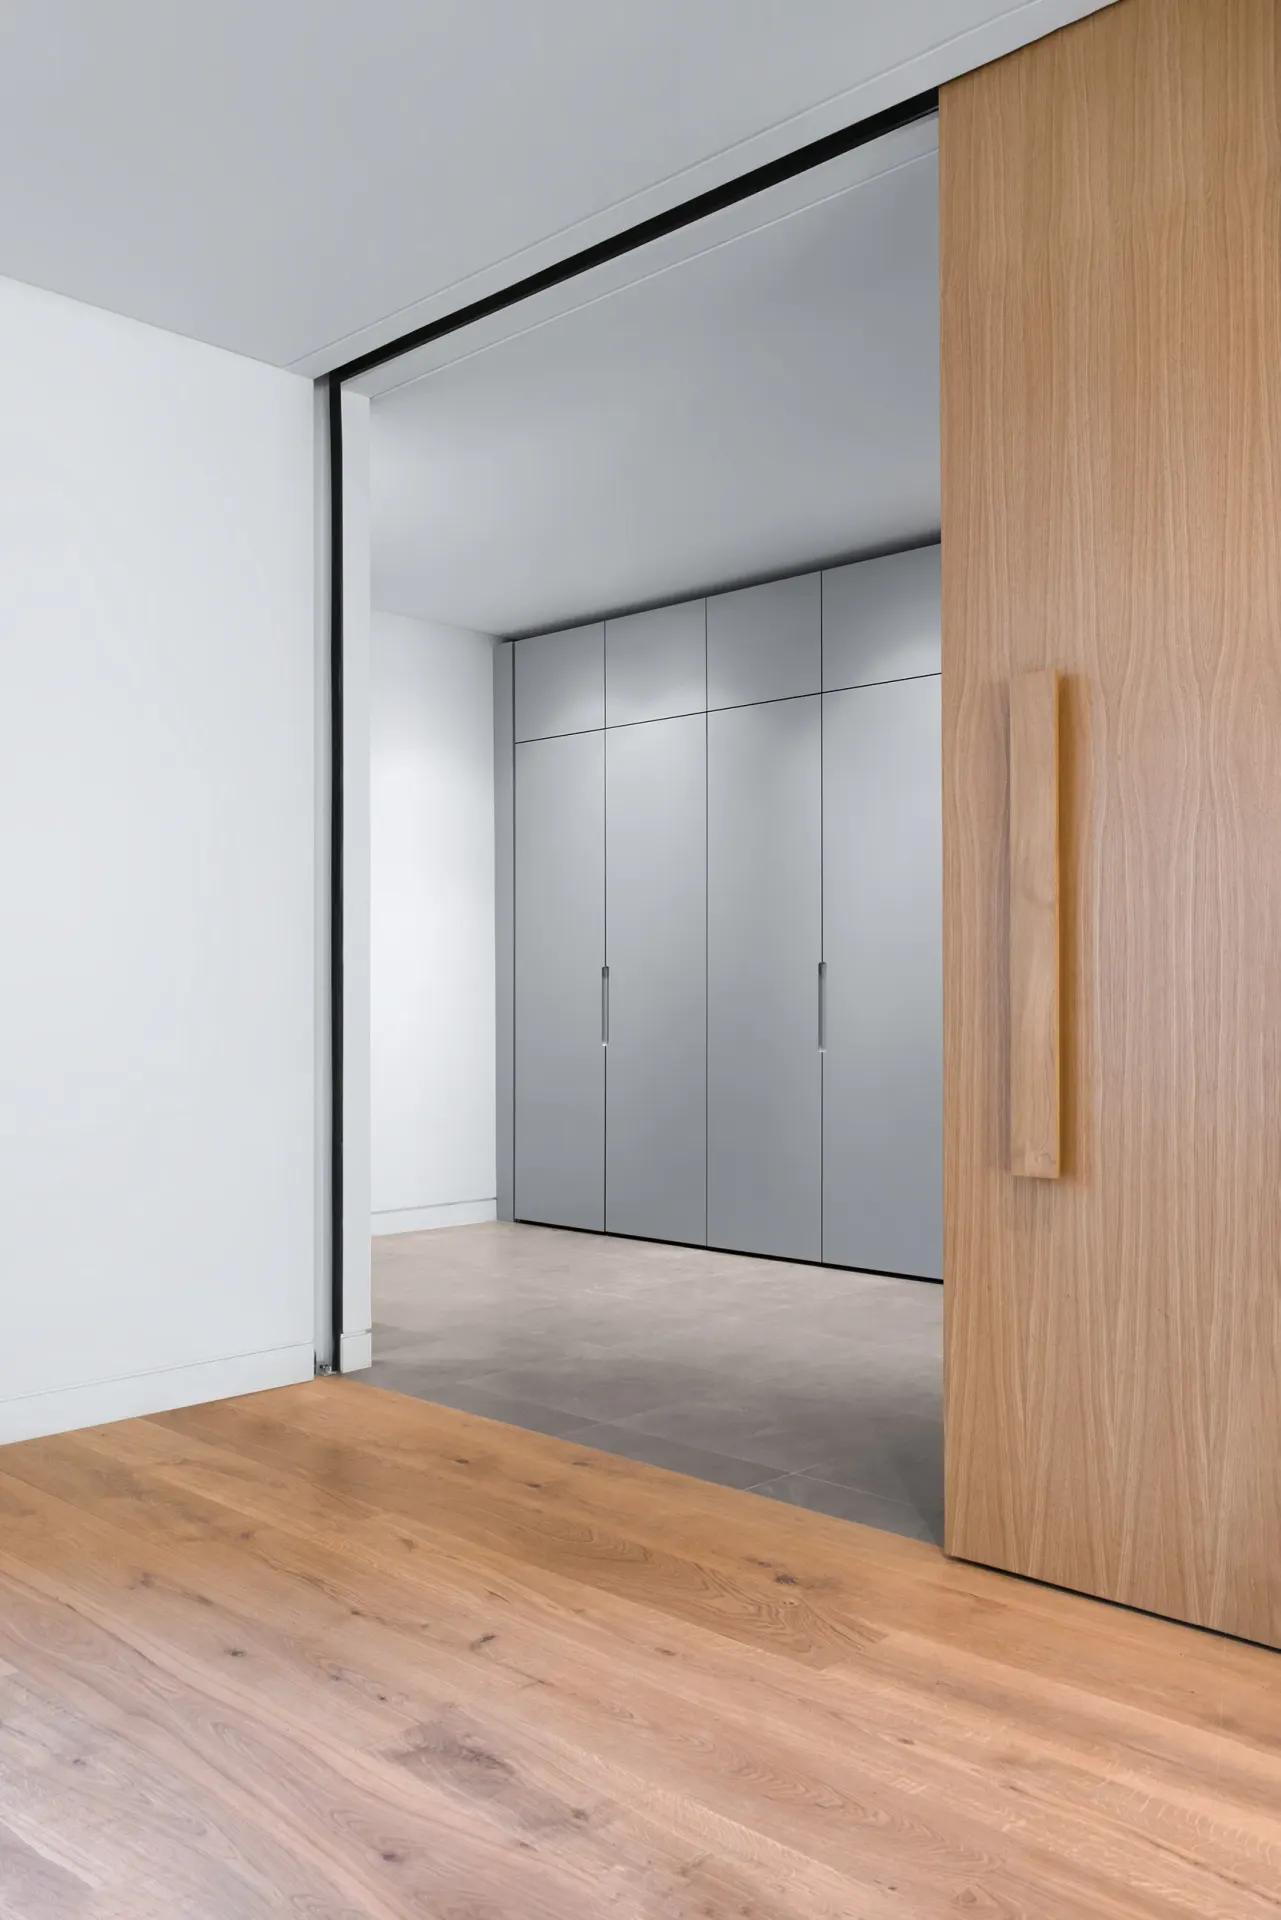

Commissioning architectural fitted joinery across central London requires resolving a persistent structural paradox: integrating uncompromising, square-line casework into structural envelopes defined by centuries of masonry creep, variable settlement, and non-orthogonal wall planes. From the late-Georgian terraces of Marylebone and stuccoed townhouses of Belgravia to the red-brick Edwardian mansions of Hampstead, interior casing must achieve millimetre-level precision across wall runs displaying angular deviations exceeding ±15mm over a 3-metre vertical plane.
Engineering casework to this standard demands workshop-calibrated methodologies, empirical substrate profiling, and strict adherence to HM Government Building Regulations. This guide examines the engineering disciplines behind durable bespoke fitted wardrobes in London, detailing structural tolerances, core substrates, kinetic hardware, and statutory compliance.
Architectural Realities of London Residential Fabric
London’s historic and high-value housing inventory presents distinct architectural boundary conditions: unevenly fired lime mortar brickwork, load-bearing party walls suffering lateral drift, and timber floor joists subject to long-term deflection. Mounting rigid cabinetry directly against uneven masonry without decoupled tolerance details inevitably causes door racking, hinge binding, and irreversible joint rupture.
Structural Deflection, Wall Run-Out, and Floor Sags
In Victorian properties, party walls routinely exhibit bow deviations ranging between ±2mm and ±5mm per linear metre. Furthermore, floor-to-ceiling heights between opposite corners of an alcove frequently differ by up to 35mm due to historic chimney-breast subsidence. Cabinet structures must never bear structural ceiling loads. Master joinery demands an independent datum laser-surveyed on site, from which all cabinetry levels are transferred.
Scribing Details: Traditional Scribe Rails vs. Recessed Shadow Gaps
To interface millimetre-straight cabinetry with undulating historic plasterwork, master joiners deploy two proven boundary treatments:
- The Traditional Scribe Rail: Solid European oak or moisture-resistant MDF (MR-MDF) perimeter trims (35mm to 65mm wide) left intentionally oversized in the factory. Installers hand-plane these components on site with a 15-degree back-bevel to match intricate period cornices and uneven skirting boards perfectly.
- The Architectural Shadow Gap: In contemporary luxury refurbishments, setting the wardrobe carcass back 10mm to 15mm from uneven masonry surfaces using recessed black or powder-coated aluminium profiles creates a deliberate shadow line, rendering building perimeter imperfections invisible.
Decoupled Sub-Bases and Leveling Mechanics
Securing joinery carcasses directly to existing floorboards transfers floor deflection straight into the wardrobe body. The engineered approach incorporates a rigid sub-plinth fabricated from 18mm marine plywood grounds, mechanically anchored and levelled to floor joists. Carcasses sit atop heavy-duty adjustable leveling feet (such as Camar or Häfele systems rated at 150kg load per position), before a decorative finish plinth is scribed flush to the finished flooring. Additionally, a minimum 25mm rear alcove ventilation void is maintained behind carcasses to prevent interstitial condensation on external walls.
Substrate Selection & Structural Carcass Engineering
Bespoke wardrobe integrity depends on selecting core substrates capable of sustaining structural rigidity under London’s interior relative humidity fluctuations (typically 40% to 65% across seasonal cycles). Low-grade materials deform under stress, whereas high-specification substrates ensure lifetime durability.
| Core Substrate Material | Bulk Density (kg/m³) | Elastic Modulus (N/mm²) | Core Mechanical Advantage | Primary Workshop Application |
|---|---|---|---|---|
| 18mm Medite Premier MR-MDF | 710 – 725 | 2,700 – 3,000 | Isotropic, zero grain expansion, flawless paint substrate (BS EN 622-5) | Carcass boxes, flat panels, lay-on spray-painted door leaves |
| BB/BB Latvian Birch Plywood | 680 – 700 | 8,500 – 9,500 | Multi-ply cross-lamination, superior screw-holding extraction strength | Heavy-load structural internal shelving, internal carcass uprights |
| Solid European Oak (Quercus robur) | 720 – 760 | 10,000 – 12,000 | Natural high hardness, authentic tactile prestige | Dovetail drawer boxes, traditional face frames, hanging rails |
Standard chipboard cores swell permanently when exposed to seasonal moisture. By contrast, 18mm Medite Premier MR-MDF formulated with moisture-cured synthetic resins retains dimensional stability without delaminating. For large full-height doors exceeding 2,400mm in height, internal anti-warp balance battens or recessed aluminium tensioner rods (such as the Häfele Planofit system) are routed into door backs to counter seasonal warpage.
Precision Hardware, Kinetic Systems & Part P Integrated Lighting
The tactile quality of fitted joinery is governed by kinetic hardware and electrical integration compliant with statutory safety frameworks.
Motion Mechanics: Hinges and Drawer Runners
- Hinges: Heavy doors require Blum CLIP top BLUMOTION soft-close systems with 110-degree or 155-degree zero-protrusion geometry, allowing interior pull-out trays to slide forward without door interference.
- Concealed Runners: Internal solid timber drawer boxes utilise Blum Movento or Legrabox concealed synchronized runners with a 40kg to 70kg dynamic load capacity and integrated fluid dampening.
- Vertical Lift Systems: High-level overhead storage spaces incorporate Blum AVENTOS HK-S or HF mechanical lift fittings to maximise vertical access without obstructive door swings.
Building Regulations Part P & Part M Compliance
- Part P (Electrical Safety): Integrated LED wardrobe lighting must comply with Approved Document P. Low-voltage 24V LED tapes (2700K or 3000K warm white with high colour rendering CRI > 90) must be housed in anodised aluminium surface profiles acting as thermal heatsinks. Transformers and drivers must be mounted externally in accessible, ventilated service plenums rather than enclosed within inaccessible carcasses. Micro-switches and recessed PIR sensors must be certified by registered NICEIC contractors.
- Part M (Accessibility & Usability): Primary hanging rails, pull-out trouser racks, and day-to-day drawer suites must comply with Approved Document M reach limits (typically positioned between 450mm and 1,200mm from finished floor level) to deliver ergonomic accessibility for universal resident comfort.
Commercial Lifecycle Valuation: Bespoke vs. Mass-Manufactured
When evaluating fitted storage, the long-term lifecycle valuation reveals a stark contrast between bespoke architectural joinery and modular or flat-pack alternatives.
| Evaluation Parameter | Nura Bespoke Architectural Joinery | Mid-Market Modular Fitted | Mass Flat-Pack Systems |
|---|---|---|---|
| Typical Investment Range | £1,400 – £2,600+ per linear metre | £800 – £1,400 per linear metre | £250 – £500 per linear metre |
| Internal Carcass Material | 18mm MR-MDF or Birch Plywood | 15–18mm Standard MFC Chipboard | 12–15mm Low-Density Chipboard |
| Site Adaptation Strategy | Scribed on-site to ±1mm tolerance | Standard spacer fillets (>50mm gaps) | Open perimeter gaps (dust traps) |
| Hardware Durability | Blum / Häfele (Tested to 200,000 cycles) | OEM generic soft-close hardware | Friction pins & plastic nylon slides |
| Capital Value Realisation | Tangible uplift to London residential resale | Neutral asset impact | Depreciating chattel |
| Anticipated Service Life | 25 – 40+ Years (Refinishable) | 7 – 10 Years | 3 – 5 Years |
Frequently Asked Technical Questions
What is the standard workshop lead time for bespoke wardrobes in London?
From final laser template verification to on-site delivery, the typical manufacturing window spans 6 to 8 weeks. This timeframe guarantees moisture acclimatisation of raw timbers, complete CNC structural machining, and multi-stage polyurethane factory spray finishing with appropriate curing intervals.
How does Nura accommodate future sub-floor settling or timber joist creep?
Carcasses are decoupled from the sub-floor via independent structural grounds and multi-point Camar/Häfele leveling feet. Furthermore, Blum three-dimensional cam adjustments allow doors to be re-aligned by up to ±3mm across horizontal, vertical, and depth planes without dismantling any joinery framework.
Can damaged factory spray finishes be repaired on-site post-installation?
Yes. Every Nura installation is documented with precise paint colour formulas and sheen levels (typically 10% to 20% satin sheen). Minor surface scuffs are seamlessly retouched on site using two-pack polyurethane touch-up compounds blended to match the factory batch code.
How do you prevent tall wardrobe doors from bowing in fluctuating temperatures?
Doors exceeding 2.2 metres in height feature internal routed Häfele Planofit straightening tensioner rods embedded into the rear face. These allow joiners to apply countervailing mechanical tension, ensuring doors remain dead-flat despite environmental temperature shifts.
Commissioning and Showroom Consultation
To review physical material samples, examine soft-close kinetic hardware, and discuss architectural layouts with senior joinery designers, explore our bespoke fitted wardrobes service or visit the NURA London showroom at 367 Fulham Palace Road, SW6 6TA. You can also view completed casework in our Akehurst Street project study or book a design consultation.