
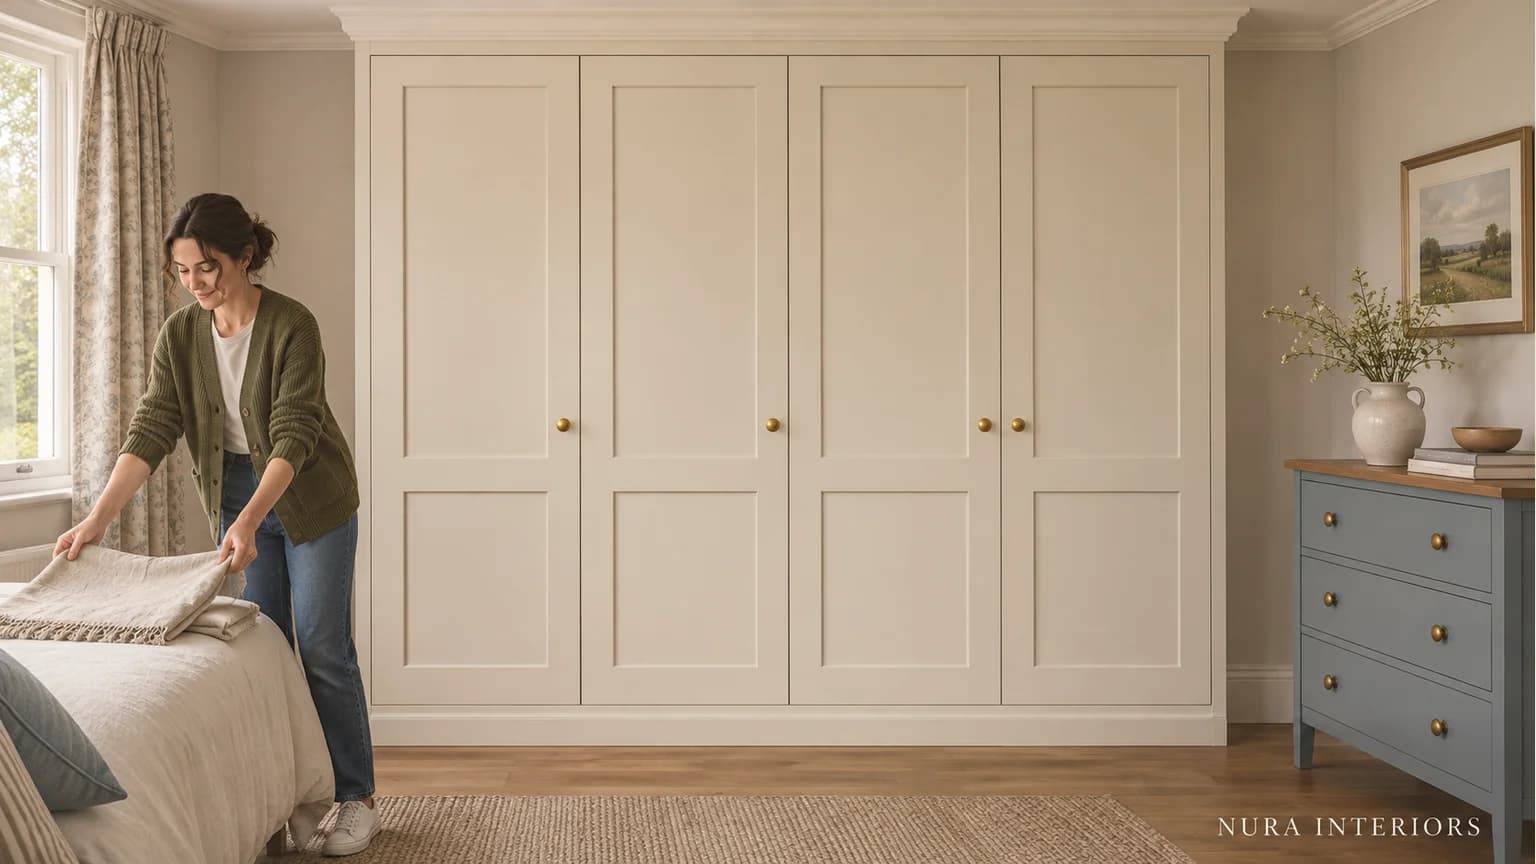

Shaker wardrobe doors need to be considered across the proposed wardrobe bank, not only as a small profile sample. Look at the framed centres, repeated divisions and handles beside the furniture staying in the bedroom. Then identify which actual front arrangement you prefer, keeping appearance separate from internal storage and door operation.
The style name is a starting point rather than a complete specification. Two proposals described as Shaker can create different patterns across the wall. Ask for the selected range and front references so the room view represents the doors being proposed.
Identify the arrangement behind the name
A framed appearance does not establish how many panel divisions a front will show or how those divisions repeat across neighbouring doors. Ask the supplier to identify the actual profile and front design, including any proposed horizontal lines.
Kitchen Door Hub's Shaker wardrobe range presents particular two-, three-, four- and five-panel options. Those are choices within that supplier's offering, not a universal list of Shaker types or evidence that Nura supplies them. Identify the specific arrangement rather than approve the word Shaker alone.
Keep the sample's purpose clear. A corner or profile sample may explain the shape where the frame meets the centre. It does not show the entire pattern on a complete wardrobe front or its repetition across the bank. Ask what view or representative example can explain that larger composition.
Put the retained bedroom into the elevation
An elevation is a front view, useful for comparing the visible lines across the wardrobe. Include relevant surrounding features and retained furniture so the proposal does not appear as an isolated rectangle.
Identify the view from the bedroom entrance and the position from which the wardrobe is usually seen. A chest, bed head or nearby doorway can affect which parts are prominent. Do not quietly remove those items from the comparison because they complicate an attractive reference image.
Keep colour, finish and handles identified too. If they change between proposals, acknowledge the difference rather than attributing the whole preference to the panel pattern. You can prefer a complete combination while still understanding which details make it appealing.
Follow a horizontal division across the room
Imagine a household retaining a chest of drawers and its bed while planning a wardrobe along another wall. It likes framed doors but is undecided about a proposed horizontal panel division. On an isolated door image the line seems unremarkable; across several fronts it becomes a repeated feature. This is a hypothetical composition, not a Nura project or a measured design.
Ask for that actual arrangement on the bedroom elevation. Look at the repeated line beside the retained chest and the parts of the wardrobe visible beyond the bed. Does the household want that relationship, or would another offered front arrangement better express its preference?
Do not assume the division must align with the chest or another room feature. It may be preferred as an independent rhythm. The task is to identify the relationship deliberately, not invent a universally correct line or use a decorative preference as evidence of structural necessity.
If another arrangement is available, compare it on the same proposed wardrobe bank. Keep the intended furniture, finish and handles consistent where possible. Record differences that cannot be held constant so the comparison remains honest.
Record the front-by-front choice
| Decision | Show in the proposal | Keep with the preference |
|---|---|---|
| Front identity | Actual range, profile and panel arrangement | References represented by each sample or view |
| Repeated lines | Complete bank beside retained room features | Which relationships the household wants to repeat |
| Complete appearance | Selected finish and handles | Differences between alternatives still being compared |
Ask whether every front in the bank uses the same arrangement or whether some differ. Identify those variations on the drawing rather than assuming a selected example applies everywhere. A small sample should not become approval of an unshown full elevation.
If the front design or wardrobe divisions change, ask which appearance references need reviewing again. Keep the current drawing revision with the accepted product and finish information.
Leave access and construction to their own review
An accepted panel pattern does not establish the cabinet interior, opening movement or selected fittings. Our sliding-versus-hinged wardrobe guide considers that separate access decision with the retained bedroom furniture.
Have the actual front construction and complete arrangement confirmed by the relevant supplier. Do not infer material quality, durability or hardware suitability from a framed appearance. This article does not prescribe door dimensions, hinge numbers or construction methods.
For a wardrobe incorporating a seated recess, the dressing-table guide follows the person using that arrangement. Keep its practical requirements visible instead of changing the interior solely to preserve a decorative line.
Frequently asked questions
Does Shaker mean one standard wardrobe-door design?
No complete specification follows from the name. Identify the actual profile, panel arrangement and front references in the proposed range.
Should horizontal panels align with bedroom furniture?
That is a relationship to compare, not a universal rule. Review the whole elevation with the furniture you intend to retain.
Can I choose from a small profile sample?
Use it to understand the detail it represents, then review the complete fronts and their repetition across the bedroom proposal.
Explore Nura wardrobes and dressing rooms, then bring front references, room photographs and retained-furniture details to a design conversation. Ask which relevant examples are available and how the preferred arrangement could fit the agreed scope; a particular door range or profile should not be assumed available.