
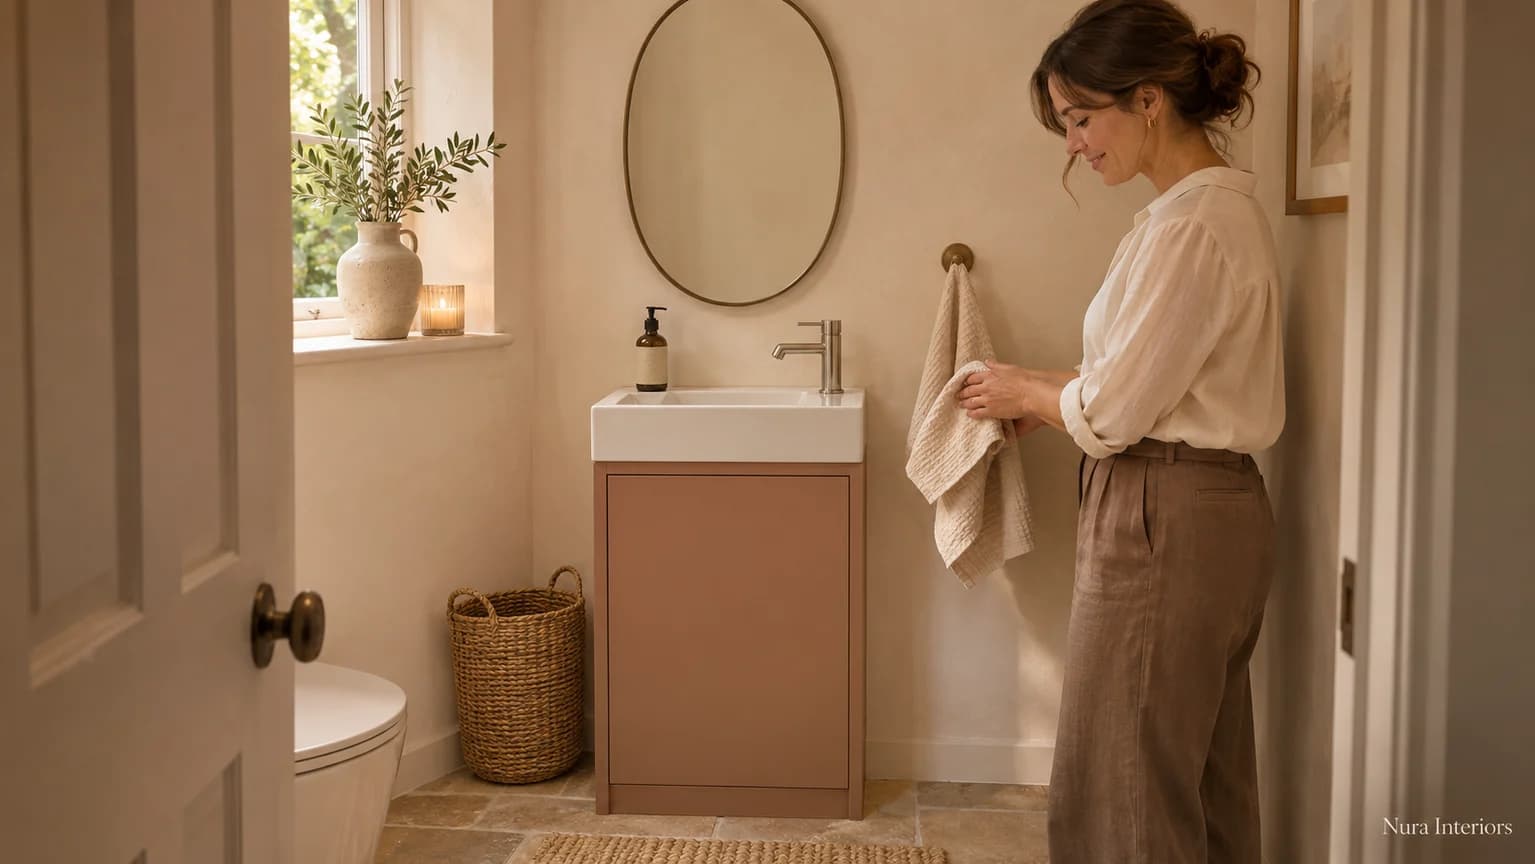

A compact cloakroom vanity should be considered as a basin, furniture and tap proposal within the actual room. Its outside width is only part of that choice. Before ordering, establish what is included, how the arrangement relates to the doorway and WC, and which belongings genuinely need a place beneath the basin.
Start with the handwashing routine and the storage you want nearby. Then compare identified proposals against those needs. A closed-front photograph can help explain a preferred appearance, but it cannot establish the usable interior or confirm that a particular combination suits your room.
Identify the complete basin and furniture proposal
Ask which basin, cabinet and tap the proposal represents. Does the quoted item include the basin, or is the image showing a combination assembled from separately selected products? Keep any other required components and work explicit rather than assuming the photograph describes the supplied package.
In its vanity-unit guide, HiB advises considering room measurements and plumbing locations, listing daily contents and confirming basin-and-tap compatibility. Those are useful questions for the appointed team. The guidance does not approve an unspecified combination or establish the requirements for your installation.
Ask for the relevant product information and a room representation that identifies what is proposed. A compact label is a starting description, not a complete account of the basin, furniture or space in use.
Put the proposal back into the room
Include the room door, WC and retained surrounding features on the current plan. Show how the chosen furniture projects into the room and how its own doors or drawers would open. Discuss where someone would stand at the basin and approach the storage.
Keep those questions attached to the actual product. A shorter-looking cabinet in an inspiration image may have a different basin or opening arrangement from the one being quoted. Have the relevant supplier and appointed professionals explain the proposed relationship rather than borrowing a clearance from another room.
Follow a spare-roll and hand-towel brief
Imagine a household planning a small downstairs WC. It wants soap available during handwashing, spare toilet rolls nearby and a reserve hand towel out of view. The preferred cabinet looks restrained in the room, but the household has only seen it closed. This is a hypothetical brief, not a Nura project or a checked product arrangement.
In the first proposal, ask for the actual interior beneath the selected basin to be represented with those intended belongings. Which can it accommodate in the developed arrangement, and how would someone take them out? Do not count the whole outside cabinet outline as available storage. Have the supplier explain the relevant interior and any unresolved product requirements.
A second proposal could retain the preferred basin-and-furniture appearance while giving some reserve items another identified home. The household might accept less storage in the cloakroom if the alternative location suits its routine. That is a reduced local storage requirement, not evidence that nothing has been given up.
Compare the two proposals using the same belongings. Keep the soap-in-use position distinct from reserve storage, and ask how each appears in the actual proposal. Avoid adding shelves or changing components simply to make the original contents list appear to fit.
Follow reserve storage beyond the cabinet front
If reserve items move to a separate cupboard, include that cupboard in the cloakroom's storage decision. Imagine the household likes a reeded-glass door but wants its spare bottles out of the room view. Reviewing only the front may leave another view unanswered. IKEA's named MOSSJÖN wall cabinet describes reeded glass on three sides, alongside an open shelf. That is a feature of this product, not evidence that every patterned cabinet conceals its contents or has the same enclosure.
Ask the supplier to identify every glazed face, the back and any open storage in the actual separate-cabinet proposal. Show its intended contents and the views from the doorway and WC, rather than accepting a frontal product photograph as the complete room view. Decide which bottles may remain visible and which the household wants concealed. If the proposal does not answer that preference, compare an identified opaque alternative or another storage location. Keep any unanswered visibility question open; a patterned-glass description alone does not establish the view or the cabinet's suitability for the room.
Put the preferred finish beside the intended cleaning routine
Imagine the household has settled on a muted cabinet colour that works with its cloakroom tiles. It also expects to use the cleaning products already kept for the room, but nobody has checked whether those products are appropriate for the selected furniture. The colour preference is clear; the care decision remains open. Before accepting that finish, ask the supplier which care instructions apply to the exact cabinet and finish, then explain the intended routine rather than describing it simply as normal bathroom cleaning.
The distinction between furniture and other surfaces matters. In its , Ambiance Bain gives furniture its own section, including a restriction on harsh scouring powders and solvents, separate from instructions for SMO, Staron and worktops. That document does not approve a cleaner for this hypothetical cabinet. Resolve whether the household can accept the selected furniture's confirmed care requirements, or whether it needs to consider another identified finish or product. A preferred appearance can remain on the shortlist while that answer is outstanding.
Make the compromise clear before ordering
| Decision | Show in the proposal | Resolve before accepting |
|---|---|---|
| Basin and furniture | Named products and included components | Actual combination and outstanding supplier responses |
| Room use | Doorway, WC, standing position and furniture openings | Relevant room and product requirements |
| Storage allocation | Intended belongings and any alternative location | What stays nearby and what the household gives up |
Compare the complete included scope as well as the appearance. Identify who supplies and confirms the furniture, basin and associated work. Choosing a colour or accepting a storage compromise does not establish the complete installation.
Questions about compact cloakroom vanities
Will a narrow vanity hold my spare rolls and towels?
The external width does not answer that. Ask for the proposed interior with the intended contents and selected basin arrangement identified. Keep any unresolved fit question open.
Does a vanity photograph show everything included?
Check the actual item description. The basin, tap and other components shown together may need separate identification and confirmation within the proposal.
Should I choose a different unit if the storage is insufficient?
Compare the actual alternative with keeping some belongings elsewhere. Decide which compromise suits the household before assuming that a larger or differently shaped cabinet is the answer.
Bring a specific furniture question to the conversation
Explore Nura architectural joinery, then bring room photographs, product references and your storage priorities to a project conversation. Ask whether this particular furniture item falls within the agreed scope and which supplier or specialist responses would be needed. A bathroom-fitting or sanitaryware service should be confirmed rather than assumed.